$10,000,000
60 West 20th Street Pha, New York, Ny 10011
- 3 Beds
- 3 Baths
- 2,622 Sqft
- Updated: May 27
-
3,631
Views for last 30 days
- 252
- MLS#23833584
About the Property
JARDIN D’EAU: PENTHOUSE WITH ROOFTOP GARDEN OASIS
Perched atop the Cammeyer Building with an enormous 3,316 sf rooftop garden and reflecting pool that acts as a serene visual extension of the environment, Jardin D’eau embodies a truly unique experience in the heart of one of Downtown’s most desired neighborhoods, The Ladies’ Mile Historic District in The Flatiron/Madison Square Park area.
Perched atop the Cammeyer Building with an enormous 3,316 sf rooftop garden and reflecting pool that acts as a serene visual extension of the environment, Jardin D’eau embodies a truly unique experience in the heart of one of Downtown’s most desired neighborhoods, The Ladies’ Mile Historic District in The Flatiron/Madison Square Park area.
JARDIN D’EAU: PENTHOUSE WITH ROOFTOP GARDEN OASIS
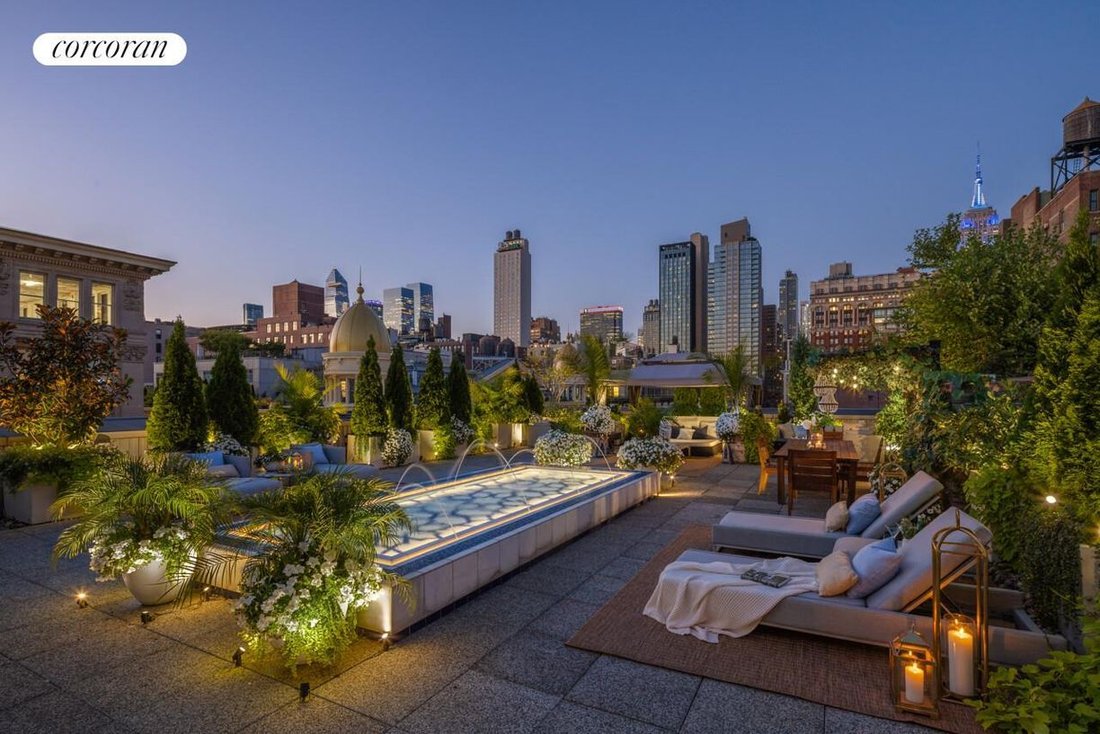
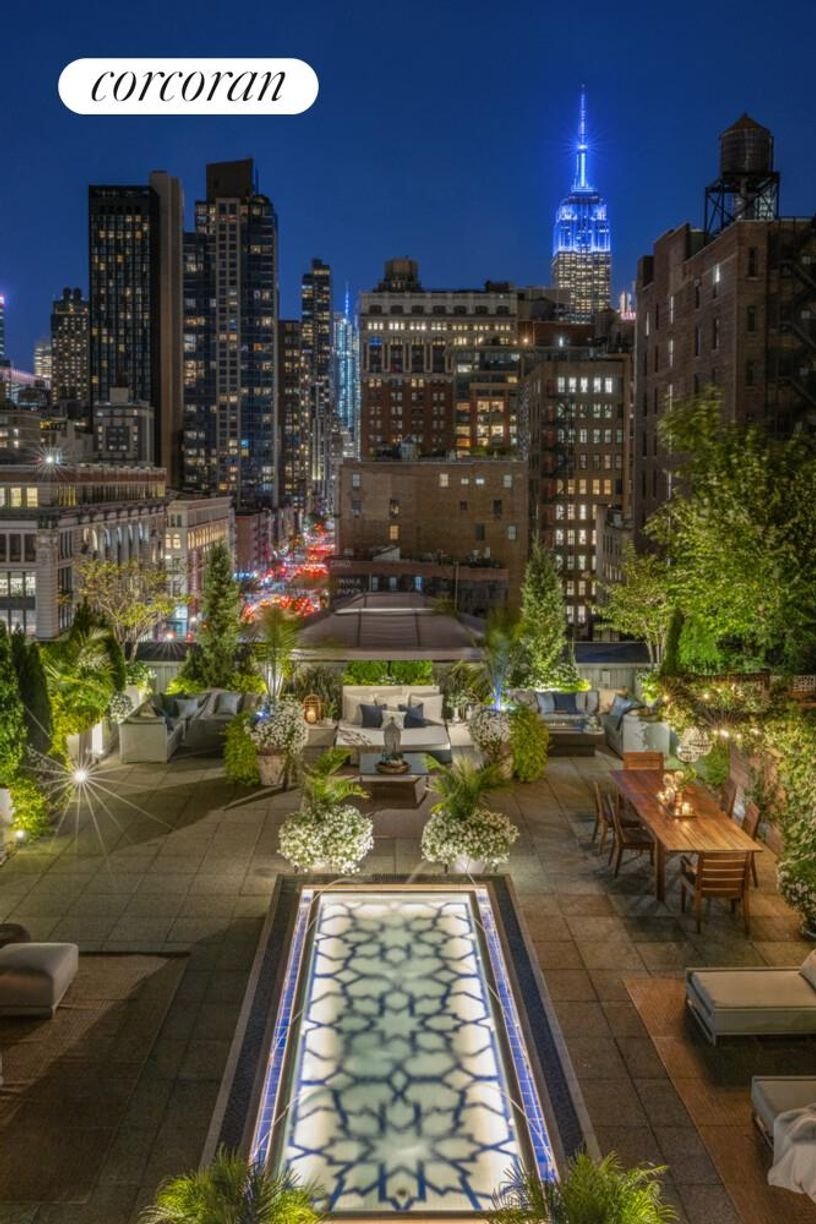
Perched atop the Cammeyer Building with an enormous 3,316 sf rooftop garden and reflecting pool that acts as a serene visual extension of the environment, Jardin D’eau embodies a truly unique experience in the heart of one of Downtown’s most desired neighborhoods, The Ladies’ Mile Historic District in The Flatiron/Madison Square Park area. Refined city living merges with pastoral appeal, surrounded by nature, in this extraordinary three-bedroom, three-bathroom Penthouse that delivers around 6,000 sf of combined indoor and outdoor living space.

The ultimate value of a terrace in Manhattan is your ability to see and experience it all year round from inside: The expansive, spectacular wrap-around terrace delivers a private sanctuary in the sky with a glamorous reflecting pool, cabanas, and cascading water features that evoke the serenity of a world-class resort, all fully visible through walls of glass. Enveloped by Manhattan’s most enchanting, unobstructed views, this trophy penthouse redefines prestige, elegance, and exclusivity. There is simply no other home quite like this, anywhere else in New York City a true collector-level property.
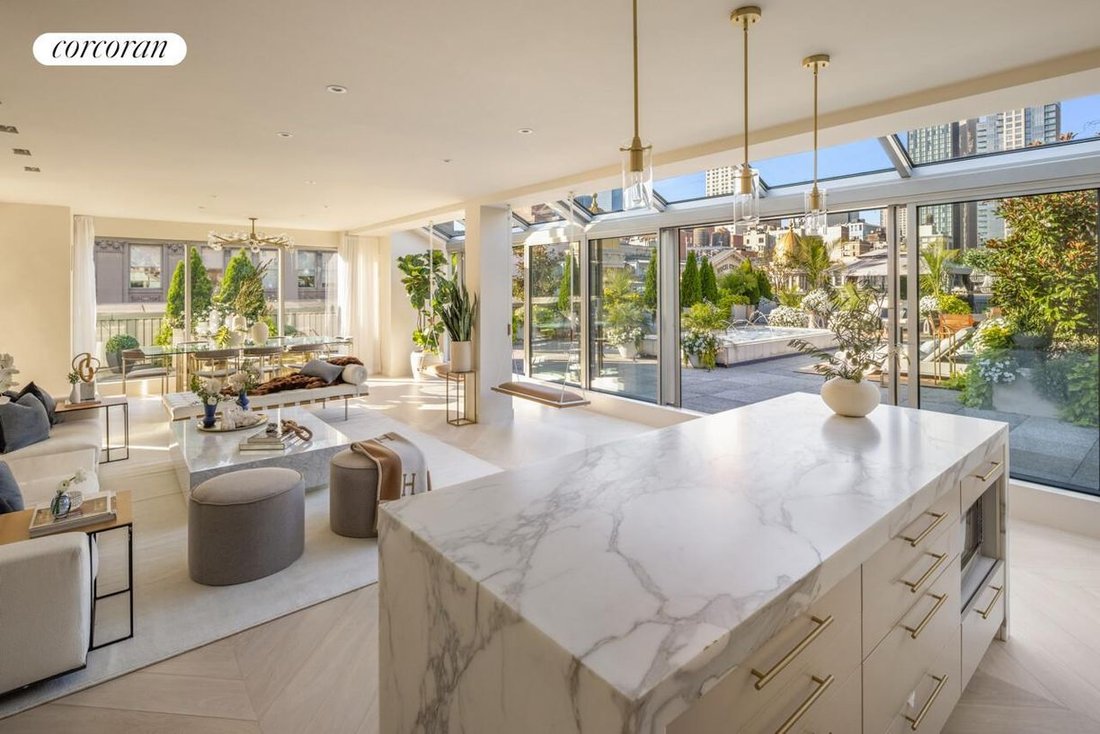
This penthouse recently completed a full renovation with meticulous attention to detail: The interiors showcase bespoke chevron large plank white oak floors, floor-to-ceiling windows, with walls of sliding glass doors that blur the line between indoor glamour and lush outdoor living, creating a flawless flow for entertaining on a grand scale.
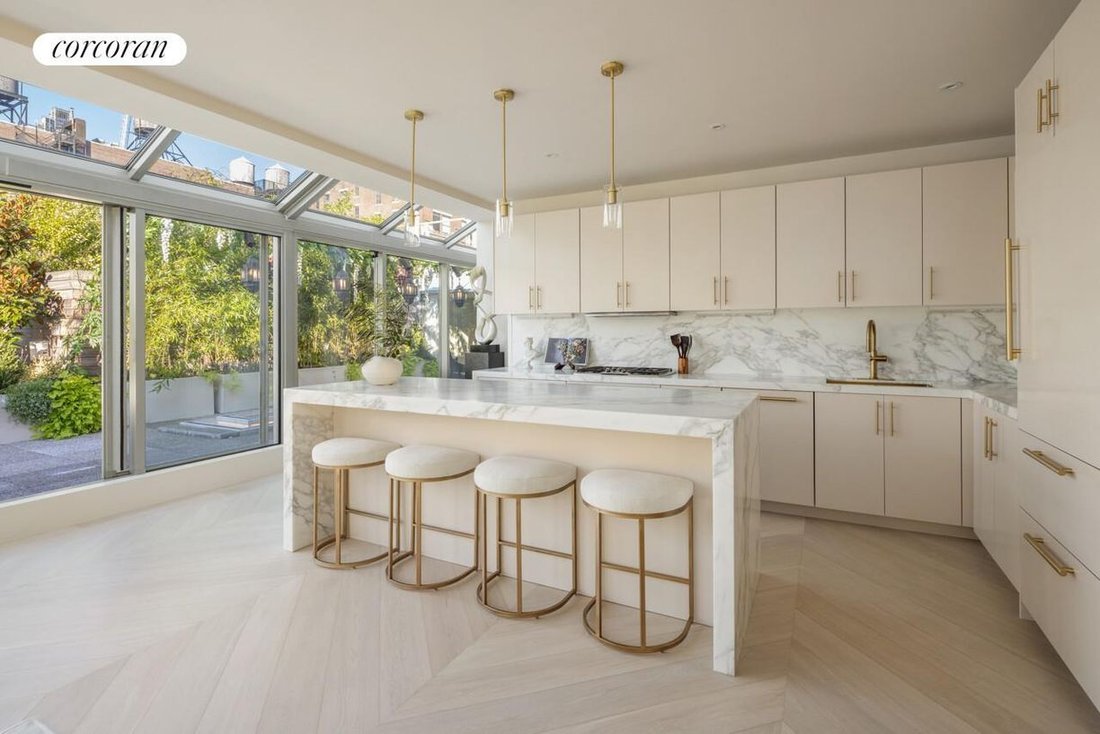
A gracious entry foyer opens onto a sun-drenched glass runway crowned with skylights, leading into a grandly scaled living and dining atelier. At the heart of the home lies the newly transformed chef’s kitchen, an architectural showpiece where beauty and function unite. A dramatic four-seat waterfall island in book-matched Calacatta Gold Borghini Lux marble, bespoke millwork, and a full suite of Sub-Zero, Miele, and Thermador appliances make this a gourmet’s paradise, transforming everyday dining into elevated moments of artistry and indulgence.
The primary suite is housed in its own private wing, framed by custom Sapele Pommele wood doors and designed as a retreat within the retreat. The expansive chamber includes a dedicated living area, lounge seating, a sumptuous dressing area, and a grand 12-by-9-foot walk-in closet. The wraparound terrace connects seamlessly to this sanctuary, while the spa-inspired primary bath offers an oversized steam shower, radiant-heated floors, a deep spa jacuzzi, dual vanities, and a dramatic dome skylight, clad in Taj Mahal and Crema Marfil marble with Dornbracht fixtures, enveloping its owner in serene luxury.
The guest suite, bathed in natural light from dual oversized skylights, provides a tranquil escape, complete with an elegant en-suite bath. A third bedroom, framed by custom Sapele Pommele pocket doors, offers versatility as a guest bedroom retreat, private office, or extension of the living space, opening directly to the lush wraparound terrace.
A Calacatta Borghini marble sheathed powder room highlights the extent of detail throughout this remarkable home.
The penthouse’s private gardens are nothing short of extraordinary. Extensively landscaped with intimate seating alcoves, a tranquil reflective pool, with sweeping vistas of the New York skyline & Empire State Building as a backdrop, they offer a rare opportunity to live amid nature and water in the heart of Manhattan’s cultural epicenter.
The Cammeyer is a striking architectural landmark built in 1892 that was transformed into loft residences in 2007, a distinguished pre-war condominium with 67 residences across seven stories. Residents enjoy a 24/7 attended lobby, fitness center, public rooftop (separate from your private terrace), and the security of full-service living. An oversized storage room transfers with the residence.
Penthouse Jardin
Perched atop the Cammeyer Building with an enormous 3,316 sf rooftop garden and reflecting pool that acts as a serene visual extension of the environment, Jardin D’eau embodies a truly unique experience in the heart of one of Downtown’s most desired neighborhoods, The Ladies’ Mile Historic District in The Flatiron/Madison Square Park area. Refined city living merges with pastoral appeal, surrounded by nature, in this extraordinary three-bedroom, three-bathroom Penthouse that delivers around 6,000 sf of combined indoor and outdoor living space.
The ultimate value of a terrace in Manhattan is your ability to see and experience it all year round from inside: The expansive, spectacular wrap-around terrace delivers a private sanctuary in the sky with a glamorous reflecting pool, cabanas, and cascading water features that evoke the serenity of a world-class resort, all fully visible through walls of glass. Enveloped by Manhattan’s most enchanting, unobstructed views, this trophy penthouse redefines prestige, elegance, and exclusivity. There is simply no other home quite like this, anywhere else in New York City a true collector-level property.
This penthouse recently completed a full renovation with meticulous attention to detail: The interiors showcase bespoke chevron large plank white oak floors, floor-to-ceiling windows, with walls of sliding glass doors that blur the line between indoor glamour and lush outdoor living, creating a flawless flow for entertaining on a grand scale.
A gracious entry foyer opens onto a sun-drenched glass runway crowned with skylights, leading into a grandly scaled living and dining atelier. At the heart of the home lies the newly transformed chef’s kitchen, an architectural showpiece where beauty and function unite. A dramatic four-seat waterfall island in book-matched Calacatta Gold Borghini Lux marble, bespoke millwork, and a full suite of Sub-Zero, Miele, and Thermador appliances make this a gourmet’s paradise, transforming everyday dining into elevated moments of artistry and indulgence.
The primary suite is housed in its own private wing, framed by custom Sapele Pommele wood doors and designed as a retreat within the retreat. The expansive chamber includes a dedicated living area, lounge seating, a sumptuous dressing area, and a grand 12-by-9-foot walk-in closet. The wraparound terrace connects seamlessly to this sanctuary, while the spa-inspired primary bath offers an oversized steam shower, radiant-heated floors, a deep spa jacuzzi, dual vanities, and a dramatic dome skylight, clad in Taj Mahal and Crema Marfil marble with Dornbracht fixtures, enveloping its owner in serene luxury.
The guest suite, bathed in natural light from dual oversized skylights, provides a tranquil escape, complete with an elegant en-suite bath. A third bedroom, framed by custom Sapele Pommele pocket doors, offers versatility as a guest bedroom retreat, private office, or extension of the living space, opening directly to the lush wraparound terrace.
A Calacatta Borghini marble sheathed powder room highlights the extent of detail throughout this remarkable home.
The penthouse’s private gardens are nothing short of extraordinary. Extensively landscaped with intimate seating alcoves, a tranquil reflective pool, with sweeping vistas of the New York skyline & Empire State Building as a backdrop, they offer a rare opportunity to live amid nature and water in the heart of Manhattan’s cultural epicenter.
The Cammeyer is a striking architectural landmark built in 1892 that was transformed into loft residences in 2007, a distinguished pre-war condominium with 67 residences across seven stories. Residents enjoy a 24/7 attended lobby, fitness center, public rooftop (separate from your private terrace), and the security of full-service living. An oversized storage room transfers with the residence.
Penthouse Jardin
-
Property type
Condo
-
Year built
1892
-
Price/sqft
$3,813
Features
Explore the Area
60 West 20th Street PHA, New York, NY 10011, United States
View on Google Maps
Price per sqft
Low
High

Joined 7 years ago
You have inquired about this property
The agent will contact you soon by
Listed by
16
Listings
2023
Joined
Book home tour with Steve Gold
Choose a date and whether you'd like a virtual or in-person tour with the agent.
Preferred date
Tour type

Corcoran East Side
590 Madison Ave 8th Floor, 10022, New York, New York, United States
View agency profile
Last updated
May 27
First listed
May 17
Listing reference
9ettld
Similar Properties Nearby
New Listings in Manhattan





Explore More Homes for Sale
Manhattan, NY, United States property types
- Condos for sale in Manhattan, NY, United States
- Co-Ops for sale in Manhattan, NY, United States
- Houses for sale in Manhattan, NY, United States
- Apartments for sale in Manhattan, NY, United States
- Townhouses for sale in Manhattan, NY, United States
- Land for sale in Manhattan, NY, United States
- Villas for sale in Manhattan, NY, United States
Manhattan, NY, United States popular searches
- Properties with Fitness Center / Gym in Manhattan, NY, United States
- Properties with Terrace in Manhattan, NY, United States
- Properties with Garden in Manhattan, NY, United States
- Properties with Pool in Manhattan, NY, United States
- Properties with Garage in Manhattan, NY, United States
- Properties with Library in Manhattan, NY, United States
- Modern properties in Manhattan, NY, United States
- Properties with Sauna in Manhattan, NY, United States
- River View properties in Manhattan, NY, United States
- Duplex properties in Manhattan, NY, United States
- Investment Property properties in Manhattan, NY, United States
- Properties with Indoor Pool in Manhattan, NY, United States
- Waterfront properties in Manhattan, NY, United States
- Properties with Tennis Court in Manhattan, NY, United States
- Equestrian properties in Manhattan, NY, United States
- Mountain View properties in Manhattan, NY, United States
- Gated Community properties in Manhattan, NY, United States
- Lake View properties in Manhattan, NY, United States
- Hilltop properties in Manhattan, NY, United States
- Properties with Helipad in Manhattan, NY, United States
Related Guides & Stories
Trusted by the World's Leading Brokers
The agents behind the world's most exceptional properties list with JamesEdition.
- Listings from Sotheby's, Christie's, BARNES, and Engel & Völkers
- Every listing reviewed before it goes live
- Connect directly with verified listing agents
By continuing you agree to our Terms and Privacy Policy.
brokerages we
partnered with
partnered with