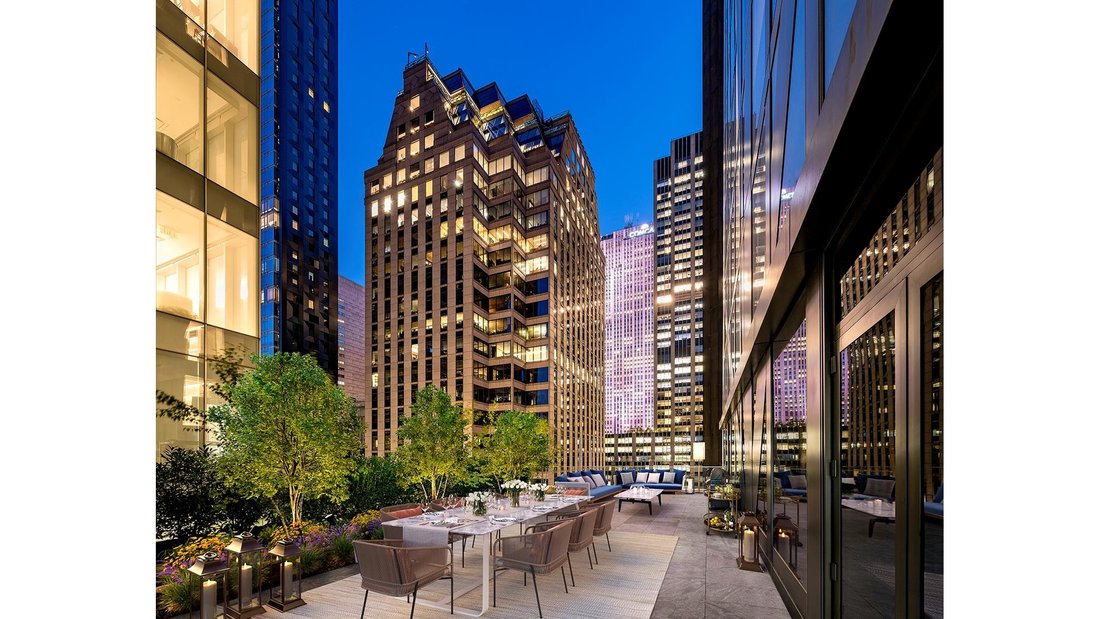
53 W53, 53 W 53 Rd St, 17 B Midtown, New York
- 4 Beds
- 3 Baths
- 4,220 Sqft
- 800 Sqft lot
- Updated: June 18
- 92
About the Property
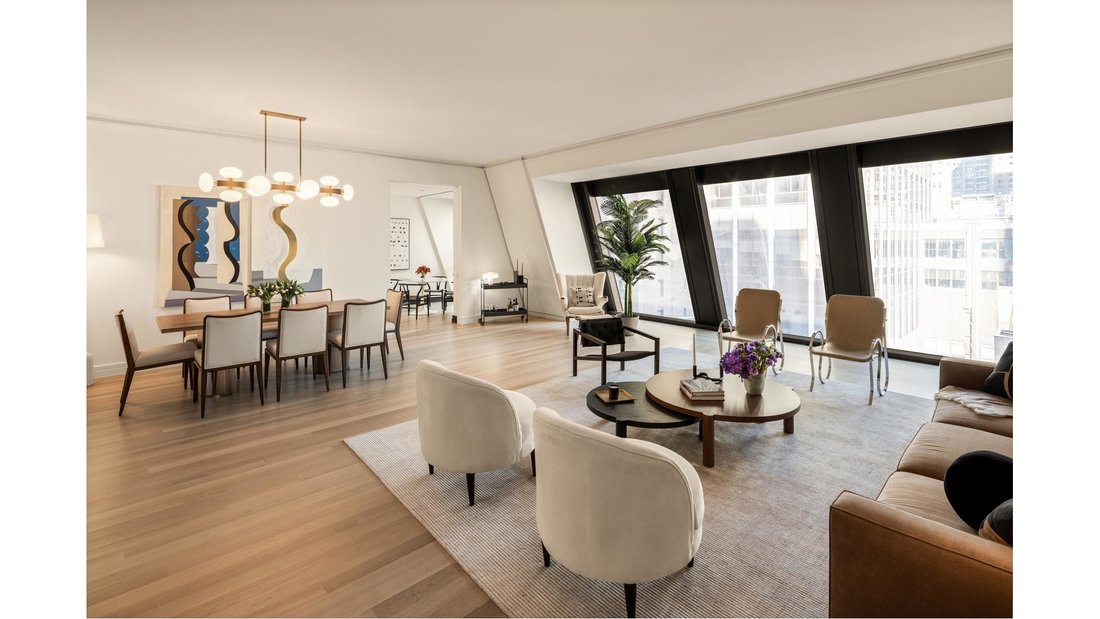
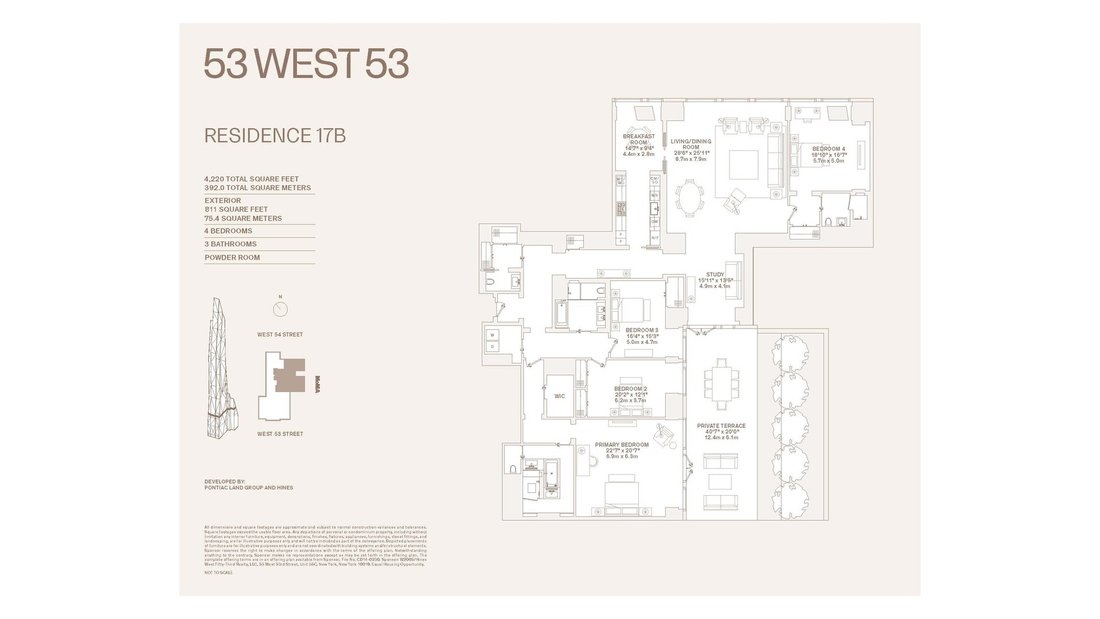
Combining superb sophistication and craftsmanship with the intimate feeling of home, Residence 17B at 53 West 53 is a one-of-a-kind home that comprises 4,220 interior and 800 exterior square feet, offering four bedrooms and a windowed study, three-and-a-half bathrooms, and north-, south-, and east-facing exposures. Gracious proportions and ceilings ranging up to approximately 10’3” set the awe-
Combining superb sophistication and craftsmanship with the intimate feeling of home, Residence 17B at 53 West 53 is a one-of-a-kind home that comprises 4,220 interior and 800 exterior square feet, offering four bedrooms and a windowed study, three-and-a-half bathrooms, and north-, south-, and east-facing exposures. Gracious proportions and ceilings ranging up to approximately 10’3” set the awe-inspiring stage for world-renowned designer Thierry Despont to craft residences with many custom elements typically reserved for privately commissioned homes. These museum-quality finishes coalesce with expressive architecture by Pritzker Prize-winner Jean Nouvel to create singular spaces of unsurpassed grandeur and elegance in both scale and proportion.
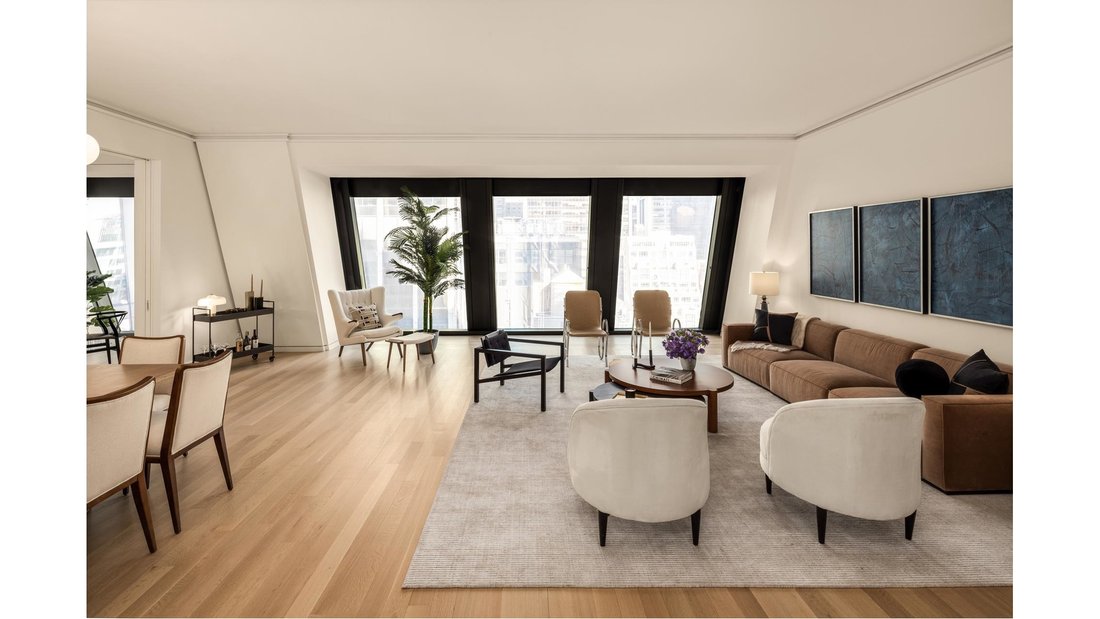
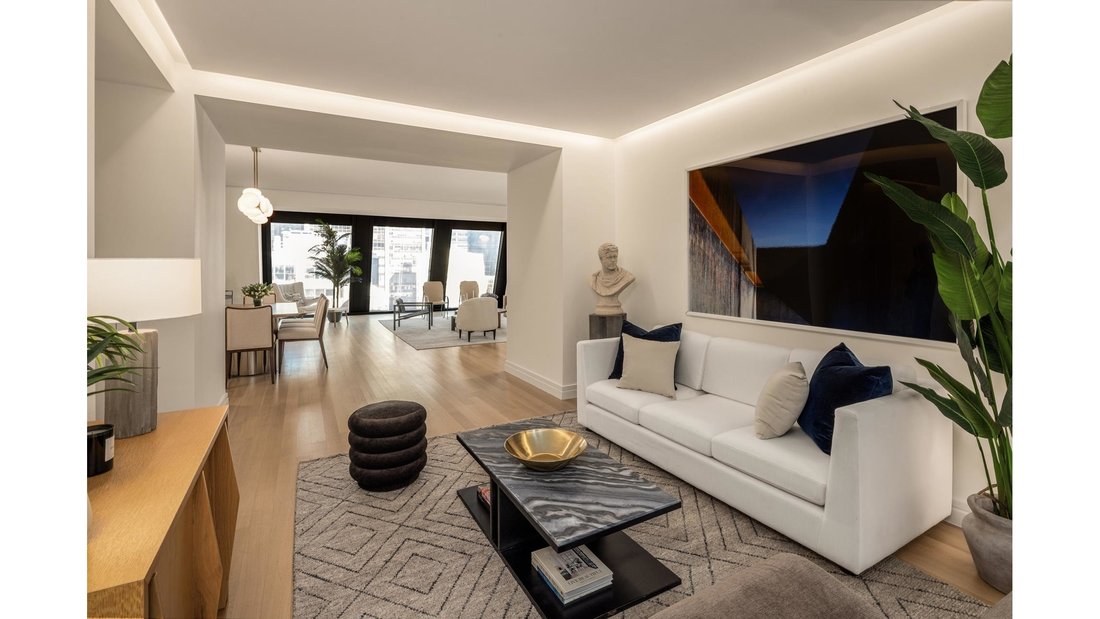
From the formal entry foyer, an airy gallery leads to the generous living room lined with floor-to-ceiling windows that artfully frame north-facing views. A dramatic pair of pocket doors leads to the windowed breakfast room, adjoining the custom kitchen by Thierry Despont for Molteni, where polished statuary marble countertops and a back-lit statuary marble backsplash complement back-painted glass cabinetry with polished nickel detailing and Dornbracht fixtures. The extensive suite of appliances by Miele and Sub-Zero includes a fully integrated refrigerator and freezer, five-burner cooktop with fully vented hood, integrated dishwasher, double wall oven, speed oven, under-counter wine refrigerator, and integrated coffee maker. Off the southern end of the great room, an open study leads to the magnificent 800-square-foot private terrace.
The primary suite also offers direct terrace access, a walk-in closet and spa-like ensuite bathroom that blends tradition and originality. Elegantly appointed in polished Noir St. Laurent marble, high-honed Verona limestone, and polished Persian golden travertine with polished nickel Dornbracht fixtures throughout, the primary bathroom features two separate custom carved vanities with custom Thierry Despont-designed polished nickel automated mirrors, a cast iron Lefroy Brooks soaking tub, freestanding shower, radiant heated floors, and private water closet. Bedrooms Two and Three each enjoy eastern light and share a generous secondary bathroom clad in high-honed Verona limestone with polished nickel Dornbracht fixtures, featuring a double vanity and private water closet. Bedroom Four is north-facing and offers an en suite bath. Completing the residence are a beautifully appointed powder room and a discreet utility room with side-by-side washer and vented dryer. No detail has been overlooked, from the custom interior lighting designed by Thierry Despont in collaboration with Schwinghammer, to the motorized Lutron solar shades with additional blackout shades in select locations, to the supply of humidified and filtered fresh air throughout the home.
53 West 53 is a sculptural icon, rising 1,050 feet in the heart of Manhattan against the cinematic backdrop of Central Park and the surrounding cityscape. Designed to be responsive to residents in every way, 53 West 53 offers 30,000 square feet of amenities and five-star hotel-level service, bringing an unprecedented level of access and refinement to the residential experience. The building also features an on-premise partner restaurant, 53 by Altamarea Group, with exclusive resident-only dining experiences.
The complete offering terms are in an offering plan available from Sponsor. File No. CD14-0230. Sponsor: W2005/Hines West Fifty-Third Realty, LLC, 53 West 53rd.
-
Property type
Condo
-
Floors
82
-
Year built
2020
-
Price/sqft
$3,526
Features
Explore the Area
The agent will contact you soon by
Listed by
Book home tour with the agent
Choose a date and whether you'd like a virtual or in-person tour with the agent.
Similar Properties Nearby
New Listings in Manhattan












Explore More Homes for Sale
Manhattan, NY, United States property types
- Condos for sale in Manhattan, NY, United States
- Co-Ops for sale in Manhattan, NY, United States
- Apartments for sale in Manhattan, NY, United States
- Houses for sale in Manhattan, NY, United States
- Townhouses for sale in Manhattan, NY, United States
- Villas for sale in Manhattan, NY, United States
- Penthouses for sale in Manhattan, NY, United States
- Land for sale in Manhattan, NY, United States
Manhattan, NY, United States popular searches
- Properties with Fitness Center / Gym in Manhattan, NY, United States
- Properties with Terrace in Manhattan, NY, United States
- Properties with Garden in Manhattan, NY, United States
- Properties with Garage in Manhattan, NY, United States
- Properties with Pool in Manhattan, NY, United States
- Properties with Library in Manhattan, NY, United States
- Modern properties in Manhattan, NY, United States
- Properties with Sauna in Manhattan, NY, United States
- River View properties in Manhattan, NY, United States
- Duplex properties in Manhattan, NY, United States
- Investment Property properties in Manhattan, NY, United States
- Properties with Indoor Pool in Manhattan, NY, United States
- Waterfront properties in Manhattan, NY, United States
- Properties with Tennis Court in Manhattan, NY, United States
- Equestrian properties in Manhattan, NY, United States
- Mountain View properties in Manhattan, NY, United States
- Lake View properties in Manhattan, NY, United States
- Properties with Helipad in Manhattan, NY, United States
- Gated Community properties in Manhattan, NY, United States
- Hilltop properties in Manhattan, NY, United States
Related Guides & Stories
Trusted by the World's Leading Brokers
The agents behind the world's most exceptional properties list with JamesEdition.
- Listings from Sotheby's, Christie's, BARNES, and Engel & Völkers
- Every listing reviewed before it goes live
- Connect directly with verified listing agents
By continuing you agree to our Terms and Privacy Policy.
partnered with