$2,000,000
531 West 149th Street, New York, Ny 10031
- 4 Beds
- 4 Baths
- 4,300 Sqft
- 1,698 Sqft lot
- Updated: October 8
- 4
- MLS#23904133
About the Property
A House Beneath The Trees ...
Certain streets encourage you to take your time. West 149th Street has long been one of those blocks. Whether heading east or west, it has always been worth the walk.
Standing as naturally today as it has for generations, 531 West 149th Street is a beautiful example of Romanesque Revival design. Its rounded bay, carved brownstone detailing, elegant s
Certain streets encourage you to take your time. West 149th Street has long been one of those blocks. Whether heading east or west, it has always been worth the walk.
Standing as naturally today as it has for generations, 531 West 149th Street is a beautiful example of Romanesque Revival design. Its rounded bay, carved brownstone detailing, elegant s
A House Beneath The Trees ...
Certain streets encourage you to take your time. West 149th Street has long been one of those blocks. Whether heading east or west, it has always been worth the walk.
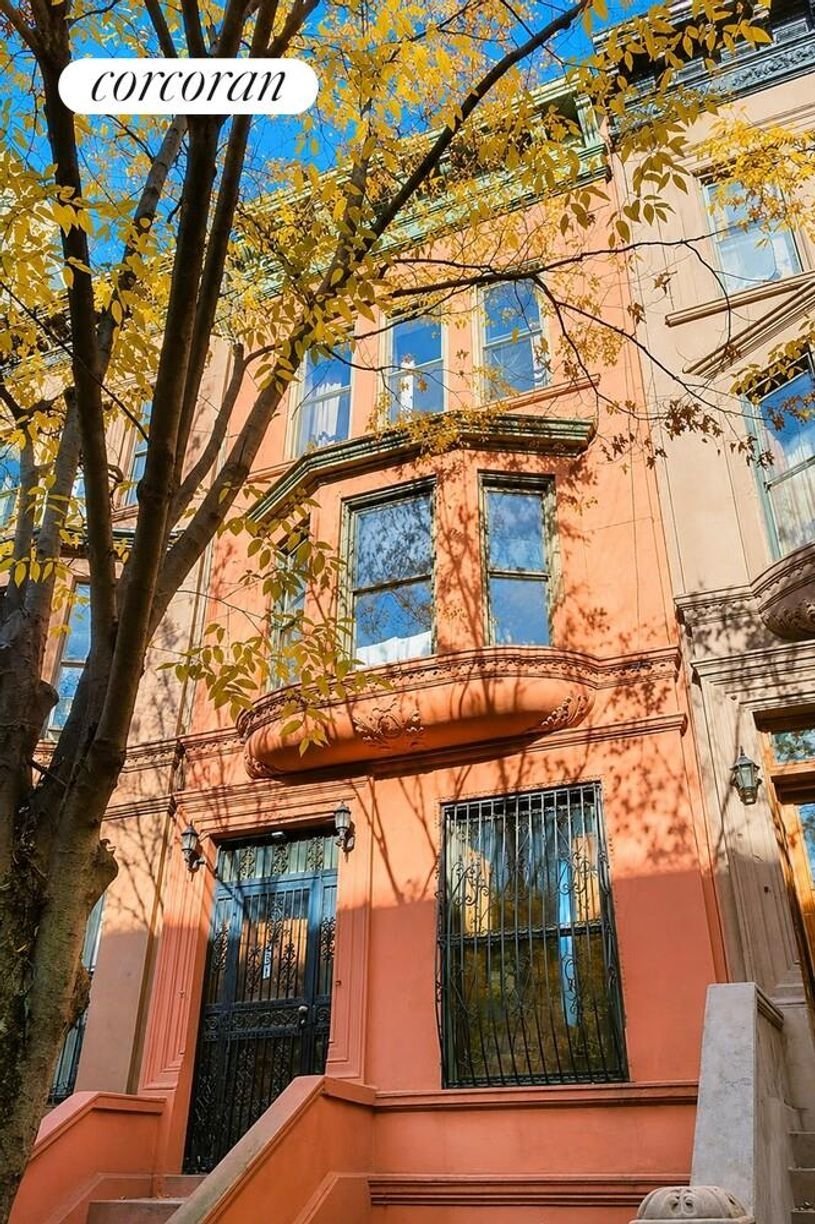
Standing as naturally today as it has for generations, 531 West 149th Street is a beautiful example of Romanesque Revival design. Its rounded bay, carved brownstone detailing, elegant stoop, and wrought-iron gate offer only the first indication of the warmth and individuality waiting within.
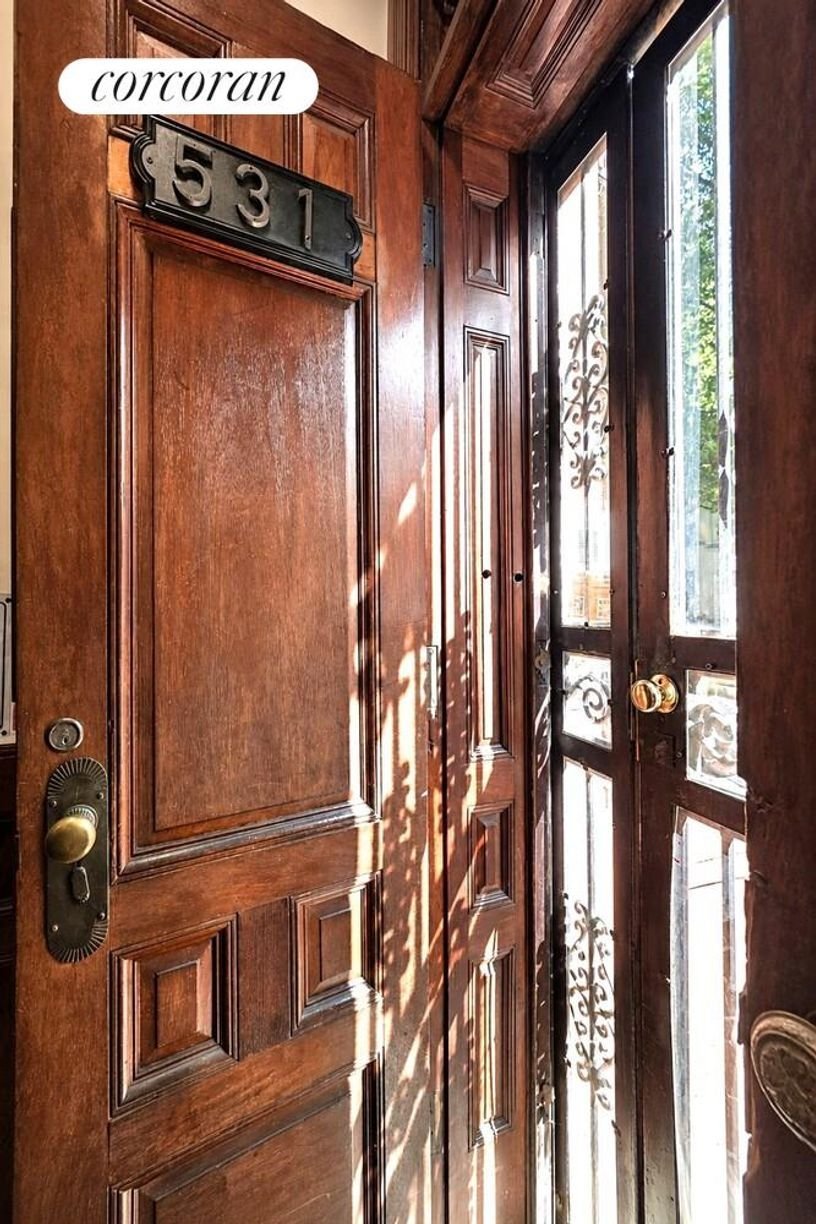
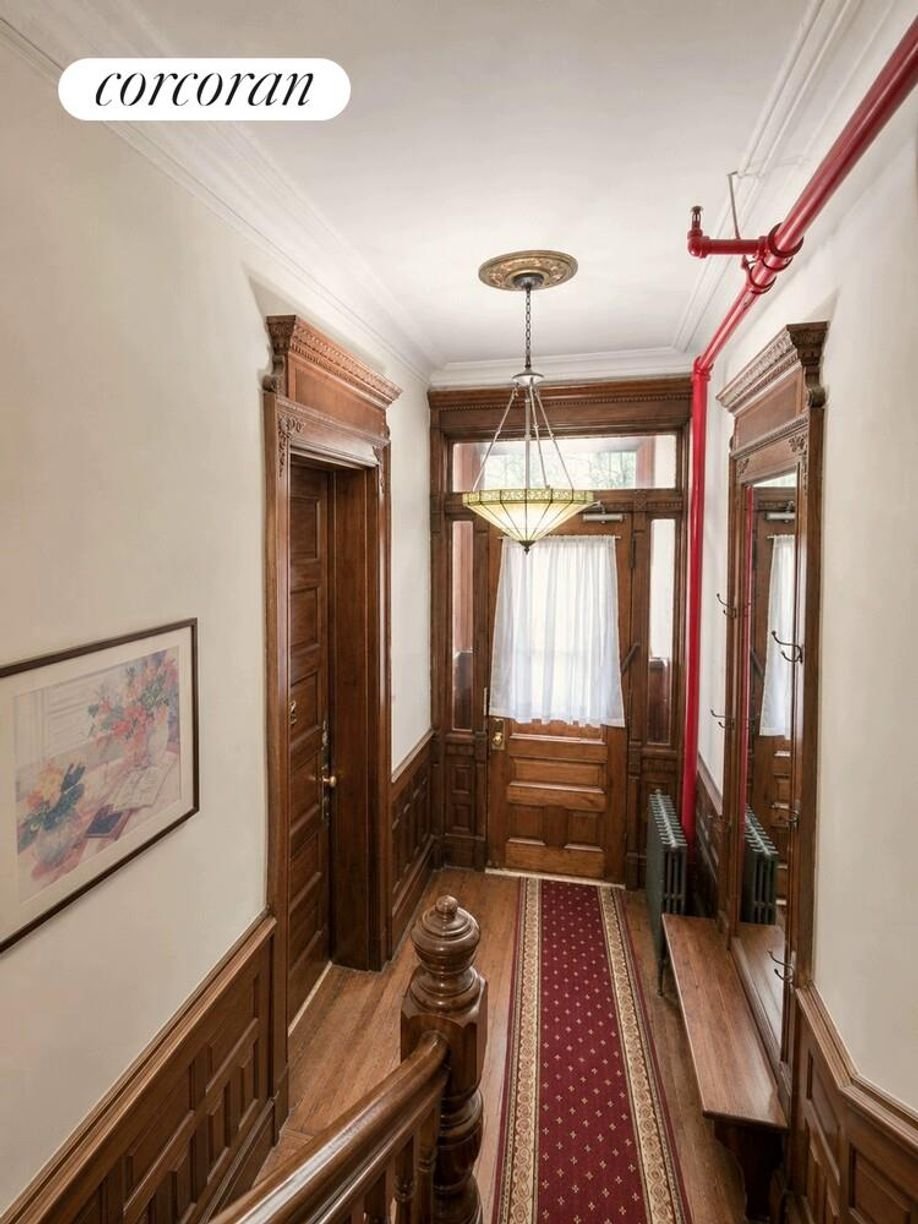
Long before arriving at the first residence, the house begins telling its story. Mosaic tile floors, rich wood paneling, wainscoting, transoms, and millwork introduce an earlier era, when craftsmanship found its place in everyday spaces. Above, the galvanized steel skylight fills the central stair hall with an ever-changing, sculptural interplay of light and shadow.
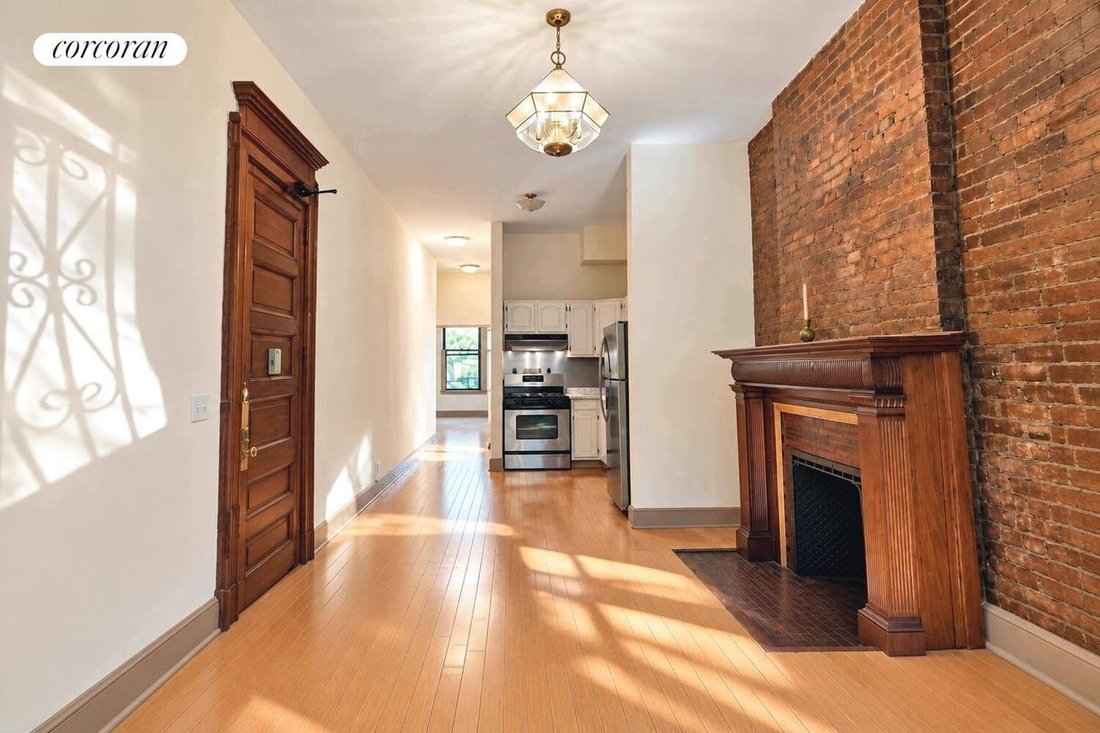
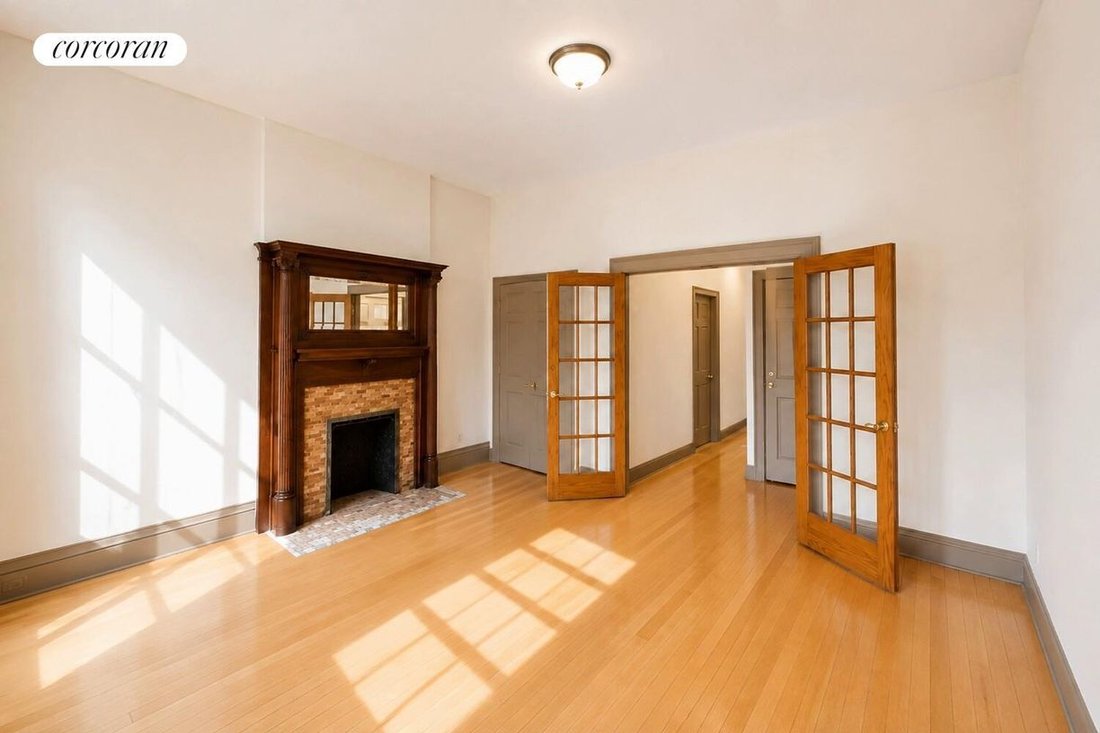
Each residence is individual in its own way, yet unmistakably part of a greater whole. Throughout the house, fireplace ensembles remain among its finest details. Carved wood mantels with overmantel mirrors, richly patterned ceramic tile surrounds and hearths, and sculptural cast-iron fireboxes define the principal rooms. Elevated ceilings, moldings, trim, tall windows framed by their time-honored interior shutters, and north and south exposures further distinguish each floor.
Kitchens have been thoughtfully refreshed through the years, their updates sitting comfortably alongside the house’s original character. Each full-floor residence retains both front and rear entrances, a feature offering flexibility while recalling an earlier way of living.
The south-facing rooms enjoy a wonderful relationship with the surrounding canopy. Depending upon the season, they seem to rest beneath the leaves, among them, or just above them, gently reminding you that nature still has a place in Manhattan. The third-floor rounded bay becomes one of the house’s favorite places, its built-in window seat asking nothing of you except to stay a little longer. Above, the fourth-floor bath offers its own retreat beneath a skylight, a place to disappear for a while.
And then there’s the house itself. For more than a century, it has welcomed one chapter after another, gracefully and irresistibly, never needing to be anything other than itself.
Its doors have opened to generations of residents. Now, a new kind of welcome awaits.
There is still room for imagination here.
Currently arranged as four free-market, full-floor residences, the house offers more than one way forward. It can continue much as it is, with four independent homes and the income they provide. Or perhaps the more interesting possibility lies somewhere in between.
For an owner who wants more of the house for themselves, the existing floor-through arrangement lends itself naturally to combination. The Garden and Parlor floors could come together as an owner’s duplex with the private garden, while the Third and Fourth floors remain independent residences above. At projected rents of approximately $3,300-$3,500 per month each, those homes could continue providing meaningful income.
Another possibility is to divide the house into two substantial duplex residences-Garden and Parlor below, Third and Fourth above.
Or take more of the house: Garden, Parlor and Third could become a three-level owner’s residence, with the Fourth Floor remaining an independent full-floor home.
For someone drawn to house living but not necessarily to giving over the entire building to a single residence, these possibilities offer an intriguing middle ground: more house for yourself, with income still working elsewhere. A legal reduction to three residences or fewer may also result in a different NYC property-tax classification and potentially meaningful tax savings. Any future tax treatment is property-specific and should be independently verified.
Others may ultimately see
Certain streets encourage you to take your time. West 149th Street has long been one of those blocks. Whether heading east or west, it has always been worth the walk.
Standing as naturally today as it has for generations, 531 West 149th Street is a beautiful example of Romanesque Revival design. Its rounded bay, carved brownstone detailing, elegant stoop, and wrought-iron gate offer only the first indication of the warmth and individuality waiting within.
Long before arriving at the first residence, the house begins telling its story. Mosaic tile floors, rich wood paneling, wainscoting, transoms, and millwork introduce an earlier era, when craftsmanship found its place in everyday spaces. Above, the galvanized steel skylight fills the central stair hall with an ever-changing, sculptural interplay of light and shadow.
Each residence is individual in its own way, yet unmistakably part of a greater whole. Throughout the house, fireplace ensembles remain among its finest details. Carved wood mantels with overmantel mirrors, richly patterned ceramic tile surrounds and hearths, and sculptural cast-iron fireboxes define the principal rooms. Elevated ceilings, moldings, trim, tall windows framed by their time-honored interior shutters, and north and south exposures further distinguish each floor.
Kitchens have been thoughtfully refreshed through the years, their updates sitting comfortably alongside the house’s original character. Each full-floor residence retains both front and rear entrances, a feature offering flexibility while recalling an earlier way of living.
The south-facing rooms enjoy a wonderful relationship with the surrounding canopy. Depending upon the season, they seem to rest beneath the leaves, among them, or just above them, gently reminding you that nature still has a place in Manhattan. The third-floor rounded bay becomes one of the house’s favorite places, its built-in window seat asking nothing of you except to stay a little longer. Above, the fourth-floor bath offers its own retreat beneath a skylight, a place to disappear for a while.
And then there’s the house itself. For more than a century, it has welcomed one chapter after another, gracefully and irresistibly, never needing to be anything other than itself.
Its doors have opened to generations of residents. Now, a new kind of welcome awaits.
There is still room for imagination here.
Currently arranged as four free-market, full-floor residences, the house offers more than one way forward. It can continue much as it is, with four independent homes and the income they provide. Or perhaps the more interesting possibility lies somewhere in between.
For an owner who wants more of the house for themselves, the existing floor-through arrangement lends itself naturally to combination. The Garden and Parlor floors could come together as an owner’s duplex with the private garden, while the Third and Fourth floors remain independent residences above. At projected rents of approximately $3,300-$3,500 per month each, those homes could continue providing meaningful income.
Another possibility is to divide the house into two substantial duplex residences-Garden and Parlor below, Third and Fourth above.
Or take more of the house: Garden, Parlor and Third could become a three-level owner’s residence, with the Fourth Floor remaining an independent full-floor home.
For someone drawn to house living but not necessarily to giving over the entire building to a single residence, these possibilities offer an intriguing middle ground: more house for yourself, with income still working elsewhere. A legal reduction to three residences or fewer may also result in a different NYC property-tax classification and potentially meaningful tax savings. Any future tax treatment is property-specific and should be independently verified.
Others may ultimately see
-
Property type
House
-
Year built
1899
-
Price/sqft
$465
Features
- Fireplace
- Garden
- Gate
- Duplex
- High Ceiling
- 2D Floor Plan
- Stone Countertops
Explore the Area
531 West 149th Street, New York, NY 10031, United States
View on Google Maps
Price per sqft
Low
High

Joined 3 years ago
You have inquired about this property
The agent will contact you soon by
Listed by
1
Listings
2024
Joined
Book home tour with Stefania Cardinali
Choose a date and whether you'd like a virtual or in-person tour with the agent.
Preferred date
Tour type

Corcoran East Side
590 Madison Ave 8th Floor, 10022, New York, New York, United States
View agency profile
Last updated
October 8
First listed
July 15
Listing reference
333444
Similar Properties Nearby
New Listings in Manhattan





Explore More Homes for Sale
Manhattan, NY, United States property types
- Condos for sale in Manhattan, NY, United States
- Co-Ops for sale in Manhattan, NY, United States
- Apartments for sale in Manhattan, NY, United States
- Houses for sale in Manhattan, NY, United States
- Townhouses for sale in Manhattan, NY, United States
- Villas for sale in Manhattan, NY, United States
- Penthouses for sale in Manhattan, NY, United States
Manhattan, NY, United States popular searches
- Properties with Fitness Center / Gym in Manhattan, NY, United States
- Properties with Terrace in Manhattan, NY, United States
- Properties with Garden in Manhattan, NY, United States
- Properties with Garage in Manhattan, NY, United States
- Properties with Pool in Manhattan, NY, United States
- Properties with Library in Manhattan, NY, United States
- Modern properties in Manhattan, NY, United States
- Properties with Sauna in Manhattan, NY, United States
- River View properties in Manhattan, NY, United States
- Duplex properties in Manhattan, NY, United States
- Investment Property properties in Manhattan, NY, United States
- Properties with Indoor Pool in Manhattan, NY, United States
- Waterfront properties in Manhattan, NY, United States
- Properties with Tennis Court in Manhattan, NY, United States
- Equestrian properties in Manhattan, NY, United States
- Mountain View properties in Manhattan, NY, United States
- Lake View properties in Manhattan, NY, United States
- Properties with Helipad in Manhattan, NY, United States
- Hilltop properties in Manhattan, NY, United States
Related Guides & Stories
Trusted by the World's Leading Brokers
The agents behind the world's most exceptional properties list with JamesEdition.
- Listings from Sotheby's, Christie's, BARNES, and Engel & Völkers
- Every listing reviewed before it goes live
- Connect directly with verified listing agents
By continuing you agree to our Terms and Privacy Policy.
brokerages we
partnered with
partnered with