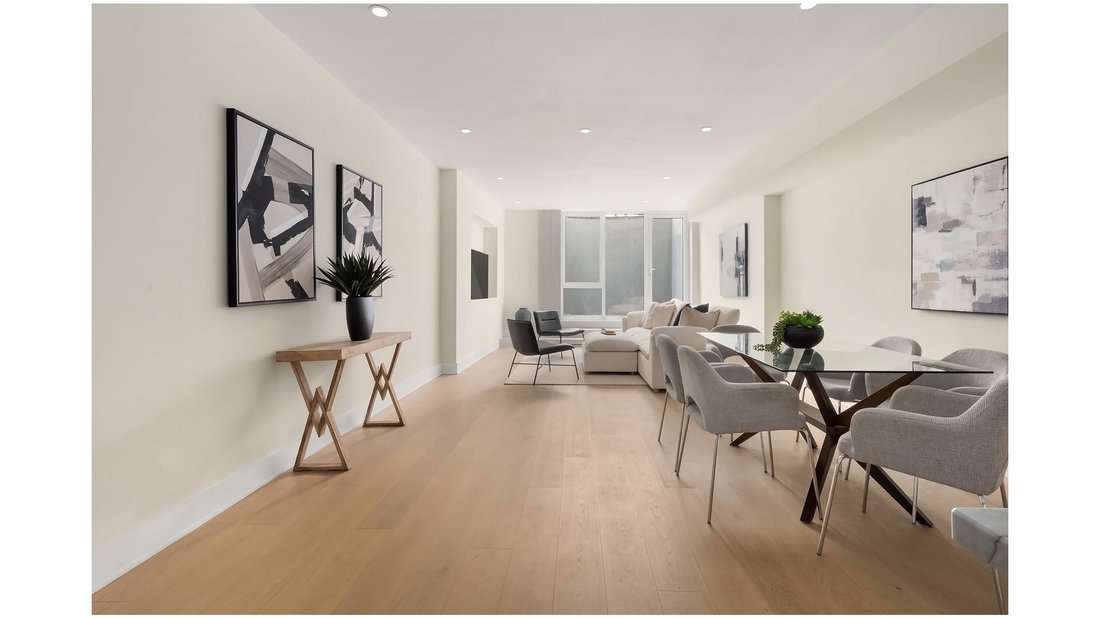
53 W 119 Th St, Unit1 South Harlem, New York
- 3 Beds
- 3 Baths
- 2,990 Sqft
- 489 Sqft lot
- Updated: September 12
About the Property
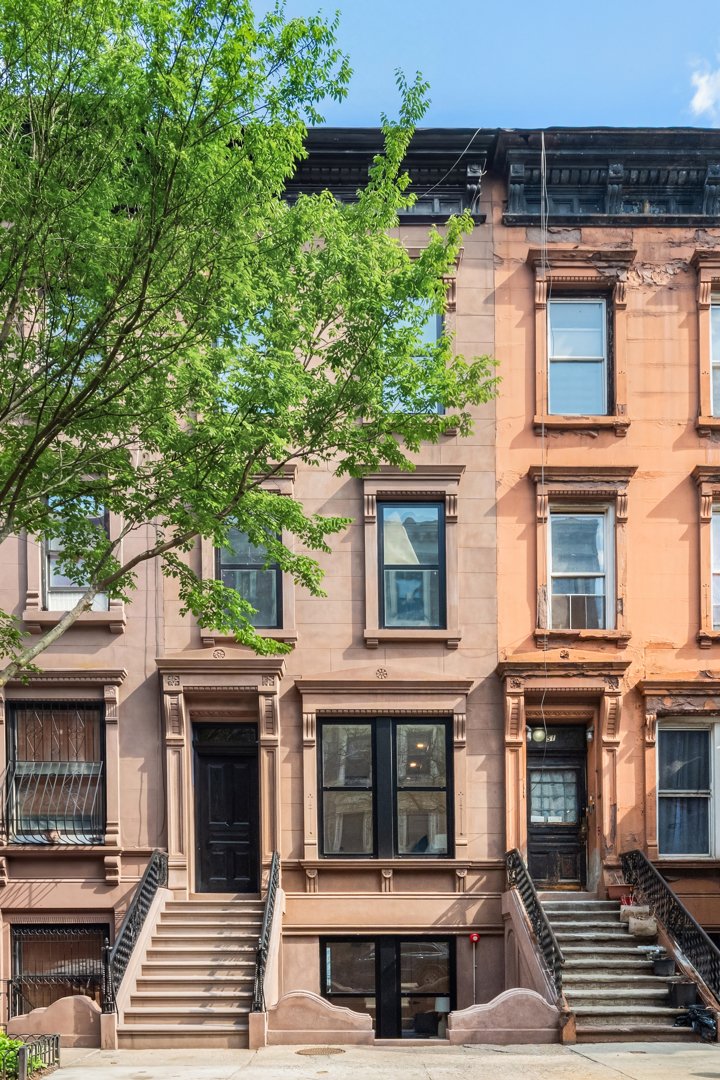
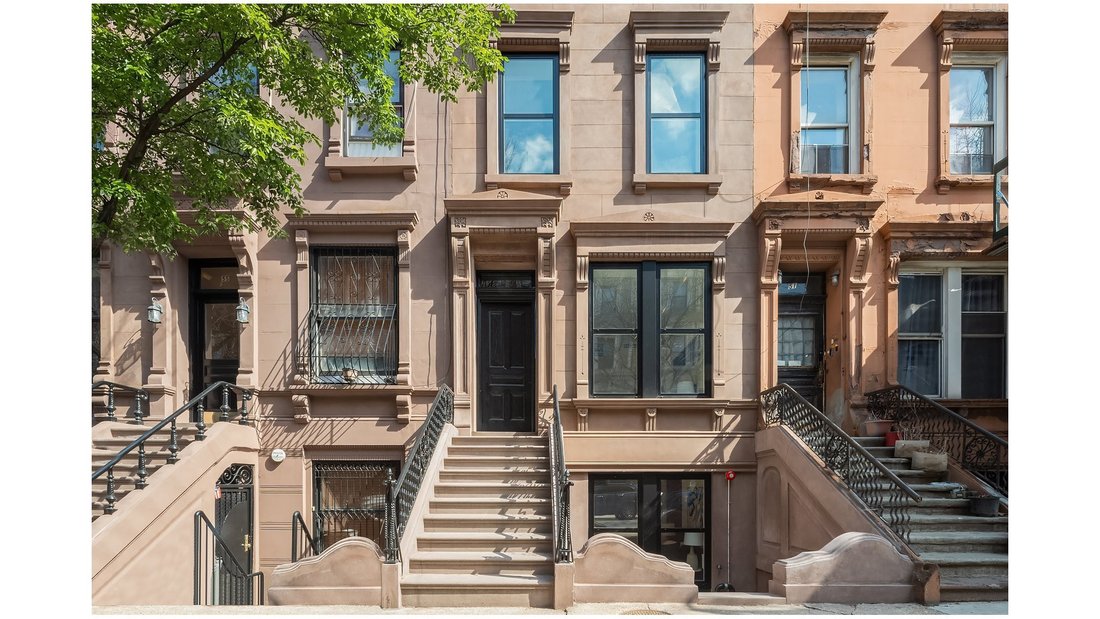
Welcome to The Quincey, a bespoke renovated brownstone conversion crafted into two luxurious condominium units. Located on one of the most desirable blocks in Central Harlem, The Quincey is one block from Marcus Garvey Park, nearby transportation, and only a short distance from Central Park and ”Restaurant Row” along Frederick Douglas Boulevard.
The Garden Unit 1 is a 3-bedroom, 3.5-bath
Welcome to The Quincey, a bespoke renovated brownstone conversion crafted into two luxurious condominium units. Located on one of the most desirable blocks in Central Harlem, The Quincey is one block from Marcus Garvey Park, nearby transportation, and only a short distance from Central Park and ”Restaurant Row” along Frederick Douglas Boulevard.
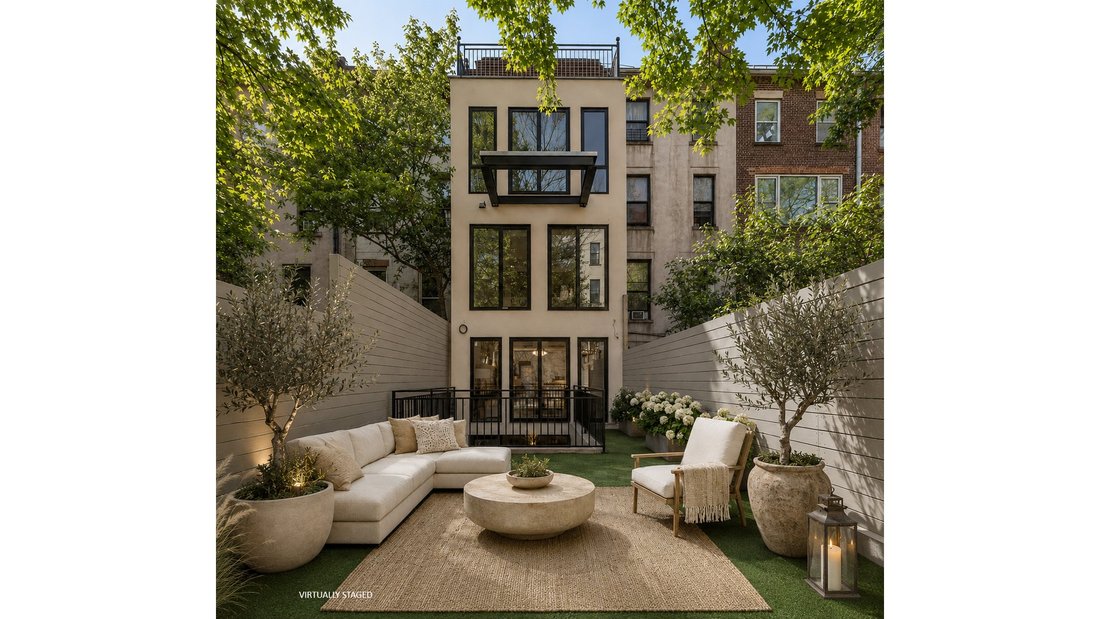
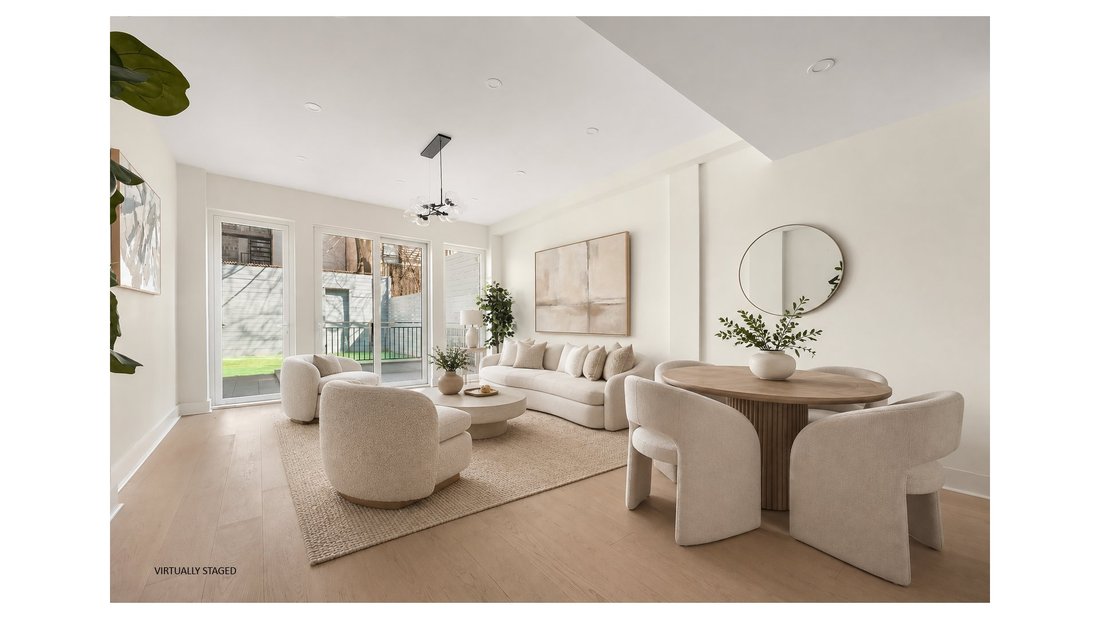
The Garden Unit 1 is a 3-bedroom, 3.5-bath triplex measuring approximately 2,990 SF with an expansive two-tiered, 489 SF private rear garden. This home is bathed in Southern and Northern light throughout the day. The all-new rear facade, consisting of an oversized window-curtain wall and generous outdoor spaces, offers tremendous light and views of the garden, creating a true indoor-outdoor lifestyle.
The chef’s kitchen features custom wood cabinetry, Taj Mahal Quartz countertops, a Bosch induction cooktop with Pro-Line Range Hood, Bosch double oven, 48” Sub-Zero refrigerator, Bosch dishwasher, microwave, wine cooler, garbage disposal, and Hansgrohe fixtures. There is also a 40 SF pantry adjacent to the kitchen.
The upper level of the triplex consists of a tranquil primary suite and a guest bedroom with 11’ ceilings. The primary bath features Hansgrohe fixtures, Schluter electric radiant floor heating, an oversized 4’ 8’ shower with dual shower heads, and marble tiling throughout.
Additional modern conveniences include a state-of-the-art Daiken HVAC system, energy efficient LED lighting throughout with 400 AMP electric service, 8.5” wide engineered and low maintenance white-oak flooring.
This advertisement is not an offering, which can be made only by the formal Offering Plan. The complete offering terms are in an offering plan available from the sponsor. File no. CD24-0242. Harlem Redux Developers Too, LLC; 49 Paret Lane, Hartsdale, NY, 10530. All dimensions are approximate and subject to construction variances. Plans, layouts, and dimensions may contain minor variations from floor to floor. Sponsor reserves the right to make changes in accordance with the terms of the offering plan. Equal housing opportunity.
-
Property type
Condo
-
Floors
3
-
Year built
1909
-
Price/sqft
$968
Features
- Walk In Closet
- Garden
- Outdoor Living Space
- Kitchen island
- Gas Stovetop
- Renovated
- Bar
- 2D Floor Plan
- Stone Countertops
Explore the Area
The agent will contact you soon by
Listed by
Book home tour with the agent
Choose a date and whether you'd like a virtual or in-person tour with the agent.
Similar Properties Nearby
New Listings in Manhattan







Explore More Homes for Sale
Manhattan, NY, United States property types
- Condos for sale in Manhattan, NY, United States
- Co-Ops for sale in Manhattan, NY, United States
- Apartments for sale in Manhattan, NY, United States
- Houses for sale in Manhattan, NY, United States
- Townhouses for sale in Manhattan, NY, United States
- Villas for sale in Manhattan, NY, United States
- Penthouses for sale in Manhattan, NY, United States
Manhattan, NY, United States popular searches
- Properties with Fitness Center / Gym in Manhattan, NY, United States
- Properties with Terrace in Manhattan, NY, United States
- Properties with Garden in Manhattan, NY, United States
- Properties with Garage in Manhattan, NY, United States
- Properties with Pool in Manhattan, NY, United States
- Properties with Library in Manhattan, NY, United States
- Modern properties in Manhattan, NY, United States
- Properties with Sauna in Manhattan, NY, United States
- River View properties in Manhattan, NY, United States
- Duplex properties in Manhattan, NY, United States
- Investment Property properties in Manhattan, NY, United States
- Properties with Indoor Pool in Manhattan, NY, United States
- Waterfront properties in Manhattan, NY, United States
- Properties with Tennis Court in Manhattan, NY, United States
- Equestrian properties in Manhattan, NY, United States
- Mountain View properties in Manhattan, NY, United States
- Lake View properties in Manhattan, NY, United States
- Properties with Helipad in Manhattan, NY, United States
- Hilltop properties in Manhattan, NY, United States
Related Guides & Stories
Trusted by the World's Leading Brokers
The agents behind the world's most exceptional properties list with JamesEdition.
- Listings from Sotheby's, Christie's, BARNES, and Engel & Völkers
- Every listing reviewed before it goes live
- Connect directly with verified listing agents
By continuing you agree to our Terms and Privacy Policy.
partnered with