

$2,595,000
5 Bedrooms Single Family Detached
- 5 Beds
- 5 Baths
- 4,675 Sqft
- Updated: Yesterday
- MLS#RLS20113323
About the Property
Turnkey, stunning and grand, 5 bedroom townhouse at a level of craftsmanship rarely found with Optional Income that can offset ownership costs. Enjoy the scale and privacy of a single-family townhouse, with the added option to generate substantial rental income from a separate unit - ideal for hosting guests, or creating a multi-generational living arrangement. Discover a seamless blend of indoor-
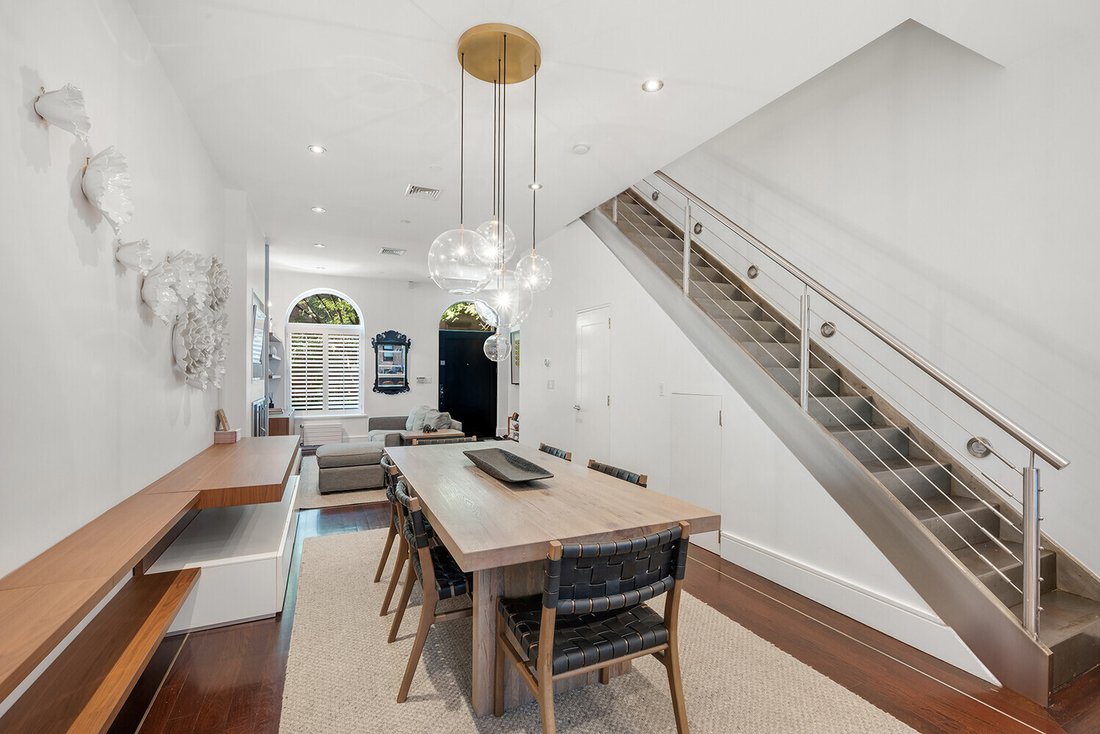
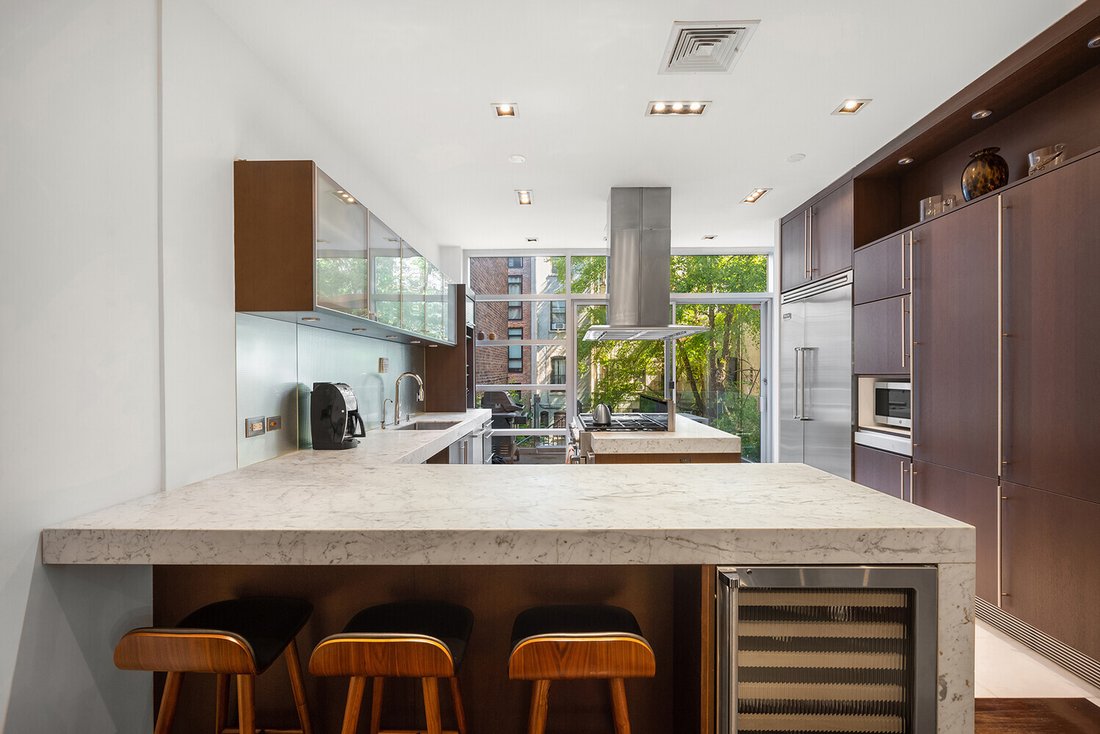
Turnkey, stunning and grand, 5 bedroom townhouse at a level of craftsmanship rarely found with Optional Income that can offset ownership costs. Enjoy the scale and privacy of a single-family townhouse, with the added option to generate substantial rental income from a separate unit - ideal for hosting guests, or creating a multi-generational living arrangement. Discover a seamless blend of indoor-outdoor living within the captivating design of this townhouse. Nestled on a tree-lined street in the historic enclave of Hamilton Heights, this residence beautifully marries timeless elegance at its front with contemporary allure at its rear. The five-story structure boasts an artistic architectural feature: a ’Kawneer Glass Curtain’ styled in the spirit of Mondrian. This innovative design bathes each floor in abundant natural light while offering sweeping vistas of the sky and a meticulously landscaped garden. Spanning approximately 4,700 square feet, this two-family townhouse is a true masterpiece. Upon crossing the threshold, your senses are immediately captivated by the Artemide lighting installations and the intricate mahogany inlaid floors. A fully functional wood-burning fireplace stands as a testament to both form and function. The layout effortlessly guides you through an optimal entertainment space featuring poliform installations, seamlessly connecting the living room, a thoughtfully designed dining area, and culminating in a culinary enthusiast’s fantasy: the Poggenpohl kitchen. Adorned with top-tier appliances including a brand new Fulgor Milano stove and oven, this kitchen is the heart of the home. Step outside to the deck, a perfect setting for al fresco dining, or wander down to the bluestone courtyard with a marble pond that elevates the ambiance to one of serene sophistication, reminiscent of upscale country living. An exquisite stainless-steel staircase gracefully ascends from the parlor floor, leading to two generously proportioned bedrooms and a spacious full bathroom. Ascending further, a floating staircase guides you to an additional two well-appointed bedrooms and a lavish bathroom featuring a soaking tub and a rain shower. The grandeur of an oversized skylight further enhances the brightness as you ascend to the artist studio on the pinnacle floor. This creative space seamlessly connects to a rooftop deck, offering a private escape with panoramic views. Every detail, from the doors to the light fixtures, resonates with impeccable design and a harmonious aesthetic that spans the entire residence. The garden-level, one-bedroom rental unit which can be delivered Tenant Free, is equally well-conceived, spanning two floors and providing direct access to the lush garden. Modern conveniences abound, including washer/dryers, a brand new Elite boiler, dual Liberty Macerator commercial pumps, comprehensive flash flood protection, central air conditioning, and Runtal radiators. The residence has a robust four-point security system featuring mobile connectivity. Conveniently situated near subways and a vibrant restaurant scene, this remarkable abode invites you to seamlessly integrate into its meticulously crafted spaces - a true embodiment of high design and contemporary functionality.
-
Property type
House
-
Year built
1888
-
Price/sqft
$555
Features
Explore the Area
549 W 149th Street, New York City, NY 10031, United States
View on Google Maps
Price per sqft
Low
High
Joined 4 years ago
You have inquired about this property
The agent will contact you soon by
Listed by
1
Listings
2022
Joined
Book home tour with Susan Landau
Choose a date and whether you'd like a virtual or in-person tour with the agent.
Preferred date
Tour type

Coldwell Banker Warburg - New York
654 Madison Ave Fl 5, 10065, New York, New York, United States
View agency profile
Last updated
Yesterday
First listed
Sep 8
Listing reference
6wl7we
Similar Properties Nearby
New Listings in Manhattan







Explore More Homes for Sale
Manhattan, NY, United States property types
- Condos for sale in Manhattan, NY, United States
- Co-Ops for sale in Manhattan, NY, United States
- Houses for sale in Manhattan, NY, United States
- Apartments for sale in Manhattan, NY, United States
- Townhouses for sale in Manhattan, NY, United States
- Villas for sale in Manhattan, NY, United States
- Land for sale in Manhattan, NY, United States
Manhattan, NY, United States popular searches
- Properties with Fitness Center / Gym in Manhattan, NY, United States
- Properties with Terrace in Manhattan, NY, United States
- Properties with Garden in Manhattan, NY, United States
- Properties with Pool in Manhattan, NY, United States
- Properties with Garage in Manhattan, NY, United States
- Properties with Library in Manhattan, NY, United States
- Modern properties in Manhattan, NY, United States
- Properties with Sauna in Manhattan, NY, United States
- River View properties in Manhattan, NY, United States
- Duplex properties in Manhattan, NY, United States
- Investment Property properties in Manhattan, NY, United States
- Properties with Indoor Pool in Manhattan, NY, United States
- Waterfront properties in Manhattan, NY, United States
- Properties with Tennis Court in Manhattan, NY, United States
- Equestrian properties in Manhattan, NY, United States
- Mountain View properties in Manhattan, NY, United States
- Gated Community properties in Manhattan, NY, United States
- Hilltop properties in Manhattan, NY, United States
- Lake View properties in Manhattan, NY, United States
- Properties with Helipad in Manhattan, NY, United States
Related Guides & Stories
Trusted by the World's Leading Brokers
The agents behind the world's most exceptional properties list with JamesEdition.
- Listings from Sotheby's, Christie's, BARNES, and Engel & Völkers
- Every listing reviewed before it goes live
- Connect directly with verified listing agents
By continuing you agree to our Terms and Privacy Policy.
brokerages we
partnered with
partnered with