$56,000,000
4 East 93rd Street, New York, Ny 10128
- 10 Beds
- 13 Baths
- 4,027 Sqft
- 4,026 Sqft lot
- Updated: May 30
-
749
Views for last 30 days
- 97
- MLS#23849682
About the Property
Just off Central Park and Fifth Avenue on one of Manhattan’s most picturesque tree-lined streets, this extraordinary 40-foot-wide limestone mansion is a rare offering of remarkable scale, craftsmanship, and grandeur. Designed by the celebrated architectural firm Walker & Gillette and built in 1922 for the renowned sculptor Elie Nadelman and his wife, Viola, the residence later became home to t
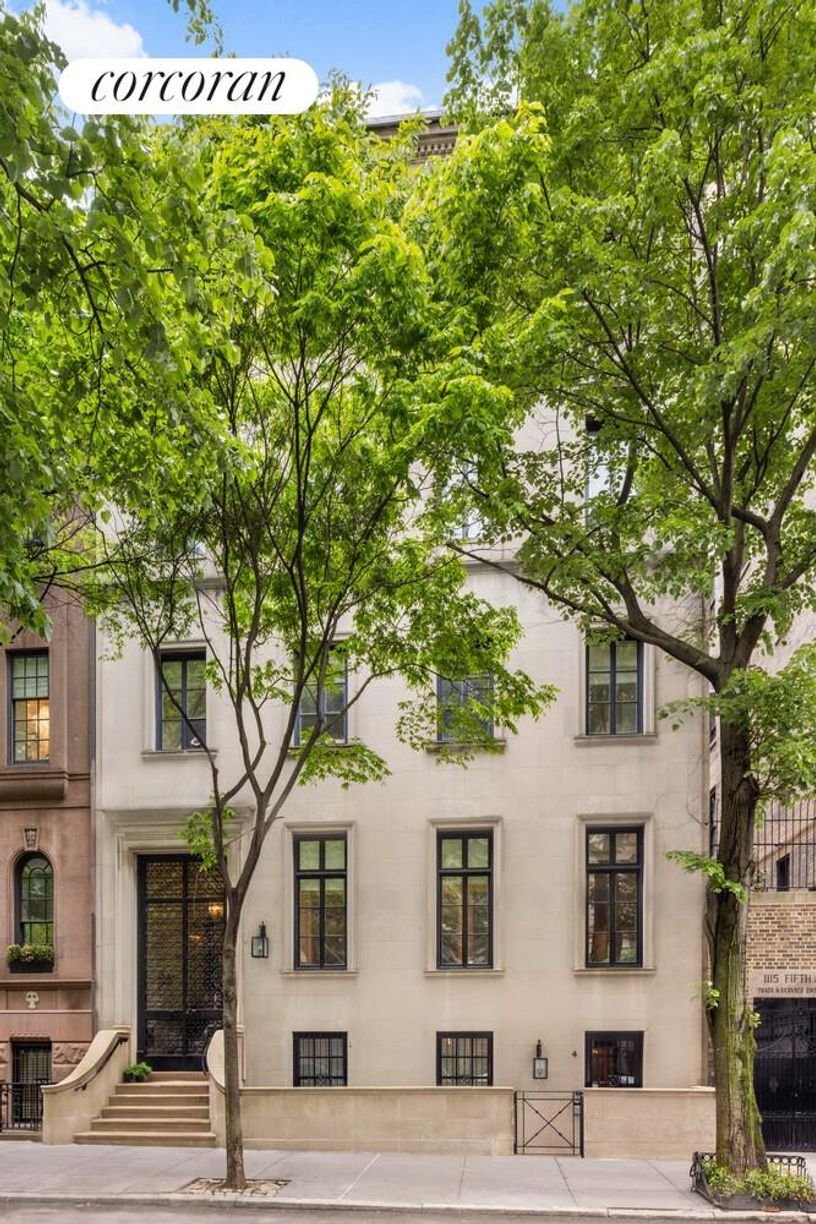
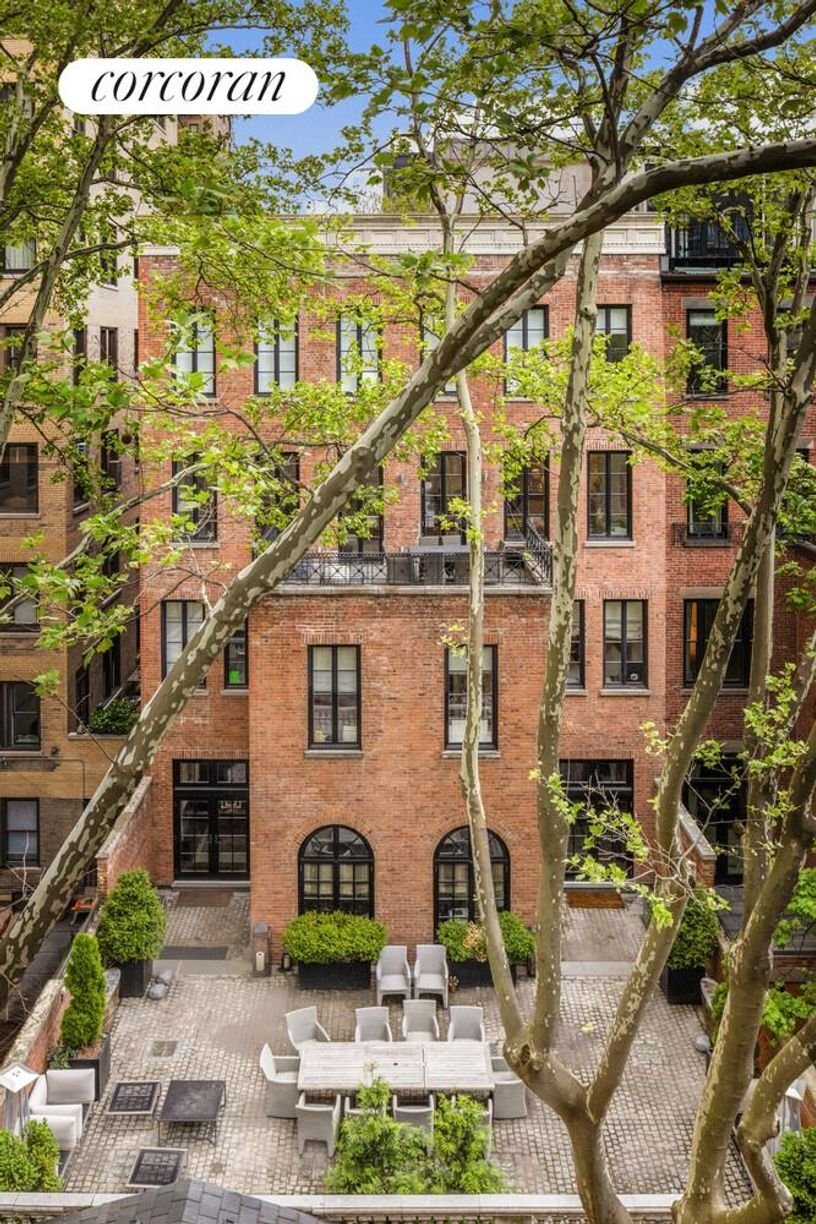
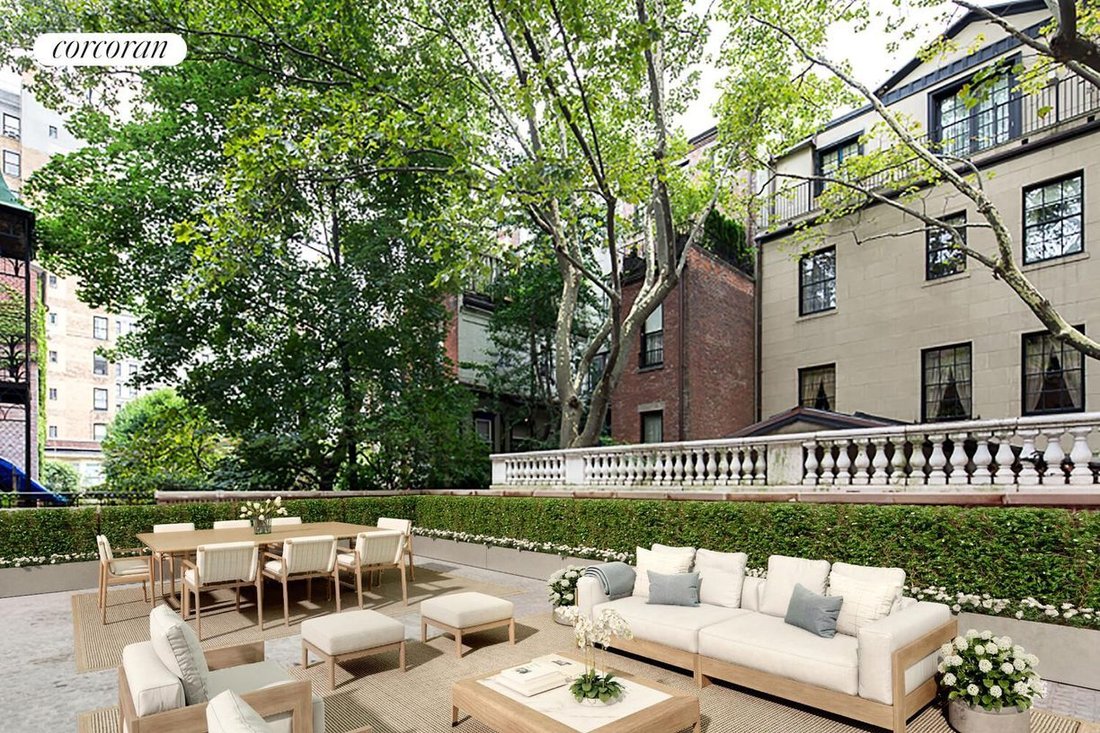
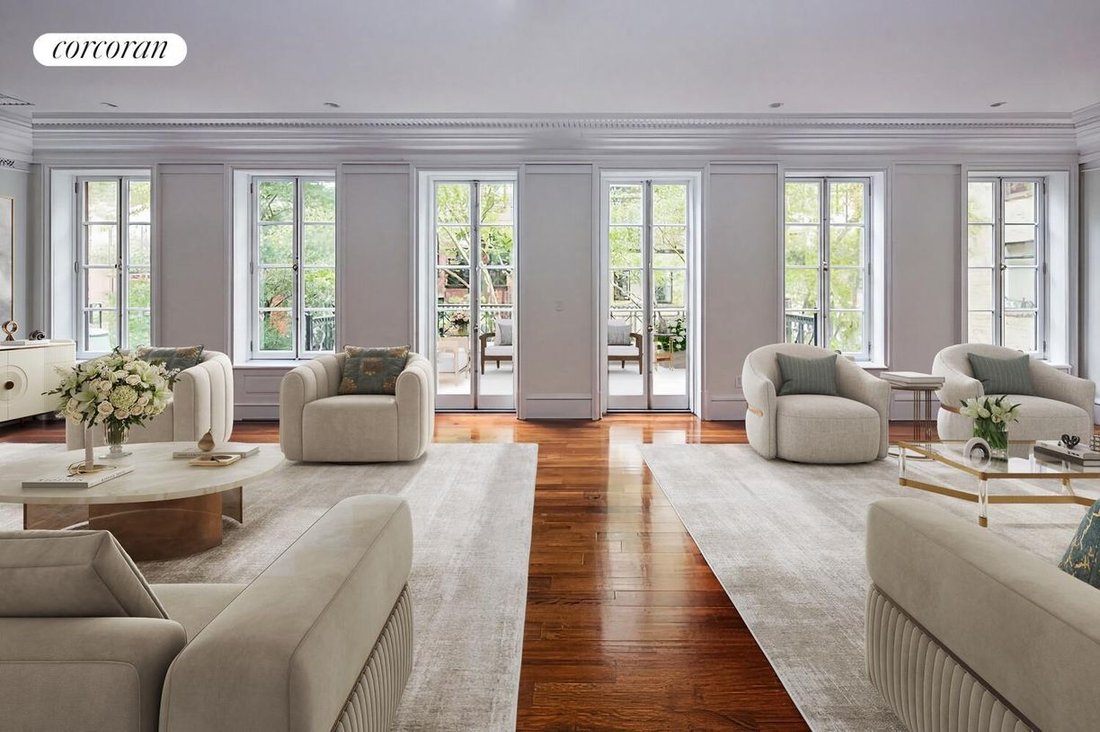
Just off Central Park and Fifth Avenue on one of Manhattan’s most picturesque tree-lined streets, this extraordinary 40-foot-wide limestone mansion is a rare offering of remarkable scale, craftsmanship, and grandeur. Designed by the celebrated architectural firm Walker & Gillette and built in 1922 for the renowned sculptor Elie Nadelman and his wife, Viola, the residence later became home to the Isadora Duncan Memorial School of Dance. Encompassing approximately 12,120 gross square feet of interior living space, plus an additional 3,610-square-foot cellar level, the residence is complemented by 3,350 square feet of beautiful outdoor space, including a south-facing landscaped garden overlooking the neighboring townhouse gardens, a terrace on the third floor, and a roof deck. With ten bedrooms, ten full bathrooms, and three powder rooms, this exceptional home has been masterfully designed for both grand-scale entertaining and luxurious everyday living. It features a half-court windowed basketball court with an entertainment area and an incredible gym, with the potential to incorporate a swimming pool in the English basement. A separate staff apartment with its own street entrance further enhances the functionality and privacy of the residence.
Bathed in natural light throughout, the mansion seamlessly blends timeless architectural elegance with state-of-the-art infrastructure and modern conveniences. Distinguished features include an elevator servicing every level of the home, five working fireplaces, rich mahogany floors, French-polished solid mahogany doors, polished nickel hardware and fixtures, custom moldings, and bespoke windows throughout. Additional features include Lutron lighting, Mitsubishi Electric HVAC with individual climate zones for each room, a Comelit intercom system, CAT5 wiring, a new roof, and a sophisticated security system.
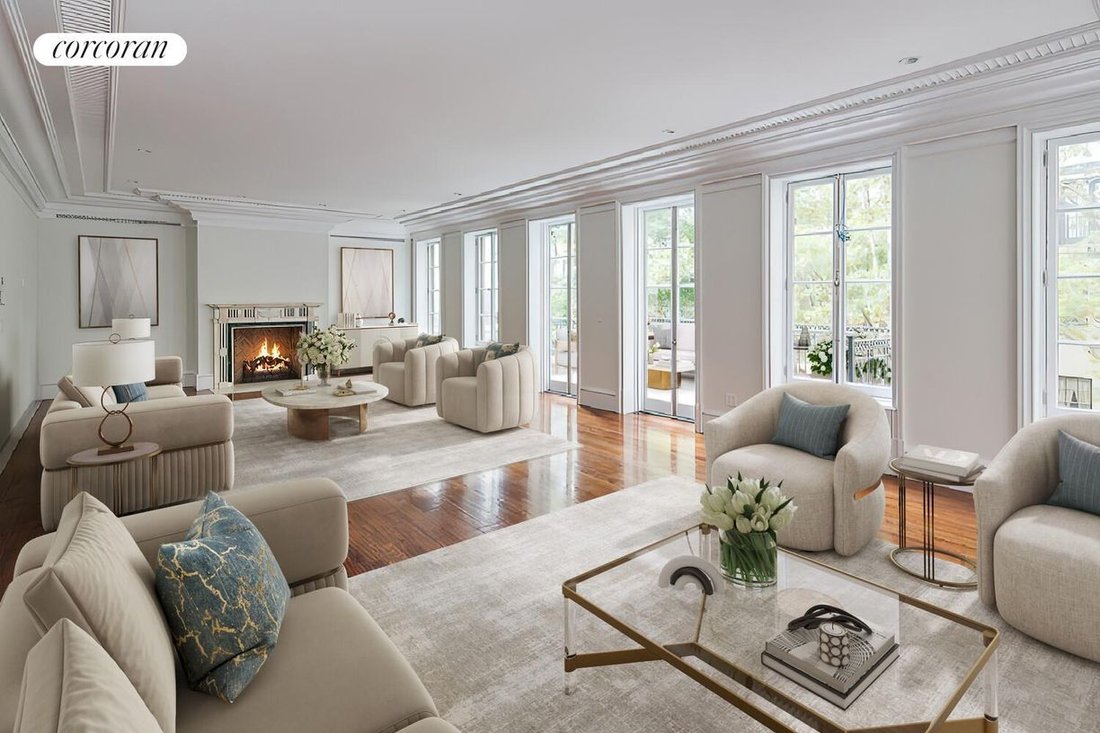
FIRST FLOOR A grand marble entrance foyer opens through an elegant gallery, unveiling the magnificent parlor level with 11’2” ceilings. This floor has an impressive 37’6”-long living room centered around a gas fireplace. Adjacent is a mahogany-paneled library with a second gas fireplace and four sets of French doors opening directly onto the picturesque 37’ x 20’ garden. There is a formal dining room and a chef’s kitchen with Statuary White marble, top-of-the-line appliances, and a large pantry. A powder room and two coat closets complete this exceptional level.
SECOND FLOOR A graceful curved staircase ascends to the second floor, which has 10’6” ceilings and a gracious landing. The extraordinary primary suite occupies the front of the home and features a dressing room with two custom walk-in closets and a windowed Calacatta Caldia marble bathroom with double sinks, a glass-enclosed shower, and a separate soaking tub. There are three additional south-facing bedrooms, each with custom closets and an en-suite marble bath.
THIRD FLOOR This floor has 10-foot ceilings. A dramatic south-facing 36’5” living room has a wood-burning fireplace, six oversized windows, and two sets of French doors opening onto a south-facing terrace. There is a library and a formal dining room, each appointed with a wood-burning fireplace. A second eat-in kitchen has Statuary White marble countertops and a large center island with seating. There is also a powder room and a coat closet.
FOURTH FLOOR The fourth floor also has 10-foot ceilings and features another primary suite with four custom closets and a large windowed Calacatta Caldia marble bathroom with two sinks, a separate shower, and a soaking tub. There are three additional bedrooms, each with custom closets and an en-suite marble bath.
FIFTH FLOOR There is a study with an en-suite bathroom and direct access to the roof deck.
ENGLISH BASEMENT There is a bedroom suite with a kitchenette and en-suite bath, the staf
Bathed in natural light throughout, the mansion seamlessly blends timeless architectural elegance with state-of-the-art infrastructure and modern conveniences. Distinguished features include an elevator servicing every level of the home, five working fireplaces, rich mahogany floors, French-polished solid mahogany doors, polished nickel hardware and fixtures, custom moldings, and bespoke windows throughout. Additional features include Lutron lighting, Mitsubishi Electric HVAC with individual climate zones for each room, a Comelit intercom system, CAT5 wiring, a new roof, and a sophisticated security system.
FIRST FLOOR A grand marble entrance foyer opens through an elegant gallery, unveiling the magnificent parlor level with 11’2” ceilings. This floor has an impressive 37’6”-long living room centered around a gas fireplace. Adjacent is a mahogany-paneled library with a second gas fireplace and four sets of French doors opening directly onto the picturesque 37’ x 20’ garden. There is a formal dining room and a chef’s kitchen with Statuary White marble, top-of-the-line appliances, and a large pantry. A powder room and two coat closets complete this exceptional level.
SECOND FLOOR A graceful curved staircase ascends to the second floor, which has 10’6” ceilings and a gracious landing. The extraordinary primary suite occupies the front of the home and features a dressing room with two custom walk-in closets and a windowed Calacatta Caldia marble bathroom with double sinks, a glass-enclosed shower, and a separate soaking tub. There are three additional south-facing bedrooms, each with custom closets and an en-suite marble bath.
THIRD FLOOR This floor has 10-foot ceilings. A dramatic south-facing 36’5” living room has a wood-burning fireplace, six oversized windows, and two sets of French doors opening onto a south-facing terrace. There is a library and a formal dining room, each appointed with a wood-burning fireplace. A second eat-in kitchen has Statuary White marble countertops and a large center island with seating. There is also a powder room and a coat closet.
FOURTH FLOOR The fourth floor also has 10-foot ceilings and features another primary suite with four custom closets and a large windowed Calacatta Caldia marble bathroom with two sinks, a separate shower, and a soaking tub. There are three additional bedrooms, each with custom closets and an en-suite marble bath.
FIFTH FLOOR There is a study with an en-suite bathroom and direct access to the roof deck.
ENGLISH BASEMENT There is a bedroom suite with a kitchenette and en-suite bath, the staf
-
Property type
House
-
Price/sqft
$13,906
Features
Explore the Area
4 East 93rd Street, New York, NY 10128, United States
View on Google Maps
Price per sqft
Low
High

Joined 7 years ago
You have inquired about this property
The agent will contact you soon by
Listed by
15
Listings
2020
Joined
Book home tour with Cathy Franklin
Choose a date and whether you'd like a virtual or in-person tour with the agent.
Preferred date
Tour type

Corcoran East Side
590 Madison Ave 8th Floor, 10022, New York, New York, United States
View agency profile
Last updated
May 30
First listed
May 29
Listing reference
gdbh49
Similar Properties Nearby
New Listings in Manhattan














Explore More Homes for Sale
Manhattan, NY, United States property types
- Condos for sale in Manhattan, NY, United States
- Co-Ops for sale in Manhattan, NY, United States
- Houses for sale in Manhattan, NY, United States
- Apartments for sale in Manhattan, NY, United States
- Townhouses for sale in Manhattan, NY, United States
- Land for sale in Manhattan, NY, United States
- Villas for sale in Manhattan, NY, United States
Manhattan, NY, United States popular searches
- Properties with Fitness Center / Gym in Manhattan, NY, United States
- Properties with Terrace in Manhattan, NY, United States
- Properties with Garden in Manhattan, NY, United States
- Properties with Pool in Manhattan, NY, United States
- Properties with Garage in Manhattan, NY, United States
- Properties with Library in Manhattan, NY, United States
- Modern properties in Manhattan, NY, United States
- Properties with Sauna in Manhattan, NY, United States
- River View properties in Manhattan, NY, United States
- Duplex properties in Manhattan, NY, United States
- Investment Property properties in Manhattan, NY, United States
- Properties with Indoor Pool in Manhattan, NY, United States
- Waterfront properties in Manhattan, NY, United States
- Properties with Tennis Court in Manhattan, NY, United States
- Equestrian properties in Manhattan, NY, United States
- Mountain View properties in Manhattan, NY, United States
- Lake View properties in Manhattan, NY, United States
- Gated Community properties in Manhattan, NY, United States
- Hilltop properties in Manhattan, NY, United States
- Properties with Helipad in Manhattan, NY, United States
Related Guides & Stories
Trusted by the World's Leading Brokers
The agents behind the world's most exceptional properties list with JamesEdition.
- Listings from Sotheby's, Christie's, BARNES, and Engel & Völkers
- Every listing reviewed before it goes live
- Connect directly with verified listing agents
By continuing you agree to our Terms and Privacy Policy.
brokerages we
partnered with
partnered with