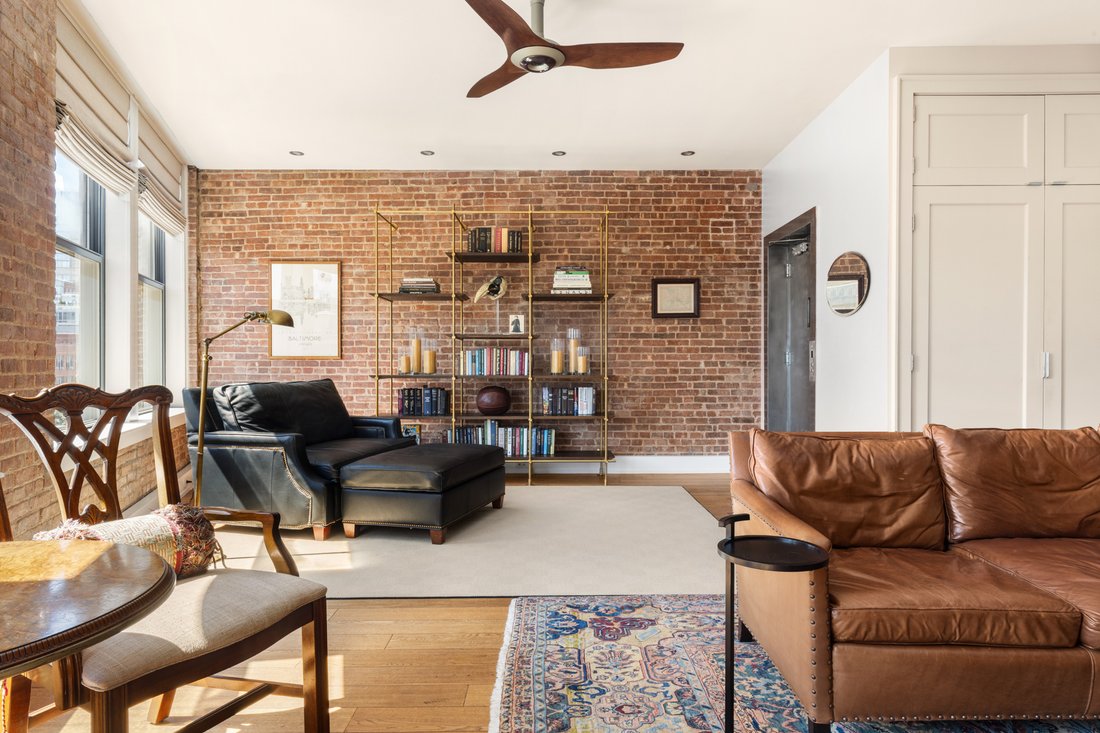


344 Bowery, 4 No Ho, New York
- 2 Beds
- 2 Baths
- 1,777 Sqft
- Updated: August 12
-
7
Views for last 30 days
About the Property
FULL-FLOOR PREWAR CONDOMINIUM LOFT WITH ORIGINAL DETAIL AND LOW MONTHLIES
KEYED-ELEVATOR ENTRY, TEN-FOOT CEILINGS, AND EXPOSED BRICK IN EVERY ROOM
SUN-FILLED VIEWS OVER NOHO AND BOWERY, WATER TANKS, AND THE CHRYSLER BUILDING RISING BEHIND
Residence 4 at 344 Bowery is a full-floor, two bedroom, two bathroom condominium loft in a prewar building in NoHo. Built in 1893 and
FULL-FLOOR PREWAR CONDOMINIUM LOFT WITH ORIGINAL DETAIL AND LOW MONTHLIES
KEYED-ELEVATOR ENTRY, TEN-FOOT CEILINGS, AND EXPOSED BRICK IN EVERY ROOM
SUN-FILLED VIEWS OVER NOHO AND BOWERY, WATER TANKS, AND THE CHRYSLER BUILDING RISING BEHIND
Residence 4 at 344 Bowery is a full-floor, two bedroom, two bathroom condominium loft in a prewar building in NoHo. Built in 1893 and converted in 2006, the home measures approximately 1,777 square feet, with roughly ten-foot ceilings, wide-plank oak flooring, and exposed brick in nearly every room.
A keyed-elevator opens into the residence, with a lockable front door at the landing, the classic full-floor loft arrangement.
The living and dining room runs along the northeastern front of the home, overlooking Bowery and Great Jones Street. Four oversized windows, each approximately four and a half feet wide and seven and a half feet tall, set into original wood-beam supports, bring in steady morning light. The Chrysler Building is framed in the dining room window, and the Bowery Hotel sits in view across the street.
The windowed kitchen boasts a mix of white lacquer and wood cabinetry, stainless steel hardware, a tiled backsplash, and a dual sink with disposal. Appliances include a Viking range with four burners, a griddle, and a convection oven, a Sub-Zero refrigerator, a Bosch dishwasher, and a Marvel wine refrigerator. A vented range hood serves the cooktop.
Storage is a defining feature of the home. Off the kitchen are a glassware and spirits pantry, a dry goods pantry, a baker’s pantry, a cleaning closet, and pull-out overhead cabinetry, along with a full laundry and utility room with a side-by-side washer and dryer, cabinet storage, and an adjoining mechanical room.
Both bedrooms sit at the rear of the home. The secondary bedroom, currently used as a home office, looks north up the Bowery. It includes a built-in closet, exposed brick, and a Haiku ceiling fan. The primary bedroom faces southwest, with afternoon light, exposed brick, oversized windows with blackout shades, and a second Haiku fan. A walk-through custom closet with a sitting area and a built-in laundry drawer connects the bedroom to the bath.
The five-fixture primary bath features a dual stone-top vanity, soaking tub, and a separate shower all appointed with Axor fixtures. The second bath holds a tiled soaking tub, and stone-top vanity, with wood cabinetry matching the finishes in the primary bath. Both baths have recessed, dimmable lighting.
Additional features include central heat and air on a Honeywell system, recessed lighting throughout, and low monthly common charges of $1,380, a rare carrying cost for a full-floor home of this size. There is also a private, locked storage room in the basement which conveys with the residence along with a Butterfly video entry system.
344 Bowery is a boutique prewar condominium consisting of five residences and a ground-floor commercial space (occupied by The Wren) across seven stories, built in 1893 and converted in 2006. Its discreet presence on the Bowery reflects the scale and character of NoHo, set among the galleries, design showrooms, and the New Museum that define this stretch of downtown.
Located at the crossroads of NoHo, the Bowery, and the East Village, the residence is close to some of downtown’s best restaurants, galleries, and shopping. The 6 at Bleecker Street and the B, D, F, and M at Broadway-Lafayette are nearby, with SoHo, the West Village, and Tribeca all within easy reach.
Taxes shown reflect the most recent quarterly tax bill and INCLUDES the Cooperative and Condominium Property Tax Abatement under Section 467-a of the New York Real Property Tax Law, which provides a partial property tax reduction for eligible co-op and condo owners who occupy their unit as a primary residence.
-
Property type
Condo
-
Floors
7
-
Year built
2007
-
Price/sqft
$1,685
Features
- Elevator
- Fireplace
- Basement
- High Ceiling
- Office
- Bar
- Laundry Room
- Washer Dryer
- Stone Countertops
Explore the Area
The agent will contact you soon by
Listed by
Book home tour with the agent
Choose a date and whether you'd like a virtual or in-person tour with the agent.
Similar Properties Nearby
New Listings in Manhattan


Explore More Homes for Sale
Manhattan, NY, United States property types
- Condos for sale in Manhattan, NY, United States
- Co-Ops for sale in Manhattan, NY, United States
- Houses for sale in Manhattan, NY, United States
- Apartments for sale in Manhattan, NY, United States
- Townhouses for sale in Manhattan, NY, United States
- Villas for sale in Manhattan, NY, United States
- Land for sale in Manhattan, NY, United States
Manhattan, NY, United States popular searches
- Properties with Fitness Center / Gym in Manhattan, NY, United States
- Properties with Terrace in Manhattan, NY, United States
- Properties with Garden in Manhattan, NY, United States
- Properties with Pool in Manhattan, NY, United States
- Properties with Garage in Manhattan, NY, United States
- Properties with Library in Manhattan, NY, United States
- Modern properties in Manhattan, NY, United States
- Properties with Sauna in Manhattan, NY, United States
- River View properties in Manhattan, NY, United States
- Duplex properties in Manhattan, NY, United States
- Investment Property properties in Manhattan, NY, United States
- Properties with Indoor Pool in Manhattan, NY, United States
- Waterfront properties in Manhattan, NY, United States
- Properties with Tennis Court in Manhattan, NY, United States
- Equestrian properties in Manhattan, NY, United States
- Mountain View properties in Manhattan, NY, United States
- Lake View properties in Manhattan, NY, United States
- Gated Community properties in Manhattan, NY, United States
- Hilltop properties in Manhattan, NY, United States
- Properties with Helipad in Manhattan, NY, United States
Related Guides & Stories
Trusted by the World's Leading Brokers
The agents behind the world's most exceptional properties list with JamesEdition.
- Listings from Sotheby's, Christie's, BARNES, and Engel & Völkers
- Every listing reviewed before it goes live
- Connect directly with verified listing agents
By continuing you agree to our Terms and Privacy Policy.
partnered with