



$3,995,000
311 West Broadway 6 A, New York, Ny 10013
- 3 Beds
- 4 Baths
- 2,195 Sqft
- 23,000 Sqft lot
- Updated: Today
- MLS#24007316
About the Property
Residence 6A at Soho Mews offers an exceptional combination of scale, privacy, and modern design in the heart of historic SoHo. Spanning approximately 2,195 square feet, this three-bedroom, three-and-a-half-bathroom loft features soaring 10-foot ceilings, floor-to-ceiling windows, eastern and western exposures, and serene views over the building’s landscaped private garden.
A gracious gal
A gracious gal
Residence 6A at Soho Mews offers an exceptional combination of scale, privacy, and modern design in the heart of historic SoHo. Spanning approximately 2,195 square feet, this three-bedroom, three-and-a-half-bathroom loft features soaring 10-foot ceilings, floor-to-ceiling windows, eastern and western exposures, and serene views over the building’s landscaped private garden.
A gracious gallery entrance provides generous wall space for displaying art and leads into an expansive, sun-filled great room designed for both comfortable living and sophisticated entertaining. The renovated open kitchen features sleek cabinetry, stone countertops, and premium appliances from Sub-Zero, Miele, and Gaggenau.
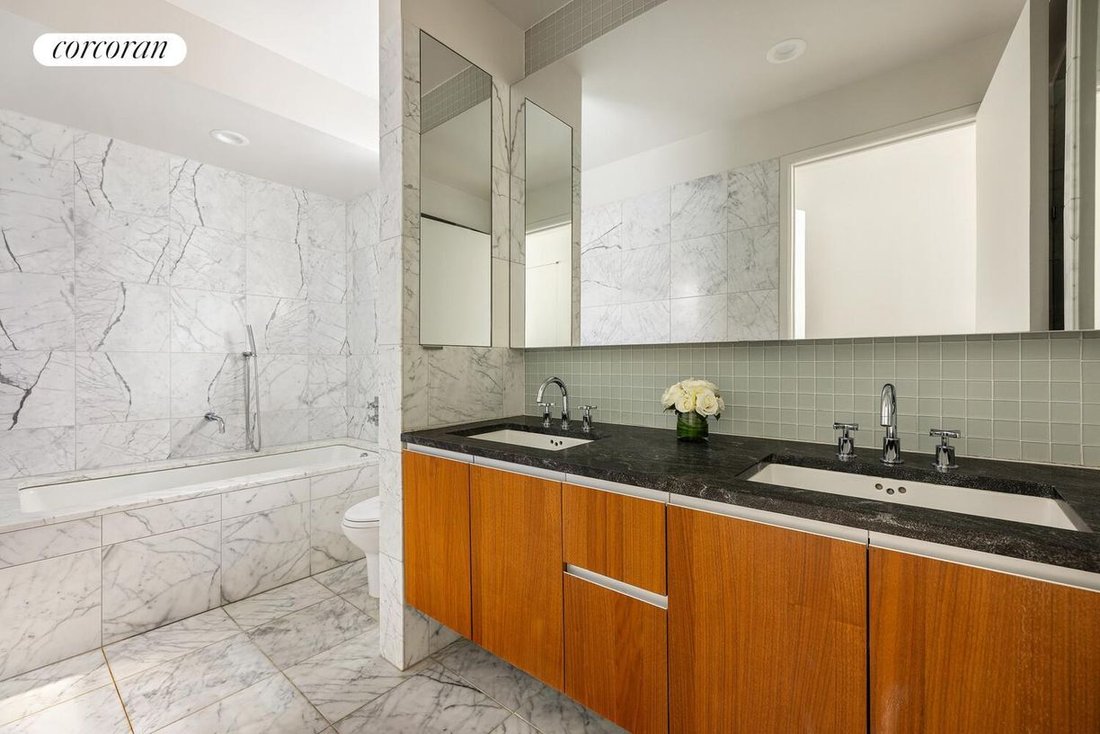
The thoughtfully designed layout fully separates all three bedrooms, providing exceptional privacy. Overlooking the garden, the spacious primary suite features generous closet space, including a walk-in closet, and a luxurious five-fixture bathroom with radiant-heated floors, a large soaking tub, frameless glass-enclosed shower, and high-end fixtures.
Two additional bedrooms each feature en suite bathrooms, with one offering a second walk-in closet and the other enjoying views over vibrant West Broadway. A powder room near the entrance and a discreetly concealed washer and dryer complete the residence.
Designed by acclaimed architects Gwathmey Siegel, Soho Mews is a full-service condominium offering a 24-hour doorman, fitness center, direct access to an independently operated garage, and a spectacular 4,000-square-foot garden designed by renowned landscape architect Peter Walker. Pets and investors are welcome.
A gracious gallery entrance provides generous wall space for displaying art and leads into an expansive, sun-filled great room designed for both comfortable living and sophisticated entertaining. The renovated open kitchen features sleek cabinetry, stone countertops, and premium appliances from Sub-Zero, Miele, and Gaggenau.
The thoughtfully designed layout fully separates all three bedrooms, providing exceptional privacy. Overlooking the garden, the spacious primary suite features generous closet space, including a walk-in closet, and a luxurious five-fixture bathroom with radiant-heated floors, a large soaking tub, frameless glass-enclosed shower, and high-end fixtures.
Two additional bedrooms each feature en suite bathrooms, with one offering a second walk-in closet and the other enjoying views over vibrant West Broadway. A powder room near the entrance and a discreetly concealed washer and dryer complete the residence.
Designed by acclaimed architects Gwathmey Siegel, Soho Mews is a full-service condominium offering a 24-hour doorman, fitness center, direct access to an independently operated garage, and a spectacular 4,000-square-foot garden designed by renowned landscape architect Peter Walker. Pets and investors are welcome.
-
Property type
Condo
-
Year built
2009
-
Price/sqft
$1,820
Features
Explore the Area
311 West Broadway 6A, New York, NY 10013, United States
View on Google Maps
Price per sqft
Low
High

Joined 3 years ago
You have inquired about this property
The agent will contact you soon by
Listed by
20
Listings
2023
Joined
Book home tour with Steve Gold
Choose a date and whether you'd like a virtual or in-person tour with the agent.
Preferred date
Tour type

Corcoran East Side
590 Madison Ave 8th Floor, 10022, New York, New York, United States
View agency profile
Last updated
Today
First listed
September 30
Listing reference
yjkr26
Similar Properties Nearby
New Listings in Manhattan










Explore More Homes for Sale
Manhattan, NY, United States property types
- Condos for sale in Manhattan, NY, United States
- Co-Ops for sale in Manhattan, NY, United States
- Apartments for sale in Manhattan, NY, United States
- Houses for sale in Manhattan, NY, United States
- Townhouses for sale in Manhattan, NY, United States
- Villas for sale in Manhattan, NY, United States
- Penthouses for sale in Manhattan, NY, United States
- Land for sale in Manhattan, NY, United States
Manhattan, NY, United States popular searches
- Properties with Fitness Center / Gym in Manhattan, NY, United States
- Properties with Terrace in Manhattan, NY, United States
- Properties with Garden in Manhattan, NY, United States
- Properties with Garage in Manhattan, NY, United States
- Properties with Pool in Manhattan, NY, United States
- Properties with Library in Manhattan, NY, United States
- Modern properties in Manhattan, NY, United States
- Properties with Sauna in Manhattan, NY, United States
- River View properties in Manhattan, NY, United States
- Duplex properties in Manhattan, NY, United States
- Investment Property properties in Manhattan, NY, United States
- Properties with Indoor Pool in Manhattan, NY, United States
- Waterfront properties in Manhattan, NY, United States
- Properties with Tennis Court in Manhattan, NY, United States
- Equestrian properties in Manhattan, NY, United States
- Mountain View properties in Manhattan, NY, United States
- Lake View properties in Manhattan, NY, United States
- Properties with Helipad in Manhattan, NY, United States
- Gated Community properties in Manhattan, NY, United States
- Hilltop properties in Manhattan, NY, United States
Related Guides & Stories
Trusted by the World's Leading Brokers
The agents behind the world's most exceptional properties list with JamesEdition.
- Listings from Sotheby's, Christie's, BARNES, and Engel & Völkers
- Every listing reviewed before it goes live
- Connect directly with verified listing agents
By continuing you agree to our Terms and Privacy Policy.
brokerages we
partnered with
partnered with