$9,900,000
Price decreased by $600,000 on Oct 26, 2026
227 West 17th Street 7th Floor
- 3 Beds
- 3 Baths
- 4,800 Sqft
- 7
- MLS#40713344
About the Property
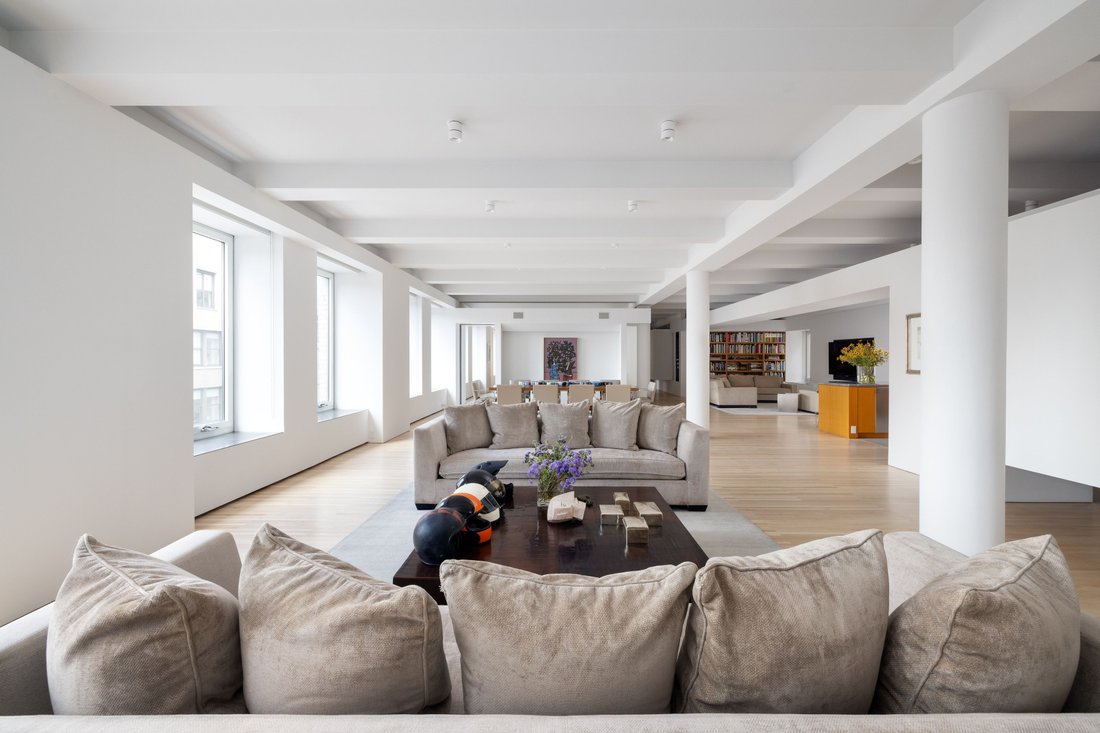
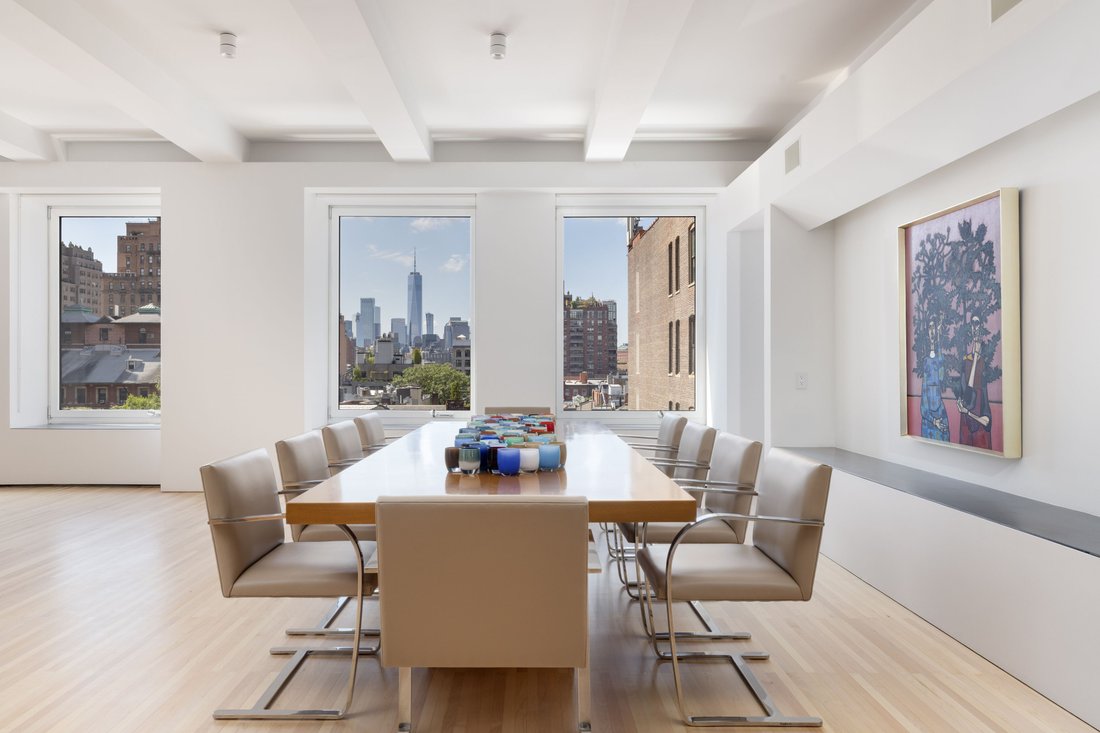
For the first time ever, this bespoke full-floor loft — designed and reimagined by visionary architect, Charles Gwathmey — comes to market as a true collector’s item. Renowned for his 1992 renovation and expansion of New York’s Guggenheim Museum, Gwathmey infused this ~4,800-square-foot residence, created for his son, with his unmistakable modernist touch.
Purchased long before Chelsea be
Purchased long before Chelsea be
For the first time ever, this bespoke full-floor loft — designed and reimagined by visionary architect, Charles Gwathmey — comes to market as a true collector’s item. Renowned for his 1992 renovation and expansion of New York’s Guggenheim Museum, Gwathmey infused this ~4,800-square-foot residence, created for his son, with his unmistakable modernist touch.
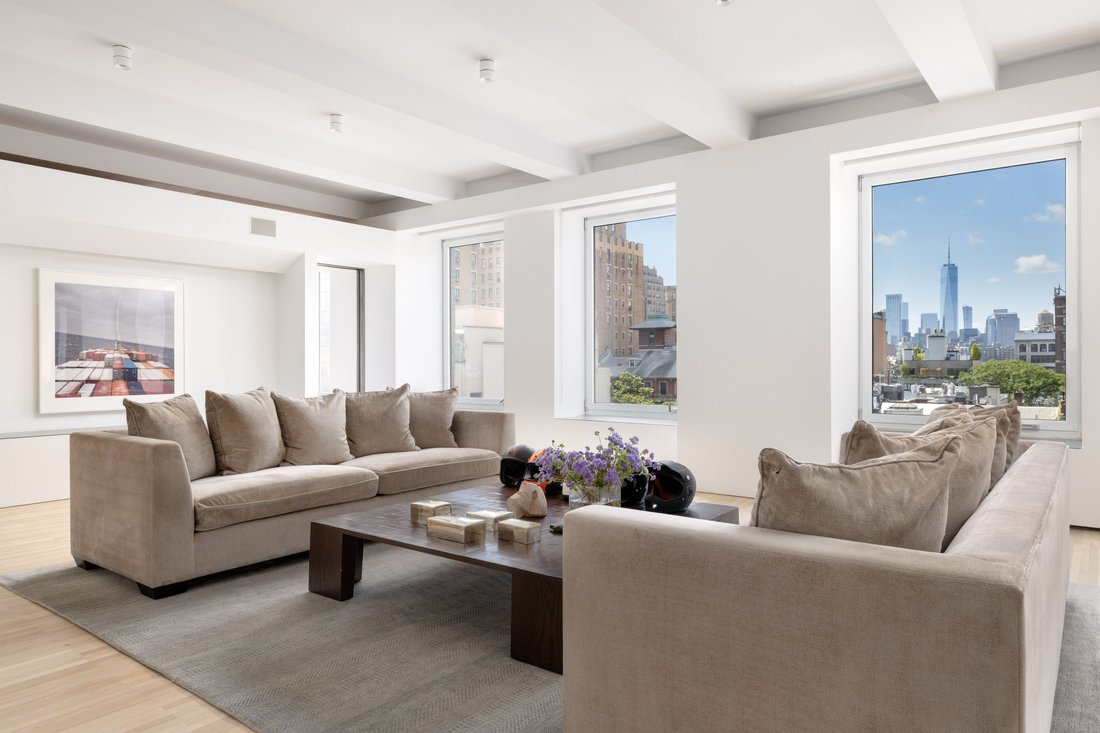
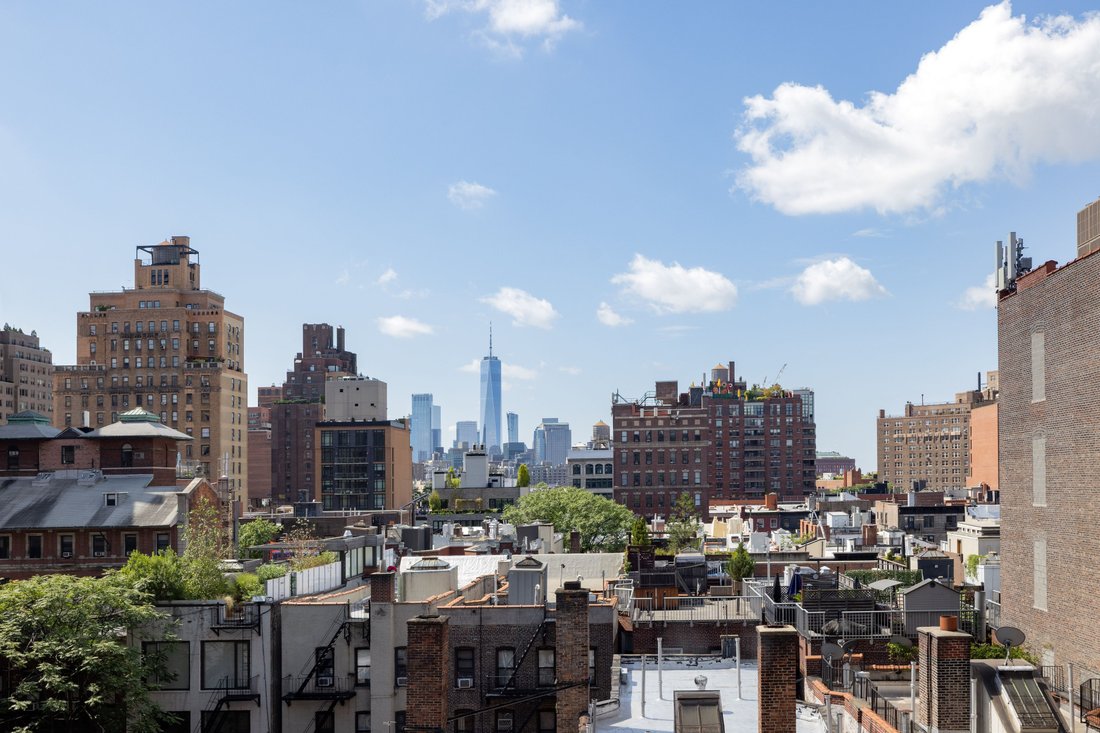
Purchased long before Chelsea became the cultural hub it is today, the residence embodies both timeless artistry and museum-quality refinement. A keyed elevator opens directly into a pristine foyer, unfolding to a dramatic great room lined with 14 oversized windows framing sweeping southwestern views. Soaring beamed ceilings, original columns, and pre-war detailing honor the building’s history, while Gwathmey’s minimalist aesthetic infuses the home with serene sophistication.
The flexible layout balances scale with intimacy, offering two bedrooms plus a windowed home office, a media room with built-in library shelving, and two and a half baths. Expansive walls provide a gallery-like backdrop for significant art collections, transforming the home into a private exhibition space as much as a residence.
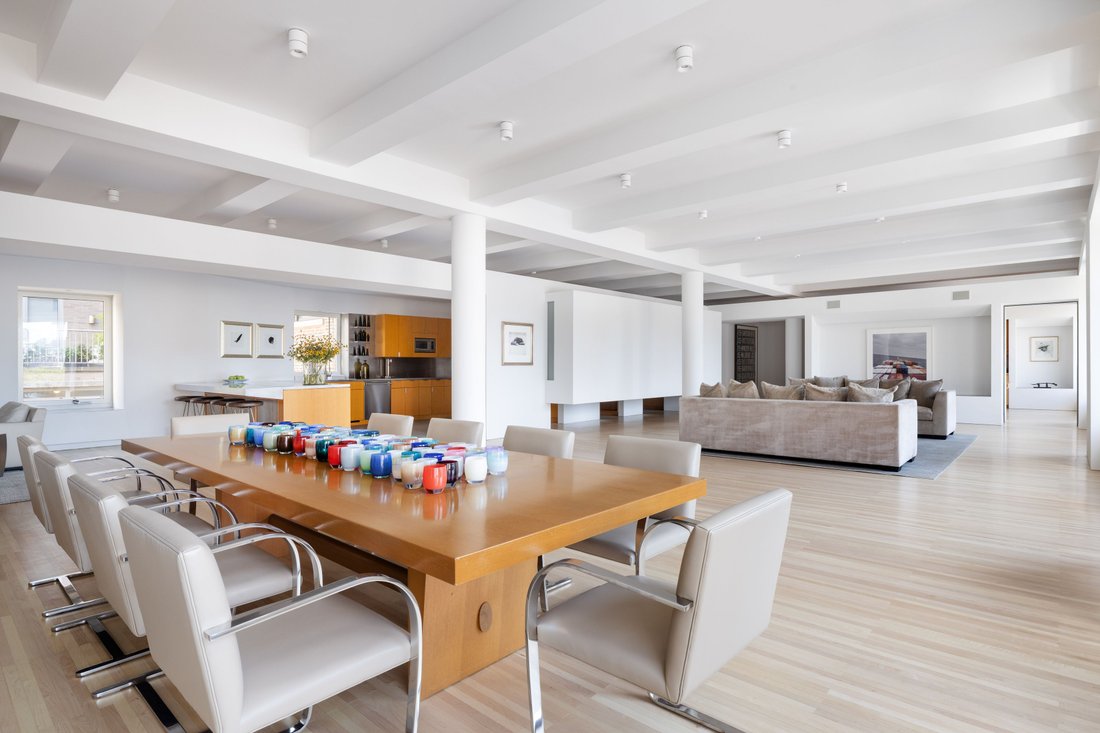
The chef’s kitchen marries industrial edge with refined craftsmanship: bespoke oak cabinetry, professional-grade appliances, a monumental steel-topped island, and a discreet glass-enclosed pantry with generous storage and full-sized laundry room.
The primary suite is a sanctuary, complete with a massive custom walk-in closet and an extraordinary spa-inspired bath of stone and steel, awash in natural light. A sleek stainless-steel vanity and dramatic gallery-like open space anchor the design, complemented by a glass-enclosed shower and private powder room. The guest suite offers equal distinction, featuring a soaking tub and refined stone finishes.
Located at 227 West 17th Street, a boutique eight-story building with only five residences, this offering is as rare as it is remarkable. Residents enjoy a full-time superintendent, secure entry, and close proximity to Chelsea’s acclaimed dining, galleries, the High Line, the Whitney Museum, and the Hudson River Esplanade. Pets permitted; subletting permitted; 2% flip tax.
This is not simply a loft — it is a once-in-a-generation opportunity to own a piece of architectural history.”
-
Property type
Co Op
-
Year built
1910
-
Price/sqft
$2,062
Features
- Elevator
- Walk In Closet
- Library
- Office
- Bar
- City View
- Laundry Room
- Air Conditioning
- Washer Dryer
Features
Lot
- City View
Indoor
- Office
- Air Conditioning
- Washer Dryer
- Bar
- Laundry Room
- Elevator
- Library
- Stone Countertops
- Walk In Closet
Explore the Area
227 West 17th Street 7th Floor, New York, NY 10011, United States
View on Google Maps
Price per sqft
Low
High

Joined 11 years ago
You have inquired about this property
The agent will contact you soon by
Listed by
10
Listings
2015
Joined
Book home tour with Kristi Ambrosetti
Choose a date and whether you'd like a virtual or in-person tour with the agent.
Preferred date
Tour type

Sotheby's International Realty - East Side Manhattan Brokerage
650 Madison Avenue, 10022, New York, New York, United States
View agency profile
The East Side Manhattan office is just moments away from Central Park in one of
the most desirable neighborhood
the most desirable neighborhood
The East Side Manhattan office is just moments away from Central Park in one of
the most desirable neighborhoods in the city. The East Side is known for its
world-renowned shopping, fine dining, museums and galleries, and convenient
proximity to the midtown business and theatre districts. It is also known for
its prime Manhattan real estate, which includes some of the city’s most elegant
historic and prewar homes. Our brokerage staff offers unsurpassed service to our
clients. Our agents are thoroughly familiar with the neighborhoods in this area,
and with all aspects of sales, including the demands of the luxury co-op market.
Last updated
Yesterday
First listed
October 1, 2025
Listing link
Listing reference
XW3JRF
Similar Properties Nearby
New Listings in Manhattan











Explore More Homes for Sale
Manhattan, NY, United States property types
- Condos for sale in Manhattan, NY, United States
- Co-Ops for sale in Manhattan, NY, United States
- Apartments for sale in Manhattan, NY, United States
- Houses for sale in Manhattan, NY, United States
- Townhouses for sale in Manhattan, NY, United States
- Villas for sale in Manhattan, NY, United States
- Penthouses for sale in Manhattan, NY, United States
Manhattan, NY, United States popular searches
- Properties with Fitness Center / Gym in Manhattan, NY, United States
- Properties with Terrace in Manhattan, NY, United States
- Properties with Garden in Manhattan, NY, United States
- Properties with Garage in Manhattan, NY, United States
- Properties with Pool in Manhattan, NY, United States
- Properties with Library in Manhattan, NY, United States
- Modern properties in Manhattan, NY, United States
- Properties with Sauna in Manhattan, NY, United States
- River View properties in Manhattan, NY, United States
- Duplex properties in Manhattan, NY, United States
- Investment Property properties in Manhattan, NY, United States
- Properties with Indoor Pool in Manhattan, NY, United States
- Waterfront properties in Manhattan, NY, United States
- Properties with Tennis Court in Manhattan, NY, United States
- Equestrian properties in Manhattan, NY, United States
- Mountain View properties in Manhattan, NY, United States
- Lake View properties in Manhattan, NY, United States
- Properties with Helipad in Manhattan, NY, United States
- Hilltop properties in Manhattan, NY, United States
Related Guides & Stories
Trusted by the World's Leading Brokers
The agents behind the world's most exceptional properties list with JamesEdition.
- Listings from Sotheby's, Christie's, BARNES, and Engel & Völkers
- Every listing reviewed before it goes live
- Connect directly with verified listing agents
By continuing you agree to our Terms and Privacy Policy.
brokerages we
partnered with
partnered with