
2 Park Place
- 2 Beds
- 3 Baths
- 2,548 Sqft
- 3
- MLS#40679173
About the Property
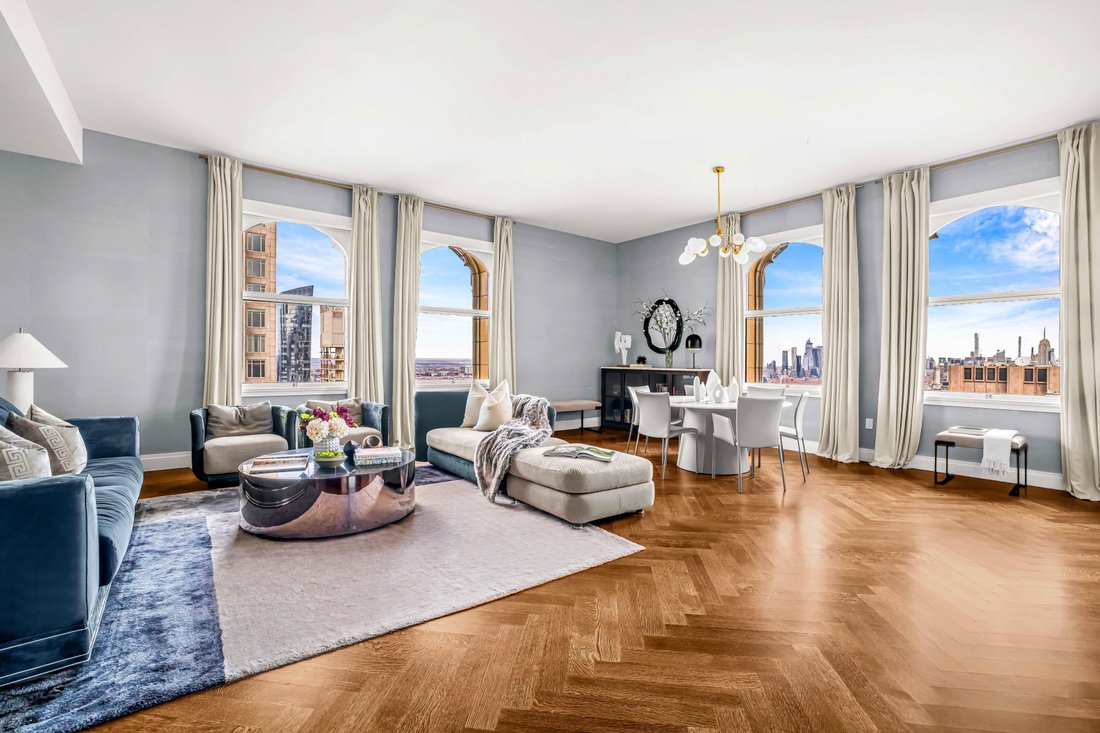
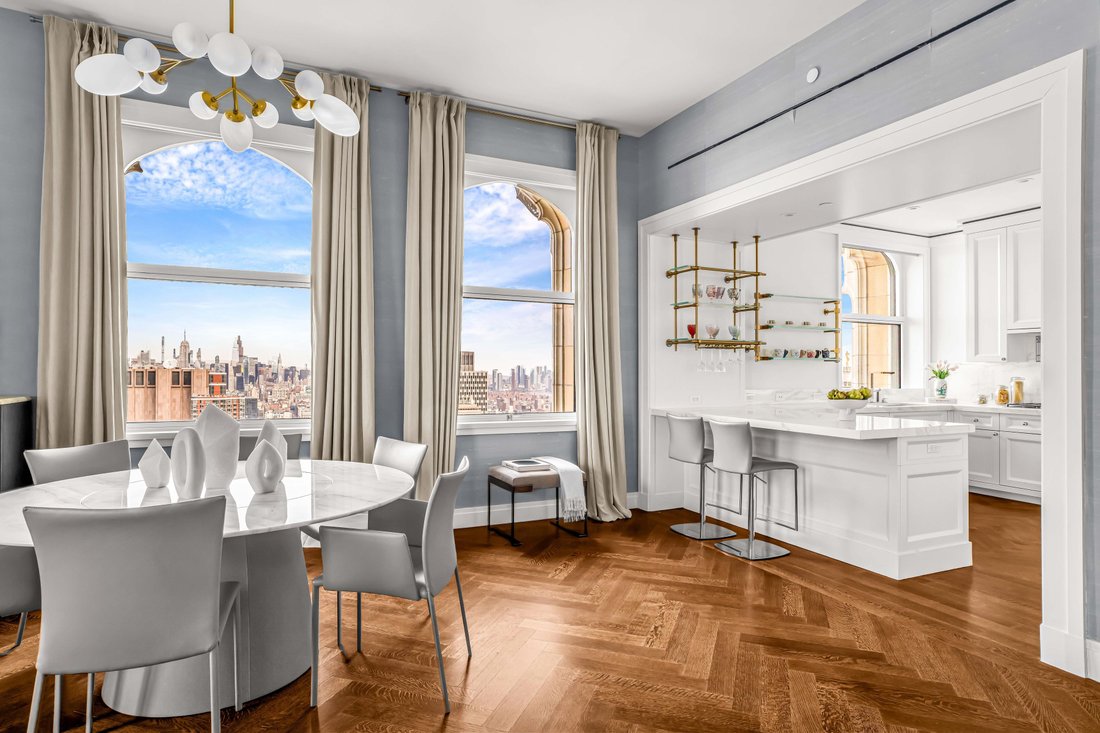
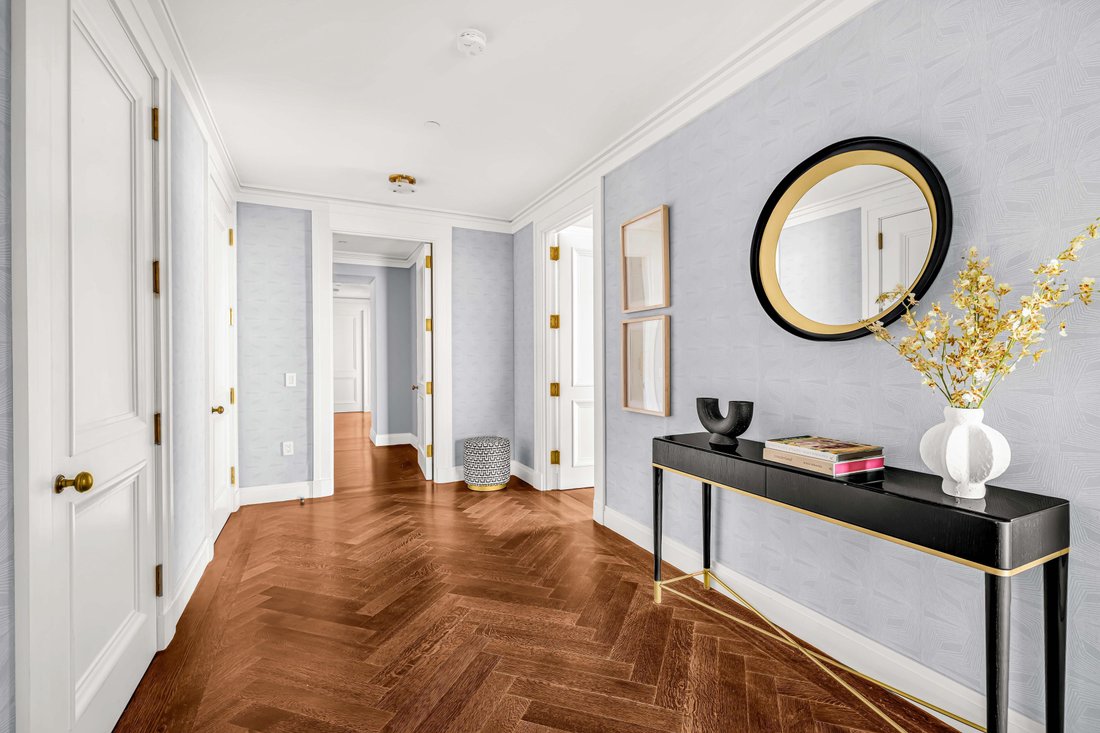
Set ~533 feet above street level, this sprawling two-bedroom, two- and a half-bath home offers 2,548+/- square feet of gracious living space and three breathtaking exposures of sweeping city and river views. This luxurious tower residence is complete with an oversized eat-in kitchen, ceilings nearly 11” high, and solid oak herringbone floors throughout.
Reimagined by world-renowned architect
Set ~533 feet above street level, this sprawling two-bedroom, two- and a half-bath home offers 2,548+/- square feet of gracious living space and three breathtaking exposures of sweeping city and river views. This luxurious tower residence is complete with an oversized eat-in kitchen, ceilings nearly 11” high, and solid oak herringbone floors throughout.
Reimagined by world-renowned architect Thierry Despont, the home marries solid prewar construction with modern luxury, creating a space equally suited for grand entertaining and luxurious family living. The residence provides dramatic lofty living within a secure, discreet, and full-service setting.
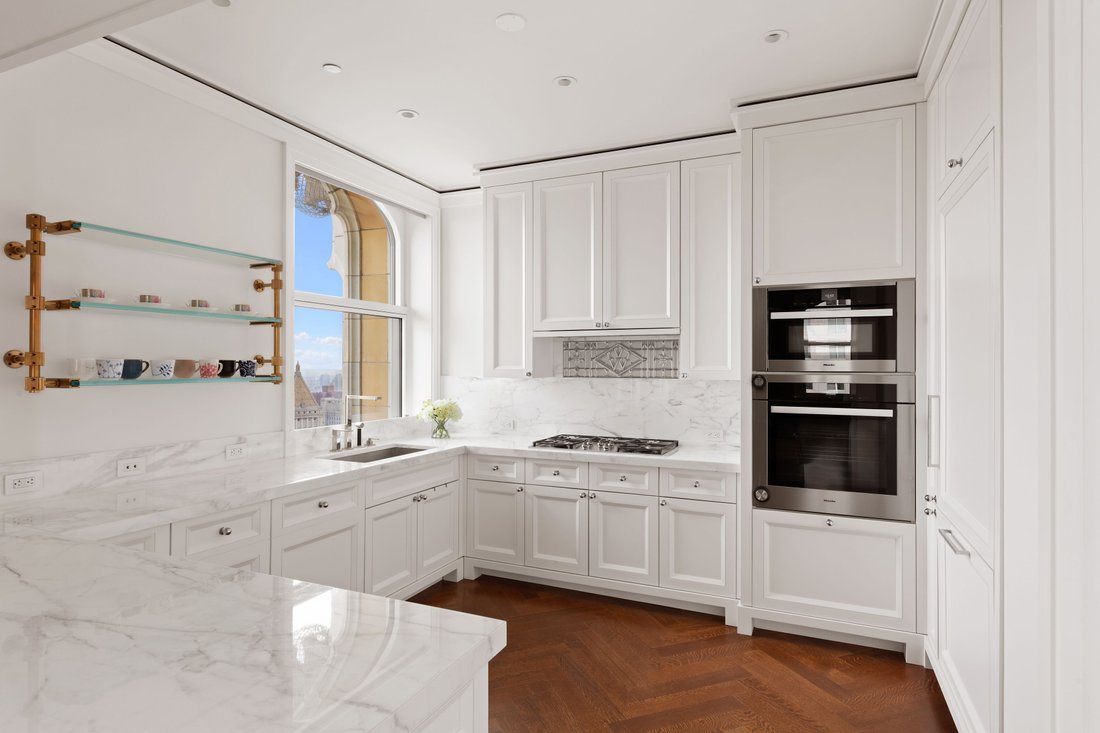
The sun-flooded professional kitchen has been outfitted with custom Dada cabinetry crafted by the Molteni Group, Calacatta Caldia marble countertops, and integrated Dornbracht fixtures. A full suite of Miele appliances, inclusive of a wine fridge and dishwasher, truly makes this kitchen extraordinary. Designed with serenity in mind, the oversized corner master suite is outfitted with a 8’9”x 9’9” walk in closet and a spacious bathroom boasting a steam shower, freestanding Porcelanosa soaking tub, dual vanity with Dornbracht platinum-finish fixtures, Nanz nickel hardware, and Calacatta Caldia radiant heat floors.
With never more than two homes per floor, life at The Woolworth Tower Residences offers a club-like intimacy with white-glove service and amenities that include: a Fitness Studio set 300’ +/- above street level with sunny skyline and east river views; Woolworth Pool, Hot Tub, and Sauna; the Gilbert Lounge; Wine Cellar and Tasting Room; Bike Room; On-Site parking; and discreet resident-only Lobby featuring meticulously restored historic coffered ceilings.
Originally commissioned by visionary retail magnate Frank W. Woolworth, architect Cass Gilbert’s magnificent 792-foot tall neo-Gothic masterpiece continues to capture the imagination and grace the world’s most famous skyline. With museum quality restoration and craftsmanship, this award-winning project can never be replicated.
Rare opportunity to own a piece of NYC history in this beloved National Historic Landmark located in lower Tribeca, one of the city’s most dynamic neighborhoods with outsized upside. Fine dining, shopping, hotels, numerous parks and green spaces, and The Ron Perelman Performing Art’s Center are all moments away.
*Monthly real estate tax reflects 17.5% primary residence abatement.
-
Property type
Condo
-
Year built
1910
-
Price/sqft
$2,272
Features
Explore the Area

The agent will contact you soon by
Listed by
Book home tour with Philip McCarthy
Choose a date and whether you'd like a virtual or in-person tour with the agent.

Similar Properties Nearby
New Listings in Manhattan










Explore More Homes for Sale
Manhattan, NY, United States property types
- Condos for sale in Manhattan, NY, United States
- Co-Ops for sale in Manhattan, NY, United States
- Apartments for sale in Manhattan, NY, United States
- Houses for sale in Manhattan, NY, United States
- Townhouses for sale in Manhattan, NY, United States
- Villas for sale in Manhattan, NY, United States
- Penthouses for sale in Manhattan, NY, United States
- Land for sale in Manhattan, NY, United States
Manhattan, NY, United States popular searches
- Properties with Fitness Center / Gym in Manhattan, NY, United States
- Properties with Terrace in Manhattan, NY, United States
- Properties with Garden in Manhattan, NY, United States
- Properties with Garage in Manhattan, NY, United States
- Properties with Pool in Manhattan, NY, United States
- Properties with Library in Manhattan, NY, United States
- Modern properties in Manhattan, NY, United States
- Properties with Sauna in Manhattan, NY, United States
- River View properties in Manhattan, NY, United States
- Duplex properties in Manhattan, NY, United States
- Investment Property properties in Manhattan, NY, United States
- Properties with Indoor Pool in Manhattan, NY, United States
- Waterfront properties in Manhattan, NY, United States
- Properties with Tennis Court in Manhattan, NY, United States
- Equestrian properties in Manhattan, NY, United States
- Mountain View properties in Manhattan, NY, United States
- Lake View properties in Manhattan, NY, United States
- Properties with Helipad in Manhattan, NY, United States
- Gated Community properties in Manhattan, NY, United States
- Hilltop properties in Manhattan, NY, United States
Related Guides & Stories
Trusted by the World's Leading Brokers
The agents behind the world's most exceptional properties list with JamesEdition.
- Listings from Sotheby's, Christie's, BARNES, and Engel & Völkers
- Every listing reviewed before it goes live
- Connect directly with verified listing agents
By continuing you agree to our Terms and Privacy Policy.
partnered with