$3,395,000
2 Bedrooms Apartment
- 2 Beds
- 3 Baths
- 1,413 Sqft
- Updated: September 20
- MLS#RLS20116090
About the Property
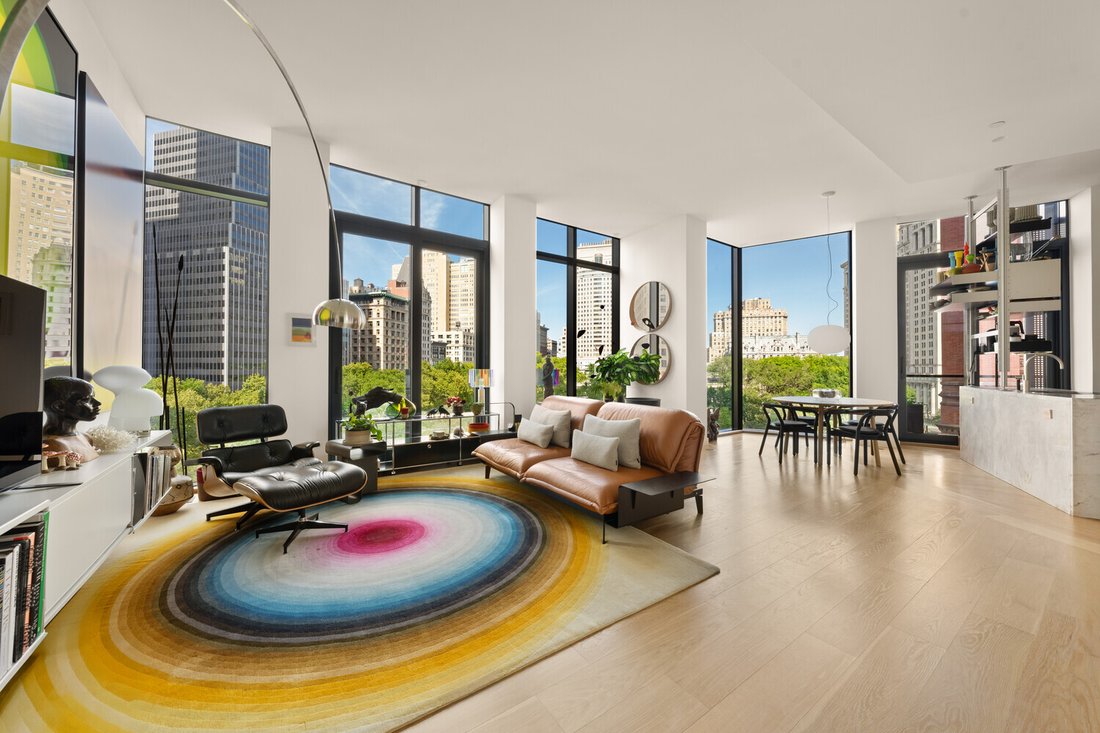
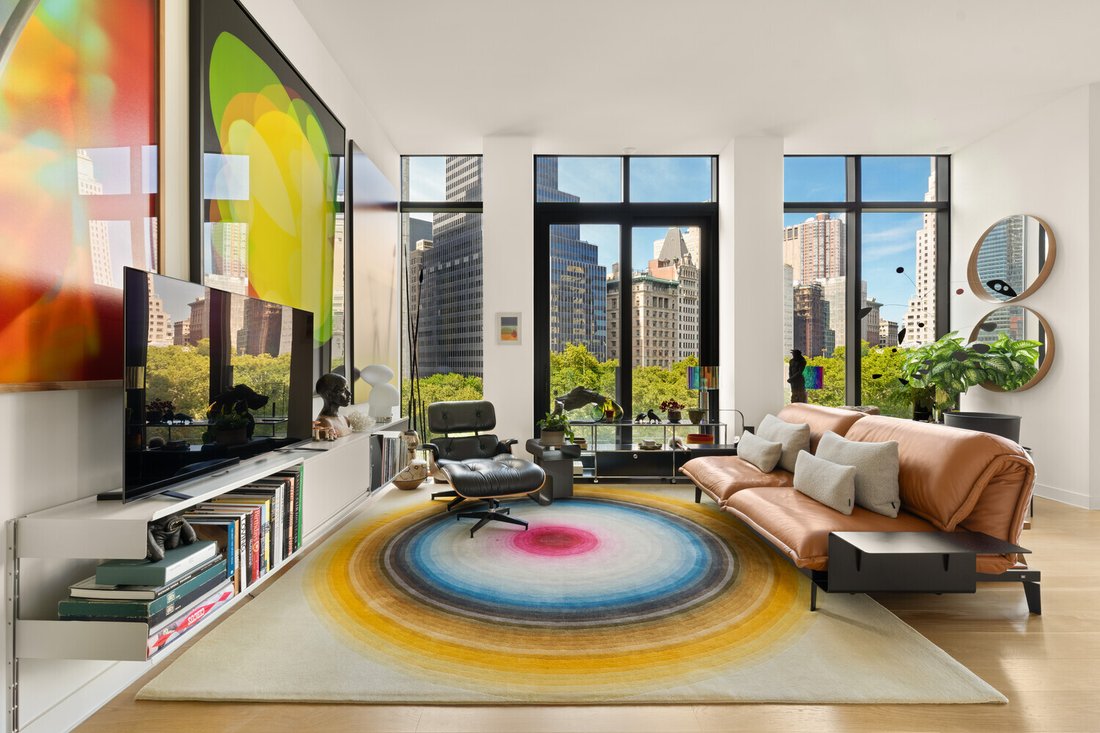
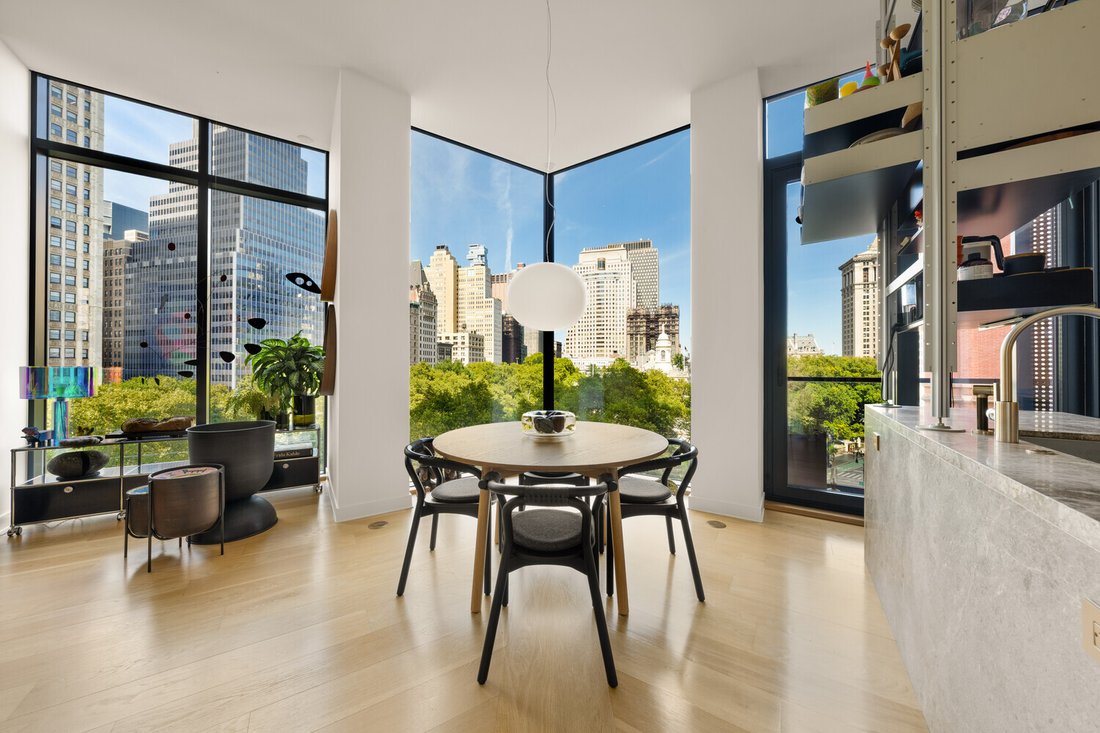
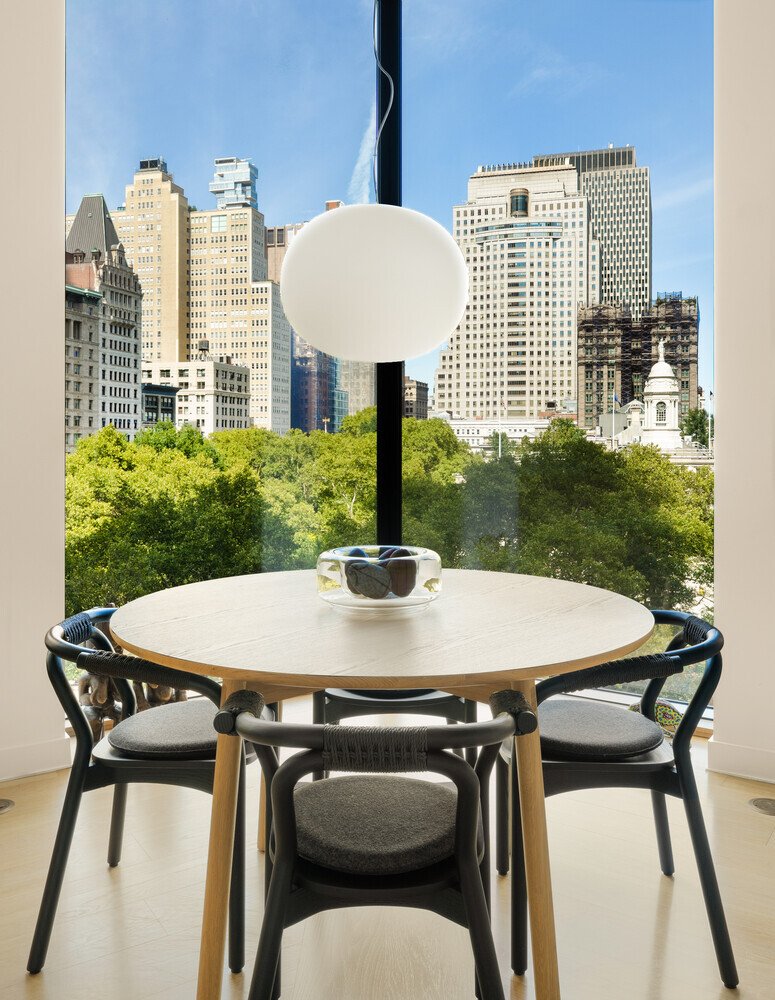
Architecturally Distinct - Protected City Hall Park Views Generously proportioned split two-bedroom, 2.5-bathroom residence 11-foot ceilings and floor-to-ceiling windows frame protected treetop views of City Hall Park, with direct views of City Hall from every room, as well as the park’s historic fountain and the surrounding landmark architecture Park views from every room with Juliette balconies
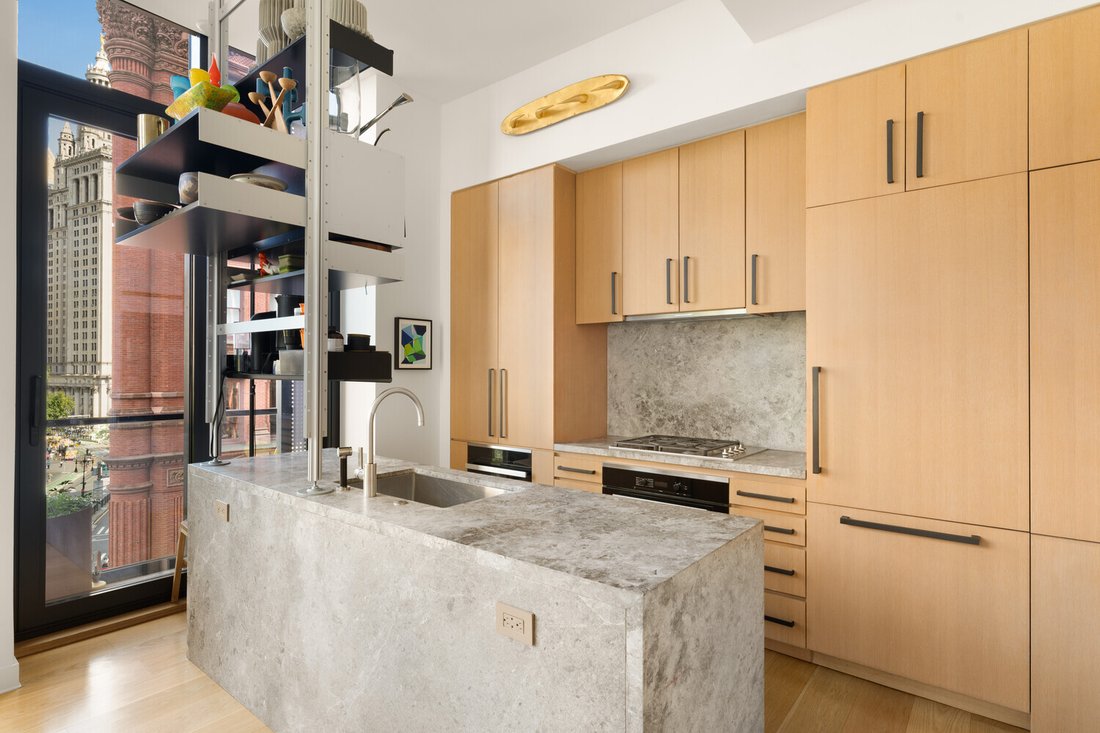
Architecturally Distinct - Protected City Hall Park Views Generously proportioned split two-bedroom, 2.5-bathroom residence 11-foot ceilings and floor-to-ceiling windows frame protected treetop views of City Hall Park, with direct views of City Hall from every room, as well as the park’s historic fountain and the surrounding landmark architecture Park views from every room with Juliette balconies off the kitchen & dining area and primary suite Building designed by Pritzker Prize-winning architect Richard Rogers of Rogers Stirk Harbour + Partners Semi-private elevator entry ’opens directly into’ an elegant, thoughtfully designed interior Expansive living and entertaining space with distinctive sliding glass doors and glass balustrades Open chef’s kitchen featuring Miele appliances, custom white oak cabinetry, tundra-gray marble waterfall islands and bespoke Vitsoe shelving Serene primary suite with custom Vitsoe closets and spa-like en-suite bath with book-matched Montclair Danby marble and radiant heated floors. Bedroom windows include black out and solar shades Privately positioned second bedroom suite with direct park views and en suite full bath. Bedroom windows include solar shades Powder room, abundant storage and in-unit washer/dryer Boutique condominium with just 30 residences Full-service amenities including 24-hour attended lobby, fitness center overlooking City Hall Park, screening room, residents’ lounge with kitchen, crafts room and landscaped roof deck with BBQ Prime Downtown location at the crossroads of Tribeca, South Street Seaport and the Financial District Moments from the Oculus, 12 subway lines, Seaport, restaurants and cultural destinations
-
Property type
Apartment
-
Year built
2021
-
Price/sqft
$2,402
Features
- Fitness Center / Gym
- Terrace
- Elevator
- Pool
- Cinema
- Outdoor Kitchen
- Open Kitchen
- Outdoor Living Space
- Kitchen island
Features
Lot
- City View
Indoor
- High Ceiling
- Kitchen island
- Gas Stovetop
- Washer Dryer
- Bar
- Cinema
- Elevator
- Open Kitchen
- Stone Countertops
- Fitness Center / Gym
Outdoor
- Terrace
- Balcony
- Pool
- Outdoor Kitchen
- Outdoor Living Space
Explore the Area
33 Park Row Unit 6B, New York City, NY 10038, United States
View on Google Maps
Price per sqft
Low
High
Joined 1 year ago
You have inquired about this property
The agent will contact you soon by
Listed by
1
Listings
2025
Joined
Book home tour with Ashley Reidy
Choose a date and whether you'd like a virtual or in-person tour with the agent.
Preferred date
Tour type

Coldwell Banker Warburg - New York
654 Madison Ave Fl 5, 10065, New York, New York, United States
View agency profile
Last updated
September 20
First listed
Sep 18
Listing reference
yhzljb
Similar Properties Nearby
New Listings in New York



Explore More Homes for Sale
New York, NY, United States property types
- Houses for sale in New York, NY, United States
- Condos for sale in New York, NY, United States
- Apartments for sale in New York, NY, United States
- Townhouses for sale in New York, NY, United States
- Land for sale in New York, NY, United States
- Villas for sale in New York, NY, United States
- Penthouses for sale in New York, NY, United States
- Farm Ranches for sale in New York, NY, United States
New York, NY, United States popular searches
- Properties with Fitness Center / Gym in New York, NY, United States
- Properties with Garden in New York, NY, United States
- Properties with Terrace in New York, NY, United States
- Properties with Elevator in New York, NY, United States
- Properties with Garage in New York, NY, United States
- Properties with Balcony in New York, NY, United States
- City View properties in New York, NY, United States
- Properties with Pool in New York, NY, United States
- Duplex properties in New York, NY, United States
- Investment Property properties in New York, NY, United States
- Modern properties in New York, NY, United States
- Properties with Library in New York, NY, United States
- Properties with Sauna in New York, NY, United States
- River View properties in New York, NY, United States
- New Builds properties in New York, NY, United States
- Waterfront properties in New York, NY, United States
- Properties with Cinema in New York, NY, United States
- Properties with Indoor Pool in New York, NY, United States
- Properties with Wine Cellar in New York, NY, United States
- Mansion properties in New York, NY, United States
- Equestrian properties in New York, NY, United States
- Gated Community properties in New York, NY, United States
- Mountain View properties in New York, NY, United States
- Beachfront properties in New York, NY, United States
- Hilltop properties in New York, NY, United States
- Lake View properties in New York, NY, United States
- Properties with Private Beach in New York, NY, United States
- Oceanfront properties in New York, NY, United States
- Lakefront properties in New York, NY, United States
- Golf View properties in New York, NY, United States
- Properties with Helipad in New York, NY, United States
- Sea View properties in New York, NY, United States
- Properties with Vineyard / Winery in New York, NY, United States
Related Guides & Stories
Trusted by the World's Leading Brokers
The agents behind the world's most exceptional properties list with JamesEdition.
- Listings from Sotheby's, Christie's, BARNES, and Engel & Völkers
- Every listing reviewed before it goes live
- Connect directly with verified listing agents
By continuing you agree to our Terms and Privacy Policy.
brokerages we
partnered with
partnered with