$45,000,000
16 Fifth Avenue Ph2, New York, Ny 10011
- 5 Beds
- 8 Baths
- 6,823 Sqft
- 5,300 Sqft lot
- Updated: April 8
-
154
Views for last 30 days
- 95
- MLS#23645252
About the Property
Sixteen Fifth Avenue
PH2 Listing Description
Penthouse 2 is a sprawling 6,823-square-foot duplex home with private outdoor space, offering five bedrooms and seven-and-a-half baths. With four exposures, this home showcases sweeping views of Washington Square Park, Downtown Manhattan, and the New York City skyline.
The elevator opens into a private vestibule leading to a form
PH2 Listing Description
Penthouse 2 is a sprawling 6,823-square-foot duplex home with private outdoor space, offering five bedrooms and seven-and-a-half baths. With four exposures, this home showcases sweeping views of Washington Square Park, Downtown Manhattan, and the New York City skyline.
The elevator opens into a private vestibule leading to a form
Sixteen Fifth Avenue
PH2 Listing Description
Penthouse 2 is a sprawling 6,823-square-foot duplex home with private outdoor space, offering five bedrooms and seven-and-a-half baths. With four exposures, this home showcases sweeping views of Washington Square Park, Downtown Manhattan, and the New York City skyline.
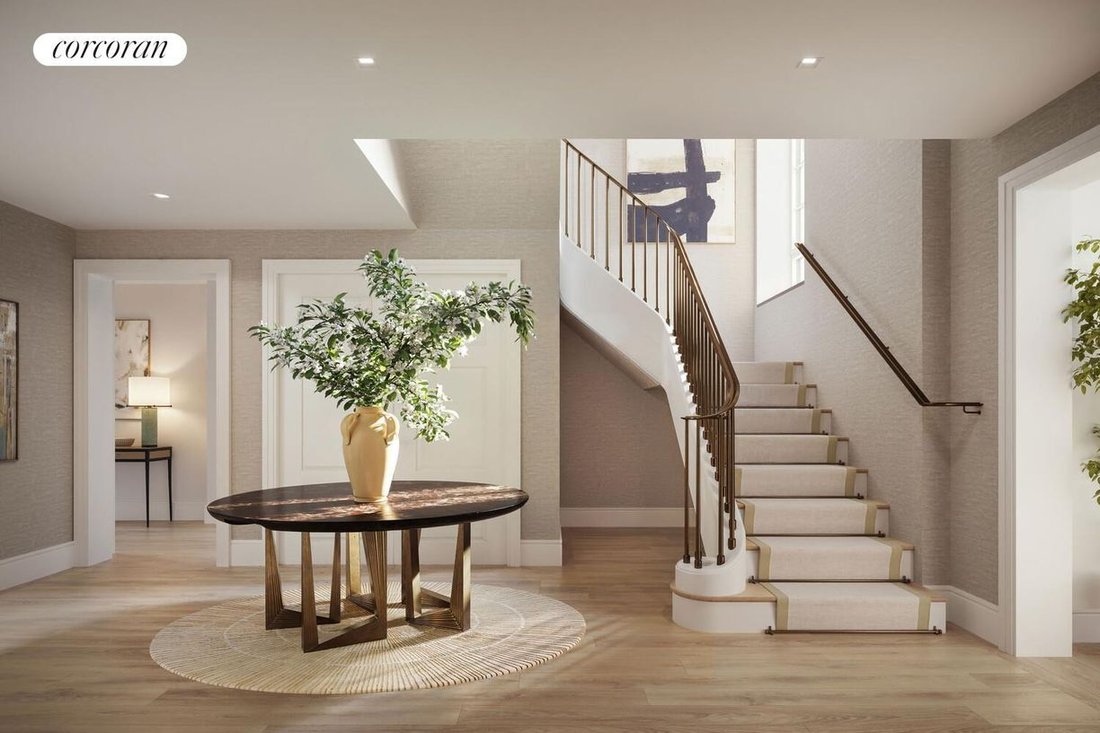
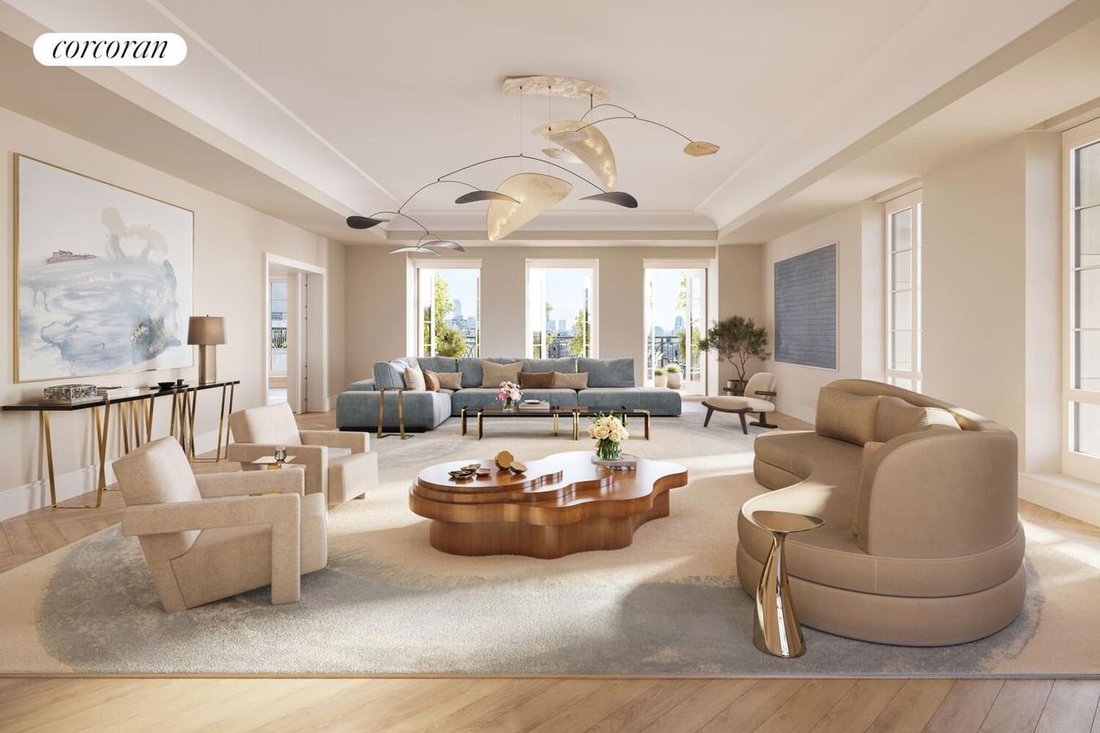
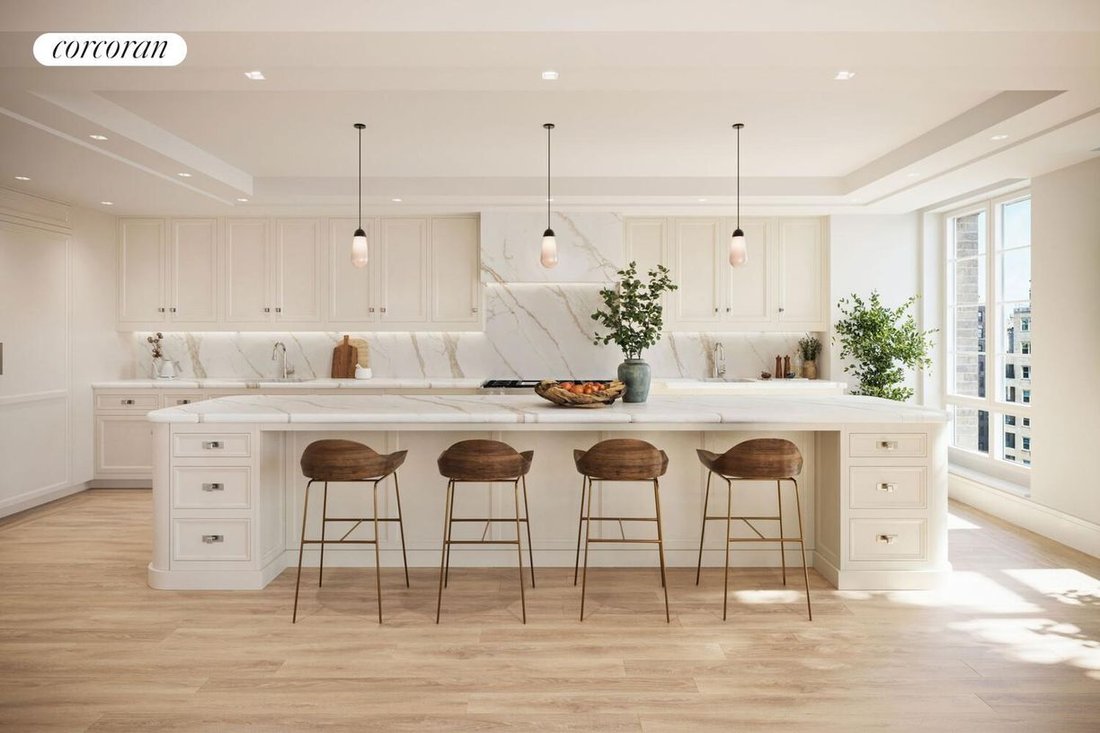
The elevator opens into a private vestibule leading to a formal entry gallery. The expansive east and south-facing corner great room features herringbone-patterned 5” wide-plank white oak flooring and an adjoining terrace, both with iconic Fifth Avenue views. The windowed corner chef’s kitchen, designed by Christopher Peacock, features terrace access for outdoor dining along with Fifth Avenue views. Finishes and appliances include Calacatta Gold honed marble countertops and backsplashes, custom cabinetry with Lambourne-style polished nickel hardware, and top-of-the-line Miele MasterCool appliances including dual dishwashers and sinks with Kallista polished nickel faucets, a refrigerator/freezer, warming drawer, gas cooktop, oven, speed oven, vented hood, and a standalone wine refrigerator. A butlery, breakfast nook, and formal dining room complete the culinary experience.
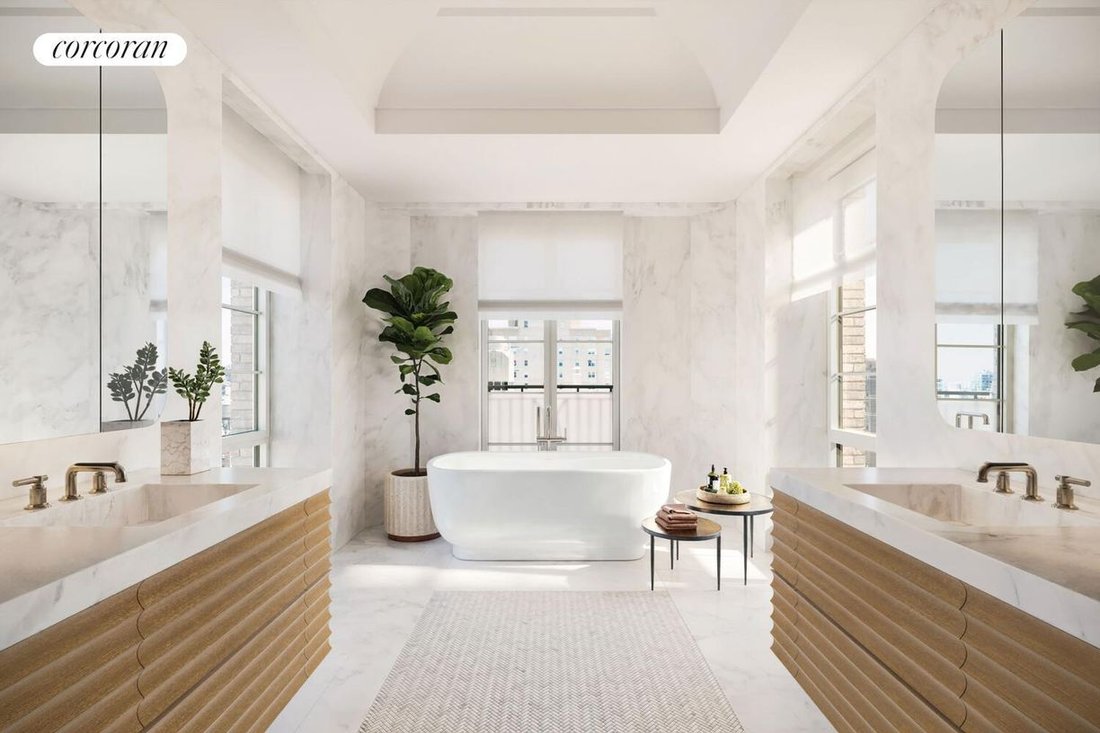
The primary bedroom wing is a private retreat with three dressing rooms, a terrace overlooking Fifth Avenue, and two luxurious primary bathrooms featuring Calacatta Vision honed marble walls and floors with a mosaic inlay, custom rift white oak vanities with marble countertops, a Kallista freestanding tub, an enclosed shower with Calacatta marble walls and floors, and radiant heat flooring.
A private guest suite and a windowed home office offer flexibility and privacy, while a service hall and utility room with LG washer/dryer provide convenience. The home is equipped with a year-round with a dedicated VRF heating and cooling system, with individually controlled thermostats in each room.
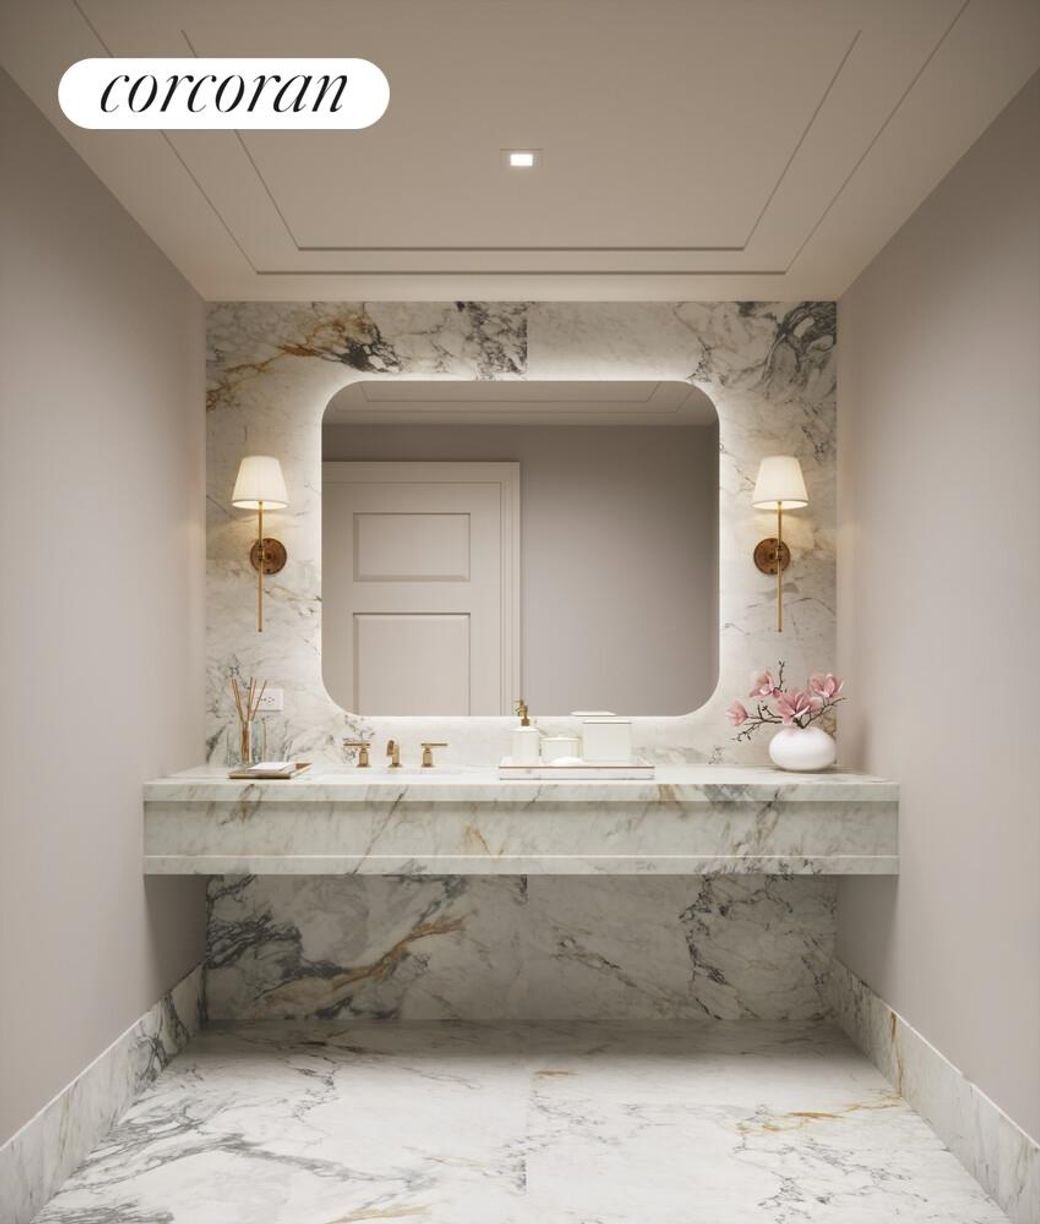
Secondary bathrooms feature Blanco Dolomiti marble premium honed mosaic flooring and walls, lacquered vanities with white wooden stone countertops, a tub or shower, and Kallista polished chrome fixtures and fittings including a hand shower. The powder room features a Panzer honed marble vanity, feature wall, and flooring, a Kallista unlacquered brass faucet, and a Kohler sink.
Set within a classical 18-story condominium designed by Robert A. M. Stern Architects, the building features a hand-laid brick and limestone facade adorned with elegant Juliet balconies and detailed setbacks. Oversized 7’-6” Wausau windows with French inswing-style double casements flood the interiors with natural light.
Residents enjoy a full suite of amenities, including a 24-hour attended lobby and concierge, an atrium lounge with a skylight, a decorative fireplace, and a catering kitchen, a dining room, and a custom bar with individual wine and spirit cabinets. The building also offers a fitness center curated by The Wright Fit, a golf simulator suite, a tranquility lounge, private storage, bicycle storage, and a mail and package room with cold storage.
THE COMPLETE OFFERING TERMS ARE IN AN OFFERING PLAN AVAILABLE FROM SPONSOR FILE NO . CD22-0103. SPONSOR: FIFTH AVENUE OWNERS GROUP LLC, 520 MADISON AVENUE, SUITE 3501, NEW YORK, NEW YORK 10022. ANY DEPICTIONS OF PERSONAL OR CONDOMINIUM PROPERTY, INCLUDING, WITHOUT LIMITATION, ANY FURNITURE, DECORATIONS, EQUIPMENT, FURNISHINGS, FINISHES, FIXTURES, APPLIANCES, OR LANDSCAPING, ARE FOR ILLUSTRATIVE PURPOSES ONLY AND MAY NO T REPRESENT THE ITEM ACTUALLY BEING DELIVERED OR THE PRECISE LOCATION OF SUCH ELEMENT. PROSPECTIVE PURCHASERS SHOULD NO T RELY UPON THESE DEPICTIONS AND ARE ADVISED TO REVIEW THE COMPLETE TERMS OF THE OFFERING PLAN FOR FURTHER DETAILS AS TO TYPE, QUALITY AND QUANTITY OF MATERIALS, APPLIANCES, EQUIPMENT AND FIXTURES TO BE INCLUDED IN THE UNITS, AMENITY AREAS AND COMMON AREAS OF THE CONDOMINIUM. ALL DIMENSIONS, MEASUREMENTS, AND SQ
PH2 Listing Description
Penthouse 2 is a sprawling 6,823-square-foot duplex home with private outdoor space, offering five bedrooms and seven-and-a-half baths. With four exposures, this home showcases sweeping views of Washington Square Park, Downtown Manhattan, and the New York City skyline.
The elevator opens into a private vestibule leading to a formal entry gallery. The expansive east and south-facing corner great room features herringbone-patterned 5” wide-plank white oak flooring and an adjoining terrace, both with iconic Fifth Avenue views. The windowed corner chef’s kitchen, designed by Christopher Peacock, features terrace access for outdoor dining along with Fifth Avenue views. Finishes and appliances include Calacatta Gold honed marble countertops and backsplashes, custom cabinetry with Lambourne-style polished nickel hardware, and top-of-the-line Miele MasterCool appliances including dual dishwashers and sinks with Kallista polished nickel faucets, a refrigerator/freezer, warming drawer, gas cooktop, oven, speed oven, vented hood, and a standalone wine refrigerator. A butlery, breakfast nook, and formal dining room complete the culinary experience.
The primary bedroom wing is a private retreat with three dressing rooms, a terrace overlooking Fifth Avenue, and two luxurious primary bathrooms featuring Calacatta Vision honed marble walls and floors with a mosaic inlay, custom rift white oak vanities with marble countertops, a Kallista freestanding tub, an enclosed shower with Calacatta marble walls and floors, and radiant heat flooring.
A private guest suite and a windowed home office offer flexibility and privacy, while a service hall and utility room with LG washer/dryer provide convenience. The home is equipped with a year-round with a dedicated VRF heating and cooling system, with individually controlled thermostats in each room.
Secondary bathrooms feature Blanco Dolomiti marble premium honed mosaic flooring and walls, lacquered vanities with white wooden stone countertops, a tub or shower, and Kallista polished chrome fixtures and fittings including a hand shower. The powder room features a Panzer honed marble vanity, feature wall, and flooring, a Kallista unlacquered brass faucet, and a Kohler sink.
Set within a classical 18-story condominium designed by Robert A. M. Stern Architects, the building features a hand-laid brick and limestone facade adorned with elegant Juliet balconies and detailed setbacks. Oversized 7’-6” Wausau windows with French inswing-style double casements flood the interiors with natural light.
Residents enjoy a full suite of amenities, including a 24-hour attended lobby and concierge, an atrium lounge with a skylight, a decorative fireplace, and a catering kitchen, a dining room, and a custom bar with individual wine and spirit cabinets. The building also offers a fitness center curated by The Wright Fit, a golf simulator suite, a tranquility lounge, private storage, bicycle storage, and a mail and package room with cold storage.
THE COMPLETE OFFERING TERMS ARE IN AN OFFERING PLAN AVAILABLE FROM SPONSOR FILE NO . CD22-0103. SPONSOR: FIFTH AVENUE OWNERS GROUP LLC, 520 MADISON AVENUE, SUITE 3501, NEW YORK, NEW YORK 10022. ANY DEPICTIONS OF PERSONAL OR CONDOMINIUM PROPERTY, INCLUDING, WITHOUT LIMITATION, ANY FURNITURE, DECORATIONS, EQUIPMENT, FURNISHINGS, FINISHES, FIXTURES, APPLIANCES, OR LANDSCAPING, ARE FOR ILLUSTRATIVE PURPOSES ONLY AND MAY NO T REPRESENT THE ITEM ACTUALLY BEING DELIVERED OR THE PRECISE LOCATION OF SUCH ELEMENT. PROSPECTIVE PURCHASERS SHOULD NO T RELY UPON THESE DEPICTIONS AND ARE ADVISED TO REVIEW THE COMPLETE TERMS OF THE OFFERING PLAN FOR FURTHER DETAILS AS TO TYPE, QUALITY AND QUANTITY OF MATERIALS, APPLIANCES, EQUIPMENT AND FIXTURES TO BE INCLUDED IN THE UNITS, AMENITY AREAS AND COMMON AREAS OF THE CONDOMINIUM. ALL DIMENSIONS, MEASUREMENTS, AND SQ
-
Property type
Condo
-
Year built
2025
-
Price/sqft
$6,595
Features
Explore the Area
16 Fifth Avenue PH2, New York, NY 10011, United States
View on Google Maps
Price per sqft
Low
High

Joined 7 years ago
You have inquired about this property
The agent will contact you soon by
Listed by
5
Listings
2020
Joined
Book home tour with Tara King-Brown
Choose a date and whether you'd like a virtual or in-person tour with the agent.
Preferred date
Tour type

Corcoran East Side
590 Madison Ave 8th Floor, 10022, New York, New York, United States
View agency profile
Last updated
April 8
First listed
Nov 21, 2025
Listing reference
466lbf
Similar Properties Nearby
New Listings in Manhattan





Explore More Homes for Sale
Manhattan, NY, United States property types
- Condos for sale in Manhattan, NY, United States
- Co-Ops for sale in Manhattan, NY, United States
- Houses for sale in Manhattan, NY, United States
- Apartments for sale in Manhattan, NY, United States
- Townhouses for sale in Manhattan, NY, United States
- Land for sale in Manhattan, NY, United States
- Villas for sale in Manhattan, NY, United States
Manhattan, NY, United States popular searches
- Properties with Fitness Center / Gym in Manhattan, NY, United States
- Properties with Terrace in Manhattan, NY, United States
- Properties with Garden in Manhattan, NY, United States
- Properties with Pool in Manhattan, NY, United States
- Properties with Garage in Manhattan, NY, United States
- Properties with Library in Manhattan, NY, United States
- Modern properties in Manhattan, NY, United States
- Properties with Sauna in Manhattan, NY, United States
- River View properties in Manhattan, NY, United States
- Duplex properties in Manhattan, NY, United States
- Investment Property properties in Manhattan, NY, United States
- Properties with Indoor Pool in Manhattan, NY, United States
- Waterfront properties in Manhattan, NY, United States
- Properties with Tennis Court in Manhattan, NY, United States
- Equestrian properties in Manhattan, NY, United States
- Mountain View properties in Manhattan, NY, United States
- Gated Community properties in Manhattan, NY, United States
- Lake View properties in Manhattan, NY, United States
- Hilltop properties in Manhattan, NY, United States
- Properties with Helipad in Manhattan, NY, United States
Related Guides & Stories
Trusted by the World's Leading Brokers
The agents behind the world's most exceptional properties list with JamesEdition.
- Listings from Sotheby's, Christie's, BARNES, and Engel & Völkers
- Every listing reviewed before it goes live
- Connect directly with verified listing agents
By continuing you agree to our Terms and Privacy Policy.
brokerages we
partnered with
partnered with