$5,180,000
15 Hudson Yards 25 H, New York, Ny 10001
- 3 Beds
- 4 Baths
- 2,221 Sqft
- Updated: June 27
-
10
Views for last 30 days
- MLS#23885982
About the Property
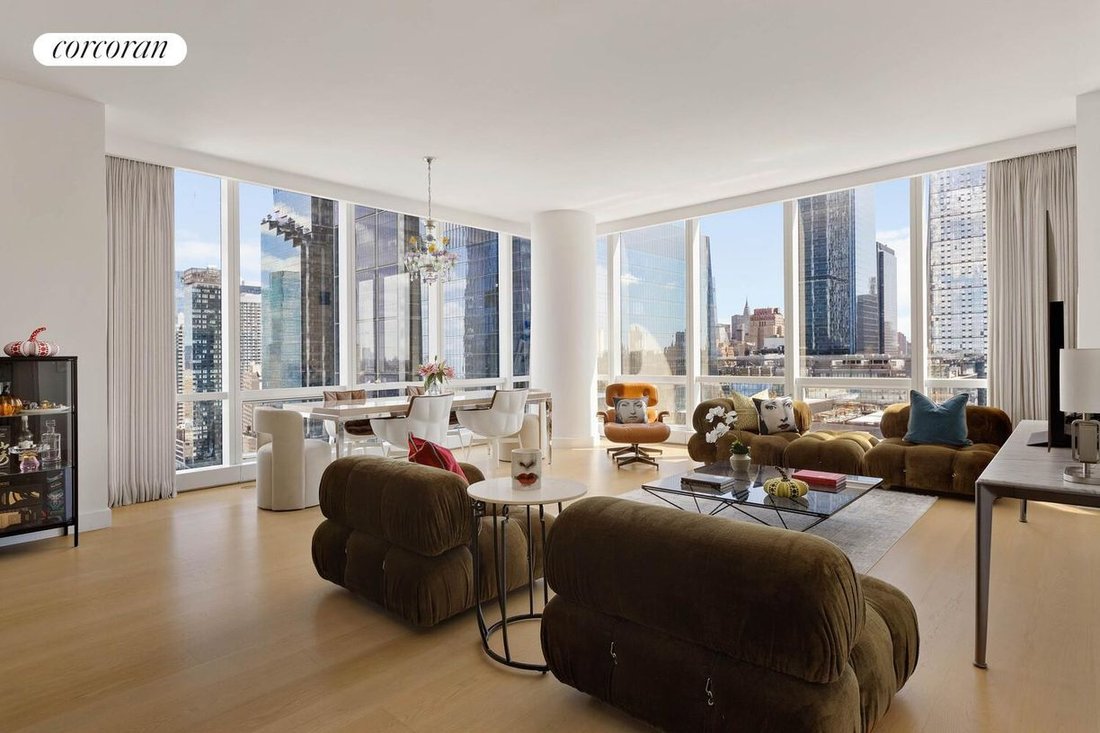
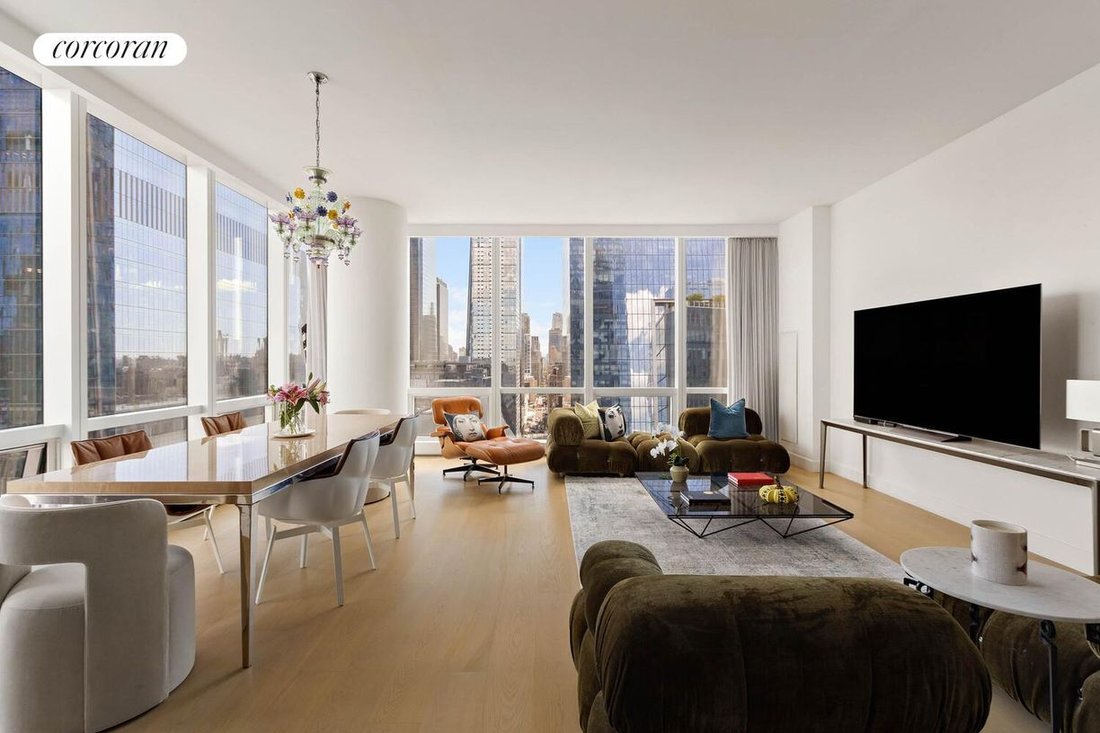
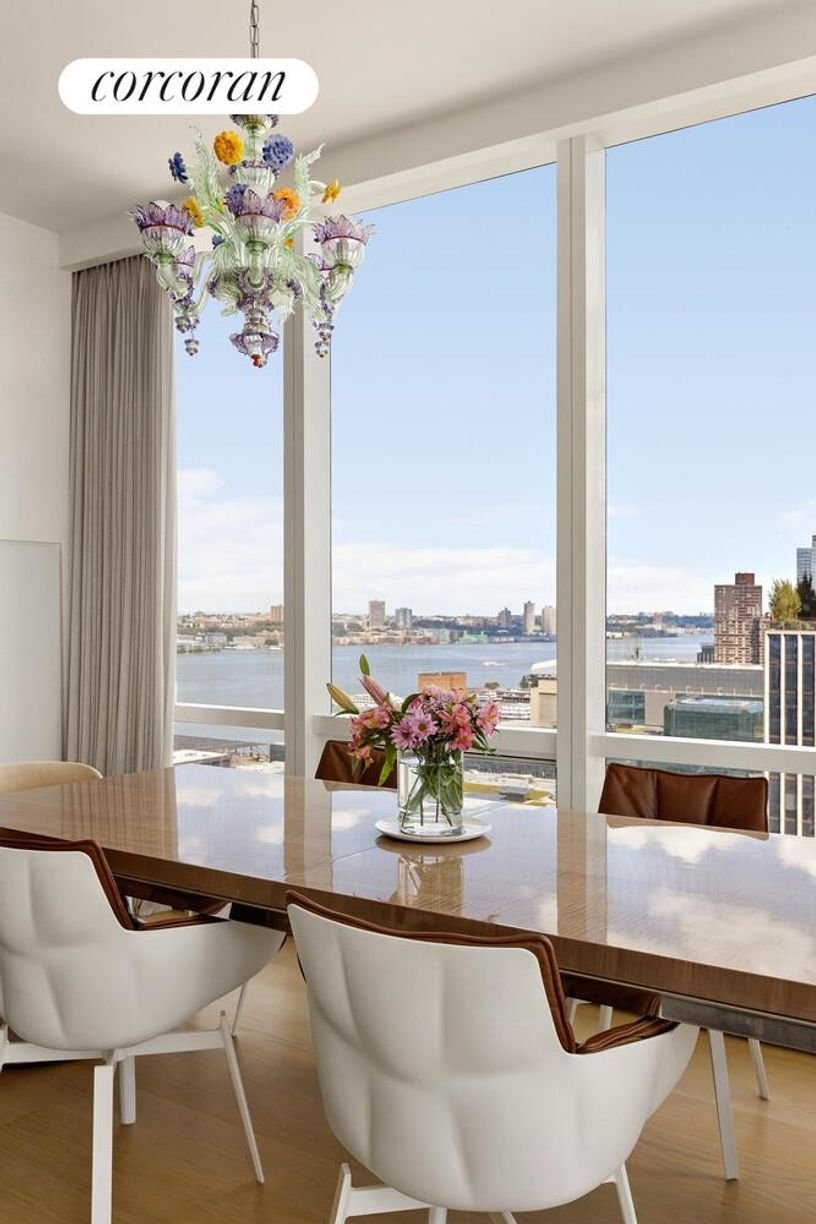
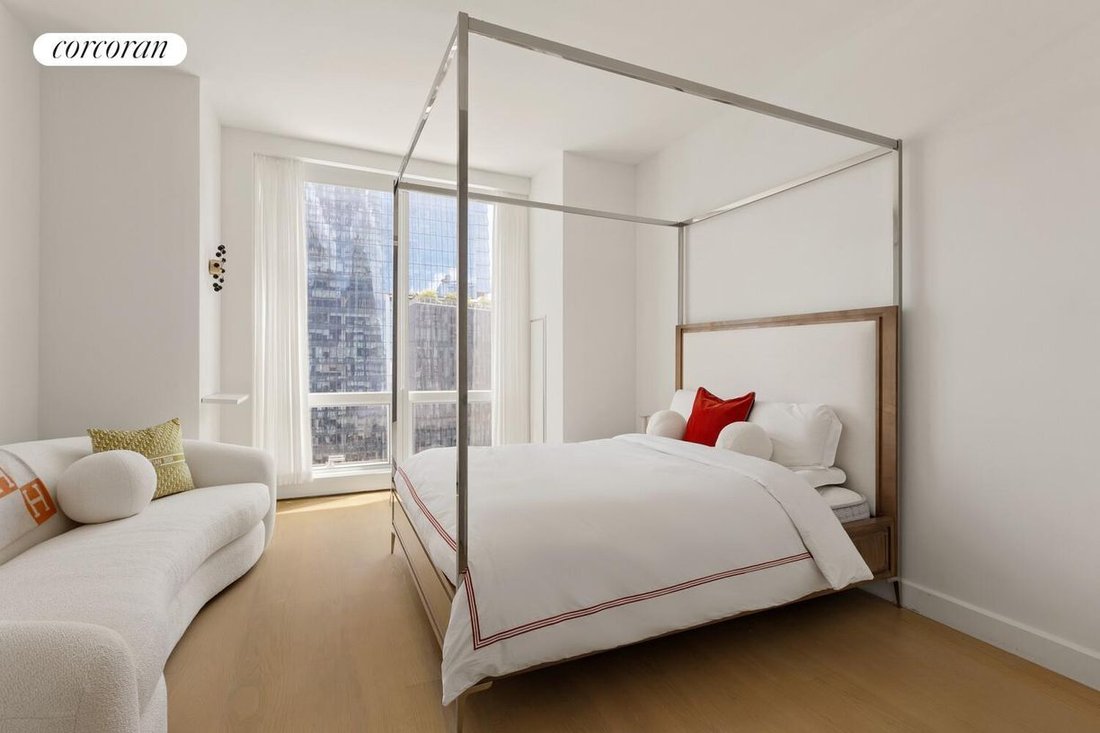
Residence 25H is a sophisticated three-bedroom, corner home spanning 2,221 square feet. From the moment you step into the gallery-style entry foyer, the home sets an elegant tone that continues throughout. Floor-to-ceiling windows frame sweeping views of the Public Square and Gardens, infusing the interiors with natural light.
The great room is designed for modern living, featuring an op
The great room is designed for modern living, featuring an op
Residence 25H is a sophisticated three-bedroom, corner home spanning 2,221 square feet. From the moment you step into the gallery-style entry foyer, the home sets an elegant tone that continues throughout. Floor-to-ceiling windows frame sweeping views of the Public Square and Gardens, infusing the interiors with natural light.
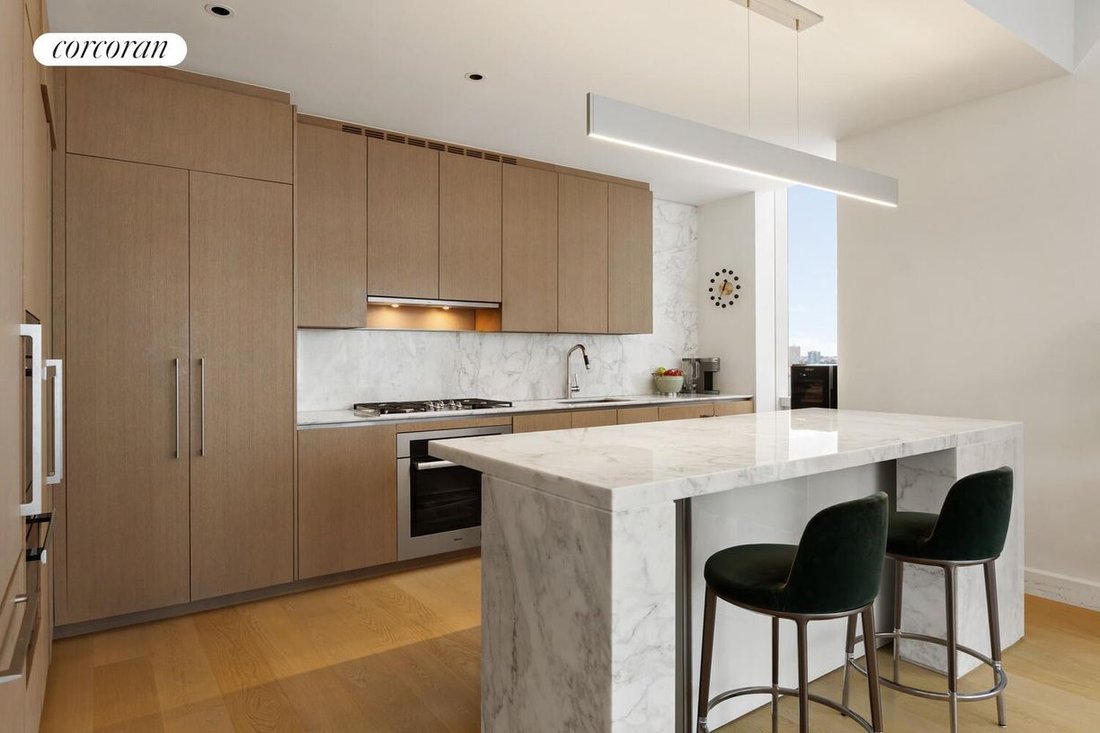
The great room is designed for modern living, featuring an open kitchen with a dramatic marble island, custom oak cabinetry, and a full suite of Miele appliances. The primary suite offers two spacious walk-in closets and a spa-inspired en-suite bathroom, while the secondary bedrooms provide comfort, versatility, and ample storage.
Perfectly positioned in the heart of Hudson Yards, Fifteen Hudson Yards offers direct access to the High Line, The Shed, and The Shops at Hudson Yards. Designed by Diller Scofidio + Renfro in collaboration with Rockwell Group, the building presents over 40,000 square feet of amenities across three levels, redefining luxury living in Manhattan.
Floor 50: Wellness and Fitness
The great room is designed for modern living, featuring an open kitchen with a dramatic marble island, custom oak cabinetry, and a full suite of Miele appliances. The primary suite offers two spacious walk-in closets and a spa-inspired en-suite bathroom, while the secondary bedrooms provide comfort, versatility, and ample storage.
Perfectly positioned in the heart of Hudson Yards, Fifteen Hudson Yards offers direct access to the High Line, The Shed, and The Shops at Hudson Yards. Designed by Diller Scofidio + Renfro in collaboration with Rockwell Group, the building presents over 40,000 square feet of amenities across three levels, redefining luxury living in Manhattan.
Floor 50: Wellness and Fitness
- Aquatics center with 75-foot, three-lane swimming pool
- 3,500-square-foot fitness center designed by The Wright Fit
- Private yoga studio
- Stretching and group fitness classes
- Private spa suites with treatment rooms
- Beauty bar with hair and makeup services
- Two private corner dining suites
- Wine storage and tasting rooms
- Lounge with panoramic Hudson River views
- Club room with billiards tables
- Card tables and large-screen TV
- Screening room
- Business center
- Golf club lounge
- Atelier with communal worktables and lounge seating
-
Property type
Condo
-
Year built
2019
-
Price/sqft
$2,332
Features
- Fitness Center / Gym
- Elevator
- Walk In Closet
- Garden
- Fire Pit
- Cinema
- Open Kitchen
- Water View
- Panoramic / Scenic View
Features
Lot
- Panoramic / Scenic View
- Water View
Indoor
- Air Conditioning
- Kitchen island
- Gas Stovetop
- Bar
- Cinema
- Elevator
- Open Kitchen
- Stone Countertops
- Walk In Closet
- Fitness Center / Gym
Outdoor
- Parking
- Fire Pit
- Garden
Explore the Area
15 Hudson Yards 25H, New York, NY 10001, United States
View on Google Maps
Price per sqft
Low
High

Joined 7 years ago
You have inquired about this property
The agent will contact you soon by
Listed by
21
Listings
2024
Joined
Book home tour with Kristen Suh
Choose a date and whether you'd like a virtual or in-person tour with the agent.
Preferred date
Tour type

Corcoran Chelsea/Flatiron
220 W 19th St Fl 5, 10011, New York, New York, United States
View agency profile
Last updated
June 27
First listed
Jun 27
Listing reference
xpnmrw
Similar Properties Nearby
New Listings in Manhattan





Explore More Homes for Sale
Manhattan, NY, United States property types
- Condos for sale in Manhattan, NY, United States
- Co-Ops for sale in Manhattan, NY, United States
- Houses for sale in Manhattan, NY, United States
- Apartments for sale in Manhattan, NY, United States
- Townhouses for sale in Manhattan, NY, United States
- Land for sale in Manhattan, NY, United States
- Villas for sale in Manhattan, NY, United States
Manhattan, NY, United States popular searches
- Properties with Fitness Center / Gym in Manhattan, NY, United States
- Properties with Terrace in Manhattan, NY, United States
- Properties with Garden in Manhattan, NY, United States
- Properties with Pool in Manhattan, NY, United States
- Properties with Garage in Manhattan, NY, United States
- Properties with Library in Manhattan, NY, United States
- Modern properties in Manhattan, NY, United States
- Properties with Sauna in Manhattan, NY, United States
- River View properties in Manhattan, NY, United States
- Duplex properties in Manhattan, NY, United States
- Investment Property properties in Manhattan, NY, United States
- Properties with Indoor Pool in Manhattan, NY, United States
- Waterfront properties in Manhattan, NY, United States
- Properties with Tennis Court in Manhattan, NY, United States
- Equestrian properties in Manhattan, NY, United States
- Mountain View properties in Manhattan, NY, United States
- Gated Community properties in Manhattan, NY, United States
- Lake View properties in Manhattan, NY, United States
- Hilltop properties in Manhattan, NY, United States
- Properties with Helipad in Manhattan, NY, United States
Related Guides & Stories
Trusted by the World's Leading Brokers
The agents behind the world's most exceptional properties list with JamesEdition.
- Listings from Sotheby's, Christie's, BARNES, and Engel & Völkers
- Every listing reviewed before it goes live
- Connect directly with verified listing agents
By continuing you agree to our Terms and Privacy Policy.
brokerages we
partnered with
partnered with