$3,450,000
146 West 119th Street, New York, Ny 10026
- 3 Beds
- 4 Baths
- 4,000 Sqft
- 1,816 Sqft lot
- Updated: June 1
-
31
Views for last 30 days
- 11
- MLS#23749829
About the Property
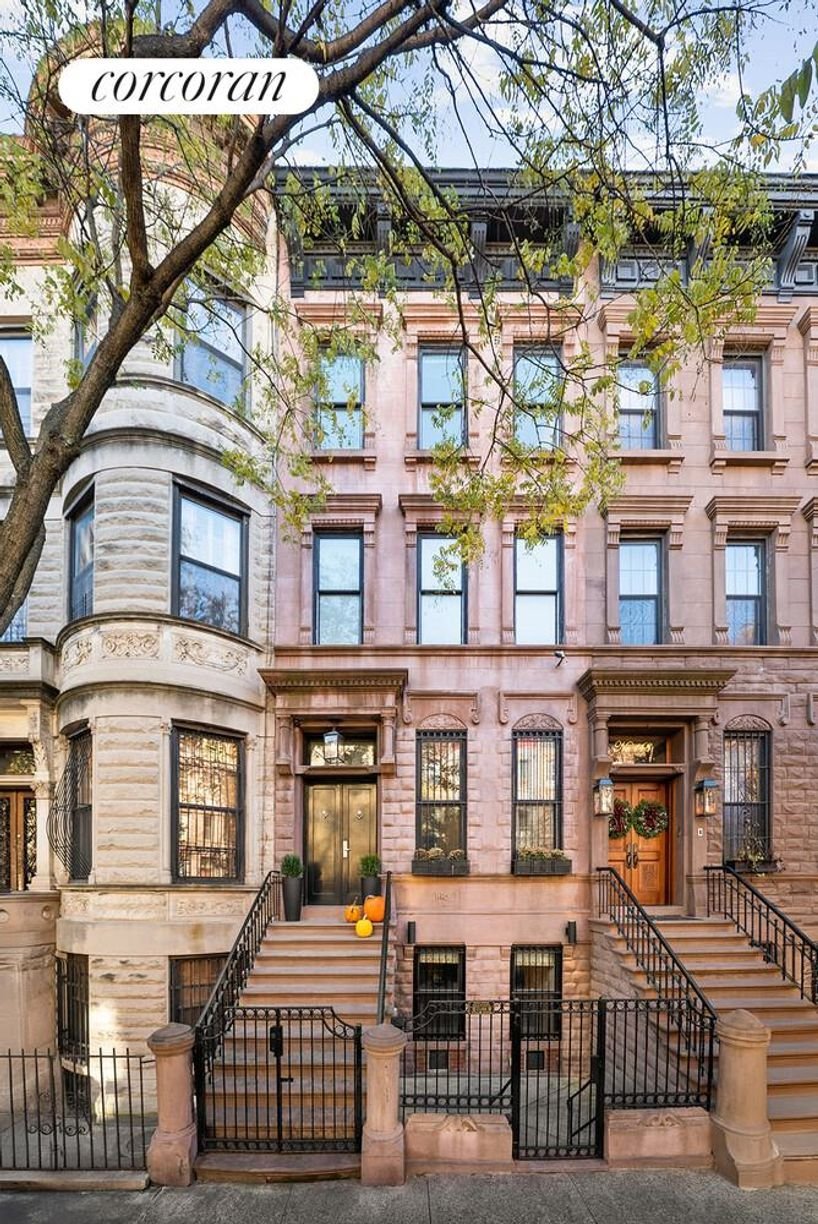
A gracious townhouse on a beautifully maintained, tree-lined block defined by architectural integrity and a strong sense of community.
Welcome to 146 West 119th Street, a thoughtfully renovated single-family townhouse in the heart of Harlem’s historic Mount Morris Park neighborhood. Blending classic Harlem townhouse character with contemporary design, this three-bedroom, three-and-a-half-
Welcome to 146 West 119th Street, a thoughtfully renovated single-family townhouse in the heart of Harlem’s historic Mount Morris Park neighborhood. Blending classic Harlem townhouse character with contemporary design, this three-bedroom, three-and-a-half-
A gracious townhouse on a beautifully maintained, tree-lined block defined by architectural integrity and a strong sense of community.
Welcome to 146 West 119th Street, a thoughtfully renovated single-family townhouse in the heart of Harlem’s historic Mount Morris Park neighborhood. Blending classic Harlem townhouse character with contemporary design, this three-bedroom, three-and-a-half-bath home offers architectural presence, modern comfort, and a residential calm that feels both intentional and enduring.
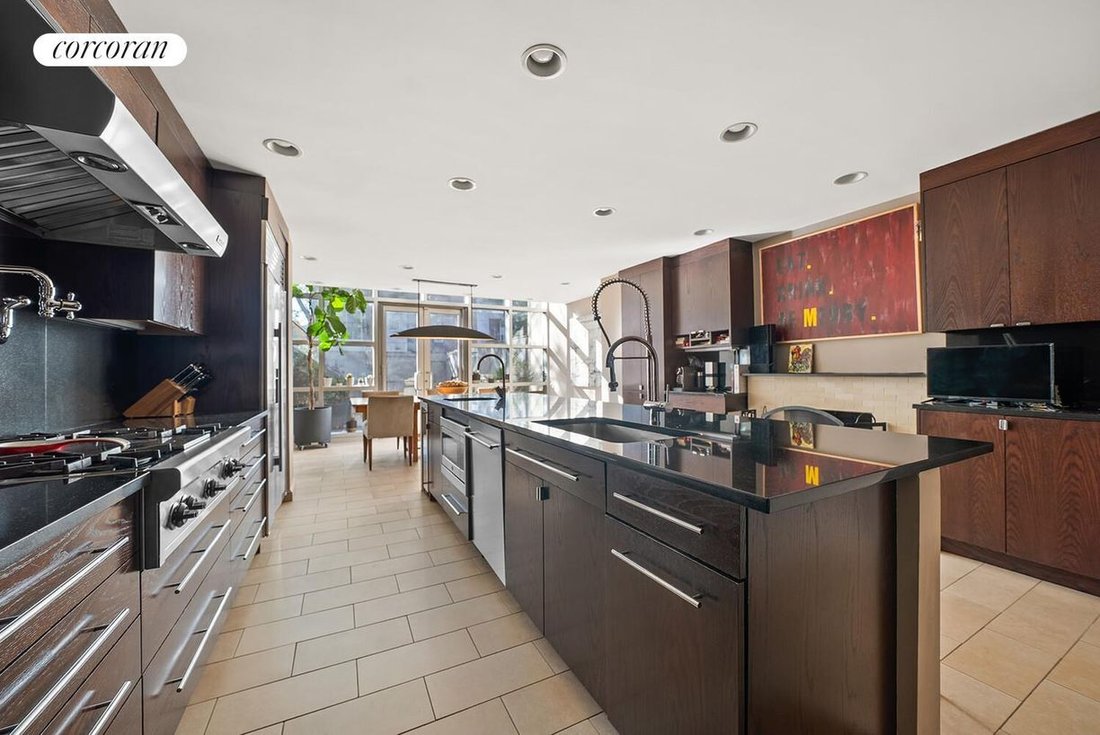
Enter on the garden level to the heart of the home, where an inviting kitchen designed for entertaining opens to a comfortable den with custom built-in bookcases and direct access to your private garden. The kitchen is designed for both form and function, featuring a Wolf cooktop with pot filler, GE Monogram double oven and warming drawer, Sub-Zero refrigerator, and a prep sink with garbage disposal. A walk-in pantry with a second refrigerator, dedicated wine storage, and a beverage station on the guest level offer flexibility for entertaining and extended stays.
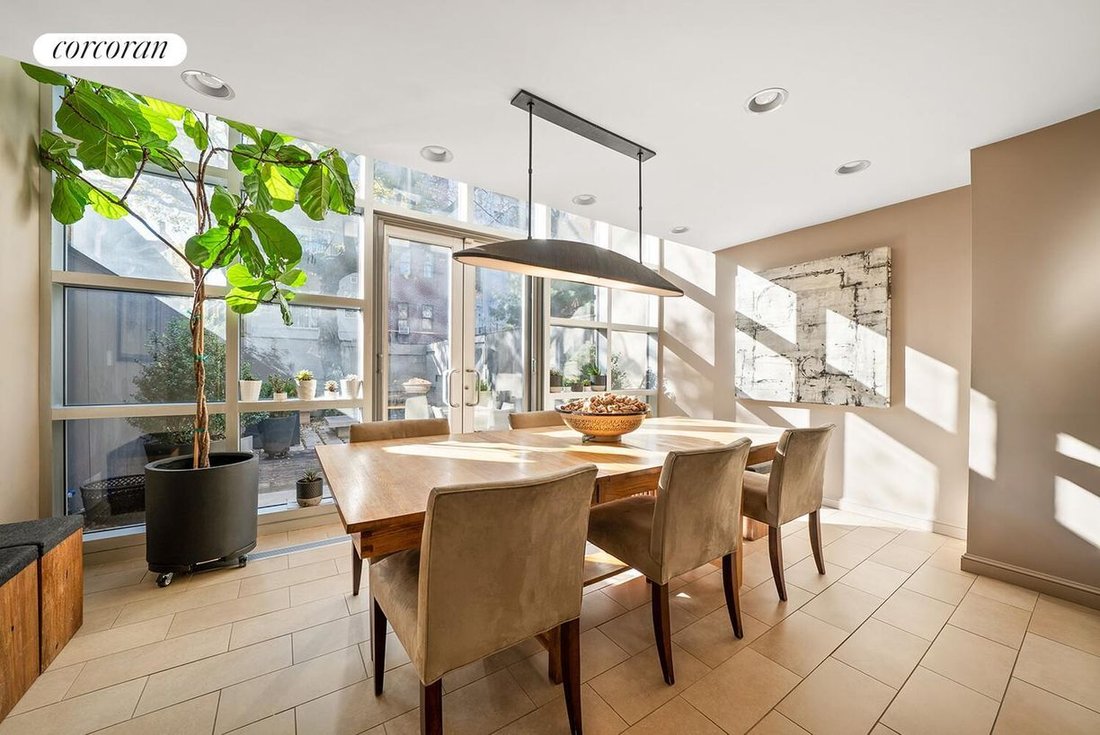
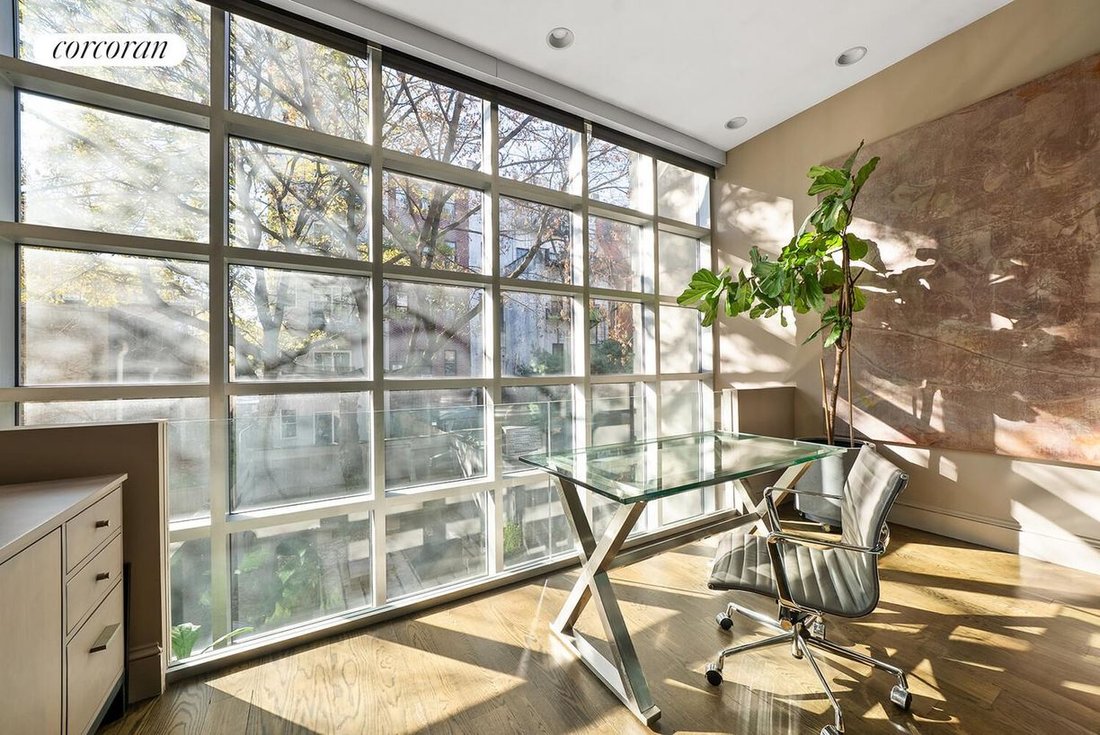
The parlor floor makes an immediate impression, anchored by an oversized antique Italian glass chandelier that sets a dramatic tone upon entry. A sweeping two-story glass wall fills the home with natural southern light, creating a striking visual connection between levels while maintaining warmth and livability. A glass-railed interior balcony overlooking the dining area introduces a modern architectural element while preserving flow and openness. An additional flexible space off the media room functions well as a home office, creative studio, or game loft. Pocket doors on the parlor level allow spaces to shift easily between entertaining and privacy.
Three wood-burning fireplaces-located in the kitchen, media room, and primary bedroom-add authenticity and warmth rarely retained in renovated townhouses. The den features a custom built-in bookcase, while multiple HVAC zones provide climate control on every level, enhancing comfort throughout the seasons.
The primary suite serves as a private retreat with direct access to a balcony lined by glass railings that echo the home’s modern architectural language. The en-suite bath is fully tiled from floor to ceiling and anchored by soaring vanity mirrors that bring light and scale into the space. Dornbracht fixtures complement an oversized walk-in rainfall shower with body sprays and a stone bench, while an Ann Sacks soaking tub with hand spray creates a true spa atmosphere. A dedicated six-shelf medicine closet provides thoughtful storage separate from the vanity, and two walk-in closets offer generous capacity with built-in drawer systems. Secondary bathrooms are fitted with clean, timeless fixtures that maintain a cohesive aesthetic throughout the home.
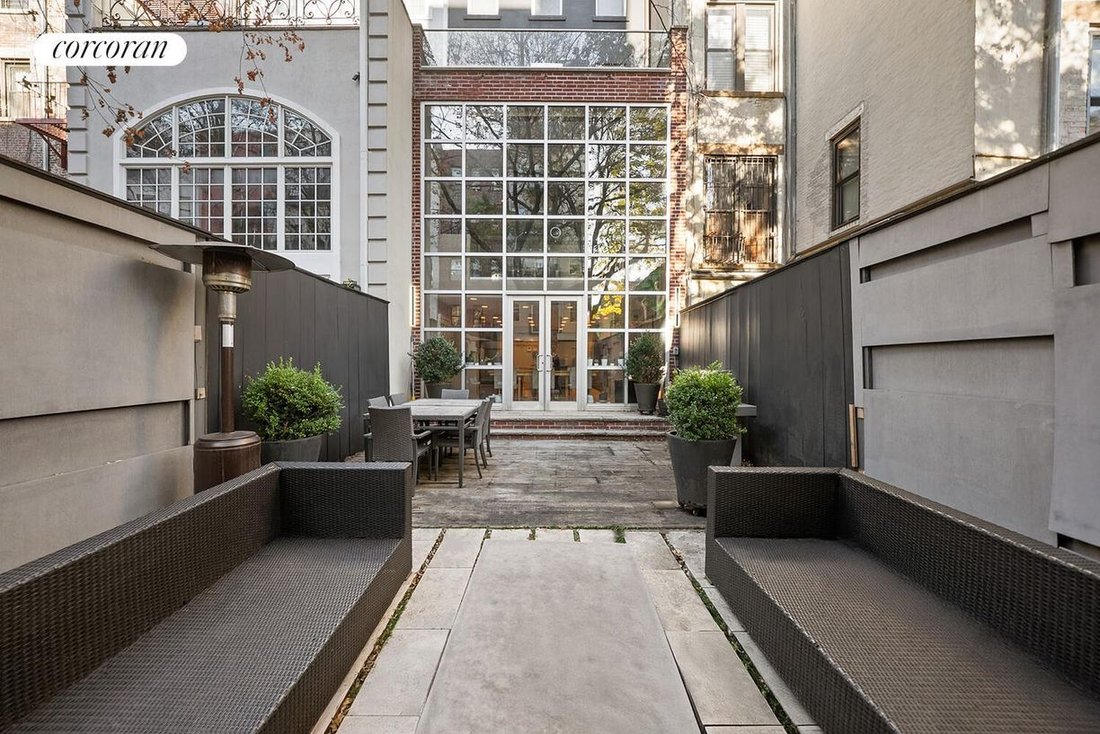
A landscaped garden designed by Vincent Falls extends the living space outdoors, offering a serene setting for dining, entertaining, or quiet evenings at home. Full stair access to the roof-rather than hatch-style entry-creates the opportunity to design a future rooftop terrace or private outdoor retreat.
Located within the historic Mount Morris Park neighborhood, the surrounding blocks are defined by architectural continuity, distinctive brownstone streetscapes, and an active block association that reflects pride of ownership and care for the community. The area is known for its strong cultural presence, intellectual energy, and a longstanding tradition of creative and professional excellence. Just two blocks from Mount Morris Park and moments from Harlem’s cultural and commercial core along 125th Street-including the Studio Museum in Harlem, Whole Foods, Trader Joe’s, Target, Sephora, and renowned dining destinations-this location is also well-positioned between Central Park and Morningside Park, offering access to three of Manhattan’s most iconic green spaces. Together, they balance neighborhood intimacy with the scale
Welcome to 146 West 119th Street, a thoughtfully renovated single-family townhouse in the heart of Harlem’s historic Mount Morris Park neighborhood. Blending classic Harlem townhouse character with contemporary design, this three-bedroom, three-and-a-half-bath home offers architectural presence, modern comfort, and a residential calm that feels both intentional and enduring.
Enter on the garden level to the heart of the home, where an inviting kitchen designed for entertaining opens to a comfortable den with custom built-in bookcases and direct access to your private garden. The kitchen is designed for both form and function, featuring a Wolf cooktop with pot filler, GE Monogram double oven and warming drawer, Sub-Zero refrigerator, and a prep sink with garbage disposal. A walk-in pantry with a second refrigerator, dedicated wine storage, and a beverage station on the guest level offer flexibility for entertaining and extended stays.
The parlor floor makes an immediate impression, anchored by an oversized antique Italian glass chandelier that sets a dramatic tone upon entry. A sweeping two-story glass wall fills the home with natural southern light, creating a striking visual connection between levels while maintaining warmth and livability. A glass-railed interior balcony overlooking the dining area introduces a modern architectural element while preserving flow and openness. An additional flexible space off the media room functions well as a home office, creative studio, or game loft. Pocket doors on the parlor level allow spaces to shift easily between entertaining and privacy.
Three wood-burning fireplaces-located in the kitchen, media room, and primary bedroom-add authenticity and warmth rarely retained in renovated townhouses. The den features a custom built-in bookcase, while multiple HVAC zones provide climate control on every level, enhancing comfort throughout the seasons.
The primary suite serves as a private retreat with direct access to a balcony lined by glass railings that echo the home’s modern architectural language. The en-suite bath is fully tiled from floor to ceiling and anchored by soaring vanity mirrors that bring light and scale into the space. Dornbracht fixtures complement an oversized walk-in rainfall shower with body sprays and a stone bench, while an Ann Sacks soaking tub with hand spray creates a true spa atmosphere. A dedicated six-shelf medicine closet provides thoughtful storage separate from the vanity, and two walk-in closets offer generous capacity with built-in drawer systems. Secondary bathrooms are fitted with clean, timeless fixtures that maintain a cohesive aesthetic throughout the home.
A landscaped garden designed by Vincent Falls extends the living space outdoors, offering a serene setting for dining, entertaining, or quiet evenings at home. Full stair access to the roof-rather than hatch-style entry-creates the opportunity to design a future rooftop terrace or private outdoor retreat.
Located within the historic Mount Morris Park neighborhood, the surrounding blocks are defined by architectural continuity, distinctive brownstone streetscapes, and an active block association that reflects pride of ownership and care for the community. The area is known for its strong cultural presence, intellectual energy, and a longstanding tradition of creative and professional excellence. Just two blocks from Mount Morris Park and moments from Harlem’s cultural and commercial core along 125th Street-including the Studio Museum in Harlem, Whole Foods, Trader Joe’s, Target, Sephora, and renowned dining destinations-this location is also well-positioned between Central Park and Morningside Park, offering access to three of Manhattan’s most iconic green spaces. Together, they balance neighborhood intimacy with the scale
-
Property type
Other
-
Year built
1920
-
Price/sqft
$862
Features
Explore the Area
146 West 119th Street, New York, NY 10026, United States
View on Google Maps
Price per sqft
Low
High
Joined 7 years ago
You have inquired about this property
The agent will contact you soon by
Listed by
187
Listings
2020
Joined
Book home tour with the agent
Choose a date and whether you'd like a virtual or in-person tour with the agent.
Preferred date
Tour type

Corcoran Chelsea/Flatiron
220 W 19th St Fl 5, 10011, New York, New York, United States
View agency profile
Last updated
June 1
First listed
Mar 11
Listing reference
78zsgf
Similar Properties Nearby
New Listings in Manhattan














Explore More Homes for Sale
Manhattan, NY, United States property types
- Condos for sale in Manhattan, NY, United States
- Co-Ops for sale in Manhattan, NY, United States
- Houses for sale in Manhattan, NY, United States
- Apartments for sale in Manhattan, NY, United States
- Townhouses for sale in Manhattan, NY, United States
- Land for sale in Manhattan, NY, United States
- Villas for sale in Manhattan, NY, United States
Manhattan, NY, United States popular searches
- Properties with Fitness Center / Gym in Manhattan, NY, United States
- Properties with Terrace in Manhattan, NY, United States
- Properties with Garden in Manhattan, NY, United States
- Properties with Pool in Manhattan, NY, United States
- Properties with Garage in Manhattan, NY, United States
- Properties with Library in Manhattan, NY, United States
- Modern properties in Manhattan, NY, United States
- Properties with Sauna in Manhattan, NY, United States
- River View properties in Manhattan, NY, United States
- Duplex properties in Manhattan, NY, United States
- Investment Property properties in Manhattan, NY, United States
- Properties with Indoor Pool in Manhattan, NY, United States
- Waterfront properties in Manhattan, NY, United States
- Properties with Tennis Court in Manhattan, NY, United States
- Equestrian properties in Manhattan, NY, United States
- Mountain View properties in Manhattan, NY, United States
- Lake View properties in Manhattan, NY, United States
- Gated Community properties in Manhattan, NY, United States
- Hilltop properties in Manhattan, NY, United States
- Properties with Helipad in Manhattan, NY, United States
Related Guides & Stories
Trusted by the World's Leading Brokers
The agents behind the world's most exceptional properties list with JamesEdition.
- Listings from Sotheby's, Christie's, BARNES, and Engel & Völkers
- Every listing reviewed before it goes live
- Connect directly with verified listing agents
By continuing you agree to our Terms and Privacy Policy.
brokerages we
partnered with
partnered with