$8,000,000
1 West 72nd Street
- 3 Beds
- 4 Baths
- 2
- MLS#41439490
About the Property
Atop the venerable Dakota Apartments, an incomparable 2,857 square foot residence is distinguished by 92 feet of direct Central Park frontage. Inspired by their neighbor the acclaimed modernist designer Ward Bennett’s own iconic “Manhattan A-frame”, the owners asked that he design rooms for them in the northern-most gable above their apartment. They later commissioned architect Michael Graves, a m
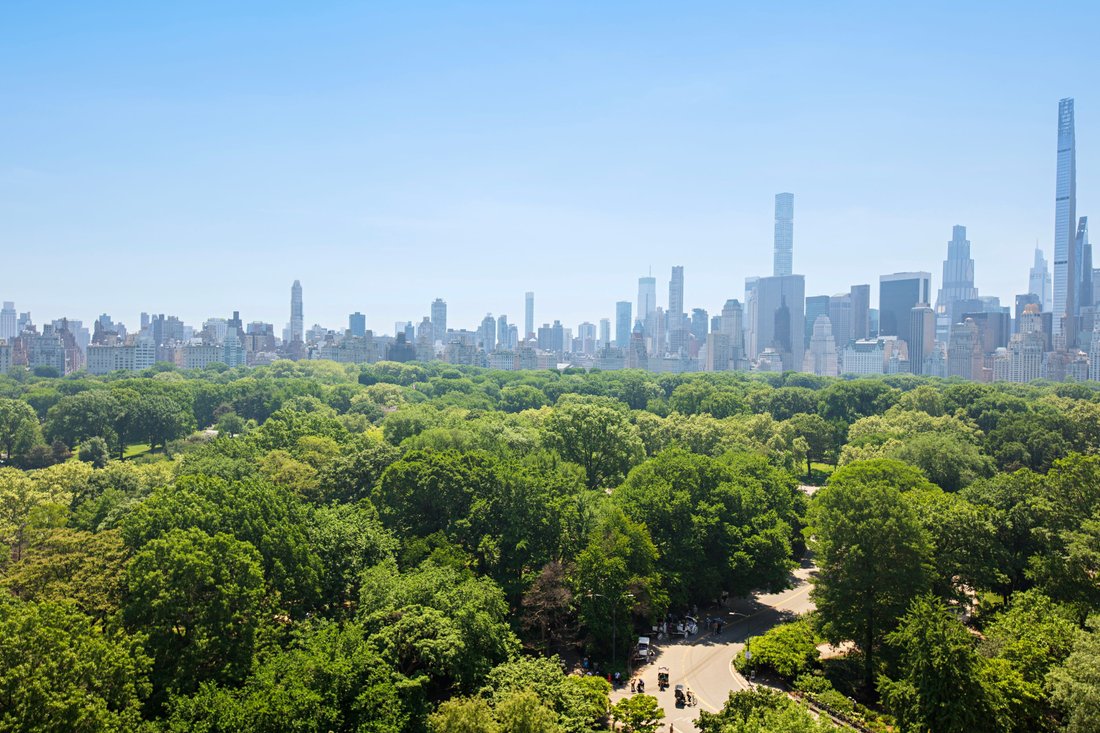
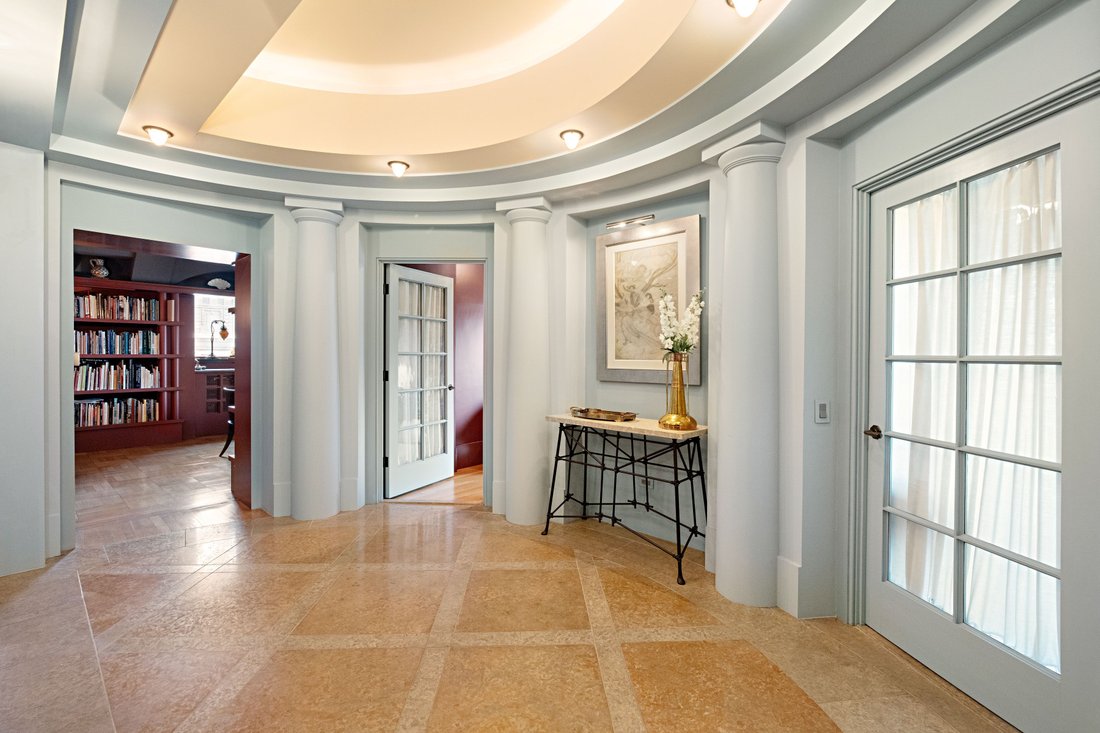
Atop the venerable Dakota Apartments, an incomparable 2,857 square foot residence is distinguished by 92 feet of direct Central Park frontage. Inspired by their neighbor the acclaimed modernist designer Ward Bennett’s own iconic “Manhattan A-frame”, the owners asked that he design rooms for them in the northern-most gable above their apartment. They later commissioned architect Michael Graves, a member of the New York Five and the Memphis Group, to expand and completely renovate the home, introducing playful colors, classical elements, and wit. Originally staff quarters on the highest floor at the historic 1884 Henry Janeway Hardenbergh German Renaissance-Revival landmark, two 20th century architectural visionaries reimagined these rooms into a light-flooded aerie of pleasing scale and outlook.
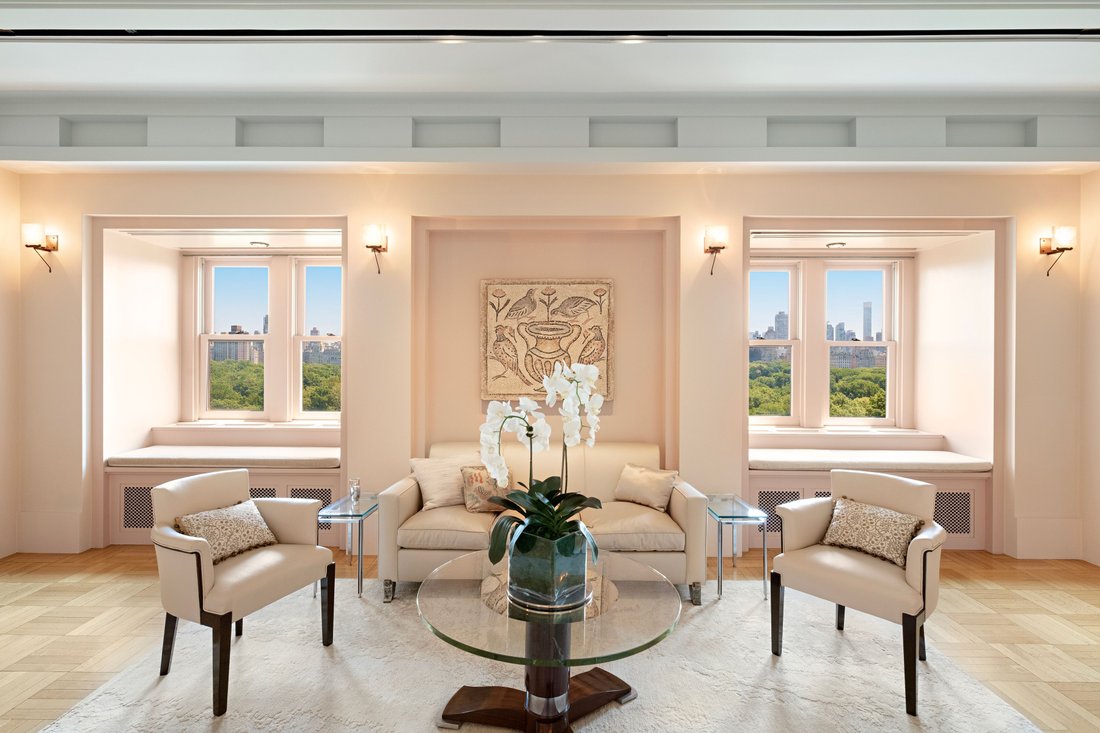
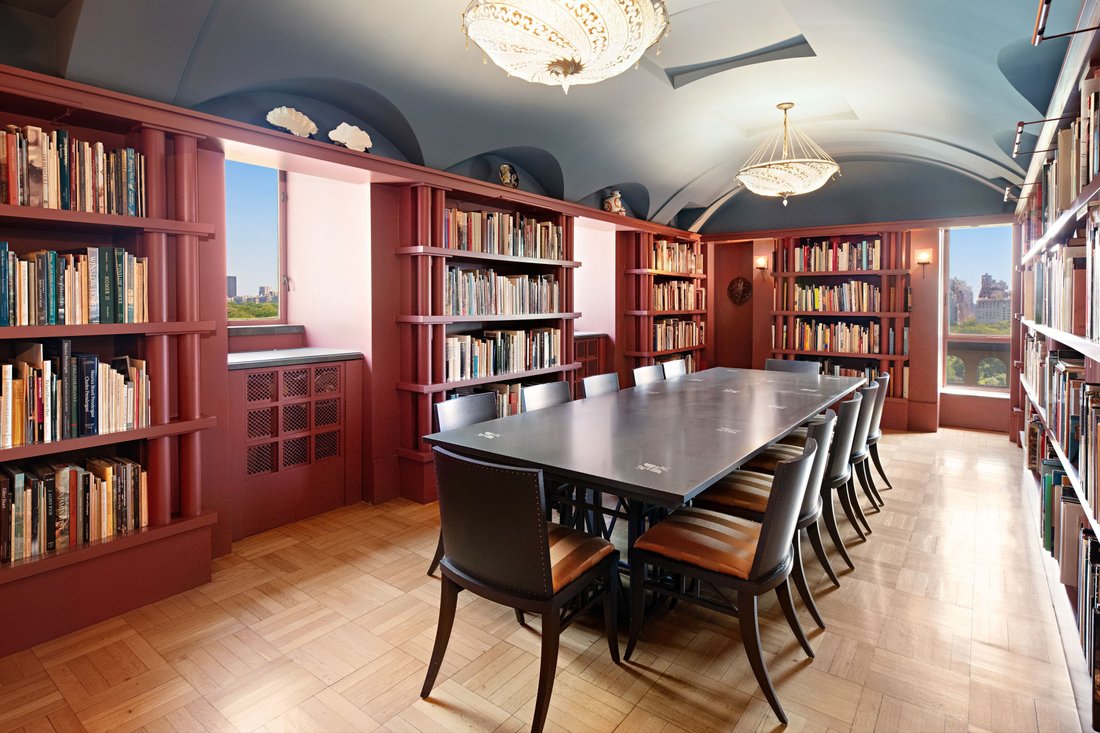
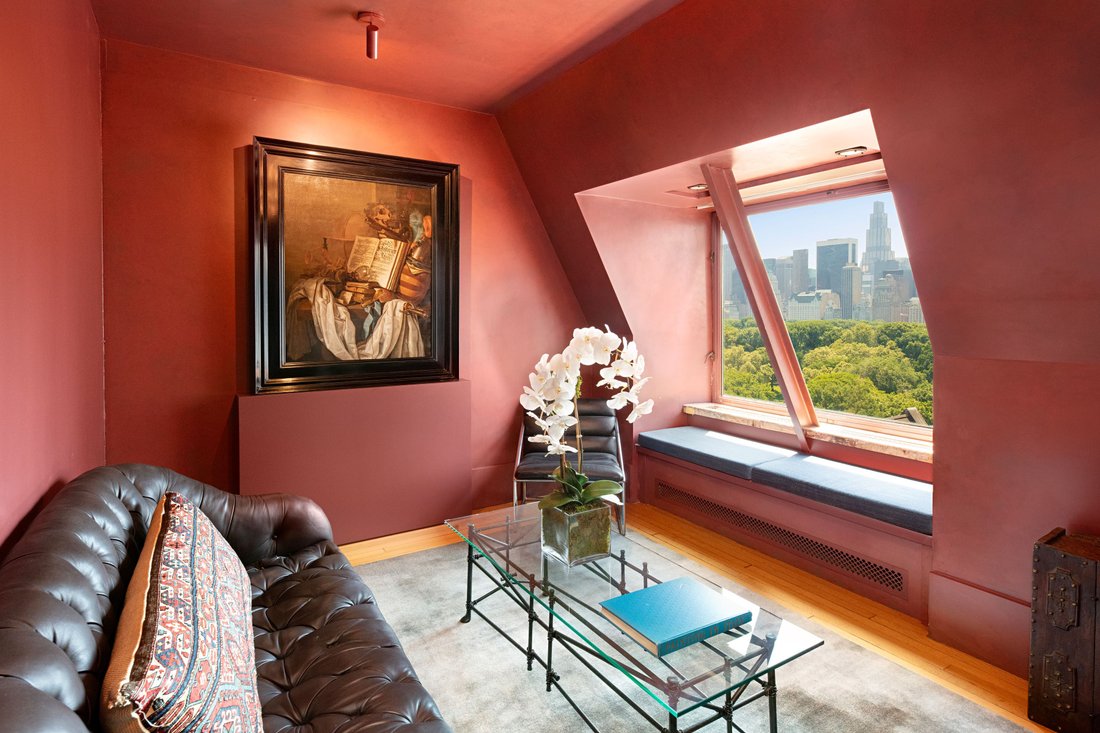
The reception rooms all radiate from a gracious demilune Entry Gallery, finished in sandstone flooring. The oversized corner Dining Room is lined with bookshelves and features a dramatic barrel-vaulted ceiling and dual exposures over Central Park. A Library/Guest Bedroom enjoys views of the park and the New York City skyline from a large picture window, as does the adjacent Full Bathroom. A pair of double windows each fitted with window seats designed for optimal Thanksgiving Day parade viewing are the focal point of 27 foot long Living Room overlooking the park. An expansive corner Primary Bedroom Suite and the adjacent Primary Bathroom are each park-facing and include a Dressing Room and three massive closets, one with a park view. At the northern end of the apartment, an inviting octagonal Breakfast Room with northern park views adjoins a large Pantry/Bar with a Sub-Zero Wine Cooler. A windowed Stair Hall leads to a thoughtfully designed, windowed Chef’s Kitchen, outfitted with superb storage, a Viking Professional Range, a Viking Dual Burner Convection Oven, and a Miele Refrigerator Freezer and Dishwasher. A light-flooded stairway invites you upstairs to discover the sumptuous Studio with a double-height window wall, created for the owners by Ward Bennett from the imposing high gable. An adjacent Second Bedroom with an en-suite Bathroom completes this floor. Across the public hall from the Kitchen, Room 178 is a large bookshelf-lined Study/Bedroom with an en-suite Bathroom and Laundry. Throughout the home, the architectural and lighting plans, all lighting fixtures and hardware were designed and meticulously executed for the owners by Michael Graves. Offered in excellent condition, with a discreet central air conditioning system to enhance comfort.
Impeccable service and the highest level of privacy and security are seamlessly provided by a dedicated Resident Manager and experienced Concierge, Doorman, Engineering and Maintenance Staff. There is an enchanting interior courtyard with beautiful restored original fountains, a state-of-the-art Fitness Center, an auxiliary Laundry Room, and storage facilities. Pets, pied-a-terres, and financing of up to 50% are permitted. A 3% Transfer Tax is payable by the Purchaser. Storage conveys with the apartment. Showings may be scheduled by appointment weekdays from 9:00 a.m. through 4:00 p.m.
The reception rooms all radiate from a gracious demilune Entry Gallery, finished in sandstone flooring. The oversized corner Dining Room is lined with bookshelves and features a dramatic barrel-vaulted ceiling and dual exposures over Central Park. A Library/Guest Bedroom enjoys views of the park and the New York City skyline from a large picture window, as does the adjacent Full Bathroom. A pair of double windows each fitted with window seats designed for optimal Thanksgiving Day parade viewing are the focal point of 27 foot long Living Room overlooking the park. An expansive corner Primary Bedroom Suite and the adjacent Primary Bathroom are each park-facing and include a Dressing Room and three massive closets, one with a park view. At the northern end of the apartment, an inviting octagonal Breakfast Room with northern park views adjoins a large Pantry/Bar with a Sub-Zero Wine Cooler. A windowed Stair Hall leads to a thoughtfully designed, windowed Chef’s Kitchen, outfitted with superb storage, a Viking Professional Range, a Viking Dual Burner Convection Oven, and a Miele Refrigerator Freezer and Dishwasher. A light-flooded stairway invites you upstairs to discover the sumptuous Studio with a double-height window wall, created for the owners by Ward Bennett from the imposing high gable. An adjacent Second Bedroom with an en-suite Bathroom completes this floor. Across the public hall from the Kitchen, Room 178 is a large bookshelf-lined Study/Bedroom with an en-suite Bathroom and Laundry. Throughout the home, the architectural and lighting plans, all lighting fixtures and hardware were designed and meticulously executed for the owners by Michael Graves. Offered in excellent condition, with a discreet central air conditioning system to enhance comfort.
Impeccable service and the highest level of privacy and security are seamlessly provided by a dedicated Resident Manager and experienced Concierge, Doorman, Engineering and Maintenance Staff. There is an enchanting interior courtyard with beautiful restored original fountains, a state-of-the-art Fitness Center, an auxiliary Laundry Room, and storage facilities. Pets, pied-a-terres, and financing of up to 50% are permitted. A 3% Transfer Tax is payable by the Purchaser. Storage conveys with the apartment. Showings may be scheduled by appointment weekdays from 9:00 a.m. through 4:00 p.m.
-
Property type
Co Op
-
Year built
1884
Features
- Fitness Center / Gym
- Elevator
- Fireplace
- Library
- Privacy
- Office
- Bar
- Laundry Room
- Air Conditioning
Features
Lot
- Privacy
Indoor
- Office
- Air Conditioning
- Fireplace
- Washer Dryer
- Bar
- Laundry Room
- Elevator
- Library
- Fitness Center / Gym
Explore the Area
1 West 72nd Street 93/94, New York, NY 10023, United States
View on Google Maps
Price per sqft
Low
High

Joined 11 years ago
You have inquired about this property
The agent will contact you soon by
Listed by
9
Listings
2015
Joined
Book home tour with Roberta Golubock
Choose a date and whether you'd like a virtual or in-person tour with the agent.
Preferred date
Tour type

Sotheby's International Realty - East Side Manhattan Brokerage
650 Madison Avenue, 10022, New York, New York, United States
View agency profile
The East Side Manhattan office is just moments away from Central Park in one of
the most desirable neighborhood
the most desirable neighborhood
The East Side Manhattan office is just moments away from Central Park in one of
the most desirable neighborhoods in the city. The East Side is known for its
world-renowned shopping, fine dining, museums and galleries, and convenient
proximity to the midtown business and theatre districts. It is also known for
its prime Manhattan real estate, which includes some of the city’s most elegant
historic and prewar homes. Our brokerage staff offers unsurpassed service to our
clients. Our agents are thoroughly familiar with the neighborhoods in this area,
and with all aspects of sales, including the demands of the luxury co-op market.
the most desirable neighborhoods in the city. The East Side is known for its
world-renowned shopping, fine dining, museums and galleries, and convenient
proximity to the midtown business and theatre districts. It is also known for
its prime Manhattan real estate, which includes some of the city’s most elegant
historic and prewar homes. Our brokerage staff offers unsurpassed service to our
clients. Our agents are thoroughly familiar with the neighborhoods in this area,
and with all aspects of sales, including the demands of the luxury co-op market.
Last updated
July 17
First listed
June 10
Listing link
Listing reference
HG8V3D
Contract status
Contract Pending
Similar Properties Nearby
New Listings in Manhattan








Explore More Homes for Sale
Manhattan, NY, United States property types
- Condos for sale in Manhattan, NY, United States
- Co-Ops for sale in Manhattan, NY, United States
- Apartments for sale in Manhattan, NY, United States
- Houses for sale in Manhattan, NY, United States
- Townhouses for sale in Manhattan, NY, United States
- Villas for sale in Manhattan, NY, United States
- Penthouses for sale in Manhattan, NY, United States
- Land for sale in Manhattan, NY, United States
Manhattan, NY, United States popular searches
- Properties with Fitness Center / Gym in Manhattan, NY, United States
- Properties with Terrace in Manhattan, NY, United States
- Properties with Garden in Manhattan, NY, United States
- Properties with Garage in Manhattan, NY, United States
- Properties with Pool in Manhattan, NY, United States
- Properties with Library in Manhattan, NY, United States
- Modern properties in Manhattan, NY, United States
- Properties with Sauna in Manhattan, NY, United States
- River View properties in Manhattan, NY, United States
- Duplex properties in Manhattan, NY, United States
- Investment Property properties in Manhattan, NY, United States
- Properties with Indoor Pool in Manhattan, NY, United States
- Waterfront properties in Manhattan, NY, United States
- Properties with Tennis Court in Manhattan, NY, United States
- Equestrian properties in Manhattan, NY, United States
- Mountain View properties in Manhattan, NY, United States
- Lake View properties in Manhattan, NY, United States
- Properties with Helipad in Manhattan, NY, United States
- Gated Community properties in Manhattan, NY, United States
- Hilltop properties in Manhattan, NY, United States
Related Guides & Stories
Trusted by the World's Leading Brokers
The agents behind the world's most exceptional properties list with JamesEdition.
- Listings from Sotheby's, Christie's, BARNES, and Engel & Völkers
- Every listing reviewed before it goes live
- Connect directly with verified listing agents
By continuing you agree to our Terms and Privacy Policy.
brokerages we
partnered with
partnered with