$1,495,000
Storybrook Larchmont Woods Tudor
- 4 Beds
- 4 Baths
- 2,867 Sqft
- 6,099 Sqft lot
- MLS#1035789
About the Property
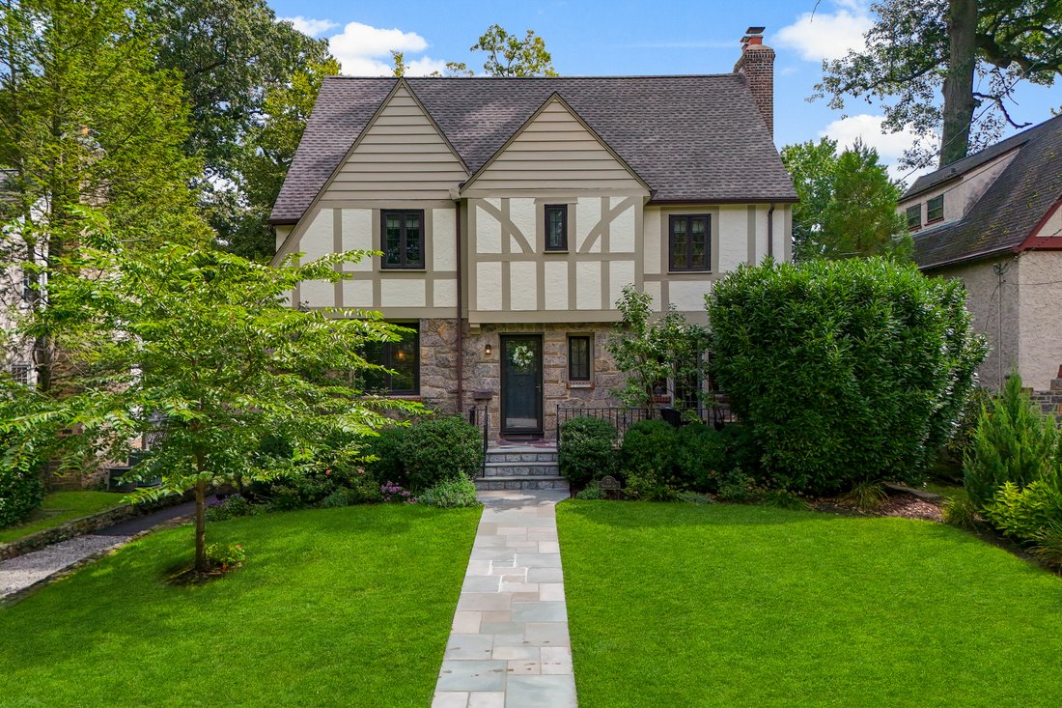
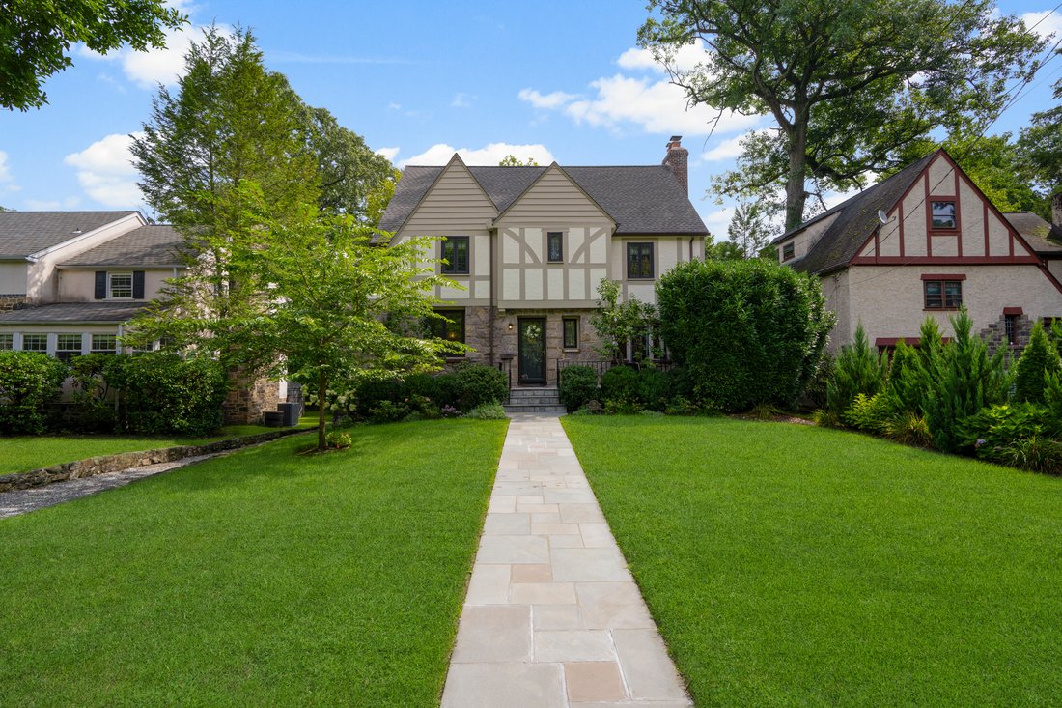
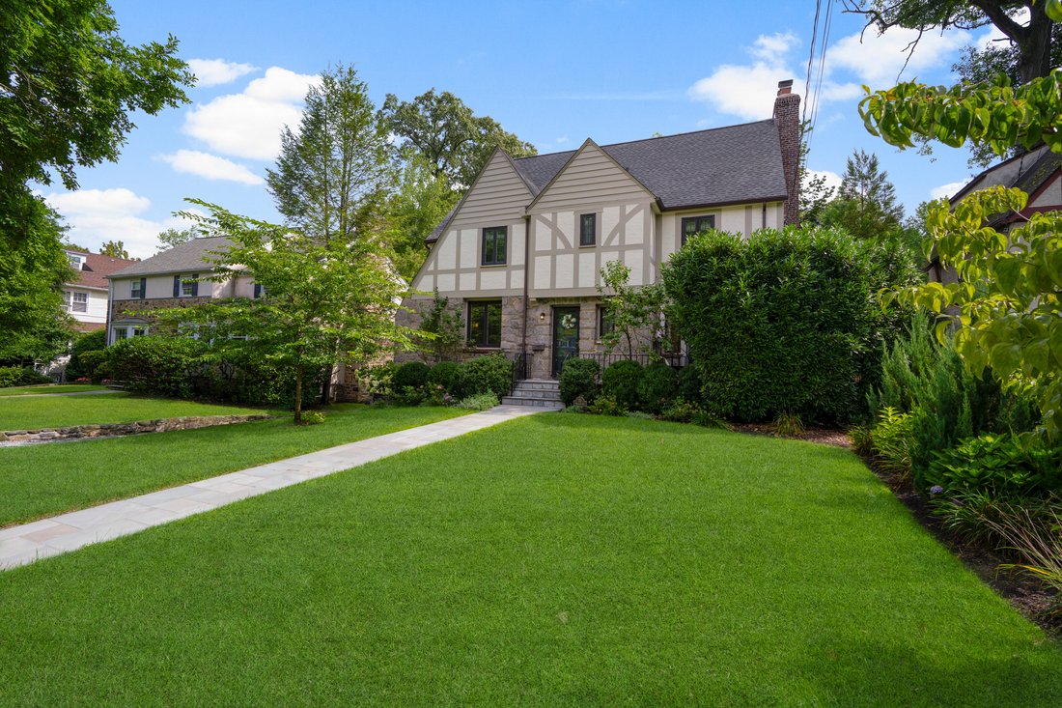
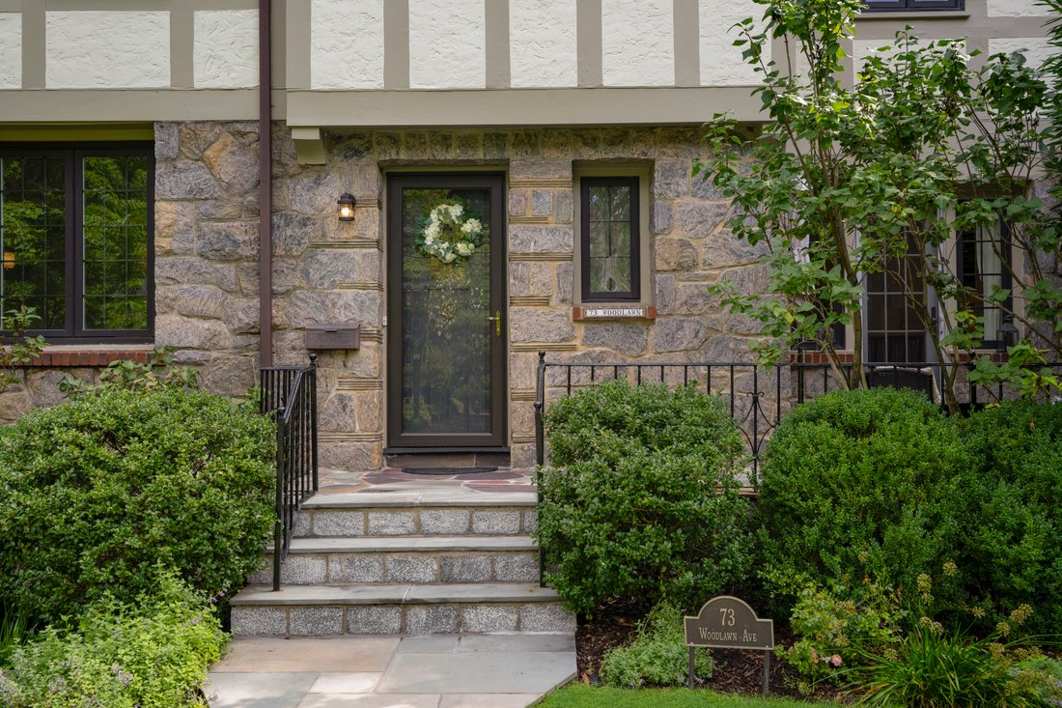
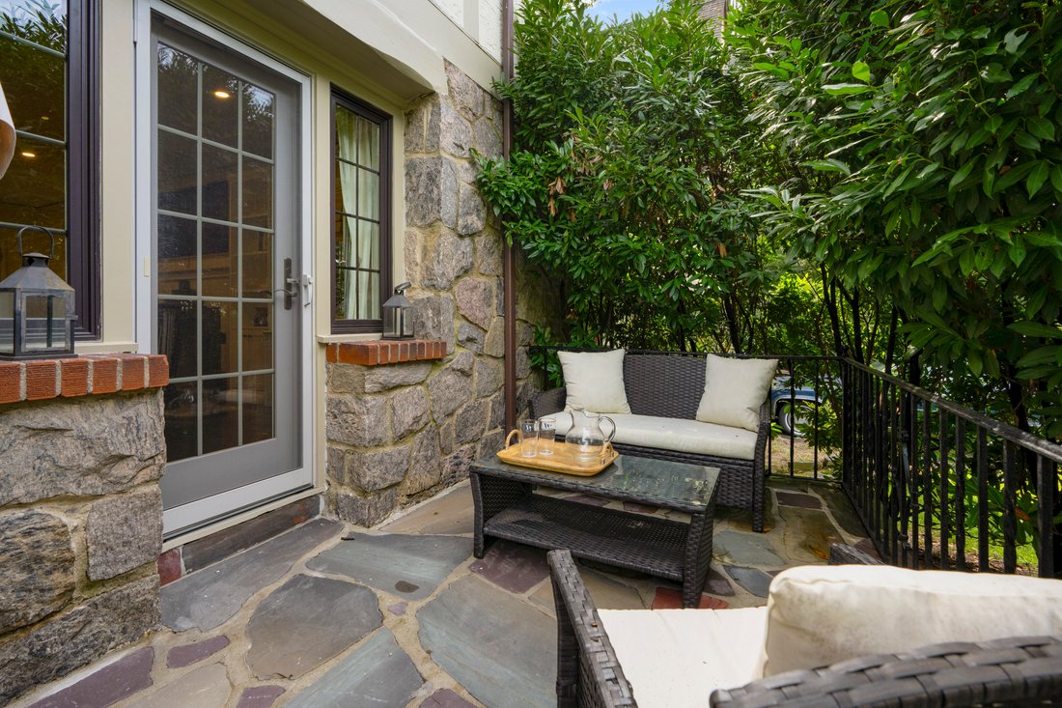
Storybook 1930s Tudor, thoughtfully renovated, in Larchmont Woods — 2,867 square feet, 4 bedrooms, 3.5 baths, on a level .14-acre lot. A bluestone walk leads to a flagstone patio off the entry. Inside, the entry foyer opens to a sun-filled dining room and a large living room anchored by a wood-burning stone fireplace, flanked by custom built-ins, with a door to the front patio. The updated kitchen
Storybook 1930s Tudor, thoughtfully renovated, in Larchmont Woods — 2,867 square feet, 4 bedrooms, 3.5 baths, on a level .14-acre lot. A bluestone walk leads to a flagstone patio off the entry. Inside, the entry foyer opens to a sun-filled dining room and a large living room anchored by a wood-burning stone fireplace, flanked by custom built-ins, with a door to the front patio. The updated kitchen is the heart of the home: center island, six-burner range, and a built-in breakfast banquette. A mudroom with built-in storage opens to the rear deck. Powder room on the main level. Upstairs, the primary suite offers three closets and an ensuite bath, joined by two additional bedrooms, a hall bath, and linen closet. The third floor is a retreat of its own — a fourth bedroom with ensuite bath and closet, plus a bonus room currently used as a home office, with built-in storage lining the hallway. The lower level offers play space, laundry, storage, utilities, and interior garage access. The back patio is great for entertaining — space to relax, room for a dining table, and a yard that fits a playset.
-
Property type
House
-
Year built
1930
-
Price/sqft
$521
Features
- Garage
- Garden
- Fireplace
- Terrace
- Gas Stovetop
- Kitchen island
- Bar
- Washer Dryer
- Air Conditioning
Features
Indoor
- Office
- Fireplace
- Air Conditioning
- Kitchen island
- Gas Stovetop
- Washer Dryer
- Bar
- Basement
Outdoor
- Terrace
- Parking
- Garage
- Garden
Explore the Area
73 Woodlawn Avenue, New Rochelle, NY 10804, New York, United States
View on Google Maps
Price per sqft
Low
High
Joined 11 years ago
You have inquired about this property
The agent will contact you soon by
Listed by
3
Listings
2015
Joined
Book home tour with Mimi Magarelli
Choose a date and whether you'd like a virtual or in-person tour with the agent.
Preferred date
Tour type

Julia B. Fee Sotheby's International Realty
1910 Palmer Avenue, 10538, Larchmont, New York, United States
View agency profile
Similar Properties Nearby
New Listings in New Rochelle





Explore More Homes for Sale
New Rochelle, NY, United States property types
New Rochelle, NY, United States popular searches
- Properties with Pool in New Rochelle, NY, United States
- Waterfront properties in New Rochelle, NY, United States
- Modern properties in New Rochelle, NY, United States
- Gated Community properties in New Rochelle, NY, United States
- Properties with Wine Cellar in New Rochelle, NY, United States
- Properties with Sauna in New Rochelle, NY, United States
- Coastal properties in New Rochelle, NY, United States
- City View properties in New Rochelle, NY, United States
- Properties with Steam Room in New Rochelle, NY, United States
- Golf View properties in New Rochelle, NY, United States
- Beachfront properties in New Rochelle, NY, United States
Related Guides & Stories
Trusted by the World's Leading Brokers
The agents behind the world's most exceptional properties list with JamesEdition.
- Listings from Sotheby's, Christie's, BARNES, and Engel & Völkers
- Every listing reviewed before it goes live
- Connect directly with verified listing agents
By continuing you agree to our Terms and Privacy Policy.
brokerages we
partnered with
partnered with