$1,350,000
Single Family Detached New Rochelle
- 5 Beds
- 6 Baths
- 4,135 Sqft
- Updated: October 25
- MLS#1021771
About the Property
A Griffin, a Swan, and a Mystery in a 1929 New Rochelle Tudor. Nearly a century later, intriguing carved figures still overlook the magnificent Great Room. A griffin? A swan? Perhaps something else. Come discover them for yourself.
Rich in architectural character, this distinctive residence showcases a dramatic Great Room with a soaring ceiling, impressive stone fireplace, graceful arches
Rich in architectural character, this distinctive residence showcases a dramatic Great Room with a soaring ceiling, impressive stone fireplace, graceful arches
A Griffin, a Swan, and a Mystery in a 1929 New Rochelle Tudor. Nearly a century later, intriguing carved figures still overlook the magnificent Great Room. A griffin? A swan? Perhaps something else. Come discover them for yourself.
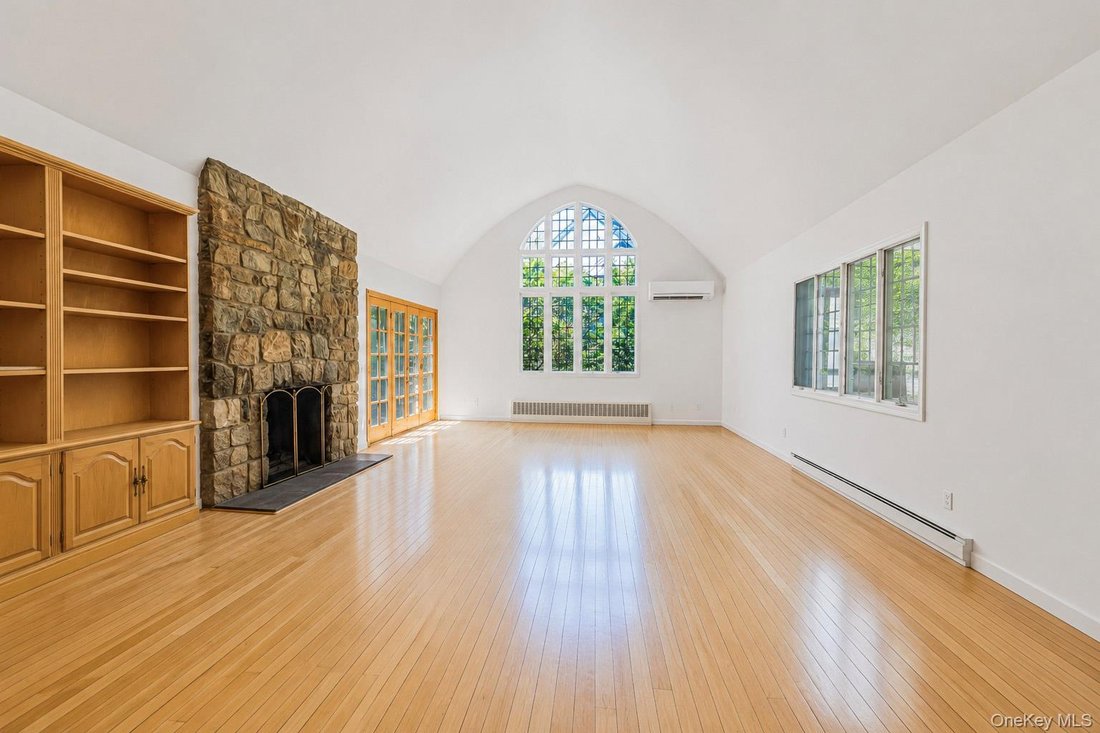
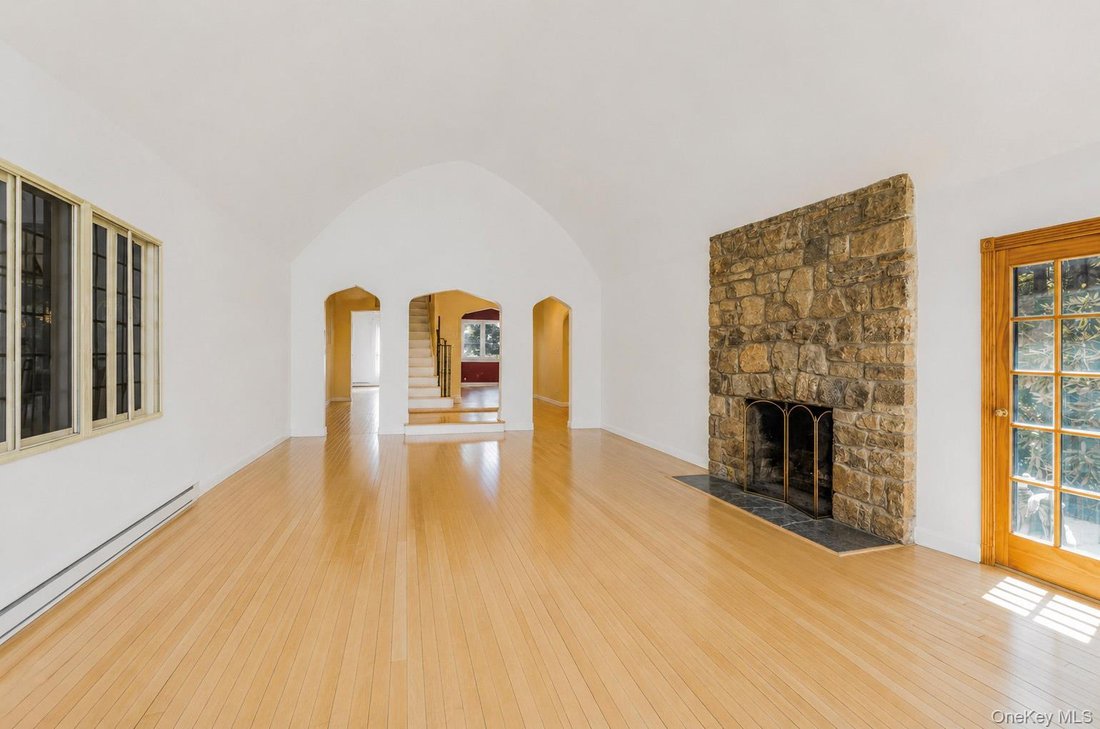
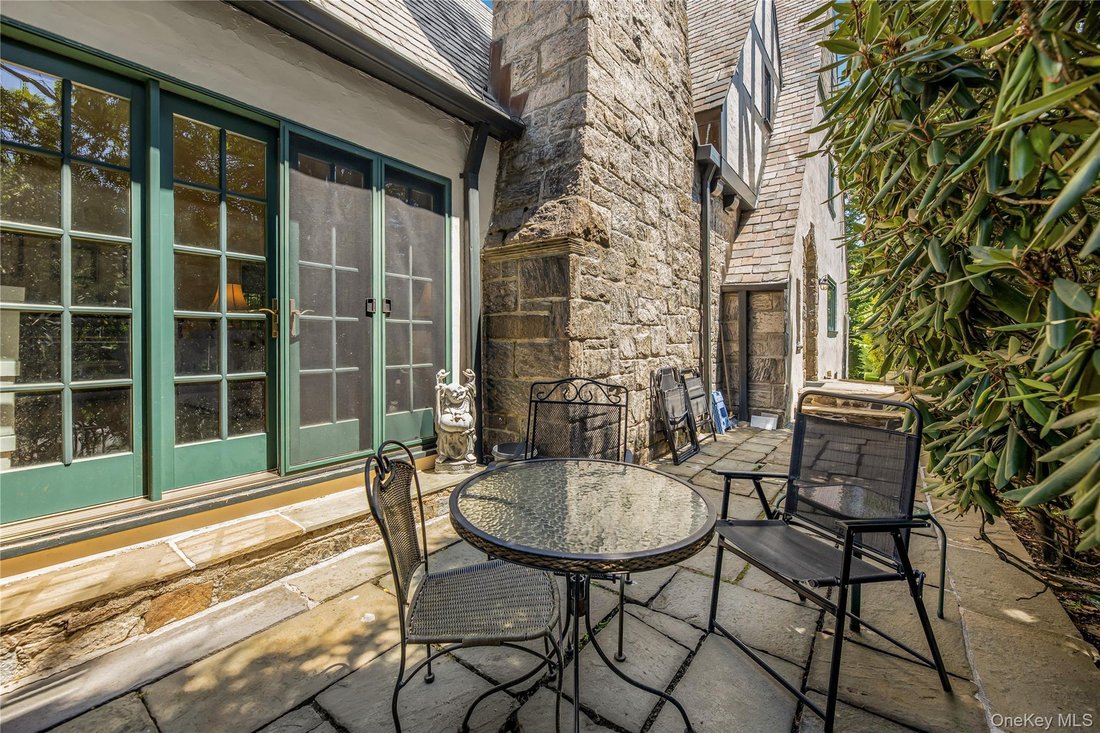
Rich in architectural character, this distinctive residence showcases a dramatic Great Room with a soaring ceiling, impressive stone fireplace, graceful arches, and a striking original arched window. French doors open to an intimate stone patio. A spacious formal dining room, inviting wood-paneled room opening to an expansive screened porch, and galley kitchen with French doors to the rear grounds provide wonderful spaces for everyday living and entertaining. A main-level bedroom with full bath offers additional flexibility.
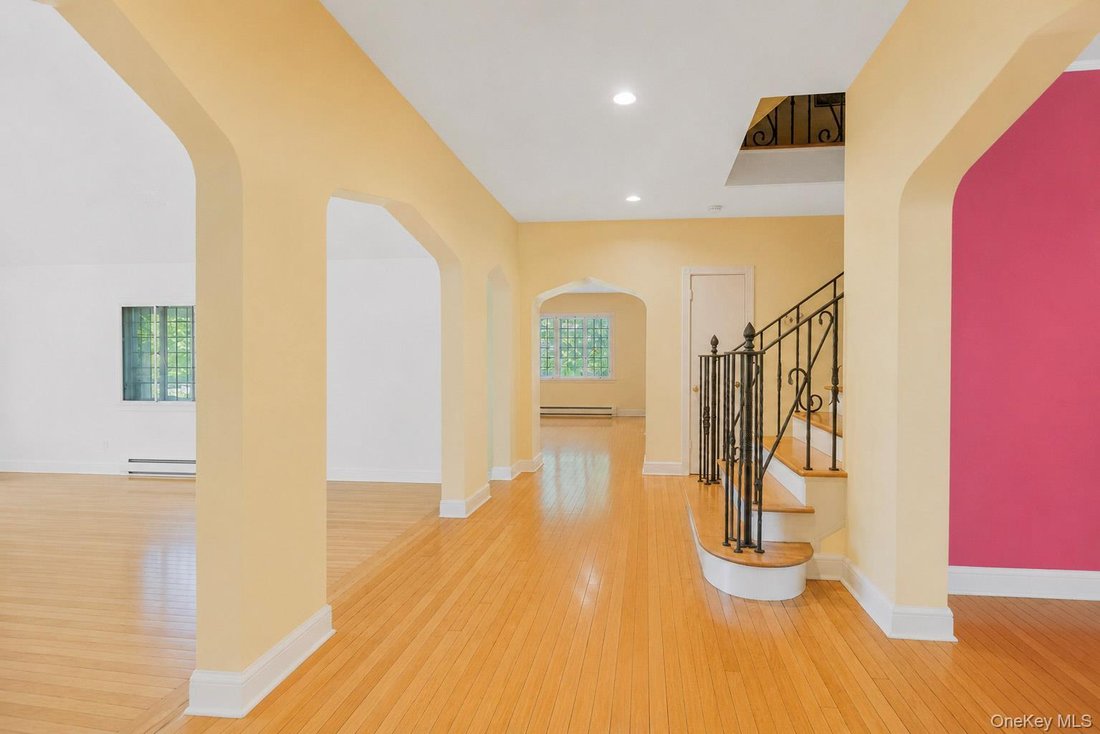
An elegant wrought-iron staircase leads to the primary bedroom suite and two generously sized bedrooms sharing a Jack-and-Jill bath. The third floor offers another bedroom and full bath.
The finished lower level provides additional versatile space, including a beamed fireside room with slate flooring and a second stone fireplace, a substantial professional office area, separate entrance, foyer, half bath, and storage.
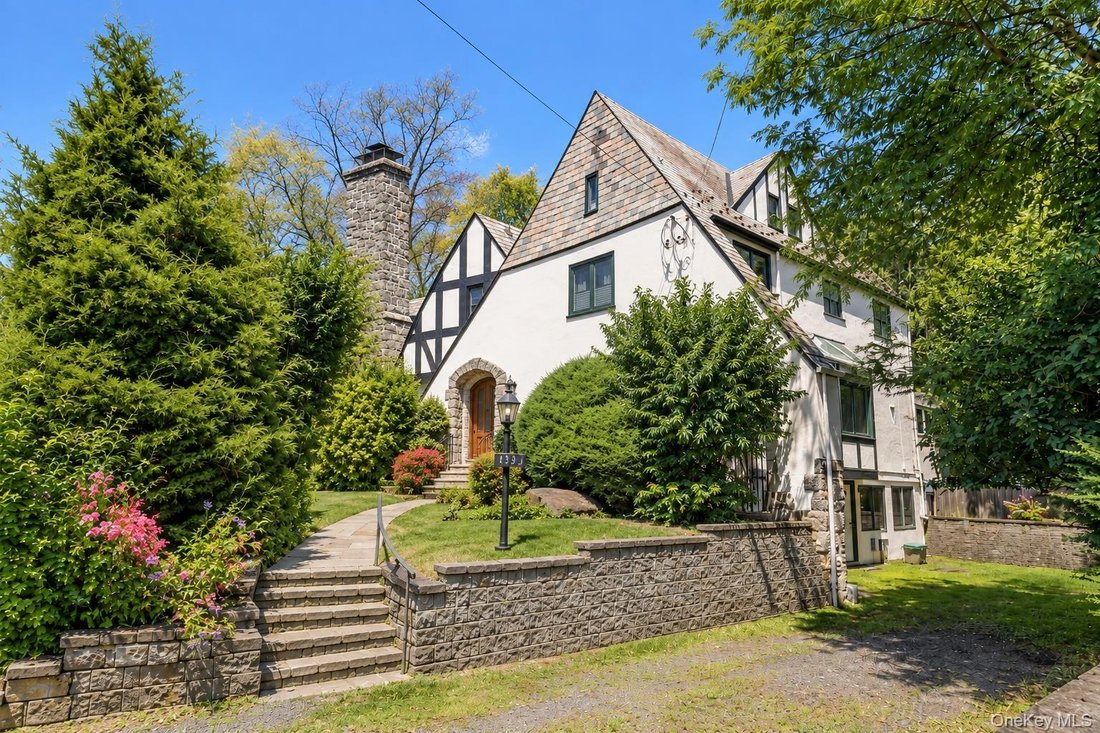
Set amid broad lawns and mature trees, with a generous multi-car driveway, this Tudor presents an opportunity to preserve its timeless architectural details while making it your own.
Square Footage: The appraisal reports approximately 4,420 square feet of total area, encompassing 2,906 square feet across the first, second, and third floors and 1,519 square feet on the lower level. New Rochelle municipal records separately reflect approximately 4,135 square feet. These figures are derived from different sources and may reflect differing measurement methods or classifications of space. Buyers should independently verify all square footage and review the available appraisal and municipal documentation.
Some photographs have been virtually enhanced for illustrative purposes only.
Rich in architectural character, this distinctive residence showcases a dramatic Great Room with a soaring ceiling, impressive stone fireplace, graceful arches, and a striking original arched window. French doors open to an intimate stone patio. A spacious formal dining room, inviting wood-paneled room opening to an expansive screened porch, and galley kitchen with French doors to the rear grounds provide wonderful spaces for everyday living and entertaining. A main-level bedroom with full bath offers additional flexibility.
An elegant wrought-iron staircase leads to the primary bedroom suite and two generously sized bedrooms sharing a Jack-and-Jill bath. The third floor offers another bedroom and full bath.
The finished lower level provides additional versatile space, including a beamed fireside room with slate flooring and a second stone fireplace, a substantial professional office area, separate entrance, foyer, half bath, and storage.
Set amid broad lawns and mature trees, with a generous multi-car driveway, this Tudor presents an opportunity to preserve its timeless architectural details while making it your own.
Square Footage: The appraisal reports approximately 4,420 square feet of total area, encompassing 2,906 square feet across the first, second, and third floors and 1,519 square feet on the lower level. New Rochelle municipal records separately reflect approximately 4,135 square feet. These figures are derived from different sources and may reflect differing measurement methods or classifications of space. Buyers should independently verify all square footage and review the available appraisal and municipal documentation.
Some photographs have been virtually enhanced for illustrative purposes only.
-
Property type
House
-
Year built
1929
-
Price/sqft
$326
Features
- Garden
- Fireplace
- Terrace
- Gas Stovetop
- Office
- Air Conditioning
- High Ceiling
- 2D Floor Plan
- Basement
Explore the Area
133 Bon Air Avenue, New Rochelle, NY 10804, New York, United States
View on Google Maps
Price per sqft
Low
High
Joined 5 years ago
You have inquired about this property
The agent will contact you soon by
Listed by
17
Listings
2022
Joined
Book home tour with the agent
Choose a date and whether you'd like a virtual or in-person tour with the agent.
Preferred date
Tour type

Last updated
October 25
First listed
July 16
Agent license
#10301200440
Listing reference
2133332502404128
Listing status
Similar Properties Nearby
New Listings in New Rochelle



Explore More Homes for Sale
New Rochelle, NY, United States property types
New Rochelle, NY, United States popular searches
- Properties with Pool in New Rochelle, NY, United States
- Waterfront properties in New Rochelle, NY, United States
- Gated Community properties in New Rochelle, NY, United States
- Properties with Steam Room in New Rochelle, NY, United States
- Golf View properties in New Rochelle, NY, United States
- Properties with Cinema in New Rochelle, NY, United States
- Beachfront properties in New Rochelle, NY, United States
- City View properties in New Rochelle, NY, United States
- Modern properties in New Rochelle, NY, United States
- Properties with Sauna in New Rochelle, NY, United States
- Hilltop properties in New Rochelle, NY, United States
- Mansion properties in New Rochelle, NY, United States
- Properties with Indoor Pool in New Rochelle, NY, United States
- Properties with Wine Cellar in New Rochelle, NY, United States
- Ocean View properties in New Rochelle, NY, United States
Related Guides & Stories
Trusted by the World's Leading Brokers
The agents behind the world's most exceptional properties list with JamesEdition.
- Listings from Sotheby's, Christie's, BARNES, and Engel & Völkers
- Every listing reviewed before it goes live
- Connect directly with verified listing agents
By continuing you agree to our Terms and Privacy Policy.
Brokerages we
partnered with
partnered with