$1,950,000
Single Family Residence In New Paltz
- 3 Beds
- 6 Baths
- 3,155 Sqft
- 10.3 Ac lot
- Updated: September 16
- 1
- Source: OneKey MLS MLS#1004631
About the Property
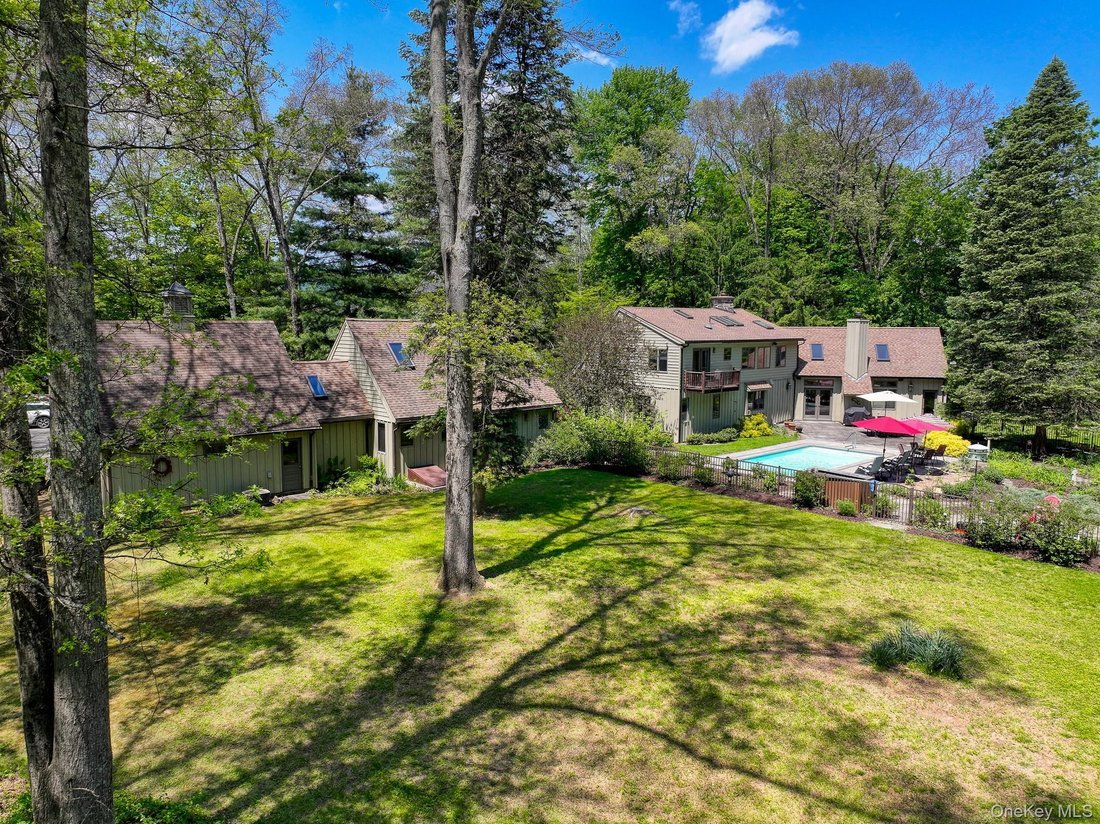
Spanning 10.3 acres of peaceful woodland on bucolic Plains Road in New Paltz, this property maintains a deep connection with the natural landscape of the Wallkill River Valley. The property unfolds through multiple settings - the front yard’s welcoming circular driveway under mature pine and oak trees; western views highlighting sunsets over the ridge; the enclosed pool and gardens hidden behind a
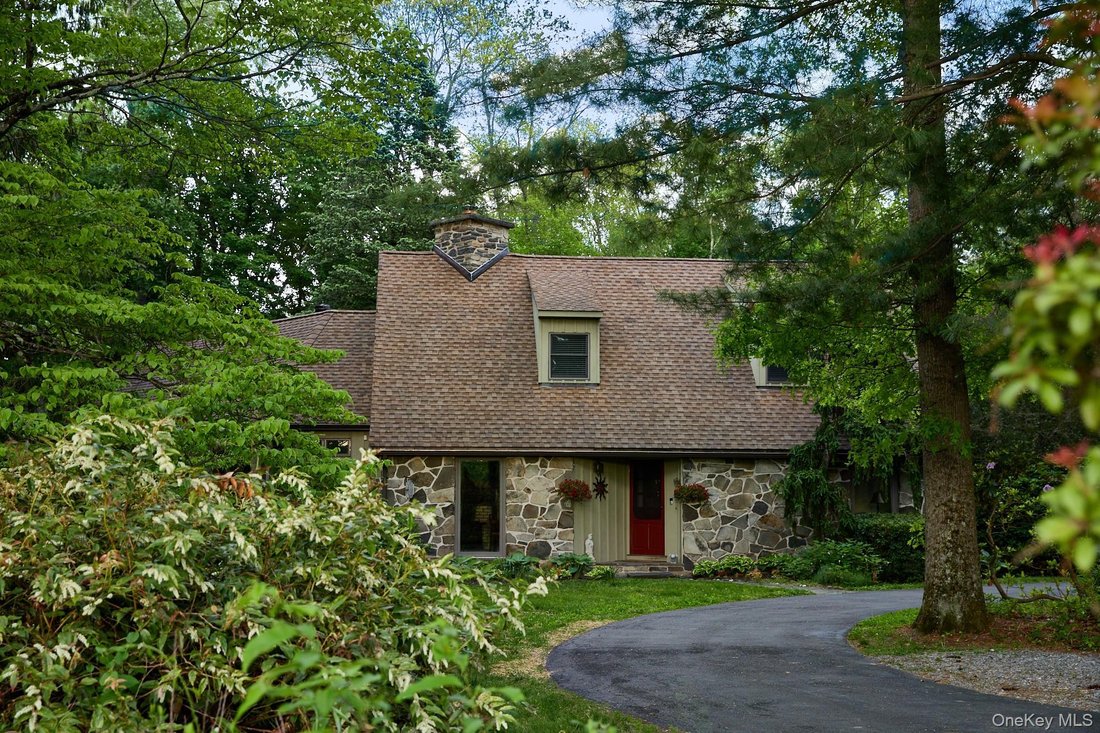
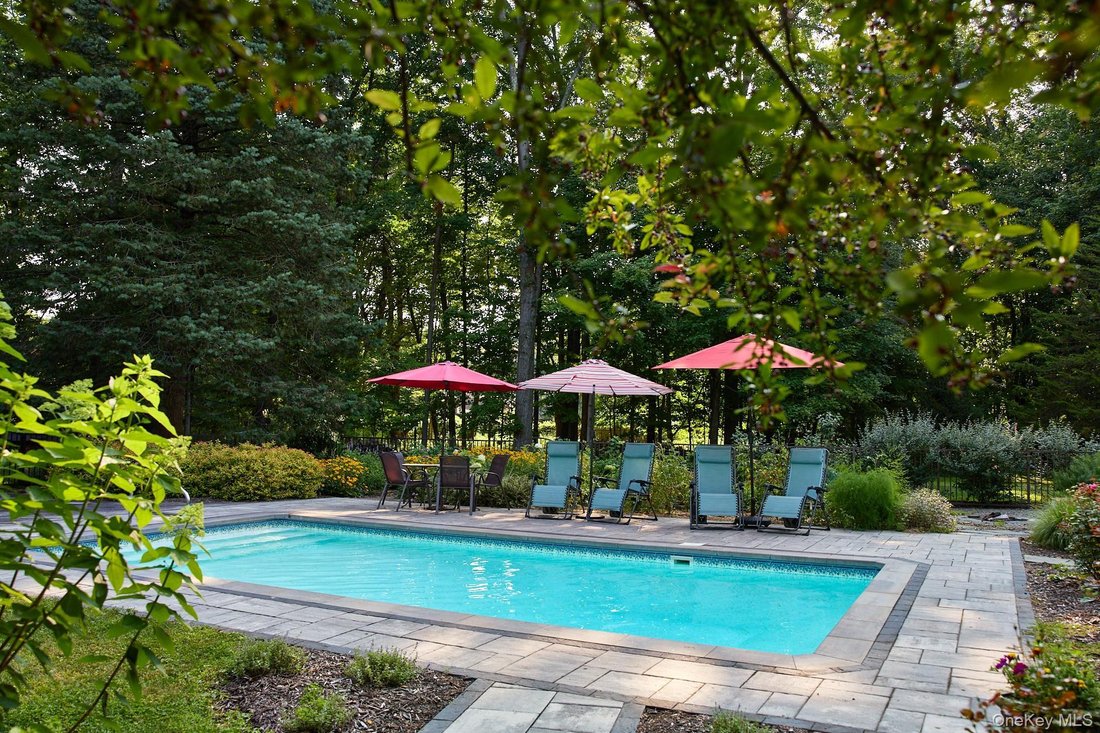
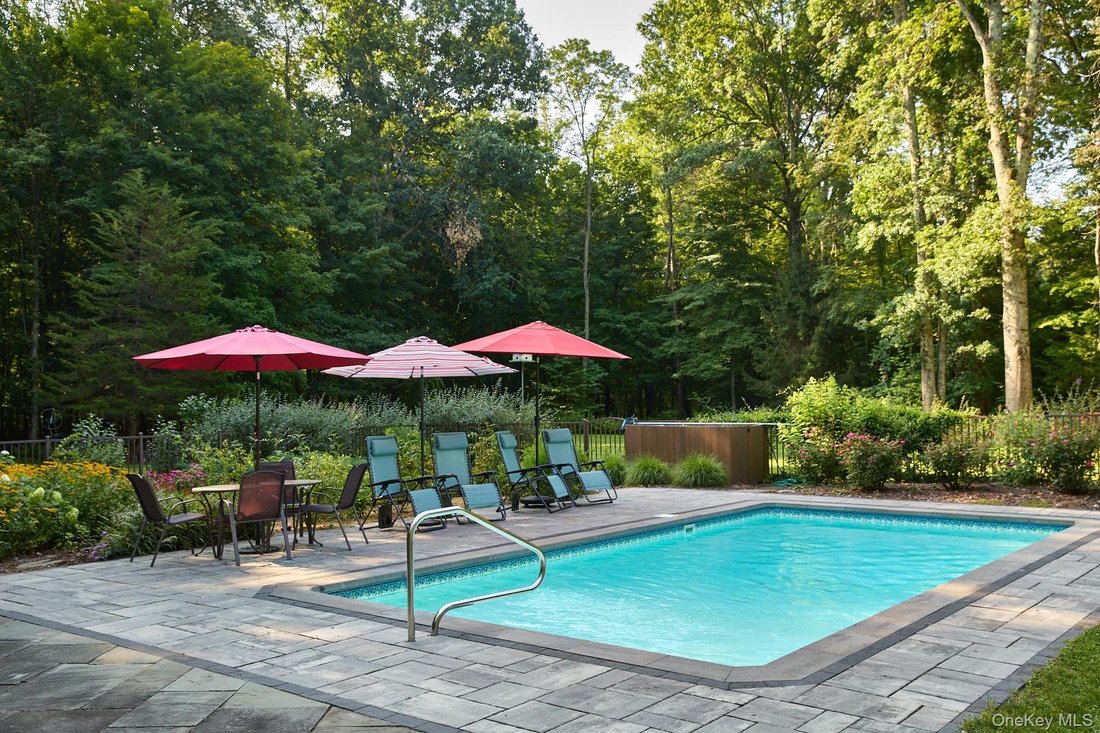
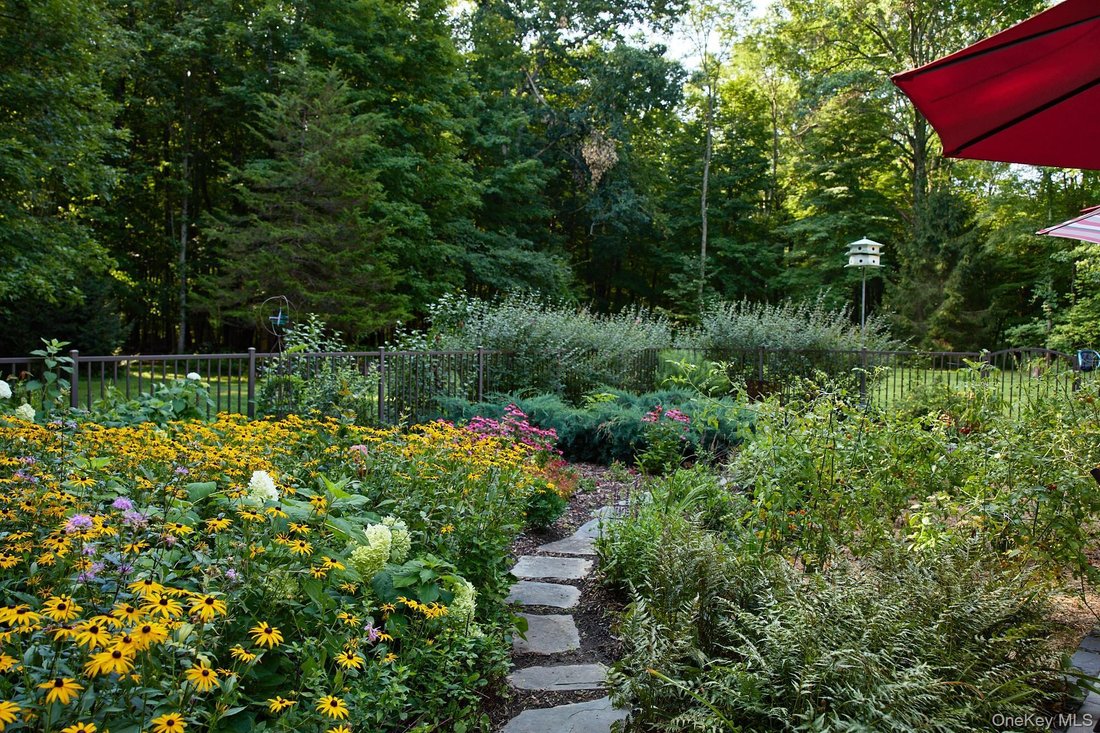
Spanning 10.3 acres of peaceful woodland on bucolic Plains Road in New Paltz, this property maintains a deep connection with the natural landscape of the Wallkill River Valley. The property unfolds through multiple settings - the front yard’s welcoming circular driveway under mature pine and oak trees; western views highlighting sunsets over the ridge; the enclosed pool and gardens hidden behind a vine-covered gate; the open and level grassy lawn; dappled shade over a garden of ferns; mowed pathways and mossy trails through the woods; a flowing stream crossed by a footbridge; and acres of untouched nature rising above the Wallkill Valley Rail Trail. The main house, built in 1974 with an addition in 2001, is complemented by an accessory building and two-car garage. All three structures share a similar shape--the pitched, shingled roofs reminiscent of the Dutch colonial stone houses on historic Huguenot Street in the village of New Paltz. The main house is warm and inviting, offering an entryway and a sunny sitting room just inside the front door. Tall casement windows and a stone fireplace add romance in the adjacent dining room. The heart of the home is the custom kitchen with cherry cabinets, granite counters, six-burner range, two ovens, Italian ceramic tile, and a beautiful soapstone island that extends into the great room for gathering, cooking and connecting. Soaring ceilings and lots of natural light create a relaxing environment in the great room, with radiant heated ceramic tile floors underfoot and a cozy wood-burning fireplace. French doors open out to the bluestone patio and pool area, which includes dedicated areas for a kitchen garden, ornamental plantings, fire pit, the 14’x28’ inground pool, and a charming low-walled sitting area tucked away near the garden gate. There is a convenient hallway off the living room with a half-bathroom and entry door from the patio. A bedroom with pool views and a full bathroom round out the first floor. Upstairs, the primary suite is a haven--walk-in closets, hardwood floors, ridge views, sky lights with retractable shades, and a sitting area. The serene ensuite bathroom with jetted soaking tub, features radiant heat underfoot, a tiled walk-in shower, custom wood vanity with vessel sink, linen closet, and skylight overhead. The second level also includes a hall bathroom with tub, an office with a french door opening to a balcony, and a third bedroom with peekaboo views of Mohonk’s Sky Top tower. The full basement provides plenty of storage space, and a whole house generator offers peace of mind. The adjacent accessory building--currently used as a therapeutic massage center--has three levels: a finished basement with living area, kitchenette, and half bath; main level with full bath, reception area, and treatment rooms; and elevated loft area, currently used as a library/office. The 2-car garage includes a second floor storage area. Beyond the grassy lawn, the trails on property lead to a tributary of the Wallkill River--sometimes rushing, sometimes lazily meandering--and beyond that the Wallkill Valley Rail Trail, a bike/pedestrian trail which runs for miles in either direction and connects to the River to Ridge and Empire State Trail networks. The property continues with approximately 3 acres located on the eastern side of the Rail Trail. Further recreational opportunities nearby include the kayak/canoe launch at Sojourner Truth Park, pickleball, basketball and tennis at Hasbrouck Park and SUNY New Paltz, and cross country skiing on the River to Ridge Trail. Nearby Water Street Market, Taliaferro Farms, and the colorful village of New Paltz are all close at hand for the essentials of local produce, cafes, restaurants and shops. Call to book a showing for this special property today.
-
Property type
House
-
Year built
1974
-
Price/sqft
$618
Features
- Fireplace
- Garage
- Garden
- Pool
- Library
- Mountain View
- Fire Pit
- Walk In Closet
- Gate
Features
Lot
- Mountain View
Indoor
- High Ceiling
- Office
- Fireplace
- Kitchen island
- Library
- Basement
- Stone Countertops
- Walk In Closet
Outdoor
- Balcony
- Fire Pit
- Pool
- Garage
- Gate
- Garden
Explore the Area
96 Plains Road, New Paltz, New York, United States
View on Google Maps
Price per sqft
Low
High
Joined 8 months ago
You have inquired about this property
The agent will contact you soon by
Listed by
2
Listings
2026
Joined
Book home tour with the agent
Choose a date and whether you'd like a virtual or in-person tour with the agent.
Preferred date
Tour type
Last updated
September 16
First listed
May 27
Listing reference
1004631
Listing status
The data relating to real estate for sale on this website comes in part from the Internet Data exchange of OneKey MLS. IDX information is provided exclusively for consumers' personal, non-commercial use and may not be used for any purpose other than to identify prospective properties consumers may be interested in purchasing. Information deemed reliable but not guaranteed. Copyright © 2026 OneKey MLS. All Rights Reserved
Similar Properties Nearby
New Listings in New Paltz




Explore More Homes for Sale
New Paltz, NY, United States property types
New Paltz, NY, United States popular searches
- Properties with Terrace in New Paltz, NY, United States
- Mountain View properties in New Paltz, NY, United States
- Properties with Open Kitchen in New Paltz, NY, United States
- Golf View properties in New Paltz, NY, United States
- Properties with Private Beach in New Paltz, NY, United States
- Properties with Cinema in New Paltz, NY, United States
- Duplex properties in New Paltz, NY, United States
Related Guides & Stories
Trusted by the World's Leading Brokers
The agents behind the world's most exceptional properties list with JamesEdition.
- Listings from Sotheby's, Christie's, BARNES, and Engel & Völkers
- Every listing reviewed before it goes live
- Connect directly with verified listing agents
By continuing you agree to our Terms and Privacy Policy.
brokerages we
partnered with
partnered with