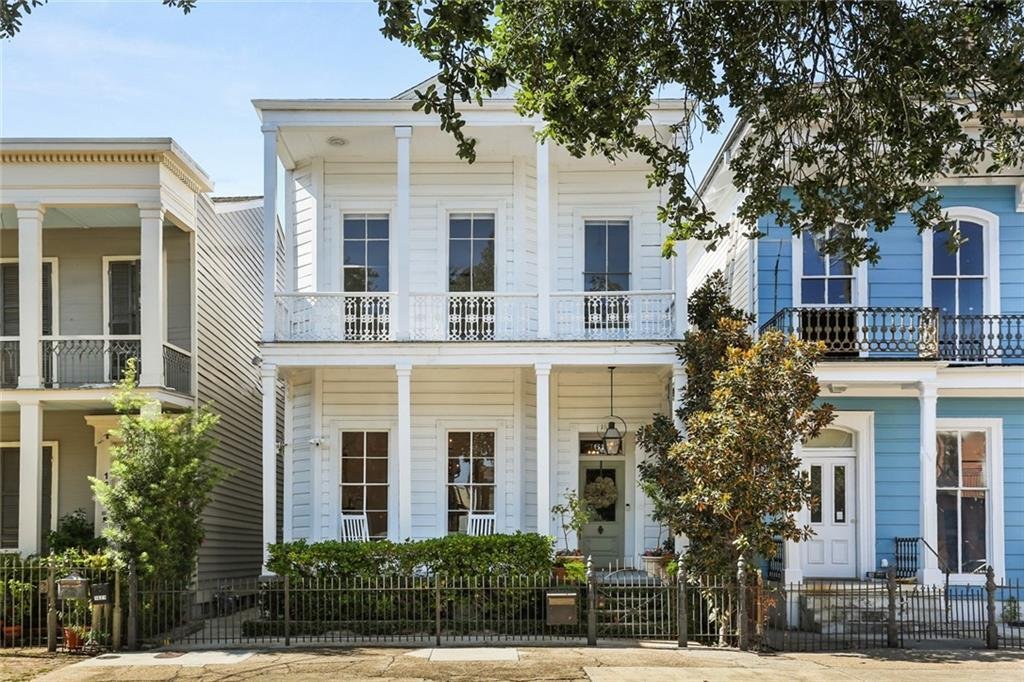
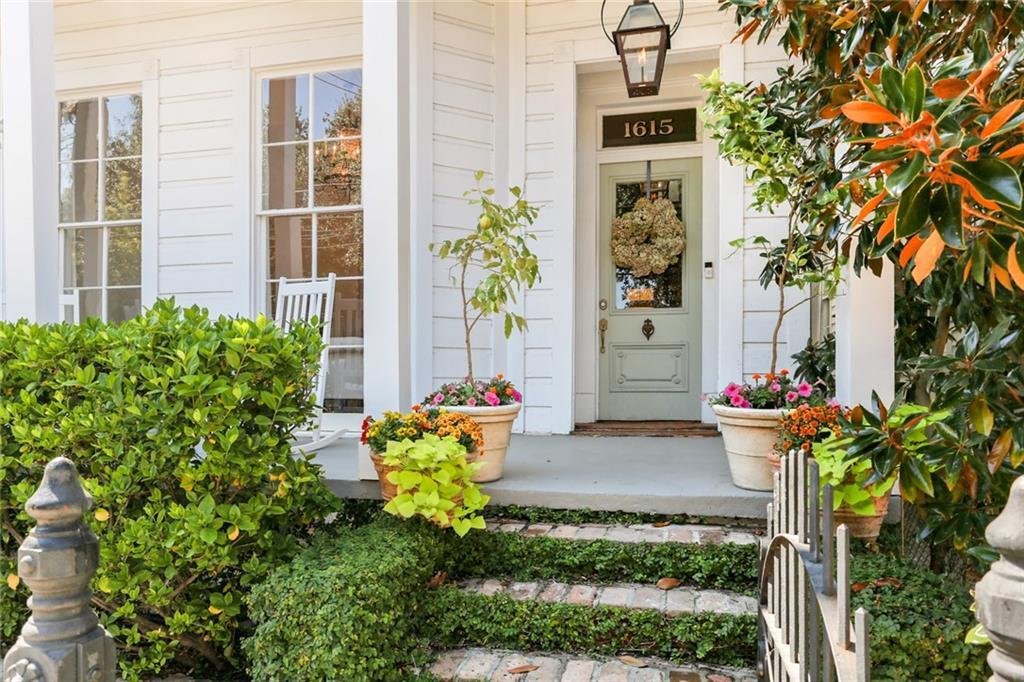
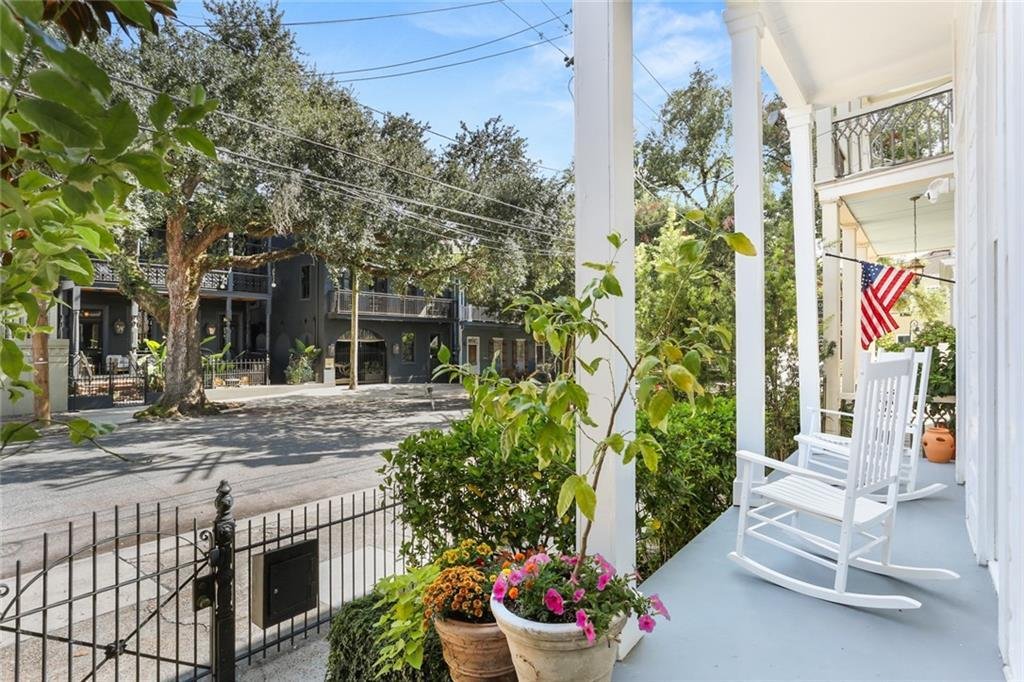
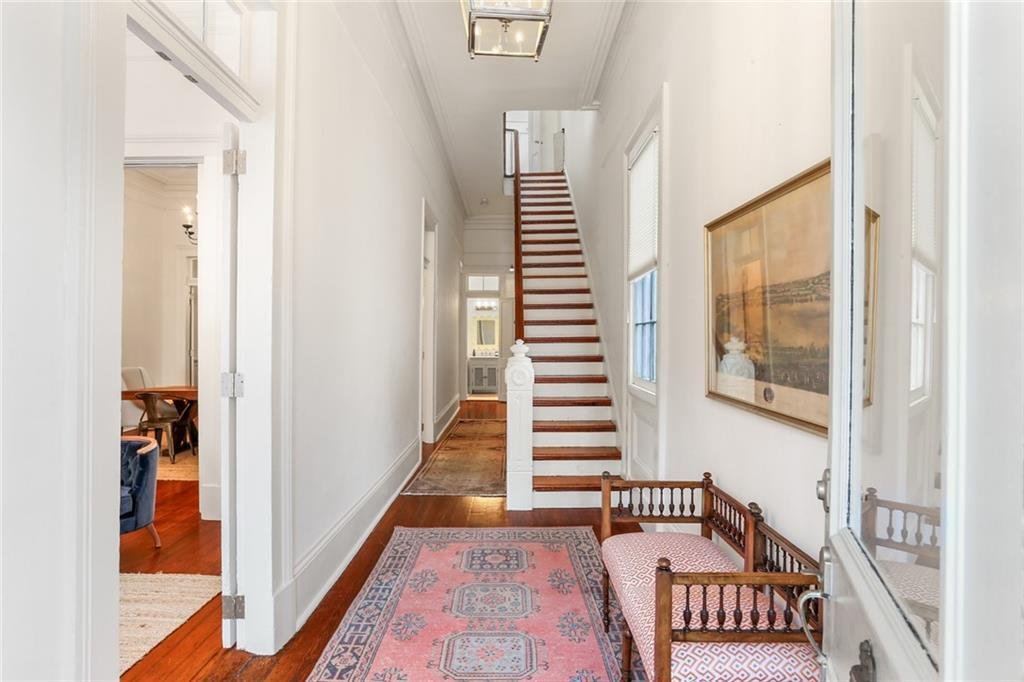
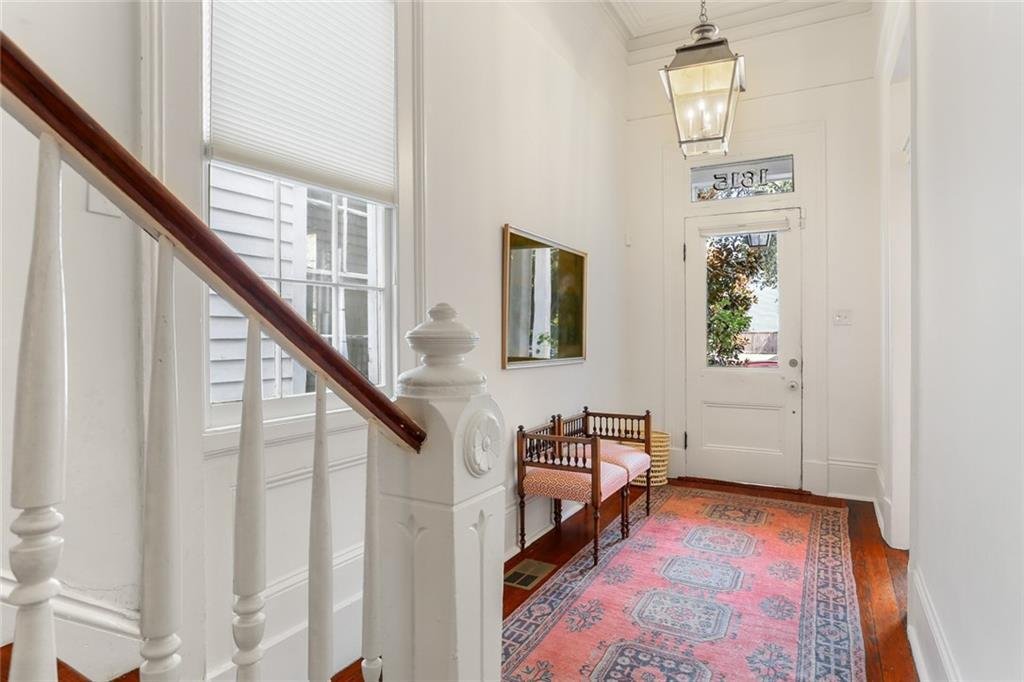
Single Family Residence In New Orleans
- 3 Beds
- 4 Baths
- 3,376 Sqft
- 3,376 Sqft lot
- Updated: July 9
- Source: Gulf South Real Estate Information Network (GSREIN) MLS#2566185
About the Property
-
Property type
House
-
Floors
2
-
Year built
1890
-
Price/sqft
$324
Features
- Garden
- Walk In Closet
- Privacy
- Bar
- Office
- Laundry Room
- Renovated
- Balcony
Explore the Area
The agent will contact you soon by
Listed by
Book home tour with the agent
Choose a date and whether you'd like a virtual or in-person tour with the agent.
Information contained on this site is believed to be reliable; yet, users of this web site are responsible for checking the accuracy, completeness, currency, or suitability of all information. Neither the New Orleans Metropolitan Association of REALTORS®, Inc. nor the Gulf South Real Estate Information Network, Inc. makes any representation, guarantees, or warranties as to the accuracy, completeness, currency, or suitability of the information provided. They specifically disclaim any and all liability for all claims or damages that may result from providing information to be used on the web site, or the information which it contains, including any web sites maintained by third parties, which may be linked to this web site. The information being provided is for the consumer’s personal, non-commercial use, and may not be used for any purpose other than to identify prospective properties which consumers may be interested in purchasing. The user of this site is granted permission to copy a reasonable and limited number of copies to be used in satisfying the purposes identified in the preceding sentence. By using this site, you signify your agreement with and acceptance of these terms and conditions. If you do not accept this policy, you may not use this site in any way. Your continued use of this site, and/or its affiliates’ sites, following the posting of changes to these terms will mean you accept those changes, regardless of whether you are provided with additional notice of such changes. Copyright 2026 New Orleans Metropolitan Association of REALTORS®, Inc. All rights reserved. The sharing of MLS database, or any portion thereof, with any unauthorized third party is strictly prohibited.
Similar Properties Nearby
New Listings in New Orleans



Explore More Homes for Sale
New Orleans, LA, United States property types
New Orleans, LA, United States popular searches
- Properties with Garden in New Orleans, LA, United States
- Properties with Garage in New Orleans, LA, United States
- Investment Property properties in New Orleans, LA, United States
- Properties with Pool in New Orleans, LA, United States
- Properties with Elevator in New Orleans, LA, United States
- Duplex properties in New Orleans, LA, United States
- City View properties in New Orleans, LA, United States
- Modern properties in New Orleans, LA, United States
- Properties with Fitness Center / Gym in New Orleans, LA, United States
- Water View properties in New Orleans, LA, United States
- Waterfront properties in New Orleans, LA, United States
- Lake View properties in New Orleans, LA, United States
- Panoramic / Scenic View properties in New Orleans, LA, United States
- Equestrian properties in New Orleans, LA, United States
- Properties with Cinema in New Orleans, LA, United States
- Golf View properties in New Orleans, LA, United States
- Properties with Steam Room in New Orleans, LA, United States
- Coastal properties in New Orleans, LA, United States
- Properties with Indoor Pool in New Orleans, LA, United States
New Orleans, LA, United States neighborhoods
Related Guides & Stories
Trusted by the World's Leading Brokers
The agents behind the world's most exceptional properties list with JamesEdition.
- Listings from Sotheby's, Christie's, BARNES, and Engel & Völkers
- Every listing reviewed before it goes live
- Connect directly with verified listing agents
By continuing you agree to our Terms and Privacy Policy.
partnered with