


$1,190,000
5 Bedrooms Single Family Detached
- 5 Beds
- 5 Baths
- 4,572 Sqft
- 2.25 Ac lot
- Updated: August 31
- MLS#24175686
About the Property
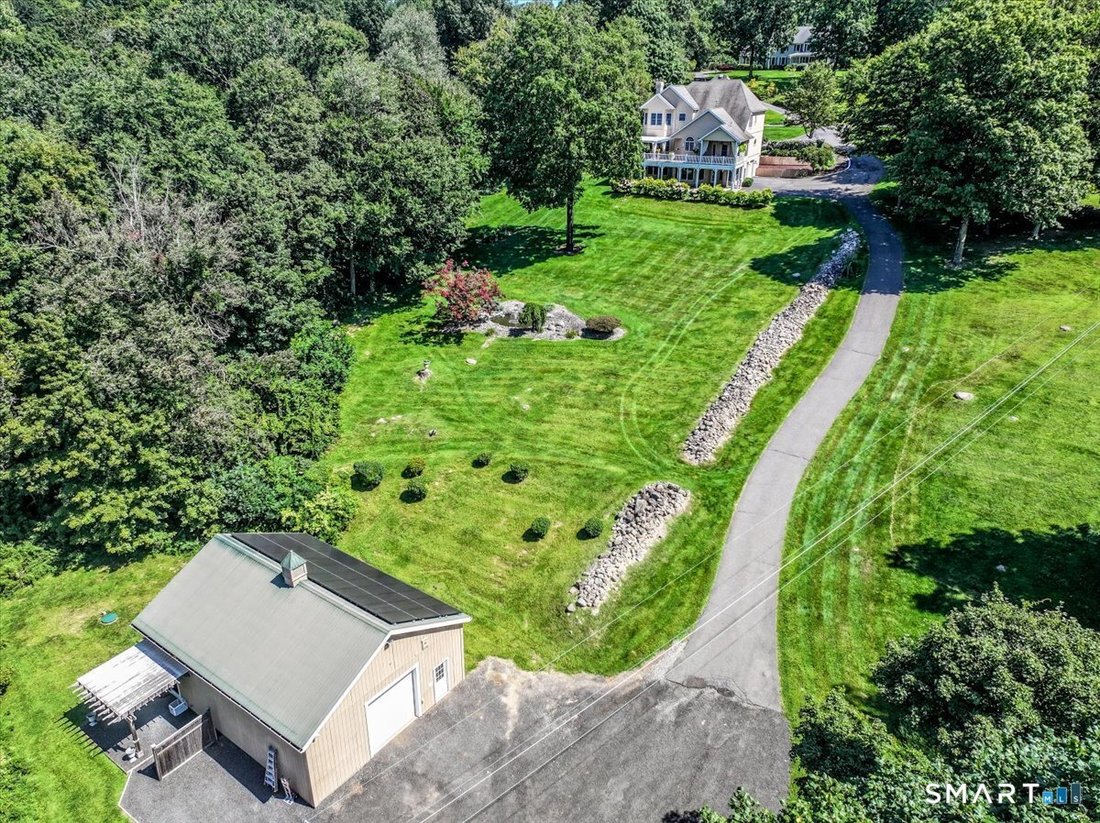
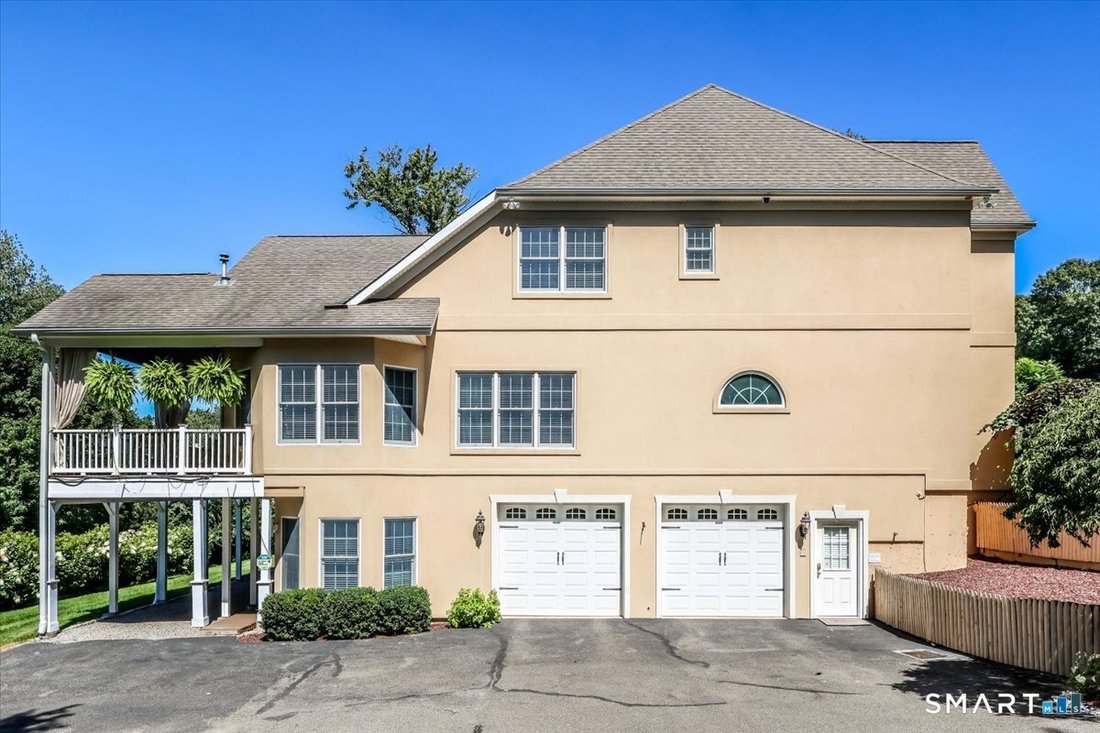
Recent exterior photo updates highlight refreshed landscaping. A beautifully crafted luxury residence in prestigious Town Ridge Estates. You’ll find exceptional space, privacy, & versatility. Enjoy sweeping views, refined architectural details, & expansive grounds-plus 2 sets of oversized garages= 4 total bays, ideal for specialty vehicles, equipment, or recreational toys. *The gourmet kit
Recent exterior photo updates highlight refreshed landscaping. A beautifully crafted luxury residence in prestigious Town Ridge Estates. You’ll find exceptional space, privacy, & versatility. Enjoy sweeping views, refined architectural details, & expansive grounds-plus 2 sets of oversized garages= 4 total bays, ideal for specialty vehicles, equipment, or recreational toys. *The gourmet kitchen is a standout, featuring a Wolf 6 burner range, pot filler, warming drawer, 2 dishwashers, 3 sinks, Silestone counters, wet bar, & walk in pantry. Radiant heated tile flooring, recessed lighting, an intercom system, & a 2 story foyer with juliet balcony elevate the interior. *This 5/6 bedroom home includes a main level primary suite w/2 walk in closets, soaking tub, gorgeous shower, heated floor, & dual vanities. Additional main level spaces include open living/dining areas, a dinette room, sun filled family room, and an office. The fully permitted 1BR, 1.5BA secluded guest house includes a full kitchen & offers flexible living for extended family, inlaws, an au pair, or multigenerational needs. *Outdoor living shines with solar panels, a Trex deck with pergola, & manicured grounds featuring a pond with evening illumination. *The walkout lower level offers a large family room w/stone fireplace, a full bath, & a spacious private office/sunroom w/ separate entrance - ideal for guest quarters or professional use. An exceptional home in a premier estate setting - truly one not to miss.
-
Property type
House
-
Year built
2002
-
Price/sqft
$260
Features
- Fireplace
- Garden
- Garage
- Terrace
- Pergola
- Outdoor Living Space
- 2D Floor Plan
- Stone Countertops
- Kitchen island
Features
Lot
- Privacy
Indoor
- High Ceiling
- Office
- Fireplace
- Kitchen island
- Bar
- Stone Countertops
Outdoor
- Terrace
- Balcony
- Garage
- Outdoor Living Space
- Pergola
- Garden
Explore the Area
17 Meredith Lane, New Milford, CT 06776, Connecticut, United States
View on Google Maps
Price per sqft
Low
High
Joined 6 years ago
You have inquired about this property
The agent will contact you soon by
Listed by
7
Listings
2021
Joined
Book home tour with the agent
Choose a date and whether you'd like a virtual or in-person tour with the agent.
Preferred date
Tour type

Coldwell Banker Realty - New Milford
375 Danbury Rd, 06776, New Milford, Connecticut, United States
View agency profile
Last updated
August 31
First listed
June 11
Listing reference
gzsf2d
Similar Properties Nearby
New Listings in New Milford


Explore More Homes for Sale
New Milford, CT, United States property types
New Milford, CT, United States popular searches
- Waterfront properties in New Milford, CT, United States
- Water View properties in New Milford, CT, United States
- Properties with Wine Cellar in New Milford, CT, United States
- Investment Property properties in New Milford, CT, United States
- Riverfront properties in New Milford, CT, United States
- Properties with Outdoor Kitchen in New Milford, CT, United States
- Properties with Fitness Center / Gym in New Milford, CT, United States
- Mountain View properties in New Milford, CT, United States
Related Guides & Stories
Trusted by the World's Leading Brokers
The agents behind the world's most exceptional properties list with JamesEdition.
- Listings from Sotheby's, Christie's, BARNES, and Engel & Völkers
- Every listing reviewed before it goes live
- Connect directly with verified listing agents
By continuing you agree to our Terms and Privacy Policy.
brokerages we
partnered with
partnered with