$574,750
Single Family Residence In New Market
- 4 Beds
- 4 Baths
- 3,300 Sqft
- Updated: October 3
- Source: ValleyMLS MLS#21899347
About the Property
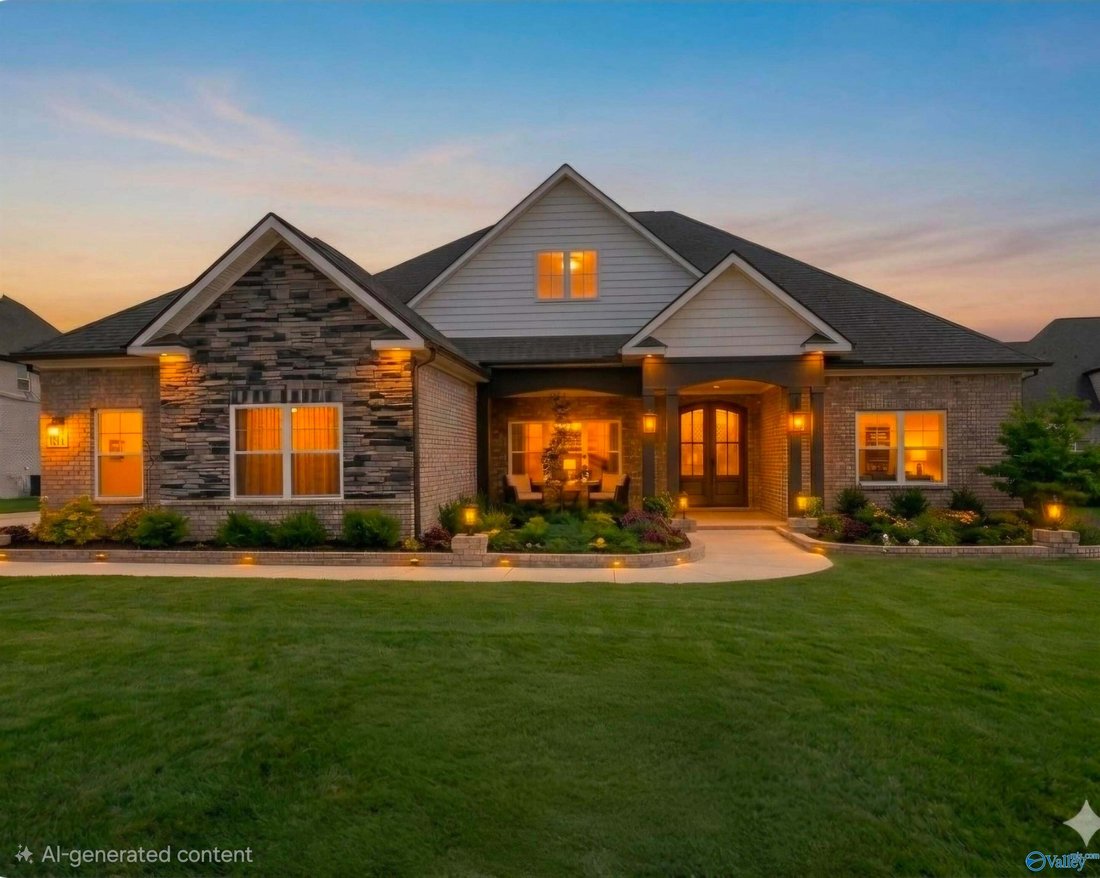
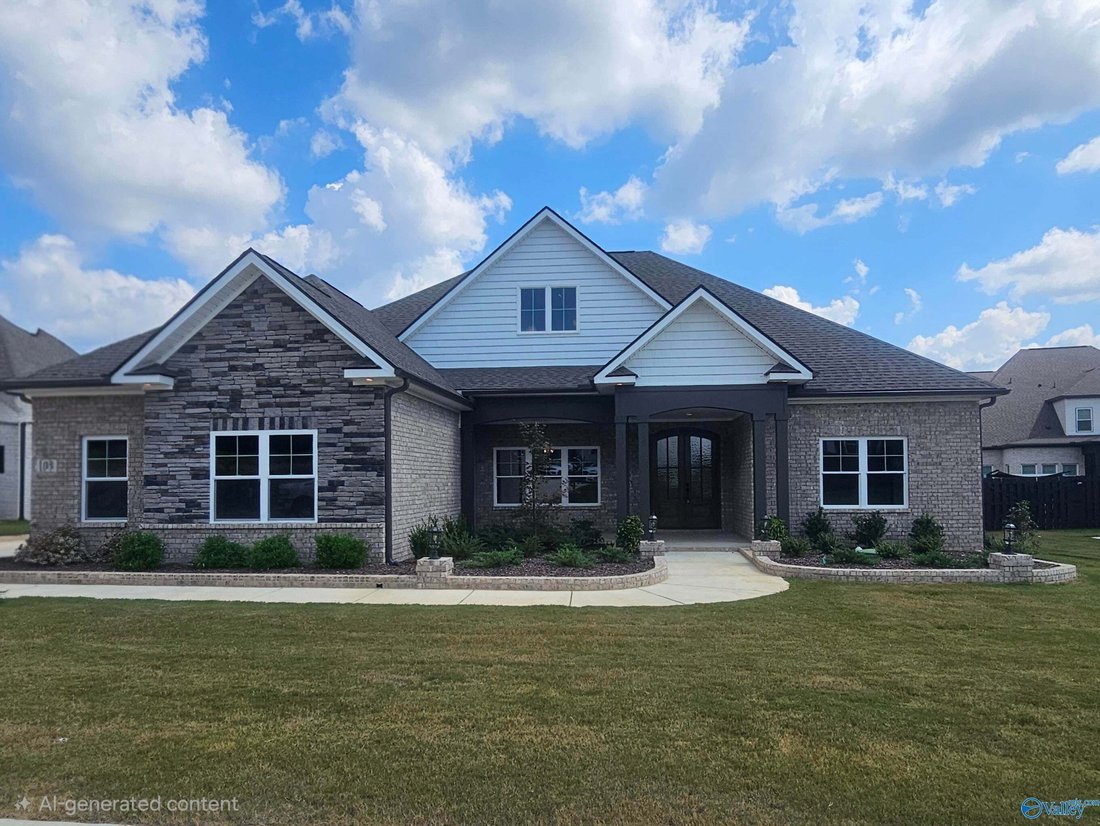
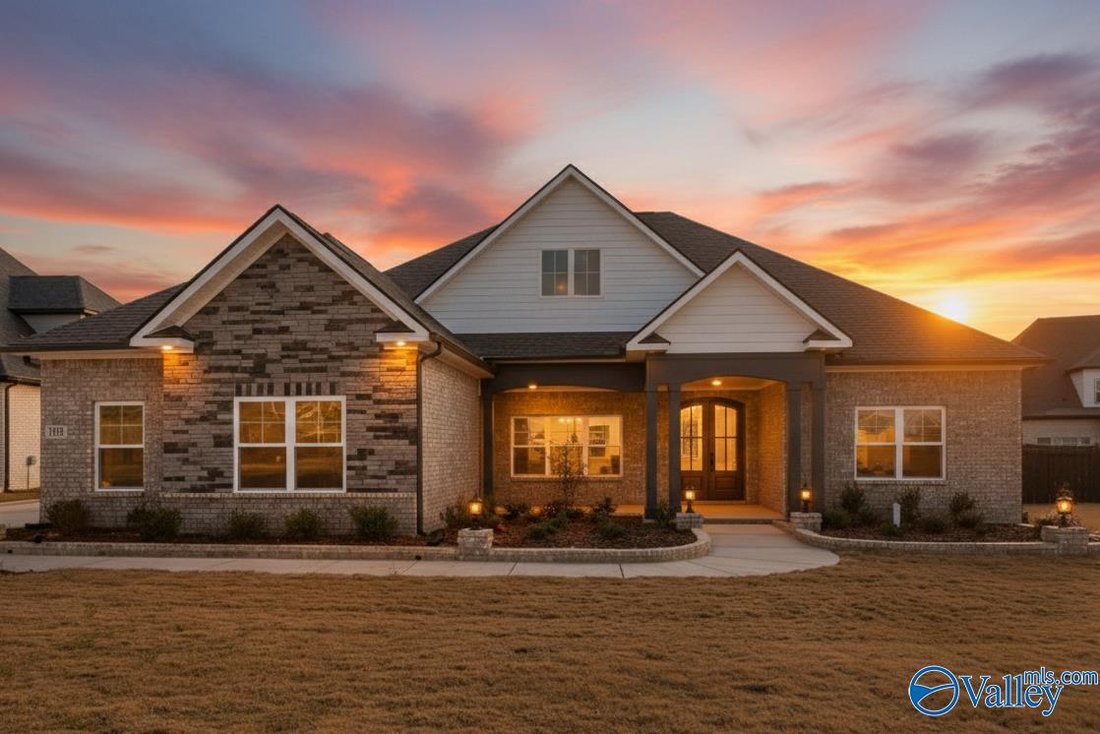
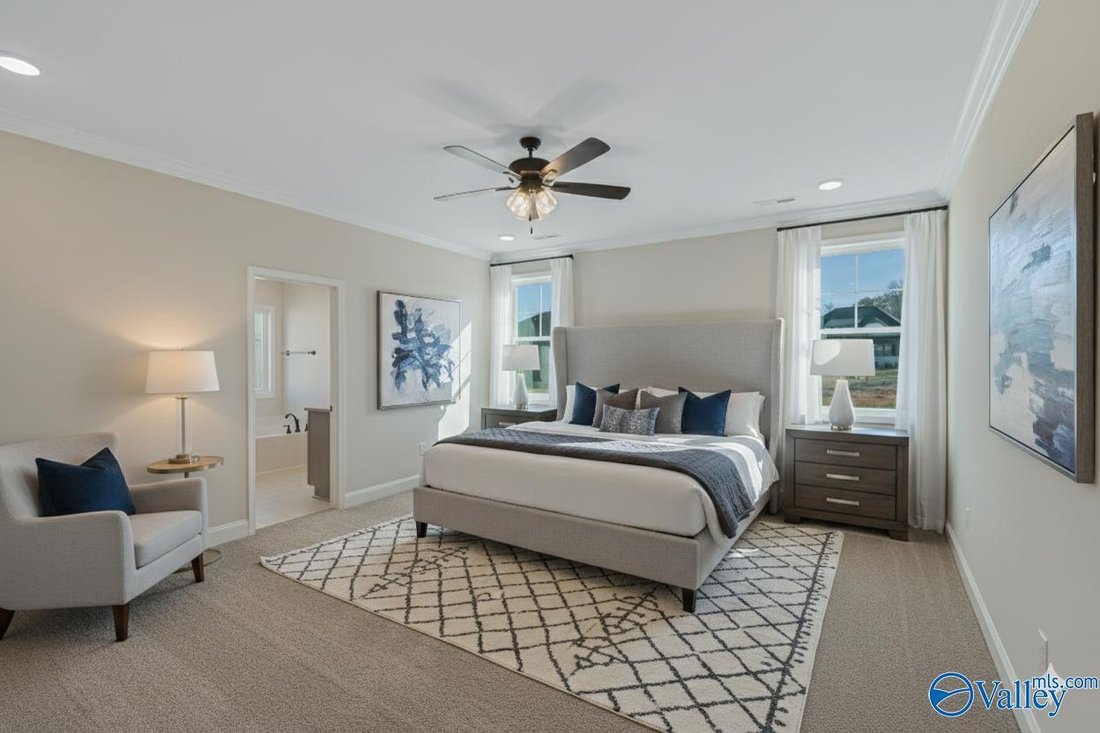
ASK ABOUT OUR INCENTIVES!! This Hancock floorplan features over 3,300 sq ft of living space! Upon entry of the 8’ arched double doors, you are welcomed into a beautiful foyer. The dining room has a sophisticated wainscoting, while the kitchen has granite countertops, a gas range, and a modern wooden vent hood. An isolated primary suite will give you plenty of space and you’ll love the spa-like pri
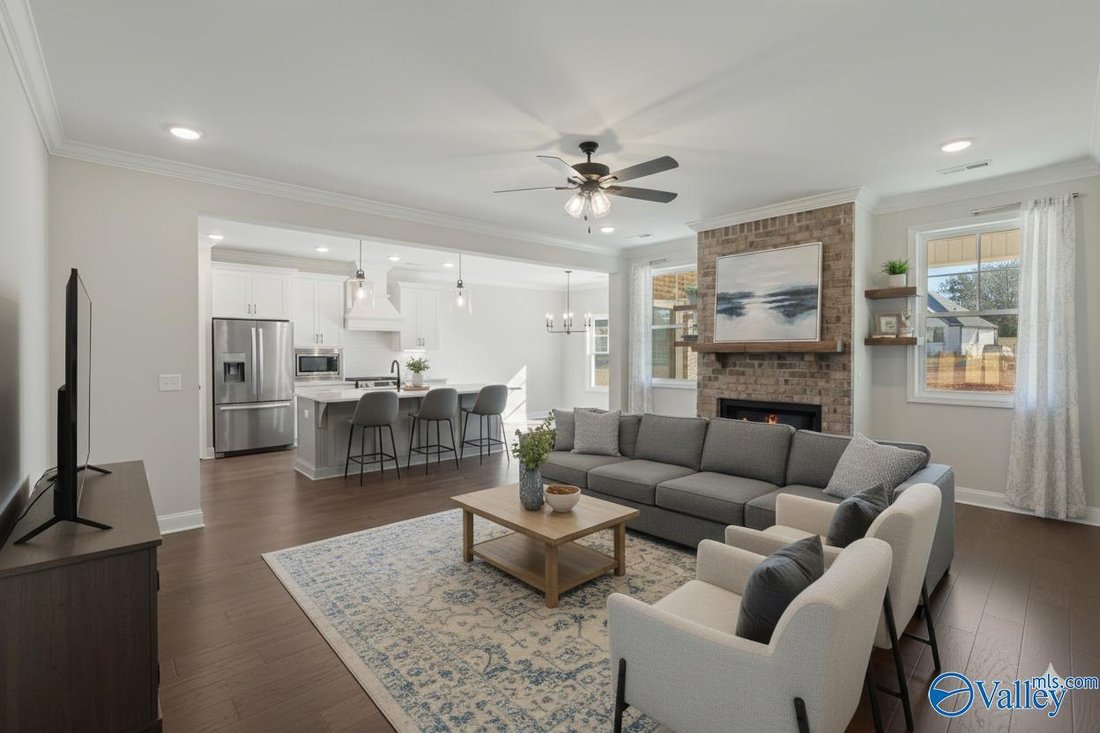
ASK ABOUT OUR INCENTIVES!! This Hancock floorplan features over 3,300 sq ft of living space! Upon entry of the 8’ arched double doors, you are welcomed into a beautiful foyer. The dining room has a sophisticated wainscoting, while the kitchen has granite countertops, a gas range, and a modern wooden vent hood. An isolated primary suite will give you plenty of space and you’ll love the spa-like primary bath with the soaker tub and tiled shower. There are 2 additional bedrooms AND a study on the main level! Upstairs you will find a huge loft with an additional bedroom & private bath. *** ALL INFO TBV BY BUYER.
-
Property type
House
-
Floors
2
-
Year built
2025
-
Price/sqft
$174
Explore the Area
105 Sickle Mower Circle, New Market, Alabama, United States
View on Google Maps
Price per sqft
Low
High
Joined 6 months ago
You have inquired about this property
The agent will contact you soon by
Listed by
23
Listings
2026
Joined
Book home tour with the agent
Choose a date and whether you'd like a virtual or in-person tour with the agent.
Preferred date
Tour type
Last updated
October 3
First listed
April 15
Listing reference
21899347
Listing status
©{{YEAR}} ValleyMLS.com. This content last refreshed on {{DATE_TIME}}. Some properties which appear for sale on this web site may subsequently have sold or may no longer be available. Information Deemed Reliable But Not Guaranteed.
Similar Properties Nearby
New Listings in New Market


Explore More Homes for Sale
New Market, AL, United States popular searches
- Properties with Office in New Market, AL, United States
- Mountain View properties in New Market, AL, United States
- Properties with Bar in New Market, AL, United States
- Water View properties in New Market, AL, United States
- Properties with Terrace in New Market, AL, United States
- Properties with Sauna in New Market, AL, United States
- Properties with Balcony in New Market, AL, United States
- Properties with Jacuzzi in New Market, AL, United States
- Lakefront properties in New Market, AL, United States
- River View properties in New Market, AL, United States
- Properties with Game Room in New Market, AL, United States
- Equestrian properties in New Market, AL, United States
- Properties with Fitness Center / Gym in New Market, AL, United States
- New Builds properties in New Market, AL, United States
- Waterfront properties in New Market, AL, United States
- Investment Property properties in New Market, AL, United States
- Lake View properties in New Market, AL, United States
Related Guides & Stories
Trusted by the World's Leading Brokers
The agents behind the world's most exceptional properties list with JamesEdition.
- Listings from Sotheby's, Christie's, BARNES, and Engel & Völkers
- Every listing reviewed before it goes live
- Connect directly with verified listing agents
By continuing you agree to our Terms and Privacy Policy.
brokerages we
partnered with
partnered with