$635,000
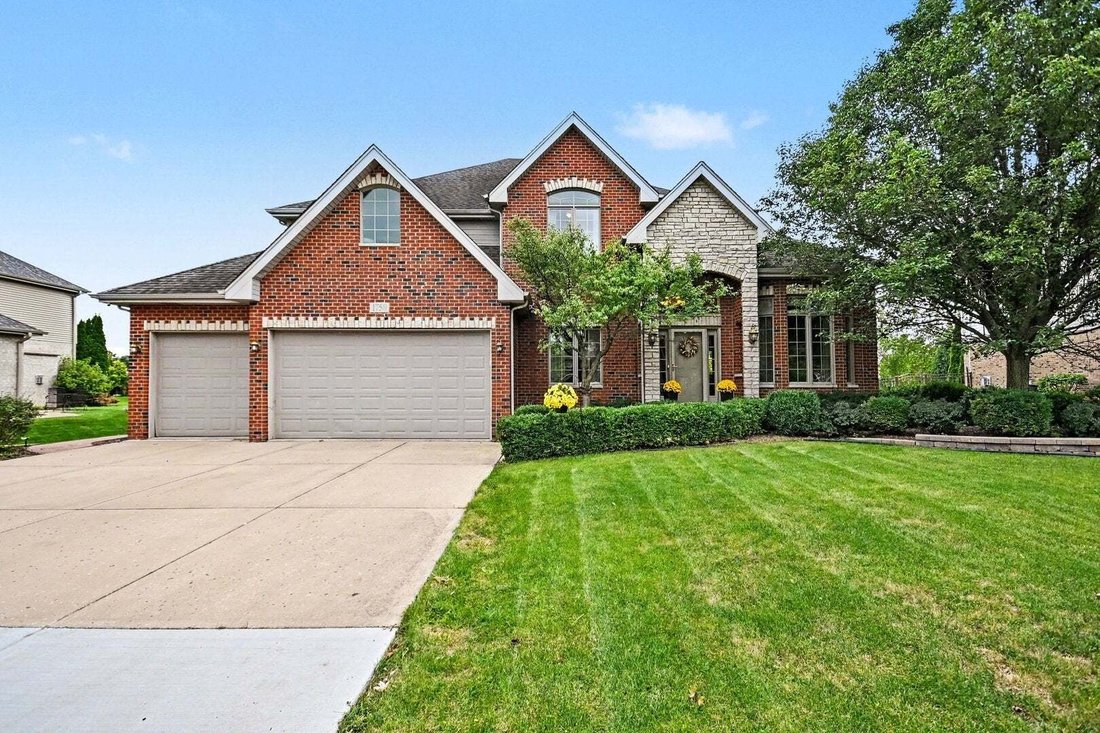
Single Family Residence In New Lenox
- 4 Beds
- 4 Baths
- 3,100 Sqft
- Updated: Yesterday
- Source: Midwest Real Estate Data (MRED) MLS#12769824
About the Property
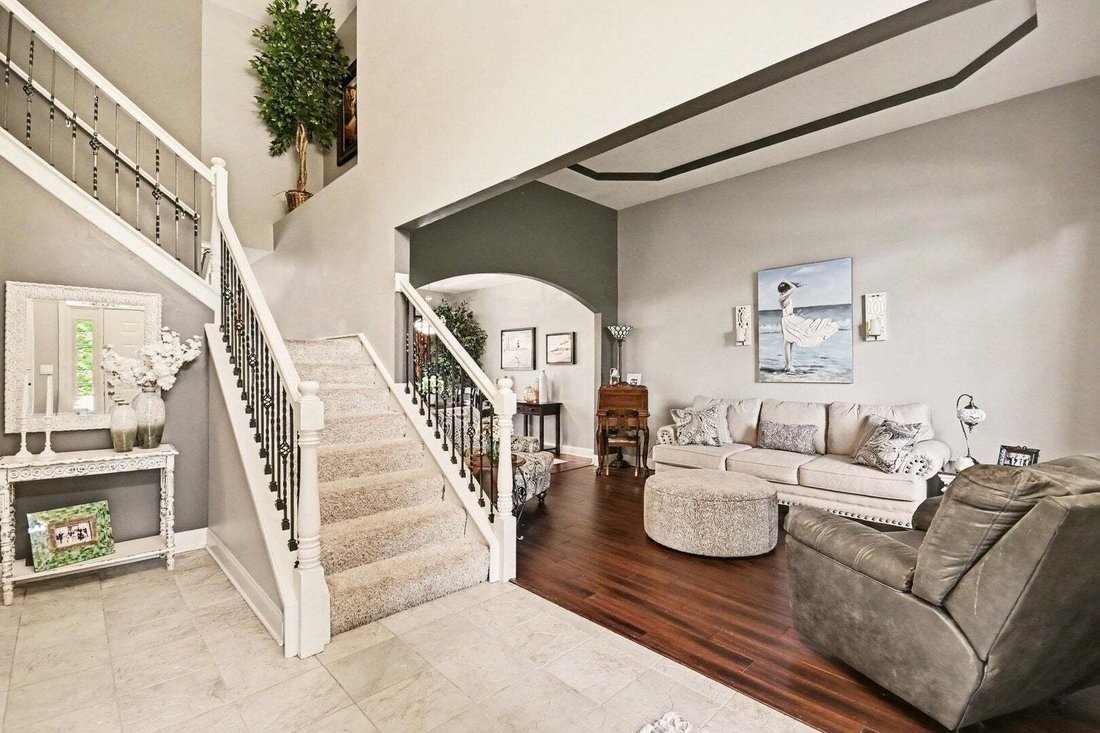
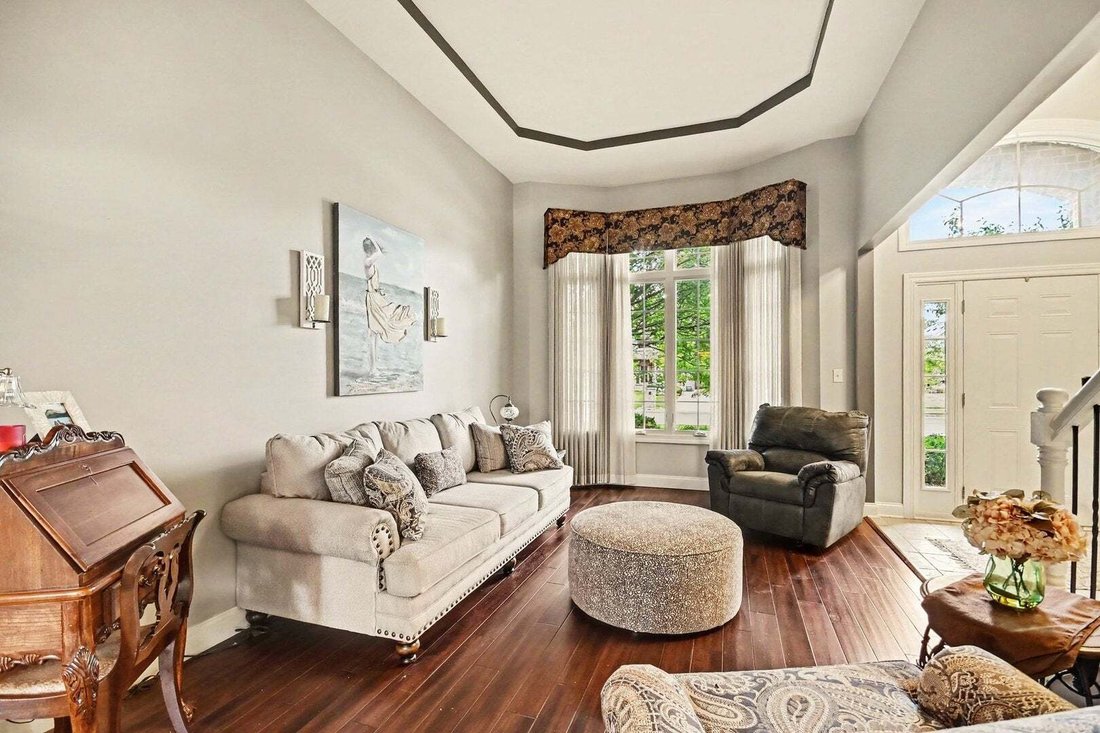
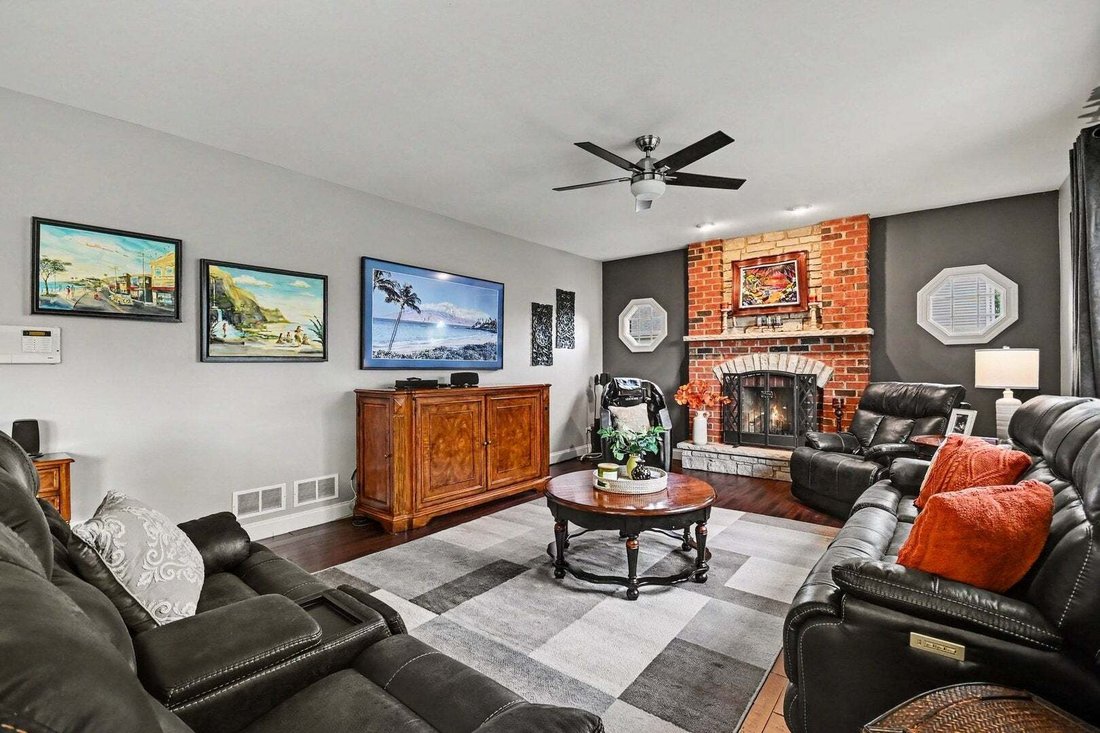
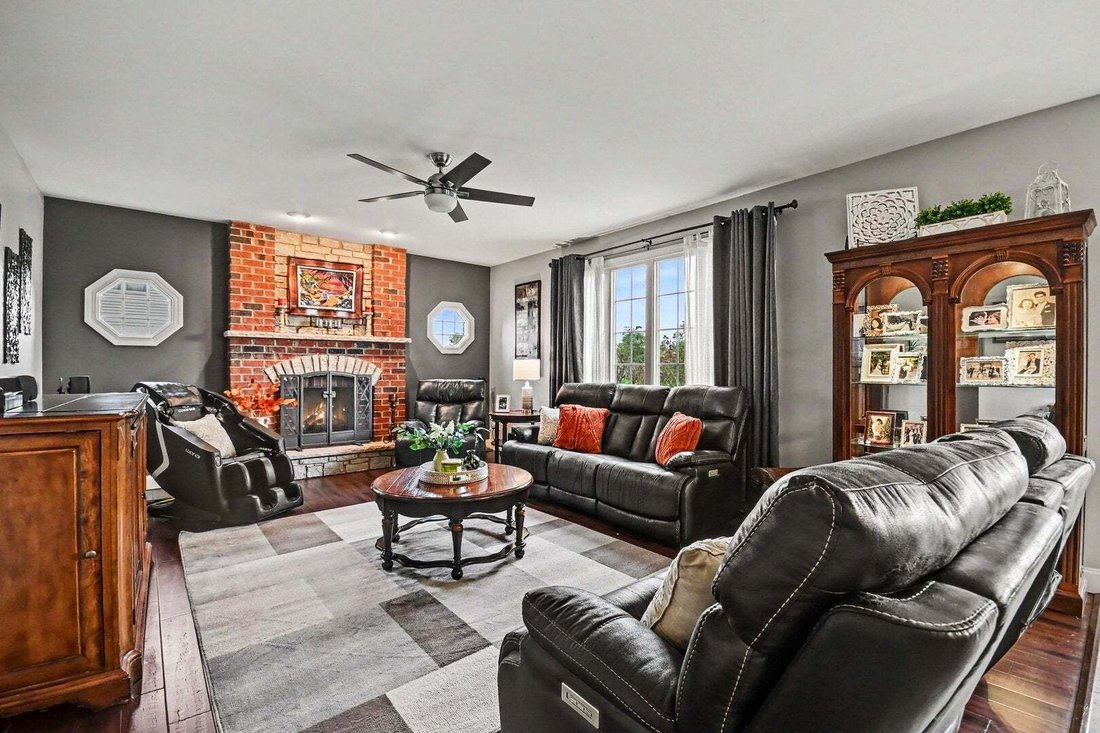
Space, style and an incredible finished lower level-this impressive 2-story has so much to offer! Enter to a dramatic 2-story foyer with dual staircase and a spacious floor plan filled with architectural details. The formal living and dining rooms feature impressive 11-foot tray ceilings, while the inviting family room is highlighted by a beautiful natural stone and brick fireplace. The kitchen of
Space, style and an incredible finished lower level-this impressive 2-story has so much to offer! Enter to a dramatic 2-story foyer with dual staircase and a spacious floor plan filled with architectural details. The formal living and dining rooms feature impressive 11-foot tray ceilings, while the inviting family room is highlighted by a beautiful natural stone and brick fireplace. The kitchen offers granite countertops, abundant cabinetry, center island and plenty of room for everyday living and entertaining. A private main-floor study with walnut hardwood flooring provides the perfect home office, and the laundry/mud room is conveniently located just off the 3-car garage. Upstairs you’ll find 4 generously sized bedrooms and new flooring throughout in 2025. The spacious primary suite features a beveled tray ceiling and private bath with dual vanities, separate shower, whirlpool tub and skylights. Bedroom 2 adds even more character with a cathedral ceiling. And wait until you see the finished basement! With approximately 8.5-foot ceilings, this incredible lower level dramatically expands the home’s living and entertaining space with a large home theater/family room, recreation room, additional 5th bedroom, full bathroom, office with sound-reduction walls, multi-purpose room, bar area with sink hookups and abundant storage. Whether you’re looking for movie nights, gaming, entertaining, working from home or space for overnight guests, this lower level delivers! Outside, enjoy a stamped concrete patio and walkway overlooking the huge backyard, with the property extending well into the dry retention area for an exceptional feeling of openness and space. Additional highlights include dual HVAC systems and an oversized 3-car garage with approximately 10+ foot ceilings. From the soaring ceilings and distinctive architectural details to the tremendous finished basement and expansive yard, this is a home you truly need to experience in person!
-
Property type
House
-
Year built
2006
-
Price/sqft
$204
Features
Explore the Area
1750 Edmonds Avenue, New Lenox, Illinois, United States
View on Google Maps
Price per sqft
Low
High
Joined 7 months ago
You have inquired about this property
The agent will contact you soon by
Listed by
6
Listings
2026
Joined
Book home tour with the agent
Choose a date and whether you'd like a virtual or in-person tour with the agent.
Preferred date
Tour type
Last updated
Yesterday
First listed
September 26
Listing reference
12769824
Listing status
Based on information submitted to the MLS GRID as of2026. All data is obtained from various sources and may not have been verified by broker or MLS GRID. Supplied Open House Information is subject to change without notice. All information should be independently reviewed and verified for accuracy. Properties may or may not be listed by the office/agent presenting the information.
Trusted by the World's Leading Brokers
The agents behind the world's most exceptional properties list with JamesEdition.
- Listings from Sotheby's, Christie's, BARNES, and Engel & Völkers
- Every listing reviewed before it goes live
- Connect directly with verified listing agents
By continuing you agree to our Terms and Privacy Policy.
brokerages we
partnered with
partnered with