$575,000
Single Family Residence In New Lenox
- 3 Beds
- 2 Baths
- 2,153 Sqft
- 10,890 Sqft lot
- Updated: July 15
- Source: Midwest Real Estate Data (MRED) MLS#12703463
About the Property
Original owner offers this neat and clean all brick flat ranch in Super Desirable Crystal Springs! Large foyer with hardwood floors, updated light fixture and 9 ft ceilings! Open concept large family room with vaulted ceilings, hardwood floors, canned lighting, fireplace and crown molding! Huge eat in kitchen with hardwood floors, SS appliances (new Fridge in’24!), loads of cabinet space, granite
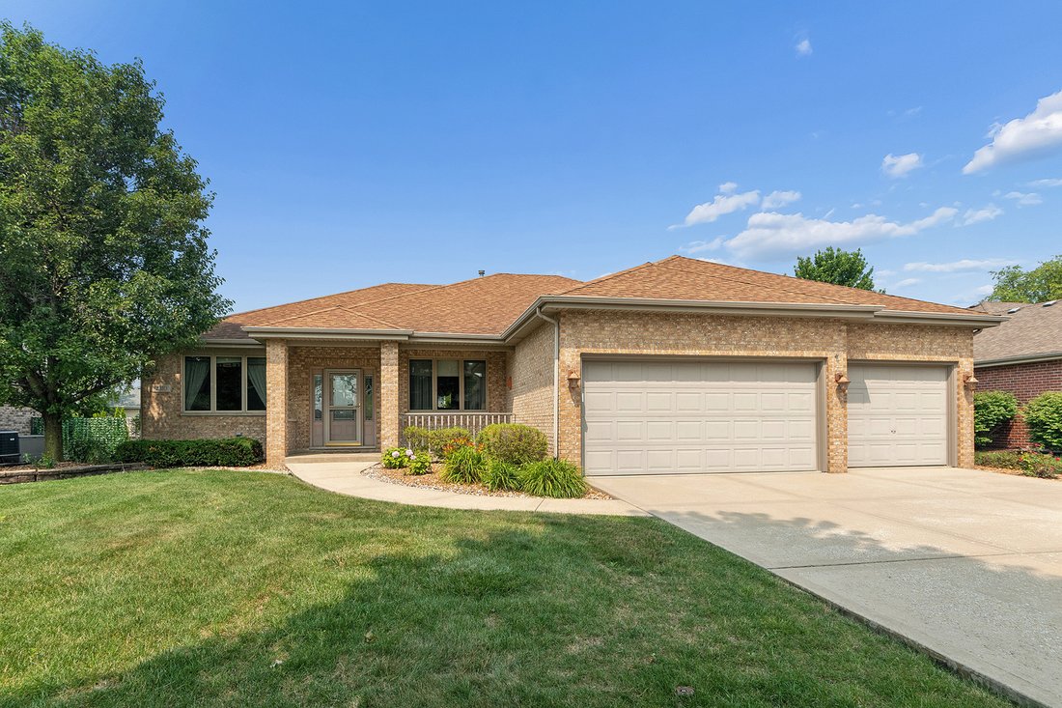
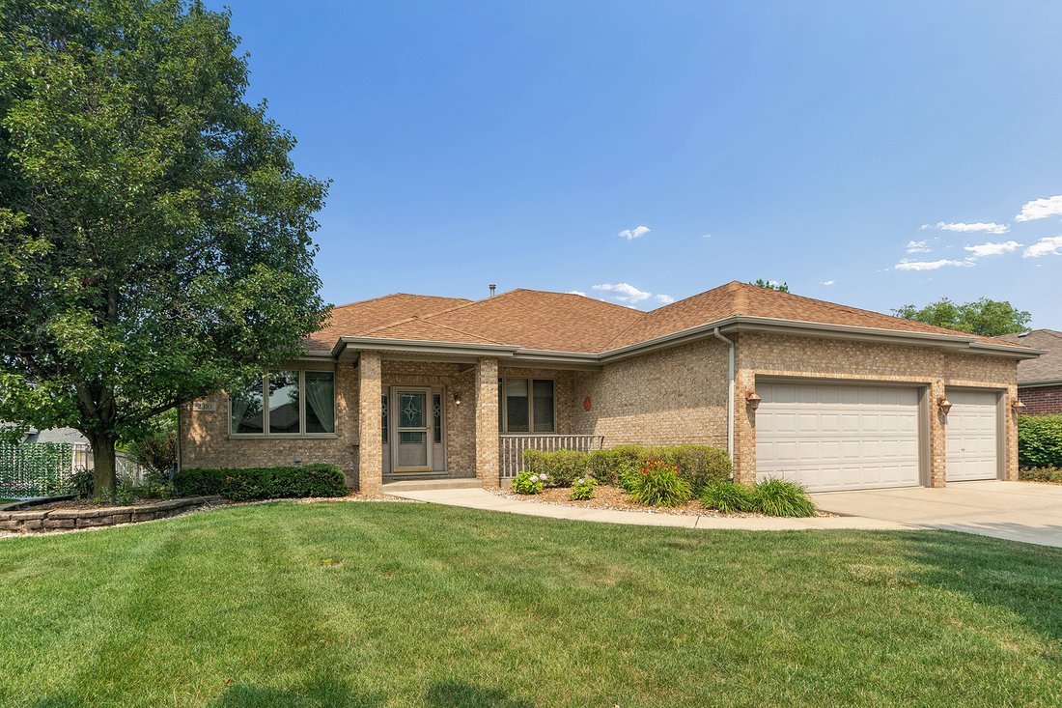
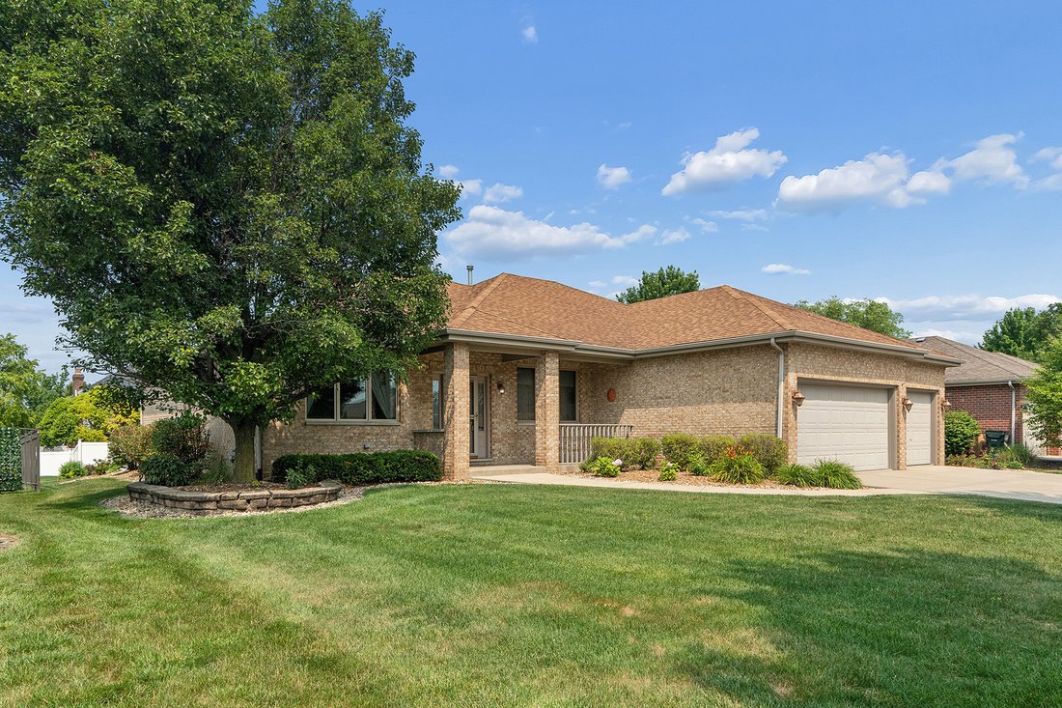
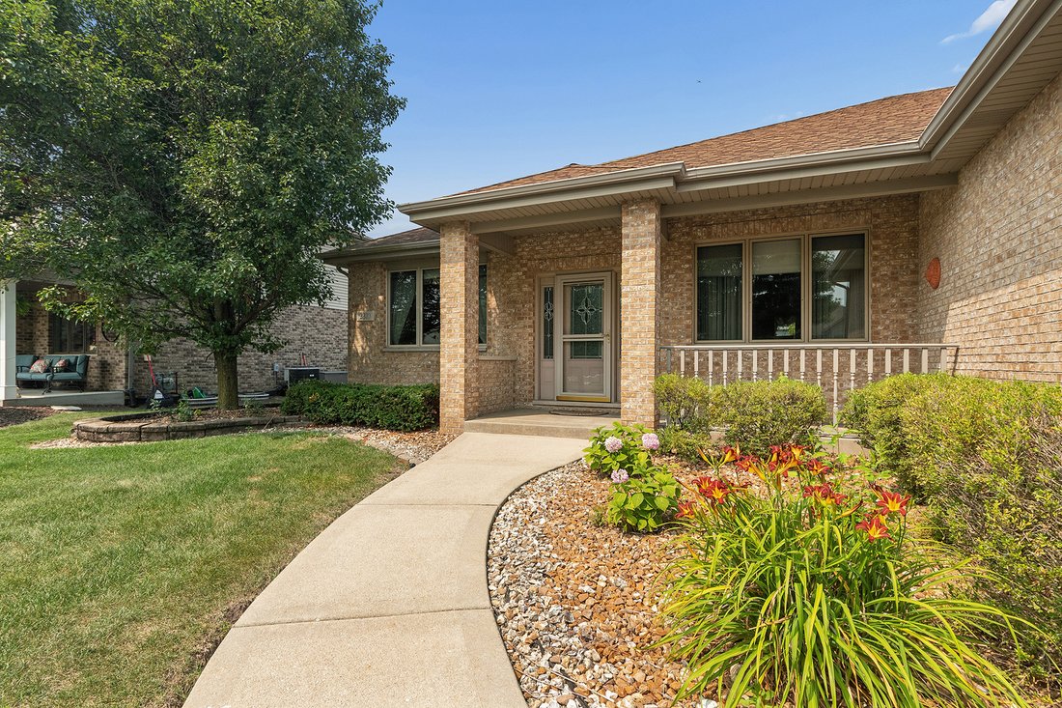
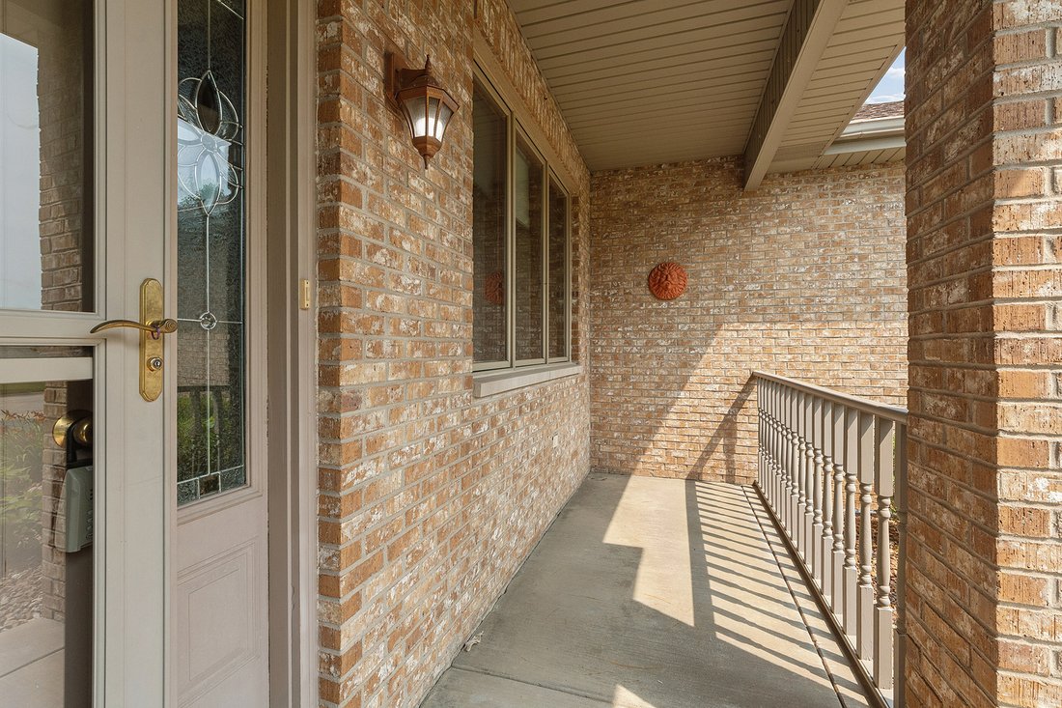
Original owner offers this neat and clean all brick flat ranch in Super Desirable Crystal Springs! Large foyer with hardwood floors, updated light fixture and 9 ft ceilings! Open concept large family room with vaulted ceilings, hardwood floors, canned lighting, fireplace and crown molding! Huge eat in kitchen with hardwood floors, SS appliances (new Fridge in’24!), loads of cabinet space, granite counters and ceramic tile backsplash! Elegant formal dining room with trey ceilings and wall sconces is large enough to host all the holidays! Main floor primary suite features a large walk in closet plus full private bath with double sink vanity, separate shower with neutral ceramic tile and whirlpool tub! 2 spare beds on the opposite side of the home plus full guest bath! Main floor laundry with built in cabinets and all appliances will stay! Open staircase to basement with rough in bath for future living space or plenty of storage! Attached 3 car garage! Exterior features cozy front porch plus large rear patio with pergola for evening shade! New AC in ’25! New HWH in ’22! Great central New Lenox location, just steps to park, dining and shopping! Immediate possession if needed. Ranches are hard to find...don’t snooze on this one!
-
Property type
House
-
Year built
2006
-
Price/sqft
$267
Features
- Garage
- Walk In Closet
- Open Kitchen
- Fireplace
- Pergola
- Air Conditioning
- Stone Countertops
- High Ceiling
- Laundry Room
Features
Indoor
- High Ceiling
- Fireplace
- Air Conditioning
- Laundry Room
- Open Kitchen
- Basement
- Stone Countertops
- Walk In Closet
Outdoor
- Garage
- Pergola
Explore the Area
2310 Bluestone Bay Drive, New Lenox, Illinois, United States
View on Google Maps
Price per sqft
Low
High
Joined 9 months ago
You have inquired about this property
The agent will contact you soon by
Listed by
6
Listings
2025
Joined
Book home tour with the agent
Choose a date and whether you'd like a virtual or in-person tour with the agent.
Preferred date
Tour type
Last updated
July 15
First listed
Jul 15
Listing reference
12703463
Listing status
Active under contract
Based on information submitted to the MLS GRID as of2026. All data is obtained from various sources and may not have been verified by broker or MLS GRID. Supplied Open House Information is subject to change without notice. All information should be independently reviewed and verified for accuracy. Properties may or may not be listed by the office/agent presenting the information.
Trusted by the World's Leading Brokers
The agents behind the world's most exceptional properties list with JamesEdition.
- Listings from Sotheby's, Christie's, BARNES, and Engel & Völkers
- Every listing reviewed before it goes live
- Connect directly with verified listing agents
By continuing you agree to our Terms and Privacy Policy.
brokerages we
partnered with
partnered with