$840,000
Single Family Detached New Lenox
- 5 Beds
- 5 Baths
- 4,016 Sqft
- Updated: Today
- MLS#12804449
About the Property
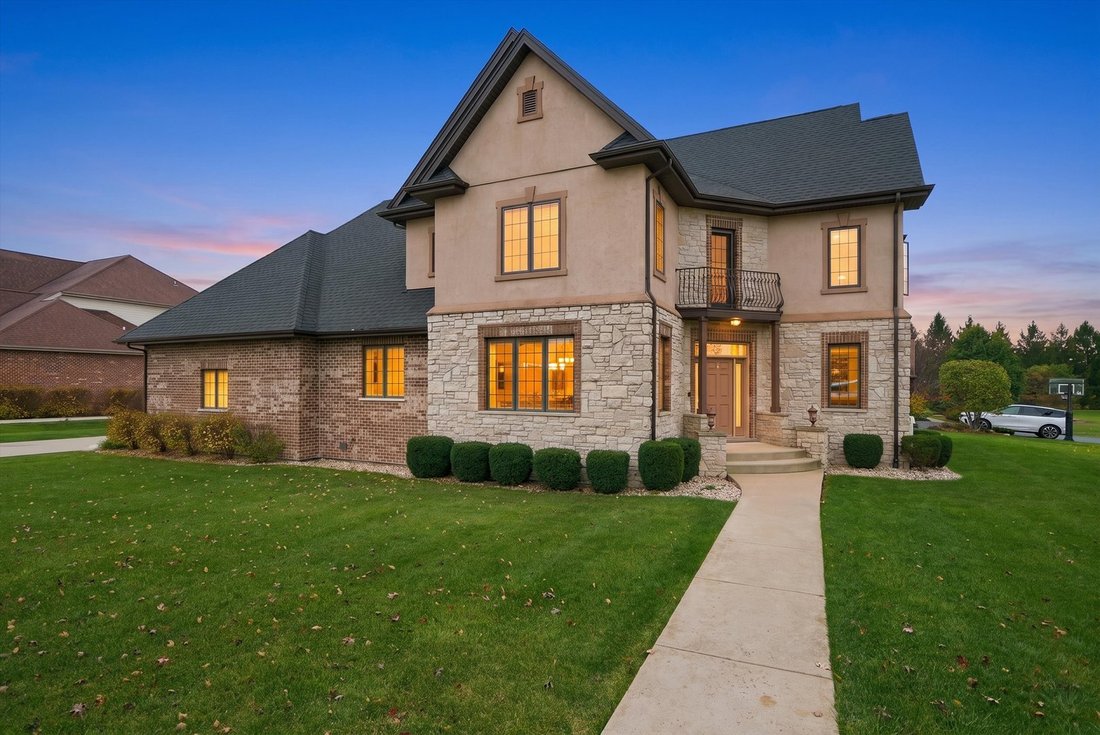
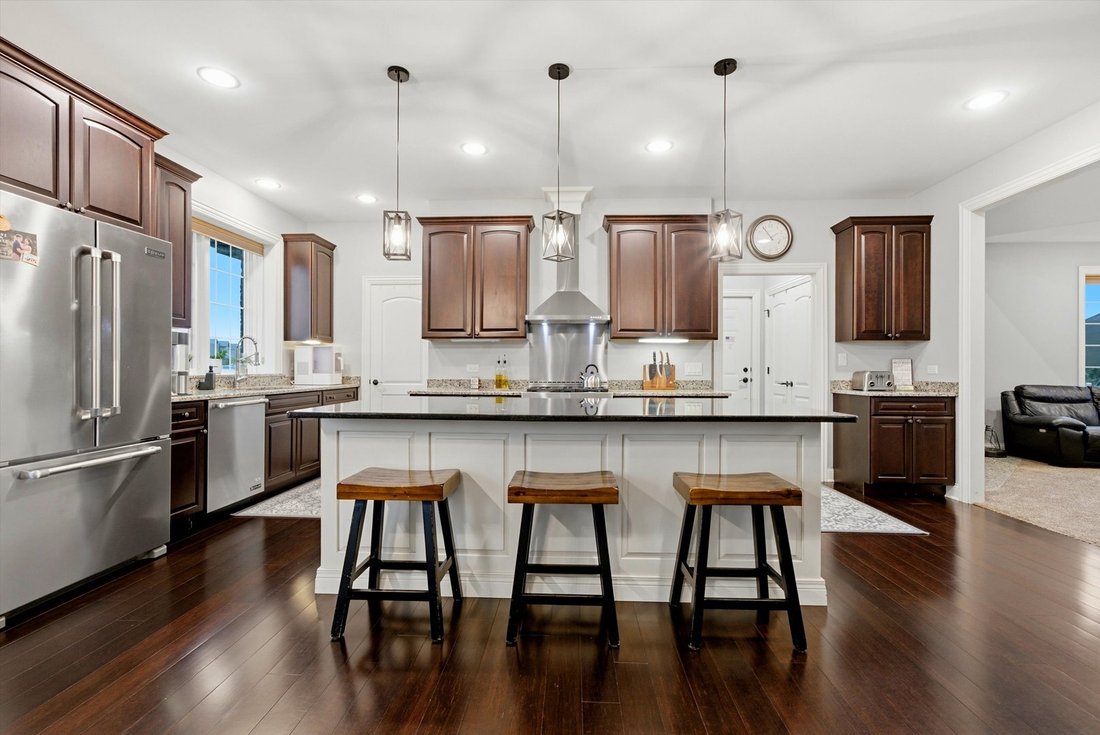
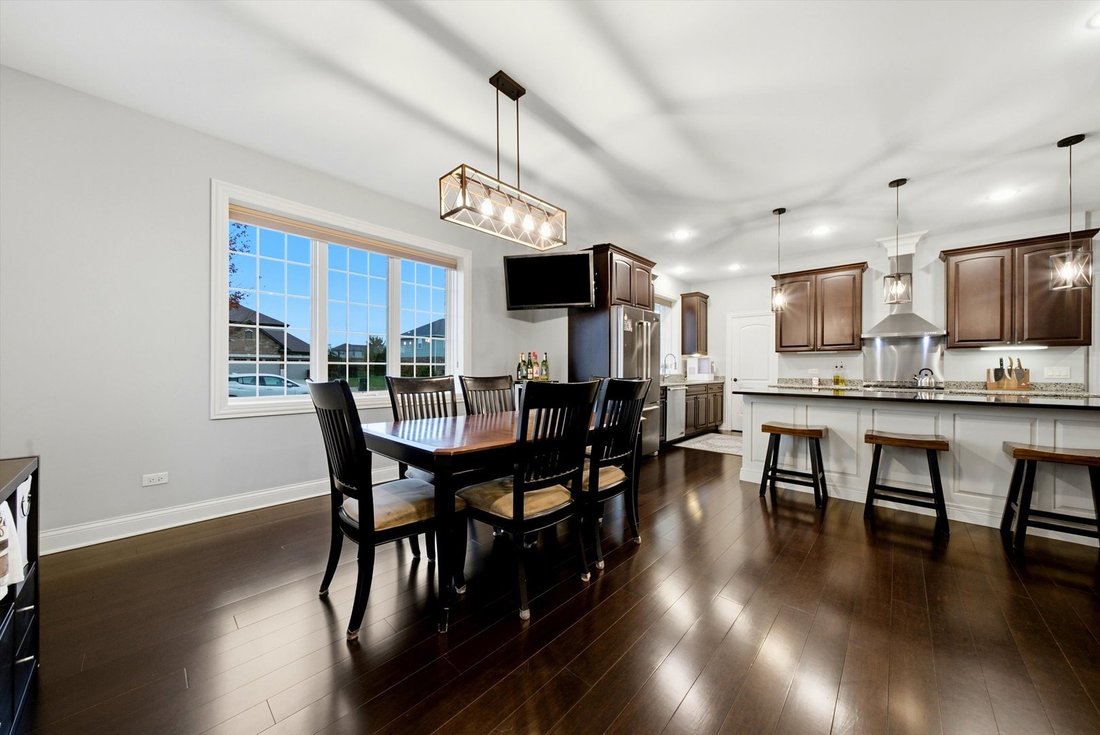
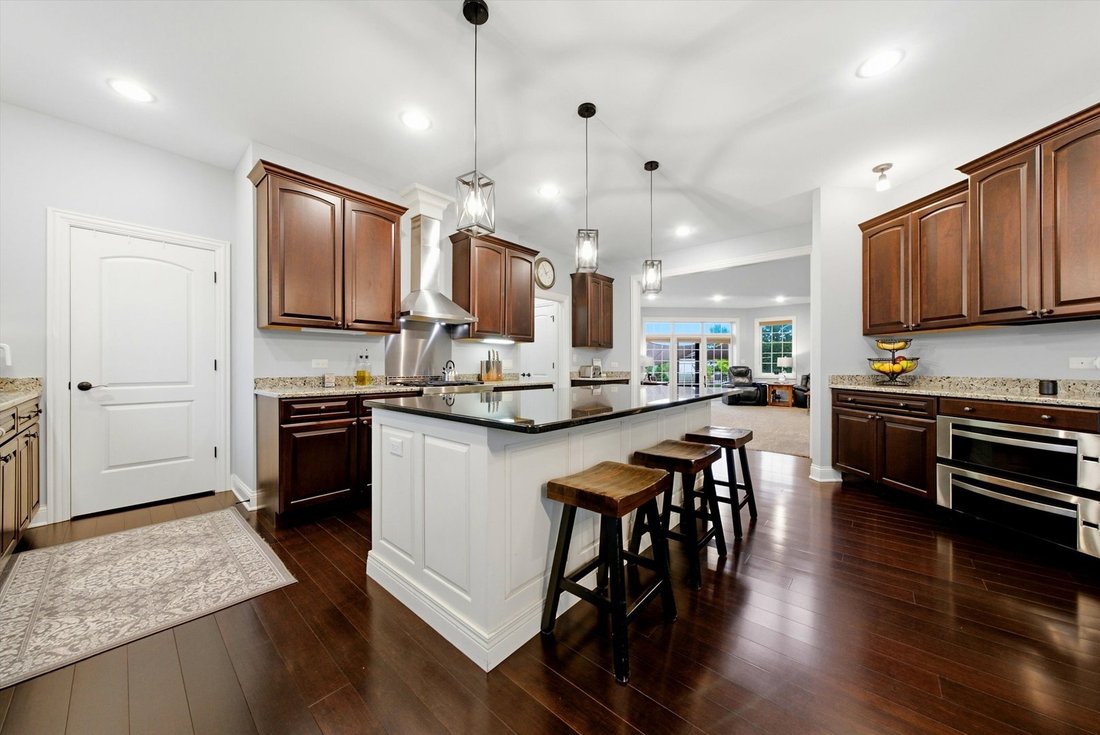
From the moment you arrive, this home makes an impression. A grand entry framed by windows and crowned by a second-story balcony opens to more than 4,000 square feet of exceptional craftsmanship. Gleaming hardwoods flow from the foyer up the staircase and into rich custom cabinetry. Modern elegance meets everyday comfort throughout. At the heart of the home, an open floor plan brings the kitchen,
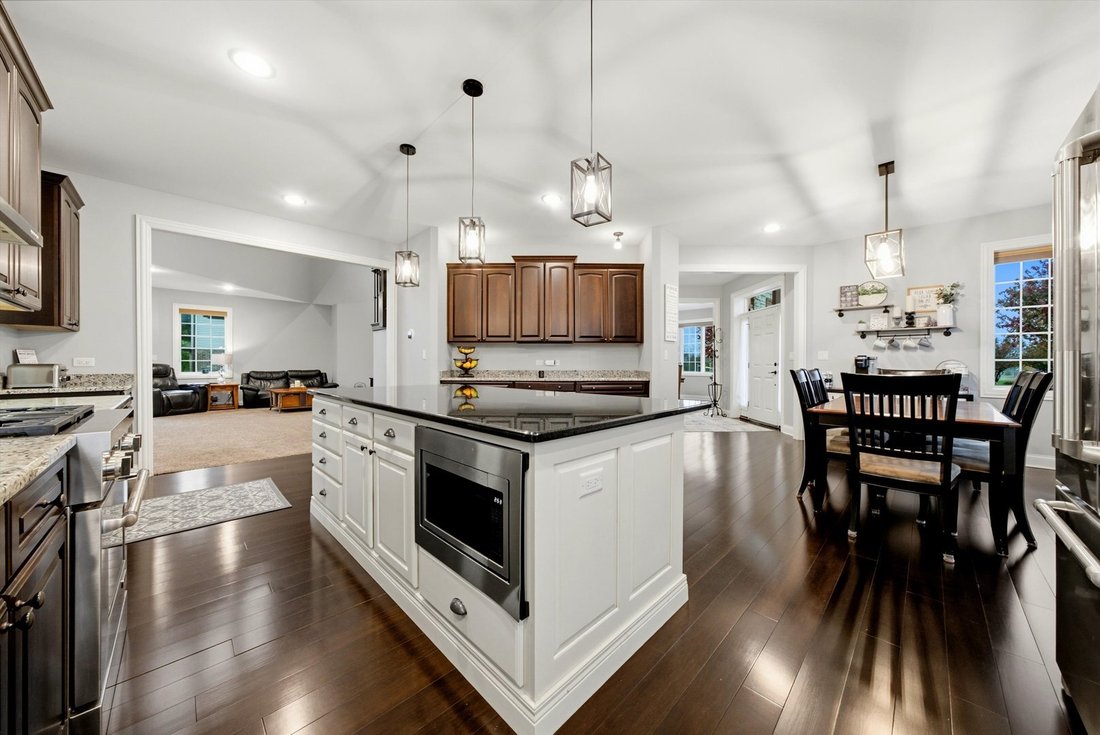
From the moment you arrive, this home makes an impression. A grand entry framed by windows and crowned by a second-story balcony opens to more than 4,000 square feet of exceptional craftsmanship. Gleaming hardwoods flow from the foyer up the staircase and into rich custom cabinetry. Modern elegance meets everyday comfort throughout. At the heart of the home, an open floor plan brings the kitchen, family room, and dining area together into one light-filled space made for gathering. The kitchen’s showpiece is a massive contrasting center island under pendant lighting, with room to sit, cook, and linger. Granite countertops, stainless steel appliances, a walk-in pantry, a planner’s desk, and a full-sized eating area make it as functional as it is beautiful. Next door, the vaulted family room is anchored by a wood-burning fireplace. It opens to a deck and stamped patio overlooking a huge beautiful yard, an easy setting for summer evenings and weekend entertaining. A formal dining room and main-level laundry complete the first floor. The main-level primary suite is a private retreat, with two walk-in closets and a spa-inspired bath featuring dual vanities, a deep soaker tub, and a shower with seating. Its first-floor location also makes it ideal for related living. Upstairs, a sitting area opens onto the balcony, and three more spacious bedrooms surround it. One of them is a second primary suite with its own full bath. The finished lower level adds a fifth bedroom and a full bath, perfect for guests, teens, or extended family, with plenty of storage to spare. What lies within the walls sets this home apart. The exterior walls are 14” thick and reinforced with 6 inches of concrete, creating a remarkably solid, quiet sanctuary. Spray foam insulation and geothermal HVAC keep the home comfortable and energy efficient in every season. A sideload 3-car garage and quick access to I-355 complete this truly one-of-a-kind home.
-
Property type
House
-
Year built
2014
-
Price/sqft
$209
Features
Explore the Area
18001 Prairie Ridge Way, New Lenox, IL 60451, Joliet, Illinois, United States
View on Google Maps
Price per sqft
Low
High
Joined 5 years ago
You have inquired about this property
The agent will contact you soon by
Listed by
24
Listings
2022
Joined
Book home tour with the agent
Choose a date and whether you'd like a virtual or in-person tour with the agent.
Preferred date
Tour type

Keller Williams Preferred Realty
16101 108th Ave., 60467, Orland Park, United States
View agency profile
Last updated
Today
First listed
November 11
Listing reference
2179209263474626
Listing status
Similar Properties Nearby
New Listings in Illinois


Explore More Homes for Sale
Illinois, United States cities
- Homes for sale in Chicago, IL, United States
- Homes for sale in 60611, IL, United States
- Homes for sale in Naperville, IL, United States
- Homes for sale in Barrington Hills, IL, United States
- Homes for sale in 60647, IL, United States
- Homes for sale in 60614, IL, United States
- Homes for sale in 60010, IL, United States
- Homes for sale in Plainfield, IL, United States
- Homes for sale in Lake Bluff, IL, United States
- Homes for sale in 60047, IL, United States
- Homes for sale in Long Grove, IL, United States
- Homes for sale in 60622, IL, United States
- Homes for sale in 60610, IL, United States
- Homes for sale in 60045, IL, United States
- Homes for sale in 60126, IL, United States
- Homes for sale in 60540, IL, United States
- Homes for sale in 60618, IL, United States
- Homes for sale in Elmhurst, IL, United States
- Homes for sale in Glenview, IL, United States
- Homes for sale in 60062, IL, United States
Illinois, United States property types
- Houses for sale in Illinois, United States
- Condos for sale in Illinois, United States
- Townhouses for sale in Illinois, United States
- Land for sale in Illinois, United States
- Villas for sale in Illinois, United States
- Apartments for sale in Illinois, United States
- Farm Ranches for sale in Illinois, United States
Illinois, United States popular searches
- Properties with Garage in Illinois, United States
- Properties with Garden in Illinois, United States
- Properties with Pool in Illinois, United States
- Properties with Fitness Center / Gym in Illinois, United States
- Water View properties in Illinois, United States
- Modern properties in Illinois, United States
- Properties with Elevator in Illinois, United States
- Lake View properties in Illinois, United States
- Waterfront properties in Illinois, United States
- Panoramic / Scenic View properties in Illinois, United States
- Investment Property properties in Illinois, United States
- Properties with Tennis Court in Illinois, United States
- Properties with Sauna in Illinois, United States
- Lakefront properties in Illinois, United States
- Properties with Indoor Pool in Illinois, United States
- Properties with Wine Cellar in Illinois, United States
- Gated Community properties in Illinois, United States
- Equestrian properties in Illinois, United States
- Riverfront properties in Illinois, United States
- River View properties in Illinois, United States
- Mansion properties in Illinois, United States
- Mountain View properties in Illinois, United States
- Properties with Vineyard / Winery in Illinois, United States
- Beachfront properties in Illinois, United States
- Sea View properties in Illinois, United States
- Properties with Helipad in Illinois, United States
Related Guides & Stories
Trusted by the World's Leading Brokers
The agents behind the world's most exceptional properties list with JamesEdition.
- Listings from Sotheby's, Christie's, BARNES, and Engel & Völkers
- Every listing reviewed before it goes live
- Connect directly with verified listing agents
By continuing you agree to our Terms and Privacy Policy.
Brokerages we
partnered with
partnered with