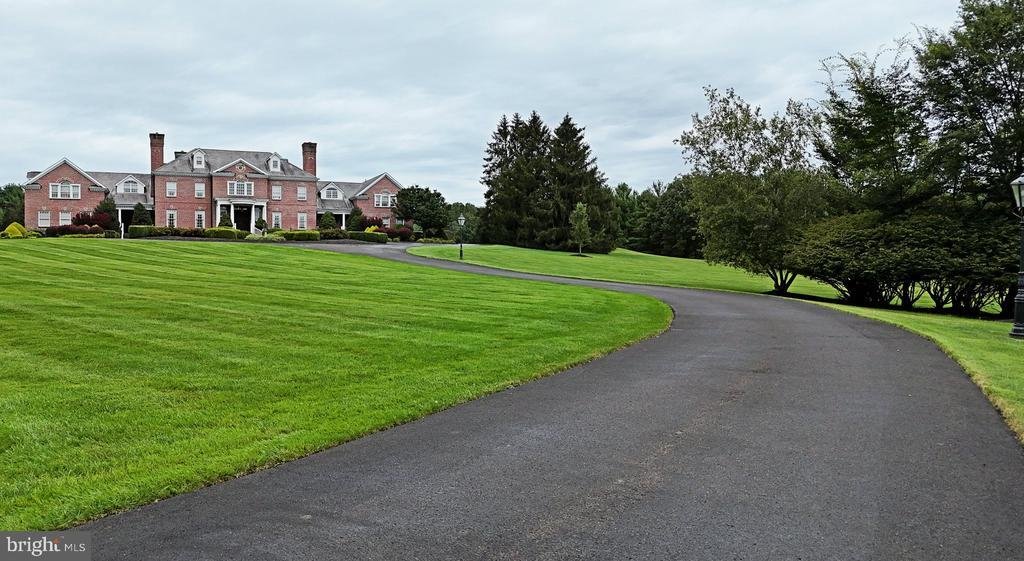
$2,990,000
Single Family Detached New Hope
- 5 Beds
- 7 Baths
- 10,769 Sqft
- 10.01 Ac lot
- Updated: September 18
- MLS#PABU2131118
About the Property
SHORT SALE OPPORTUNITY — SUBJECT TO THIRD-PARTY APPROVAL
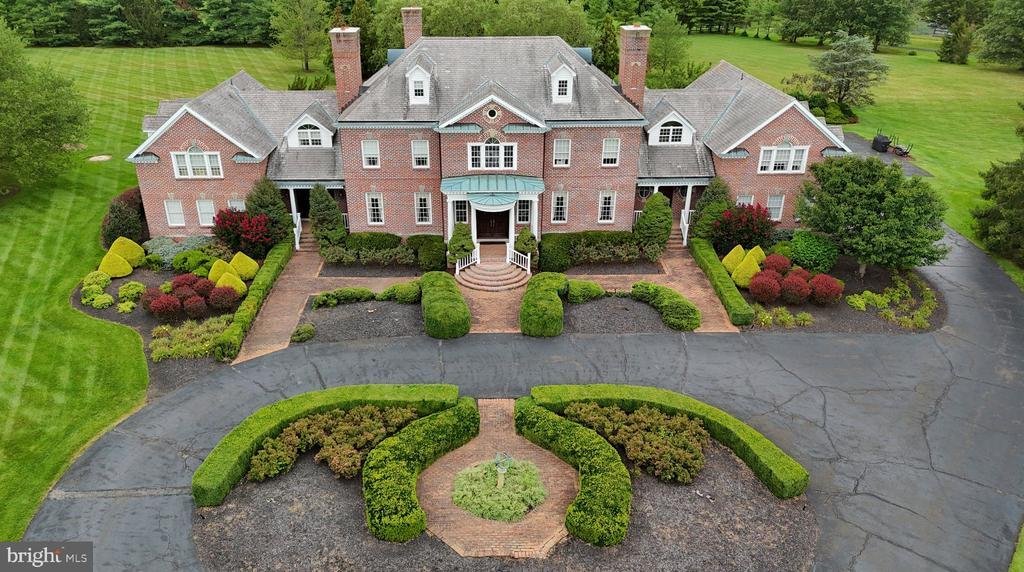
Welcome to Overview, an award-winning Virginia brick manor set on 10 lush acres in Solebury Township. Among the area’s highest homes, the property offers views of Bowman’s Tower and Jericho Mountain from the front portico and Solebury Mountain from the backyard.
Built by renowned builder Al DeLuca and inspired by Carter’s Grove,
Welcome to Overview, an award-winning Virginia brick manor set on 10 lush acres in Solebury Township. Among the area’s highest homes, the property offers views of Bowman’s Tower and Jericho Mountain from the front portico and Solebury Mountain from the backyard.
Built by renowned builder Al DeLuca and inspired by Carter’s Grove,
SHORT SALE OPPORTUNITY — SUBJECT TO THIRD-PARTY APPROVAL
Welcome to Overview, an award-winning Virginia brick manor set on 10 lush acres in Solebury Township. Among the area’s highest homes, the property offers views of Bowman’s Tower and Jericho Mountain from the front portico and Solebury Mountain from the backyard.
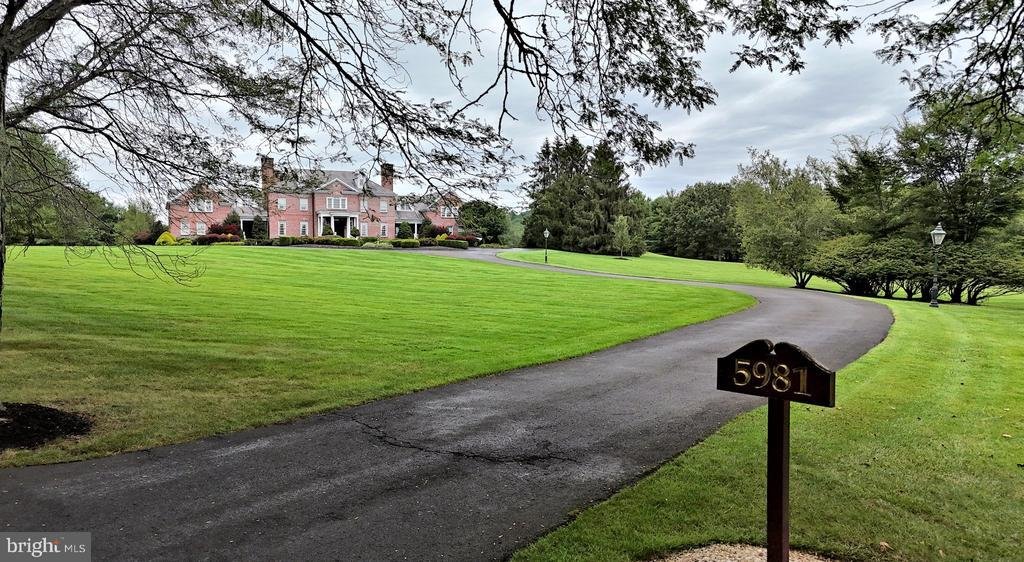
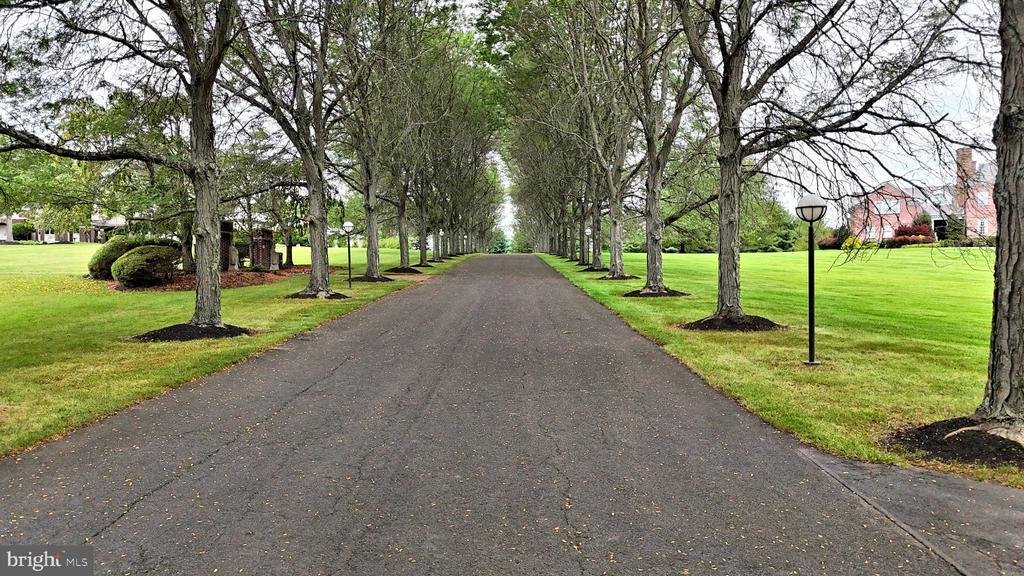
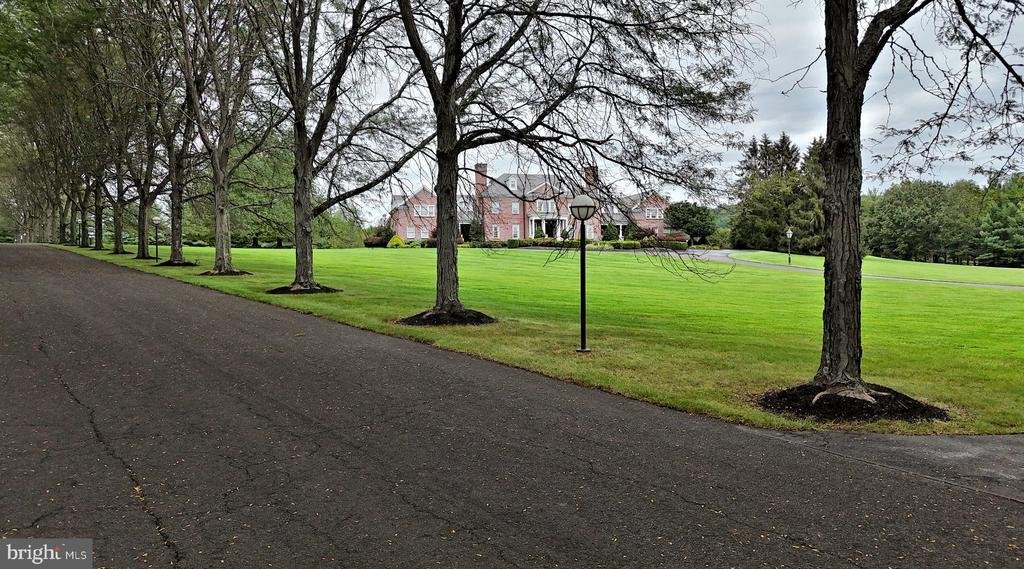
Built by renowned builder Al DeLuca and inspired by Carter’s Grove, this exceptional estate was completed over two years and received a Colonial Williamsburg Architectural Award in 1991. A governor’s driveway, formal gardens, paver walkways, and three front porticos create an impressive approach to the home.
Inside, the residence offers more than 11,000 square feet of carefully designed living space, with 10-foot ceilings on the main level, custom millwork, built-ins, Brazilian cherry and mahogany flooring, and abundant natural light. The grand foyer features imported Italian marble floors and a striking harp-shaped floating staircase with hand-crafted spindles.
Ideal for entertaining, the main level includes a formal living room with a historic reproduction fireplace, a family room with a wet bar, rectangular beamed ceiling, and floor-to-ceiling stone fireplace, and a formal dining room with a wood-burning fireplace. The butler’s pantry includes custom cabinetry, a sink, and dishwasher. The chef-inspired kitchen is appointed with solid-cherry Rutt cabinetry, an oversized center island, stainless-steel appliances, double wall ovens, and a Sub-Zero refrigerator. It opens to a two-story breakfast room and atrium framed by a wall of windows. French doors lead to an expansive paver patio overlooking the manicured grounds.
Additional first-floor spaces include a music room, an office/study with a wood-burning fireplace, private en-suite guest quarters, two powder rooms, a laundry room, and a rear staircase. The privately situated master suite features 9-foot ceilings, a sitting room, dressing room, two walk-in closets, additional storage, a walk-in cedar closet, and a luxurious master bath with dual sinks, jetted tub, separate glass-enclosed shower, and private commode with bidet.
Four additional bedrooms, including a hobby/playroom, are located on the second floor. Two bedrooms share a bath, while the remaining two are connected by a Jack-and-Jill bath. The third floor offers a large open flex space with a full bath, well suited for a media room, game room, studio, or additional living area.
Additional features include individual room temperature controls, six heat pumps with four oil furnaces as backup, an unfinished lower level with expansion potential, and a finished, heated three-bay side-entry garage. The grounds include an acre-sized pond and an extensive irrigation system serving much of the property.
Enjoy elegant country living close to shopping, schools, commuter routes, and the restaurants, boutiques, arts, theater, outdoor markets, and summer polo matches of downtown New Hope. Located in the award-winning New Hope-Solebury School District, this lovingly maintained original-owner home is ready for its next chapter.
SHORT SALE. Sale is subject to third-party approval and is being offered in its present, as-is condition. Buyer is responsible for all inspections and repairs required for U&O. All subordinate liens must be satisfied by Buyer
Welcome to Overview, an award-winning Virginia brick manor set on 10 lush acres in Solebury Township. Among the area’s highest homes, the property offers views of Bowman’s Tower and Jericho Mountain from the front portico and Solebury Mountain from the backyard.
Built by renowned builder Al DeLuca and inspired by Carter’s Grove, this exceptional estate was completed over two years and received a Colonial Williamsburg Architectural Award in 1991. A governor’s driveway, formal gardens, paver walkways, and three front porticos create an impressive approach to the home.
Inside, the residence offers more than 11,000 square feet of carefully designed living space, with 10-foot ceilings on the main level, custom millwork, built-ins, Brazilian cherry and mahogany flooring, and abundant natural light. The grand foyer features imported Italian marble floors and a striking harp-shaped floating staircase with hand-crafted spindles.
Ideal for entertaining, the main level includes a formal living room with a historic reproduction fireplace, a family room with a wet bar, rectangular beamed ceiling, and floor-to-ceiling stone fireplace, and a formal dining room with a wood-burning fireplace. The butler’s pantry includes custom cabinetry, a sink, and dishwasher. The chef-inspired kitchen is appointed with solid-cherry Rutt cabinetry, an oversized center island, stainless-steel appliances, double wall ovens, and a Sub-Zero refrigerator. It opens to a two-story breakfast room and atrium framed by a wall of windows. French doors lead to an expansive paver patio overlooking the manicured grounds.
Additional first-floor spaces include a music room, an office/study with a wood-burning fireplace, private en-suite guest quarters, two powder rooms, a laundry room, and a rear staircase. The privately situated master suite features 9-foot ceilings, a sitting room, dressing room, two walk-in closets, additional storage, a walk-in cedar closet, and a luxurious master bath with dual sinks, jetted tub, separate glass-enclosed shower, and private commode with bidet.
Four additional bedrooms, including a hobby/playroom, are located on the second floor. Two bedrooms share a bath, while the remaining two are connected by a Jack-and-Jill bath. The third floor offers a large open flex space with a full bath, well suited for a media room, game room, studio, or additional living area.
Additional features include individual room temperature controls, six heat pumps with four oil furnaces as backup, an unfinished lower level with expansion potential, and a finished, heated three-bay side-entry garage. The grounds include an acre-sized pond and an extensive irrigation system serving much of the property.
Enjoy elegant country living close to shopping, schools, commuter routes, and the restaurants, boutiques, arts, theater, outdoor markets, and summer polo matches of downtown New Hope. Located in the award-winning New Hope-Solebury School District, this lovingly maintained original-owner home is ready for its next chapter.
SHORT SALE. Sale is subject to third-party approval and is being offered in its present, as-is condition. Buyer is responsible for all inspections and repairs required for U&O. All subordinate liens must be satisfied by Buyer
-
Property type
House
-
Year built
1989
-
Price/sqft
$277
Features
- Fireplace
- Garage
- Garden
- Walk In Closet
- Mountain View
- Water View
- Jacuzzi
- Parking
- Kitchen island
Features
Lot
- Mountain View
- Water View
Indoor
- Office
- Fireplace
- Kitchen island
- Jacuzzi
- Bar
- Laundry Room
- Basement
- Walk In Closet
Outdoor
- Parking
- Garage
- Garden
Explore the Area
5981 ATKINSON ROAD, NEW HOPE, PA 18938, Solebury, Pennsylvania, United States
View on Google Maps
Price per sqft
Low
High
Joined 4 years ago
You have inquired about this property
The agent will contact you soon by
Listed by
1
Listings
2022
Joined
Book home tour with Stuart Scaccetti
Choose a date and whether you'd like a virtual or in-person tour with the agent.
Preferred date
Tour type

Last updated
September 18
First listed
Sep 18
Listing reference
2158976557074270
Listing status
Active-bright
Similar Properties Nearby
New Listings in Solebury






Explore More Homes for Sale
Solebury, PA, United States property types
Solebury, PA, United States popular searches
Related Guides & Stories
Trusted by the World's Leading Brokers
The agents behind the world's most exceptional properties list with JamesEdition.
- Listings from Sotheby's, Christie's, BARNES, and Engel & Völkers
- Every listing reviewed before it goes live
- Connect directly with verified listing agents
By continuing you agree to our Terms and Privacy Policy.
brokerages we
partnered with
partnered with