$5,500,000
5828 Stoney Hill Road, New Hope, Pa 18938
- 4 Beds
- 4 Baths
- 6,700 Sqft
- 6.32 Ac lot
- 16
- MLS#PABU2120868
About the Property
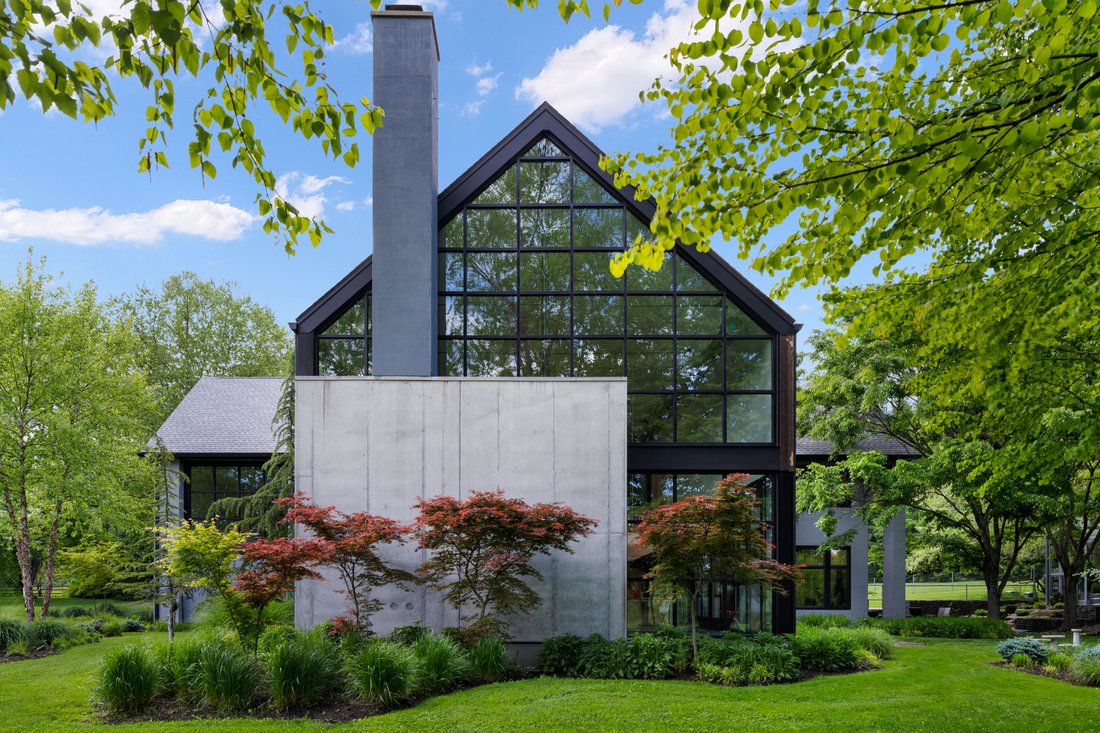
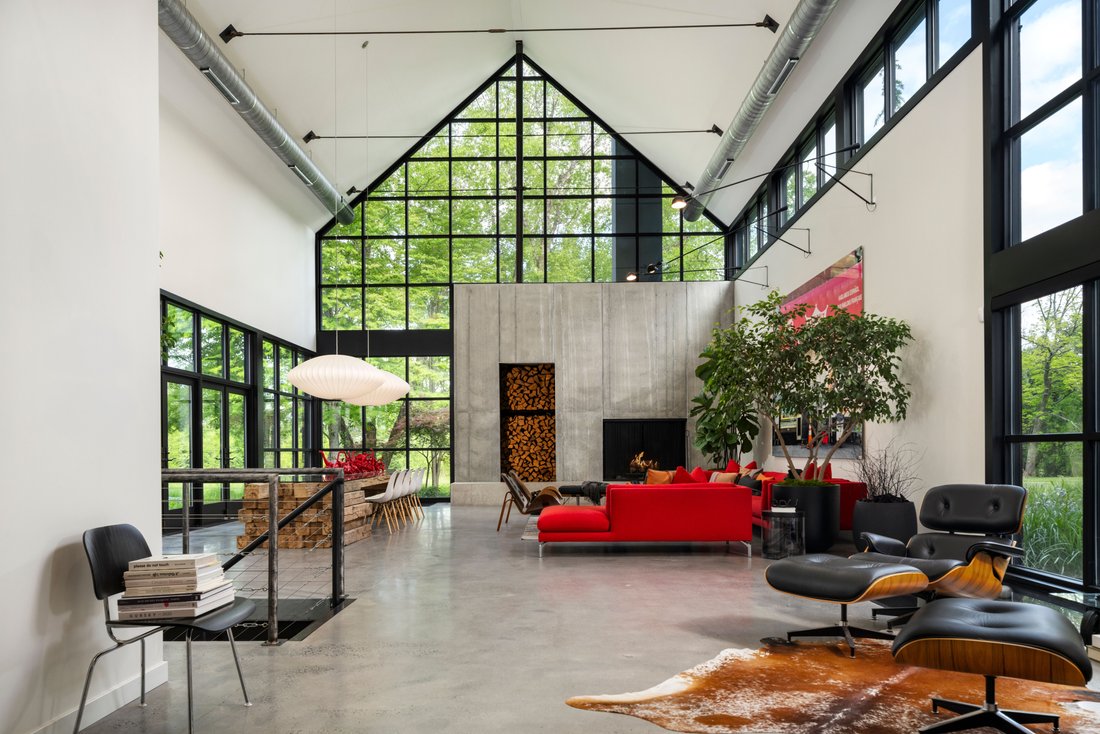
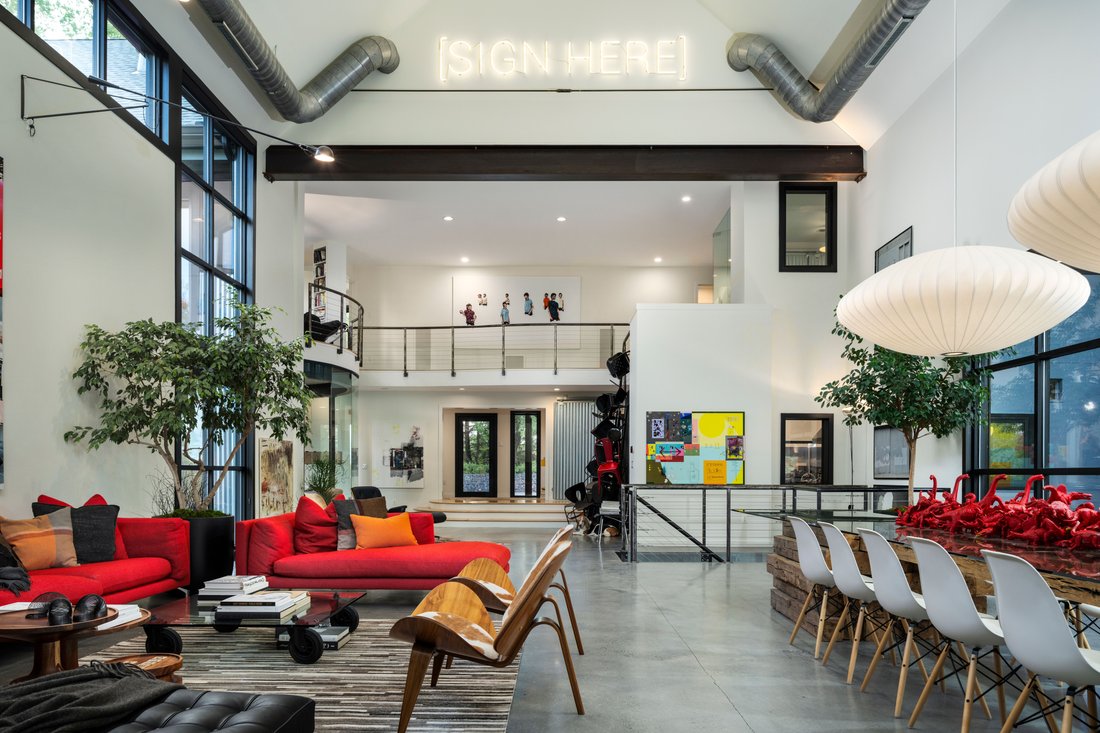
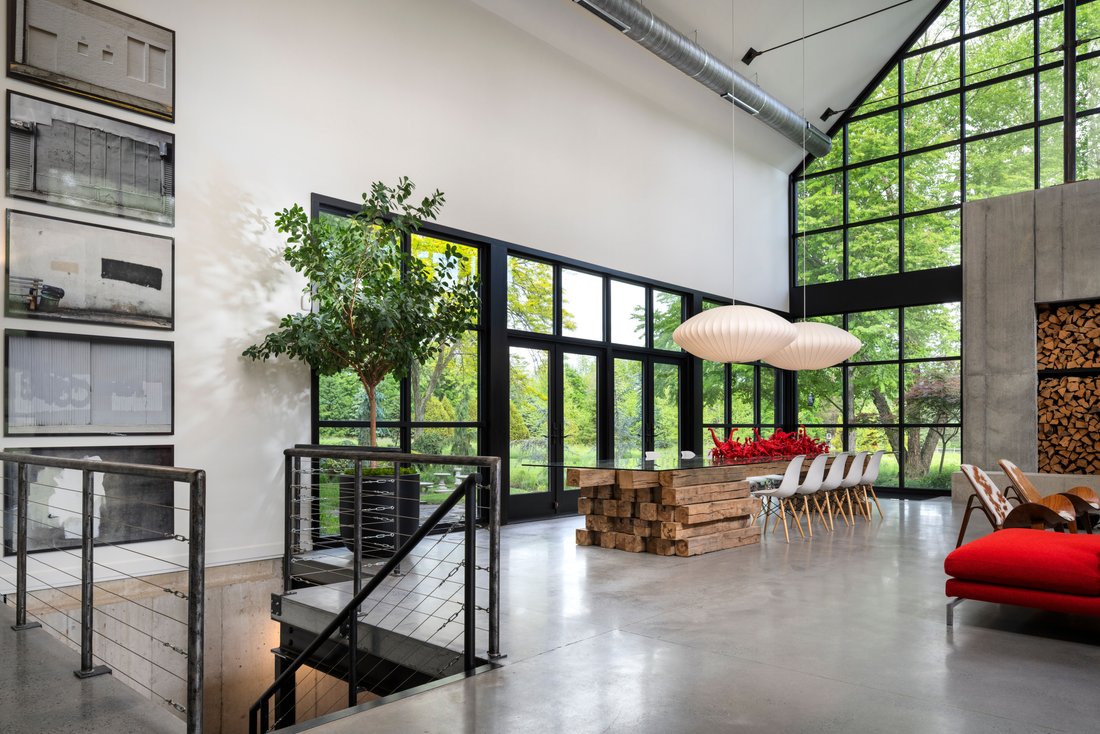
Now offered furnished! An Architectural Masterpiece — The Glass Barn Published in Architectural Record (1988) and reimagined in 2020, The Glass Barn is a landmark of modern design that marries dramatic architecture with effortless livability. Originally designed by Richard Olcott and Todd Schliemann of Polshek & Partners, this striking residence is defined by 28-foot soaring ceilings, expansiv
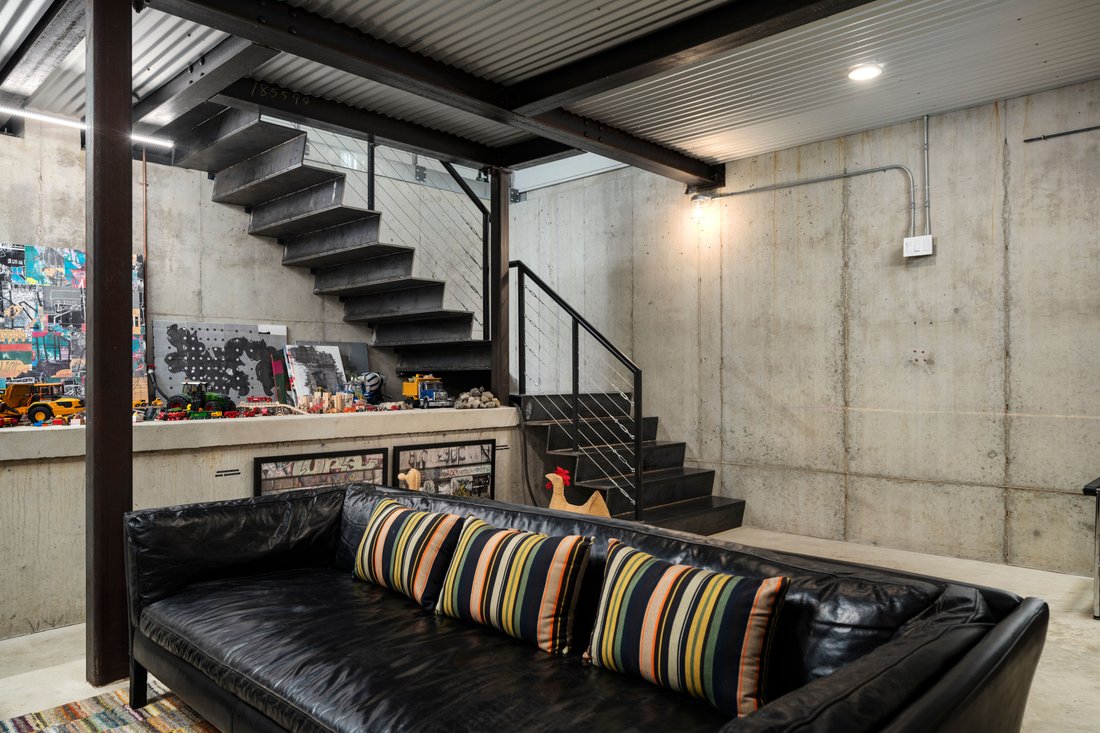
Now offered furnished! An Architectural Masterpiece — The Glass Barn Published in Architectural Record (1988) and reimagined in 2020, The Glass Barn is a landmark of modern design that marries dramatic architecture with effortless livability. Originally designed by Richard Olcott and Todd Schliemann of Polshek & Partners, this striking residence is defined by 28-foot soaring ceilings, expansive open spaces, and walls of glass that frame the surrounding landscape as living art. At the heart of the home, the great room showcases a floor-to-ceiling concrete wood-burning fireplace, polished concrete radiant-heat floors with reclaimed hardwood accents. The expansive chef’s kitchen is both functional and dramatic, with soapstone countertops, diamond-plate custom steel cabinetry, professional-grade appliances, and a seating area with a wood burning fireplace. A 1,200-bottle climate-controlled glass walled wine room completes the entertaining core. The primary suite is a sanctuary unto itself, featuring a circular glass-walled sitting room with a suspended fireplace, spa-like bath with skylit stone shower, and a boutique-like dressing room. Additional highlights of the home include a circular-walled library, a studio, office, four bedrooms, three and a half baths, a full-floor sun drenched lower level recreation room and an attached 2 car garage. Set on 6.3 acres of rolling meadow and mature trees, the property is as serene as it is private. A two-acre wildflower field with meandering paths provides a changing canvas with each season, enhanced by professional landscaping, lighting and irrigation. The resort-caliber amenities rival those of a private club: -Black-bottom heated pool with sun shelf & spa -Pickleball/platform tennis court & bocce court -Heated commercial glass greenhouse; a year round grand entertaining space with seating for 20 and dual wood burning fireplaces. -Expansive lawns, multiple outdoor dining areas, and a large motor court for guest parking The Glass Barn is more than a residence — it is a published work of art, a stage for entertaining, and a retreat for ultimate privacy. An architectural icon that continues to evolve without losing its original vision.
-
Property type
House
-
Year built
1987
-
Price/sqft
$820
Features
- Fireplace
- Garage
- Garden
- Walk In Closet
- Outdoor Kitchen
- Tennis Court
- Library
- Wine Cellar
- Pool
Features
Lot
- Privacy
Indoor
- Office
- Fireplace
- Air Conditioning
- Washer Dryer
- Wine Cellar
- Library
- Basement
- Walk In Closet
Outdoor
- Parking
- Pool
- Garage
- Outdoor Kitchen
- Tennis Court
- Garden
Explore the Area
5828 Stoney Hill Road , New Hope, PA 18938, Solebury, Pennsylvania, United States
View on Google Maps
Price per sqft
Low
High
Joined 8 years ago
You have inquired about this property
The agent will contact you soon by
Listed by
5
Listings
2019
Joined
Book home tour with Ali Jankowski
Choose a date and whether you'd like a virtual or in-person tour with the agent.
Preferred date
Tour type

Kurfiss Sotheby's International Realty
6038 Lower York Road, 18938, New Hope, Pennsylvania, United States
View agency profile
Located along the historic York Road in between New Hope and Peddler’s Village, our Bucks County office is the orig
Located along the historic York Road in between New Hope and Peddler’s Village, our Bucks County office is the original Kurfiss Real Estate office opened in 1976 by David Kurfiss. This office serves all of Bucks County, the Lehigh Valley, parts of eastern Montgomery County and Hunterdon County, New Jersey. Whether you’re a new arrival seeking a home in our area or ready to sell your current property, we can assist you. We are proud to serve buyers and sellers in all prices ranges.
Last updated
September 10
First listed
May 22
Listing link
Listing reference
MRRD9Y
Similar Properties Nearby
New Listings in Solebury







Explore More Homes for Sale
Solebury, PA, United States property types
Solebury, PA, United States popular searches
Related Guides & Stories
Trusted by the World's Leading Brokers
The agents behind the world's most exceptional properties list with JamesEdition.
- Listings from Sotheby's, Christie's, BARNES, and Engel & Völkers
- Every listing reviewed before it goes live
- Connect directly with verified listing agents
By continuing you agree to our Terms and Privacy Policy.
brokerages we
partnered with
partnered with