$1,595,000
1 Pheasant Run Road, New Hope, Pa 18938
- 5 Beds
- 5 Baths
- 5,039 Sqft
- 33,106 Sqft lot
- 2
- MLS#PABU2129318
About the Property
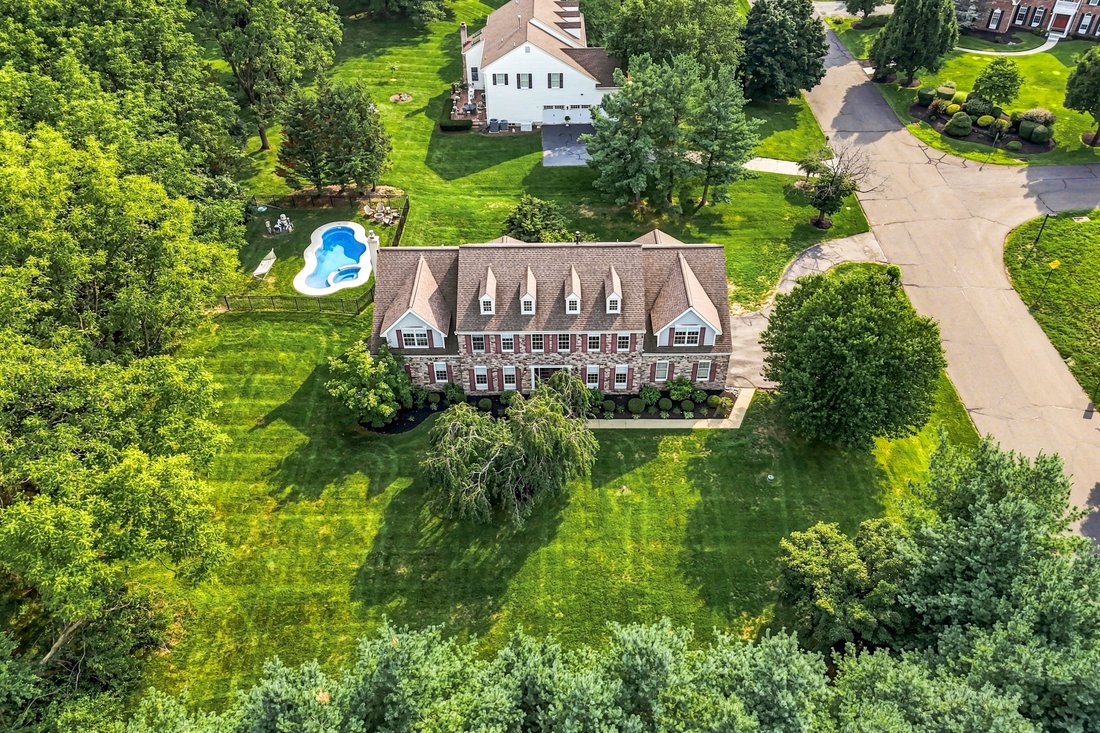
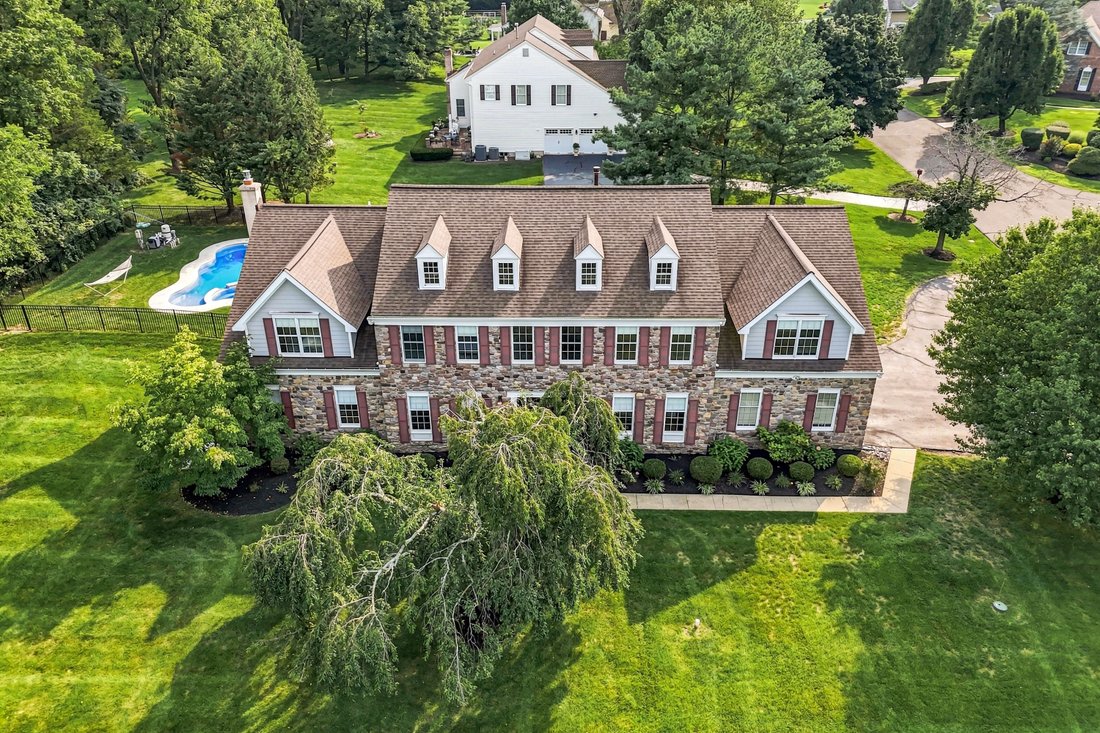
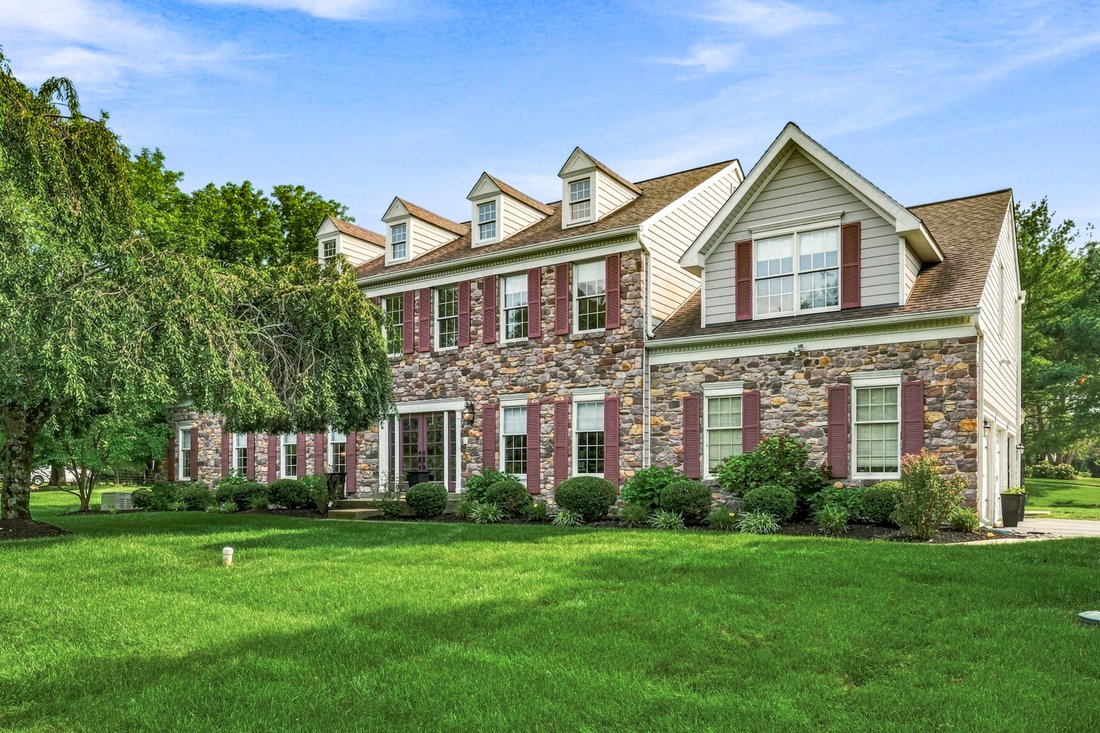
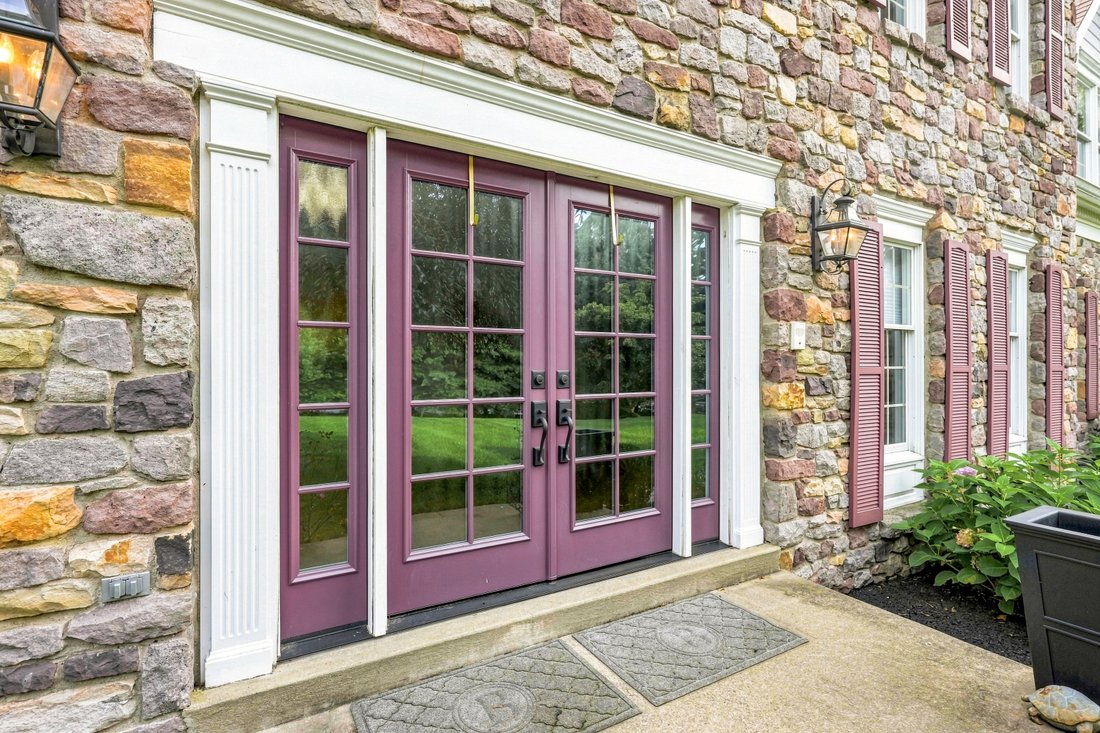
Set within the prestigious Estates at Washington Crossing, 1 Pheasant Run Road is an elegant, stone-front residence offering 5 bedrooms, 4.5 baths, and thoughtfully designed living space across a versatile floor plan. A first-floor in-law suite with a private entrance and ductless HVAC adds exceptional flexibility for extended family, guests, or a private home office. A stately allée of mature 30-
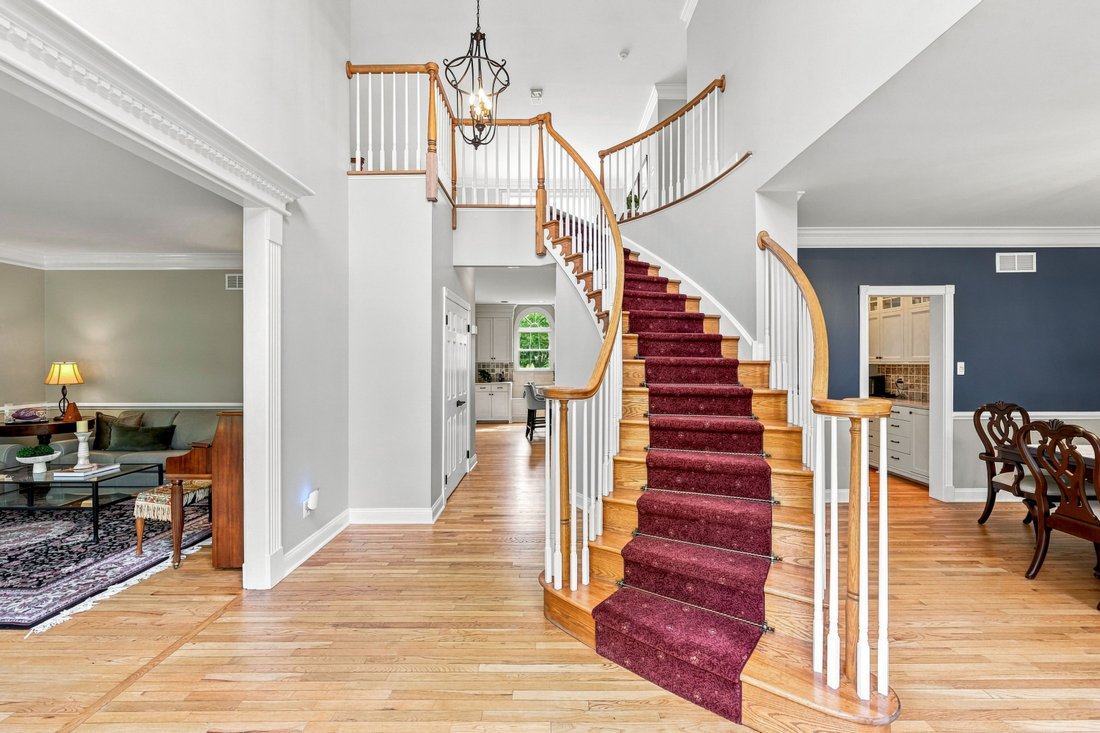
Set within the prestigious Estates at Washington Crossing, 1 Pheasant Run Road is an elegant, stone-front residence offering 5 bedrooms, 4.5 baths, and thoughtfully designed living space across a versatile floor plan. A first-floor in-law suite with a private entrance and ductless HVAC adds exceptional flexibility for extended family, guests, or a private home office. A stately allée of mature 30-foot White Pines lines the property, forming a natural, sound-buffering privacy screen along the front border and framing the approach to the home in year-round green. Inside, a bright two-story foyer welcomes with a curved staircase, hardwood floors, and refined millwork. The formal Living Room leads to a private home office through a short hallway, where French doors open into a room with handsome built-in oak bookcases and a picturesque view over the side yard and pool. The formal Dining Room is finished with crown molding and chair rail detailing. A spacious Butler’s Pantry connects the Dining Room to the Gourmet Kitchen, appointed with custom cabinetry, new (2021) Bianco Supreme Quartzite countertops, an island with secondary sink, Wolf six-burner gas range with pot filler, tumbled marble backsplash, farmhouse sink, and walk-in pantry. The sun-filled Morning Room, with walls of windows and skylights, overlooks the backyard and a newer bluestone patio. The Gathering Room offers a relaxed setting with a new (2022) gas fireplace, wet bar, wine refrigerator, and sink for casual entertaining. Upstairs, a generous loft adds flexible living space. The primary suite includes a large custom walk-in closet with center island and window seating, a luxurious bath, and a private sitting room. Two additional bedrooms include a shared hall bath and a fourth bedroom with its own private bath and custom walk-in closet. Custom storage extends throughout, including the front hall closet, pantry, and mudroom (2022). Recent capital improvements position the home ahead of most inventory in its price band on deferred maintenance: New roof (2020), James Hardie Cedarmill siding (2021), Kitchen countertops, Bianco Supreme Quartzite (2021), Custom closets (2022), In-ground pool (2022), Gas fireplace (2022), HVAC systems (2023, 2025), Driveway (2026). Nine-foot ceilings, a three-car garage with entry from Pheasant Run Road, and a spacious lower level with room for future finished living space complete the offering. Located within the award-winning Council Rock School District, 1 Pheasant Run Road delivers space, privacy, and turnkey condition in one of Upper Makefield’s most sought-after settings.
-
Property type
House
-
Price/sqft
$316
Features
- Fireplace
- Garage
- Garden
- Walk In Closet
- Fire Pit
- Jacuzzi
- Pool
- 2D Floor Plan
- Gas Stovetop
Features
Lot
- Privacy
Indoor
- High Ceiling
- Office
- Fireplace
- Air Conditioning
- Kitchen island
- Gas Stovetop
- Jacuzzi
- Bar
- Basement
- Stone Countertops
- Walk In Closet
Outdoor
- Fire Pit
- Pool
- Garage
- Garden
Explore the Area
1 Pheasant Run Road , New Hope, PA 18938, Solebury, Pennsylvania, United States
View on Google Maps
Price per sqft
Low
High
Joined 8 years ago
You have inquired about this property
The agent will contact you soon by
Listed by
7
Listings
2019
Joined
Book home tour with Douglas Pearson
Choose a date and whether you'd like a virtual or in-person tour with the agent.
Preferred date
Tour type

Kurfiss Sotheby's International Realty
1631 Locust Street 3rd Floor, 3rd Floor, 19103, Philadelphia, Pennsylvania, United States
View agency profile
Located on the third floor of a beautiful, historical building in Philadelphia’s Rittenhouse Square neighborhood, o
Located on the third floor of a beautiful, historical building in Philadelphia’s Rittenhouse Square neighborhood, our Philadelphia office serves buyers and sellers in its immediate area as well as such neighborhoods as Society Hill, Old City, Art Museum Area, Queen Village, Northern Liberties, Fishtown, University City, Chestnut Hill, Manayunk, Avenue of the Arts, Washington Square, Wash West, Graduate Hospital. Naval Square, Point Breeze and more. We are happy to assist sellers and buyers in all price ranges and all property types, including condominiums, historical houses, new construction, investment and commercial. We are a boutique-sized office with resources that stretch around the world to 81 countries and territories.
Last updated
August 31
First listed
August 20
Listing link
Listing reference
JBJQ7F
Contract status
Contract Pending
Similar Properties Nearby
New Listings in Solebury







Explore More Homes for Sale
Solebury, PA, United States property types
Solebury, PA, United States popular searches
Related Guides & Stories
Trusted by the World's Leading Brokers
The agents behind the world's most exceptional properties list with JamesEdition.
- Listings from Sotheby's, Christie's, BARNES, and Engel & Völkers
- Every listing reviewed before it goes live
- Connect directly with verified listing agents
By continuing you agree to our Terms and Privacy Policy.
brokerages we
partnered with
partnered with