$1,375,000
4 Bedrooms Single Family Detached
- 4 Beds
- 4 Baths
- 5,521 Sqft
- 2.06 Ac lot
- Updated: September 27
- MLS#24207618
About the Property
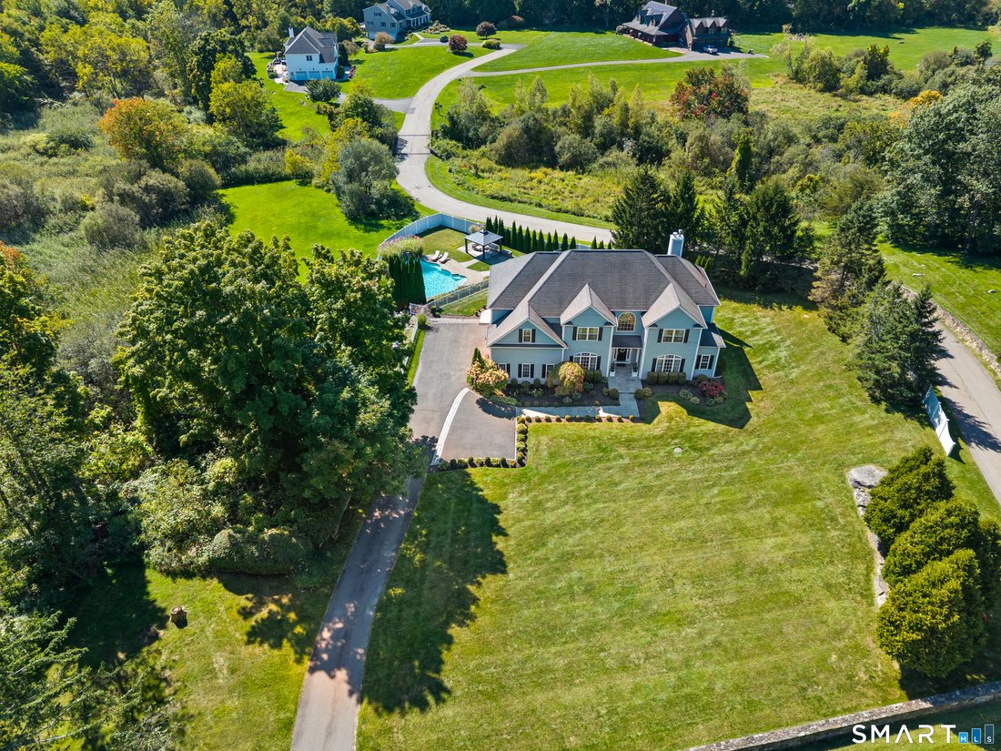
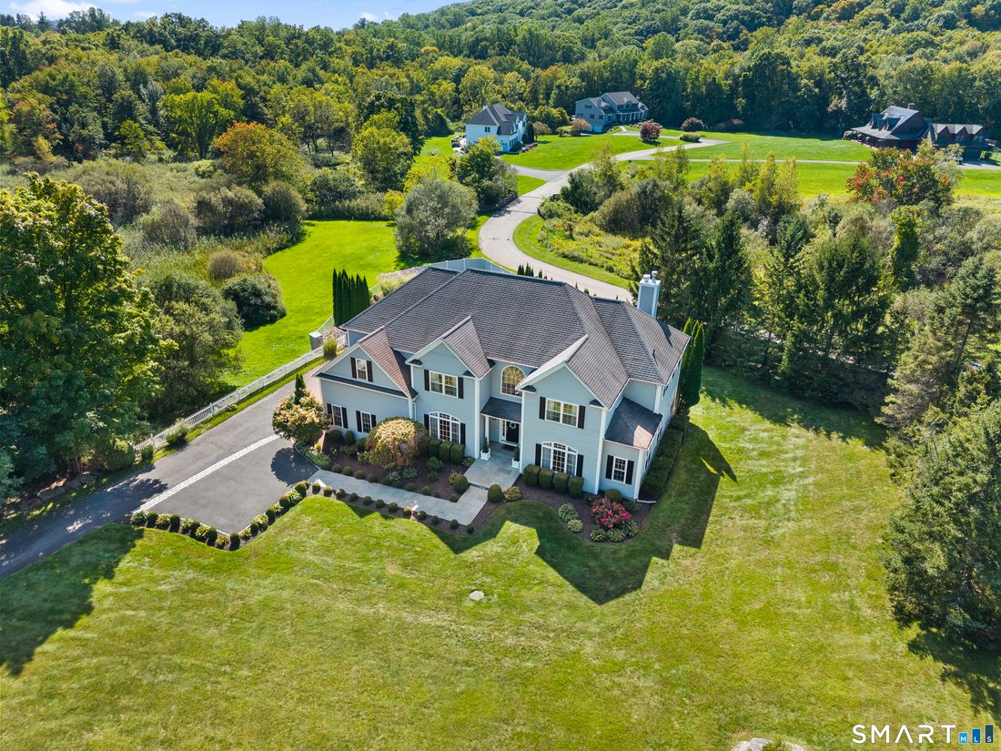
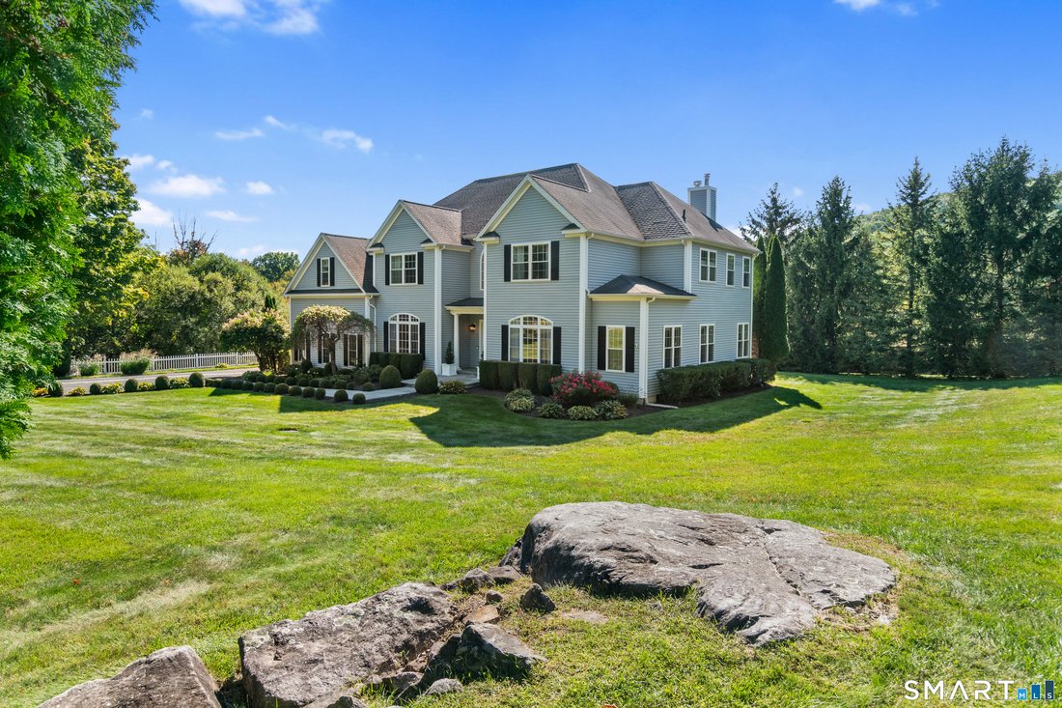
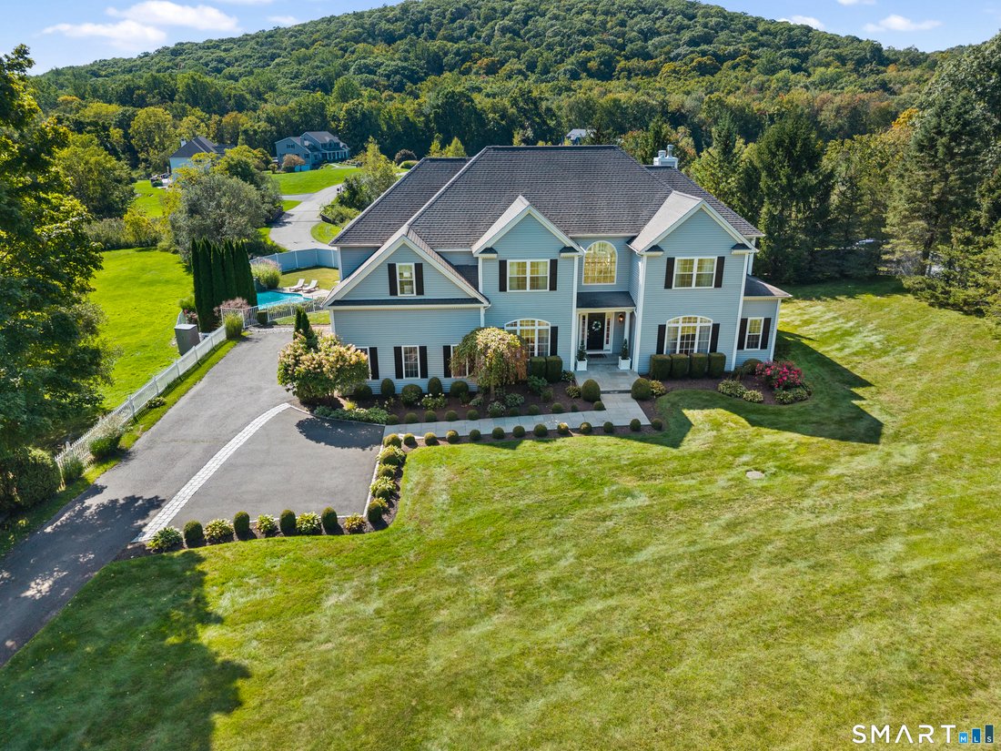
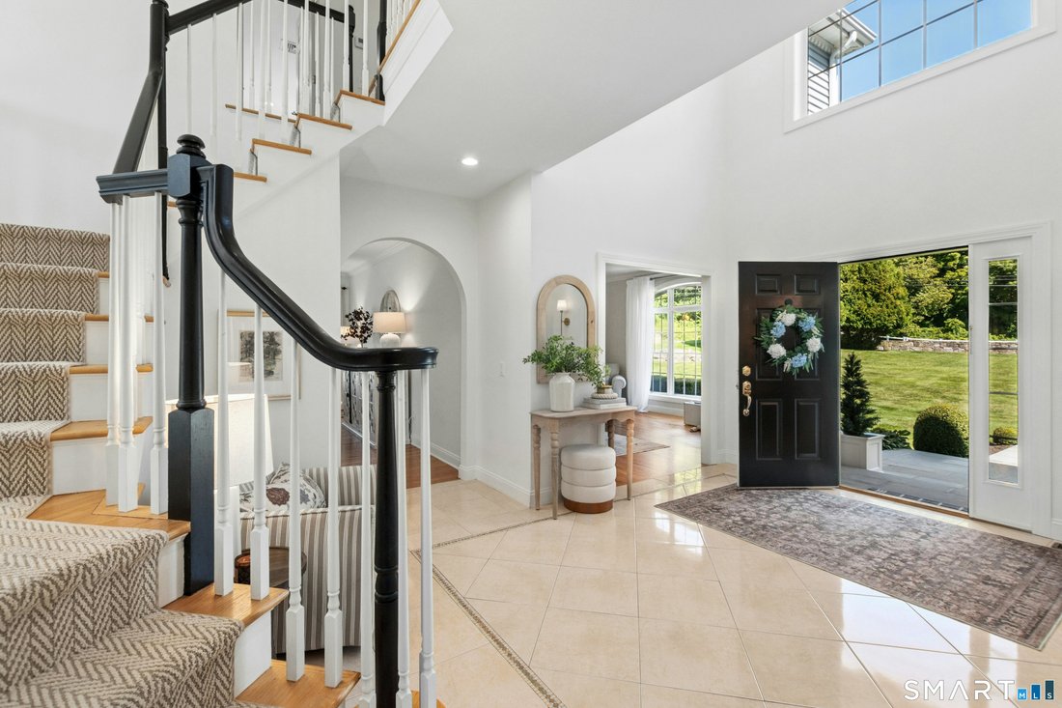
Turn-key, pristine and with many recent improvements, this beautiful Colonial is set on 2.06 acres, welcoming you with a bluestone walkway leading to the front entry. A two-story foyer opens to the thoughtfully designed main level, featuring a spacious eat-in kitchen with stainless steel appliances, granite countertops, an induction cooktop, double wall ovens, a center island and a wine chiller. T
Turn-key, pristine and with many recent improvements, this beautiful Colonial is set on 2.06 acres, welcoming you with a bluestone walkway leading to the front entry. A two-story foyer opens to the thoughtfully designed main level, featuring a spacious eat-in kitchen with stainless steel appliances, granite countertops, an induction cooktop, double wall ovens, a center island and a wine chiller. The stunning, adjoining breakfast area features vaulted ceilings, large windows and sliders overlooking the bluestone patio. The spacious family room offers hardwood floors and a wood-burning fireplace, while the elegant dining room showcases custom built-ins and a tray ceiling. The living room overlooks the expansive front yard and provides access to a private home office. Upstairs, the luxurious primary suite features a tray ceiling and columns leading to a comfortable sitting area, along with a large walk-in closet and a second closet. The spacious ensuite bath offers a walk-in shower, double vanity, and Jacuzzi tub. Three additional bedrooms, including one with an ensuite bath, a full hall bath, and a convenient laundry room complete the upper level. The finished lower level provides flexible living space ideal for a gym, guest area or playroom. Outdoors, the stunning fenced backyard is designed for entertaining and relaxation, featuring a bluestone patio with covered pergola, in-ground heated Gunite pool, and gazebo overlooking picturesque mountain views in the distance.
-
Property type
House
-
Year built
2003
-
Price/sqft
$249
Features
- Garage
- Fireplace
- Garden
- Pool
- Mountain View
- Jacuzzi
- Fitness Center / Gym
- Walk In Closet
- Pergola
Features
Lot
Indoor
- High Ceiling
- Office
- Fireplace
- Air Conditioning
- Kitchen island
- Gas Stovetop
- Jacuzzi
- Bar
- Laundry Room
- Basement
- Stone Countertops
- Walk In Closet
- Fitness Center / Gym
Outdoor
- Pool
- Garage
- Outdoor Living Space
- Pergola
- Garden
Explore the Area
81 Pine Hill Road, New Fairfield, CT 06812, Connecticut, United States
View on Google Maps
Price per sqft
Low
High
Joined 5 years ago
You have inquired about this property
The agent will contact you soon by
Listed by
3
Listings
2021
Joined
Book home tour with Tim Dent
Choose a date and whether you'd like a virtual or in-person tour with the agent.
Preferred date
Tour type

Coldwell Banker Realty - Ridgefield
398 Main St Ste 1, 06877, Ridgefield, Connecticut, United States
View agency profile
Last updated
September 27
First listed
September 24
Listing reference
xekcr2
Similar Properties Nearby
New Listings in New Fairfield



Explore More Homes for Sale
New Fairfield, CT, United States popular searches
- Waterfront properties in New Fairfield, CT, United States
- Lakefront properties in New Fairfield, CT, United States
- Panoramic / Scenic View properties in New Fairfield, CT, United States
- Properties with Open Kitchen in New Fairfield, CT, United States
- Investment Property properties in New Fairfield, CT, United States
- Gated Community properties in New Fairfield, CT, United States
- Properties with Library in New Fairfield, CT, United States
- Properties with Elevator in New Fairfield, CT, United States
- Beachfront properties in New Fairfield, CT, United States
- Mountain View properties in New Fairfield, CT, United States
- Golf View properties in New Fairfield, CT, United States
Related Guides & Stories
Trusted by the World's Leading Brokers
The agents behind the world's most exceptional properties list with JamesEdition.
- Listings from Sotheby's, Christie's, BARNES, and Engel & Völkers
- Every listing reviewed before it goes live
- Connect directly with verified listing agents
By continuing you agree to our Terms and Privacy Policy.
brokerages we
partnered with
partnered with