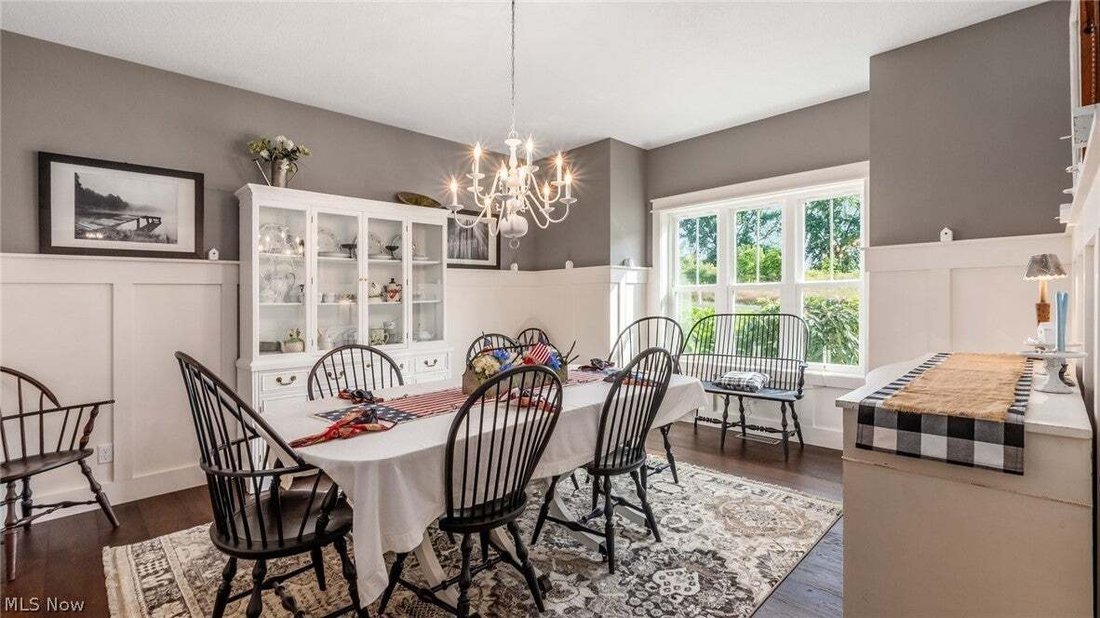
$749,900
Single Family Residence In New Concord
- 3 Beds
- 4 Baths
- 4,772 Sqft
- 2.75 Ac lot
- Updated: August 28
- Source: MLS Now MLS#5238877
About the Property
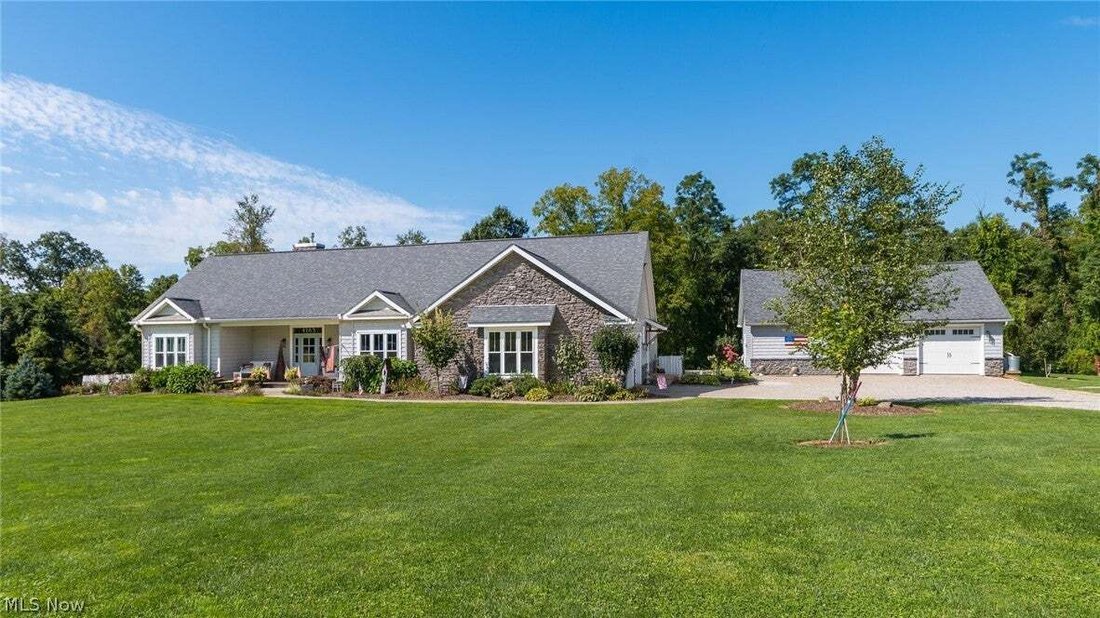
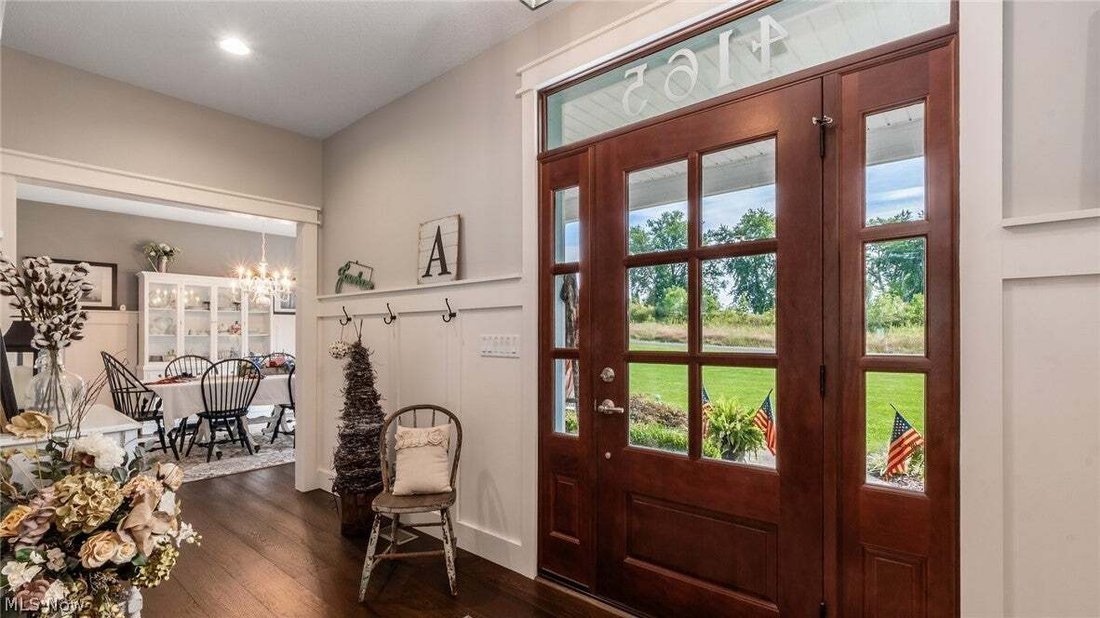
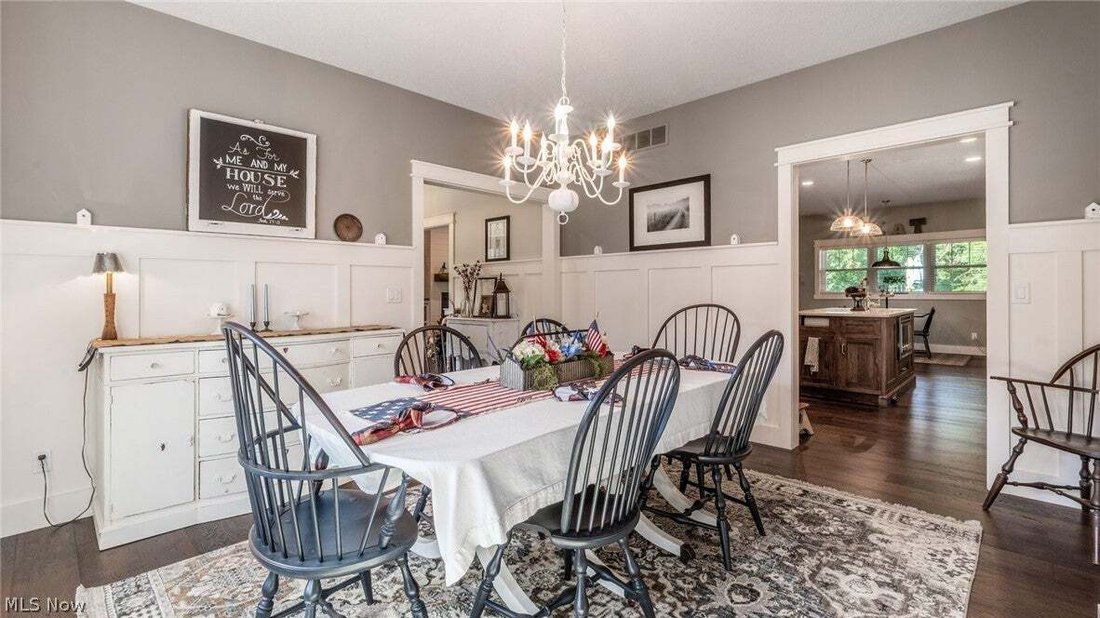
Discover refined country living in this exceptional owner-designed, Amish-built luxury ranch, custom built in 2017 and beautifully positioned on 2.75 acres in East Muskingum Schools. Offering 3 bedrooms, 3.5 baths and 4,772 sq. ft. of finished living space, this distinctive residence showcases superior craftsmanship, sophisticated finishes and impressive amenities throughout. Wide-plank solid oak
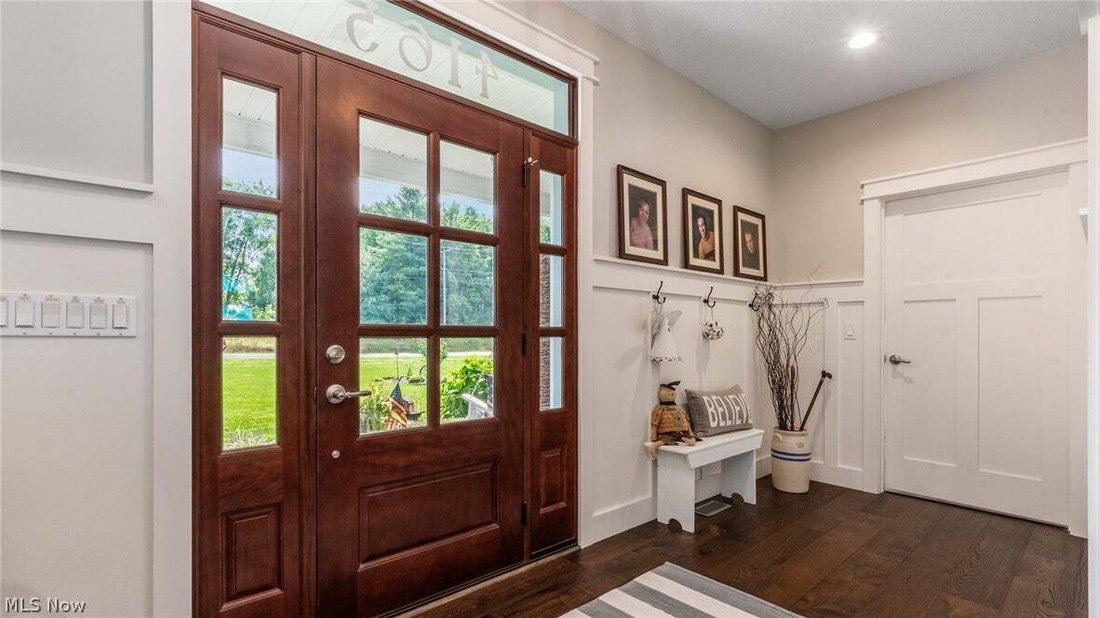
Discover refined country living in this exceptional owner-designed, Amish-built luxury ranch, custom built in 2017 and beautifully positioned on 2.75 acres in East Muskingum Schools. Offering 3 bedrooms, 3.5 baths and 4,772 sq. ft. of finished living space, this distinctive residence showcases superior craftsmanship, sophisticated finishes and impressive amenities throughout. Wide-plank solid oak flooring welcomes you into the elegant formal dining room, expansive great room and stunning gourmet kitchen. Amish custom built-ins frame the great room, while a propane fireplace with shiplap and reclaimed-beam mantel creates a striking focal point. The chef’s kitchen is a showpiece featuring handcrafted Amish Shaker cabinetry, quartz countertops, premium stainless appliances, double convection ovens, 36” propane cooktop, breakfast bar and oversized island with beverage sink and microwave. The sunroom offers serene views of the picturesque grounds. Retreat to the luxurious primary suite with plantation shutters, heated walk-in closet and spa-inspired bath featuring custom Amish cabinetry, dual vanities, window-bench storage and an impressive Carrera marble walk-in shower. Two additional bedrooms share a Jack-and-Jill bath, while first-floor laundry, pantry, mudroom and half bath enhance everyday living. The walkout lower level is an entertainer’s dream with an expansive family room and projector, craft room, full bath, playroom with secret hideaway and possible 4th bedroom with custom bunks sleeping six. Resort-inspired outdoor living includes attached and detached 2-car garages, workshop with half bath, screened pavilion, 16x33 pool with gated deck, patio, lighted fire pit, fenced garden, two ponds, creek and gorgeous landscaping. Dual furnaces, tankless water heaters, water purification, central vacuum and underground propane complete this extraordinary property.
-
Property type
House
-
Floors
1
-
Year built
2018
-
Price/sqft
$157
Features
Explore the Area
4165 Friendship Drive, New Concord, Ohio, United States
View on Google Maps
Price per sqft
Low
High
Joined 8 months ago
You have inquired about this property
The agent will contact you soon by
Listed by
16
Listings
2026
Joined
Book home tour with the agent
Choose a date and whether you'd like a virtual or in-person tour with the agent.
Preferred date
Tour type
Last updated
August 28
First listed
August 28
Listing reference
5238877
Listing status
The data relating to real estate for sale on this website comes in part from the Internet Data Exchange program of MLS Now. Real estate listings are marked with the Internet Data Exchange logo and detailed information about them includes the name of the listing broker(s). Information Deemed Reliable But Not Guaranteed.
Trusted by the World's Leading Brokers
The agents behind the world's most exceptional properties list with JamesEdition.
- Listings from Sotheby's, Christie's, BARNES, and Engel & Völkers
- Every listing reviewed before it goes live
- Connect directly with verified listing agents
By continuing you agree to our Terms and Privacy Policy.
brokerages we
partnered with
partnered with