$1,595,000
Single Family Detached New City
- 5 Beds
- 4 Baths
- 4,549 Sqft
- Updated: August 13
-
6
Views for last 30 days
- 1
- MLS#1021866
About the Property
Nestled in the heart of New City, this exquisite estate offers nearly 6,000 square feet of luxurious living space, ideally situated just minutes from the revitalized Downtown area, the prestigious Paramount Country Club, and top-rated Clarkstown schools. This property is a perfect blend of elegance and modern convenience, making it an exceptional find for discerning buyers. As you approach this ma
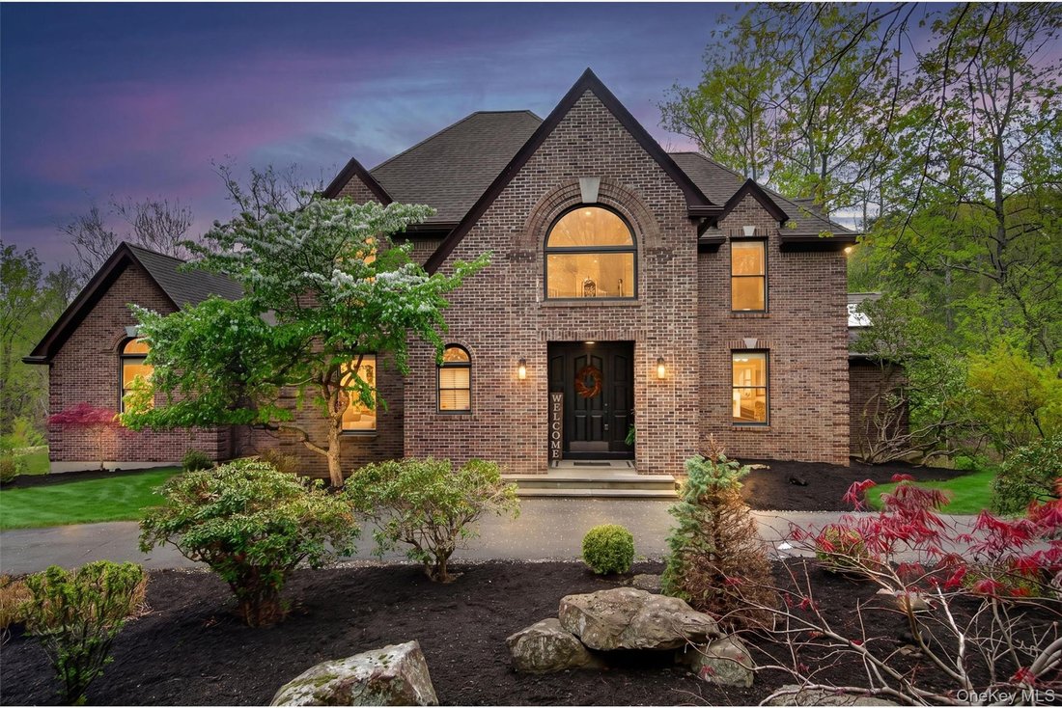
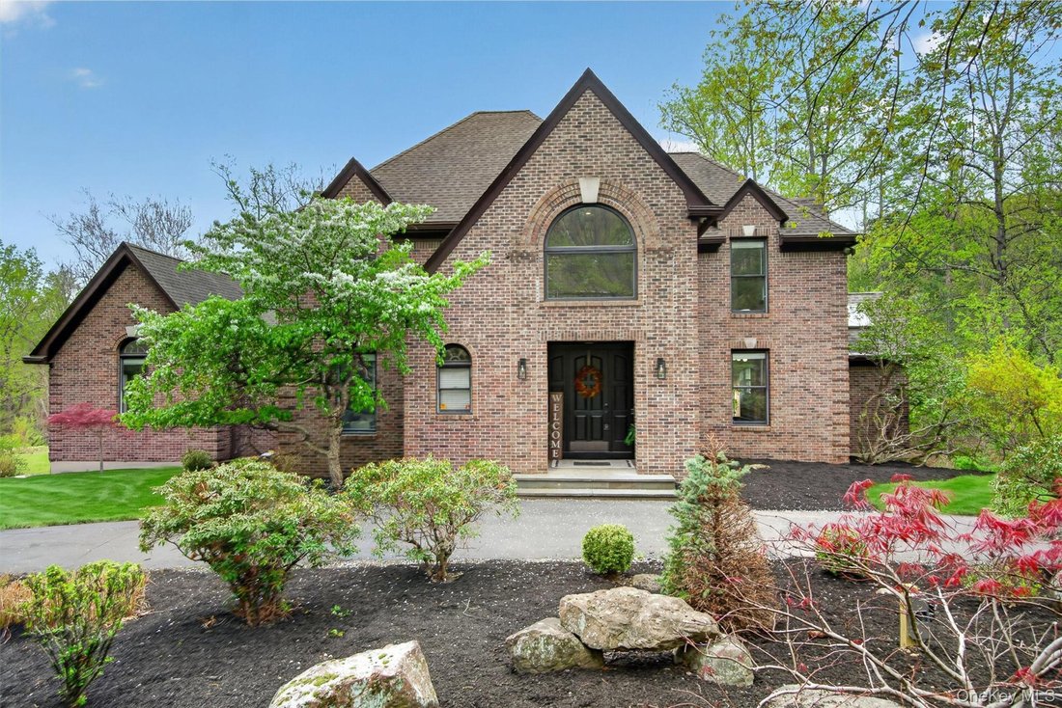
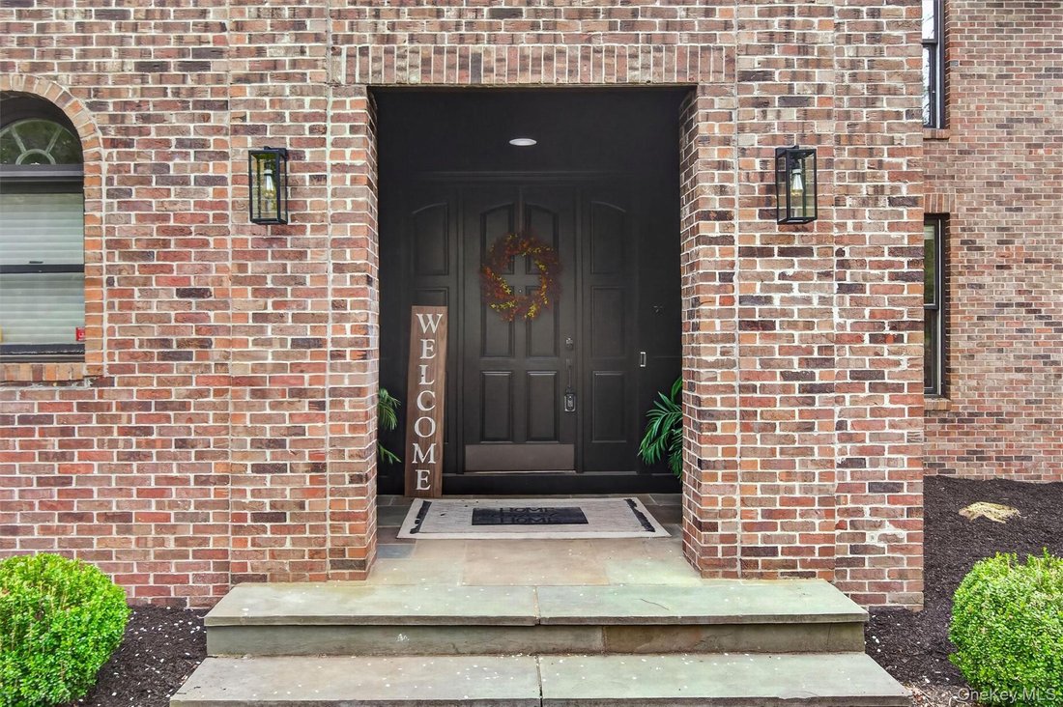
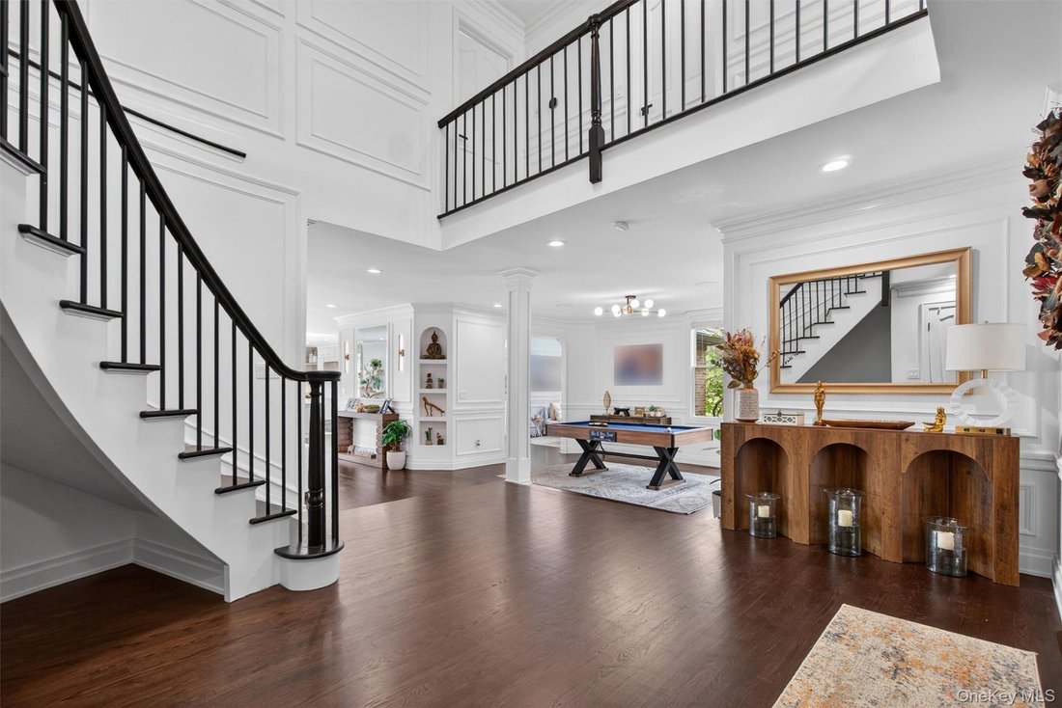
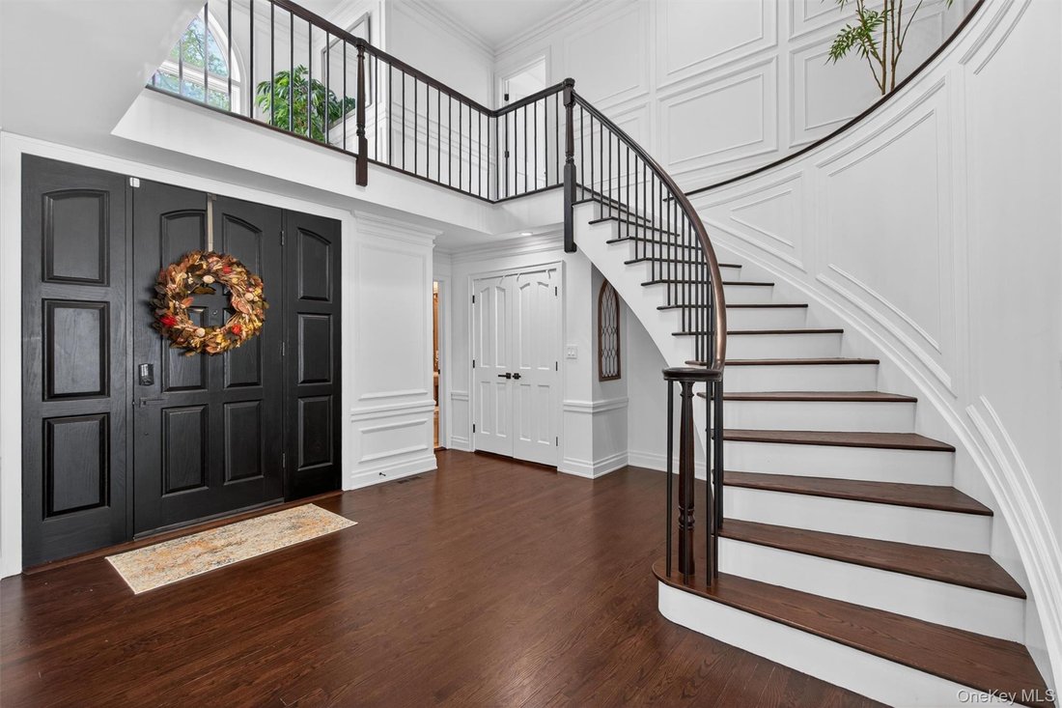
Nestled in the heart of New City, this exquisite estate offers nearly 6,000 square feet of luxurious living space, ideally situated just minutes from the revitalized Downtown area, the prestigious Paramount Country Club, and top-rated Clarkstown schools. This property is a perfect blend of elegance and modern convenience, making it an exceptional find for discerning buyers. As you approach this magnificent custom colonial, you will be greeted by the serene ambiance of a quiet cul-de-sac and beautiful Mediterranean style retaining wall. The main level boasts a highly sought-after open and bright floor plan that has been completely renovated within the past year, showcasing stunning modern European finishes that are sure to impress. Step into the brand-new kitchen, featuring luxurious custom cabinetry, Pantheon quartz counters, a generous 60x80” refrigerator, a stylish French door double oven, a microwave drawer just to name a few of the plentiful high-end amenities. The custom butler’s pantry features a mahogany door, stylish cabinetry and an additional sink, enhancing the home’s entertaining capabilities. This culinary haven seamlessly flows into a breathtaking great room, complete with a limestone mantel above the gas fireplace, creating a warm and inviting atmosphere, perfect for gatherings. The formal dining room is just a few steps away, ideal for hosting dinner parties. Adjacent to the kitchen, the elegant den provides a versatile space for entertaining or quiet relaxation with a splendid custom wet bar with 3rd sink. A well-appointed laundry room with 4th sink and custom cabinetry adds to the convenience of daily living. Natural light floods the home through wall-to-wall windows and skylights, highlighting the custom trim work throughout. The brand-new and newly refinished hardwood flooring adds a touch of sophistication to every room. The splendid primary suite is a true retreat, featuring direct access to an expansive private deck, a custom dressing room, and a lavish ensuite bathroom. This spa-like oasis includes two 9-foot vanities with marble countertops, an oversized shower, and a luxurious bathtub, creating the perfect space to unwind. Additionally, a bonus bedroom or office space is conveniently located adjacent to the primary suite. Upstairs, you will find three generously sized bedrooms, two updated bathrooms—one of which is an ensuite—and a jack-and-jill bathroom that provides each room with easy access. One of the upstairs bedrooms is spacious enough to serve as a second primary suite if desired. The full finished walk-out basement offers over 1,400 square feet of additional living space, featuring a massive recreation area and two bonus rooms, one of which is currently utilized as a gym. The attached three-car garage, equipped with a brand-new epoxy floor, adds to the home’s functionality. Step outside to your backyard paradise, where a large deck overlooks nearly two private, pristine acres of flat green space and is in the process of adding a staircase down to the yard, providing endless possibilities for outdoor activities and entertainment. Beautiful landscaping and outdoor lighting enhance the natural beauty of the property. Additional features include a full house generator, a smart home system throughout, and a comprehensive sound system for your enjoyment.
-
Property type
House
-
Year built
1986
-
Price/sqft
$350
Features
- Fireplace
- Garage
- Garden
- Fitness Center / Gym
- Renovated
- Bar
- Office
- Laundry Room
- Basement
Explore the Area
237 South Mountain Road, New City, NY 10956, New York, United States
View on Google Maps
Price per sqft
Low
High
Joined 4 years ago
You have inquired about this property
The agent will contact you soon by
Listed by
6
Listings
2022
Joined
Book home tour with Gwen Weiss
Choose a date and whether you'd like a virtual or in-person tour with the agent.
Preferred date
Tour type

Last updated
August 13
First listed
Jul 6
Agent licence
#10401280509
Listing reference
2134178311481126
Listing status
Similar Properties Nearby
New Listings in New City


Explore More Homes for Sale
New City, NY, United States popular searches
- Coastal properties in New City, NY, United States
- Oceanfront properties in New City, NY, United States
- Golf View properties in New City, NY, United States
- Properties with Elevator in New City, NY, United States
- Properties with Outdoor Kitchen in New City, NY, United States
- Investment Property properties in New City, NY, United States
Related Guides & Stories
Trusted by the World's Leading Brokers
The agents behind the world's most exceptional properties list with JamesEdition.
- Listings from Sotheby's, Christie's, BARNES, and Engel & Völkers
- Every listing reviewed before it goes live
- Connect directly with verified listing agents
By continuing you agree to our Terms and Privacy Policy.
brokerages we
partnered with
partnered with