$1,375,000
Single Family Detached New City
- 5 Beds
- 6 Baths
- 5,100 Sqft
- Updated: August 5
-
5
Views for last 30 days
- 2
- MLS#991748
About the Property
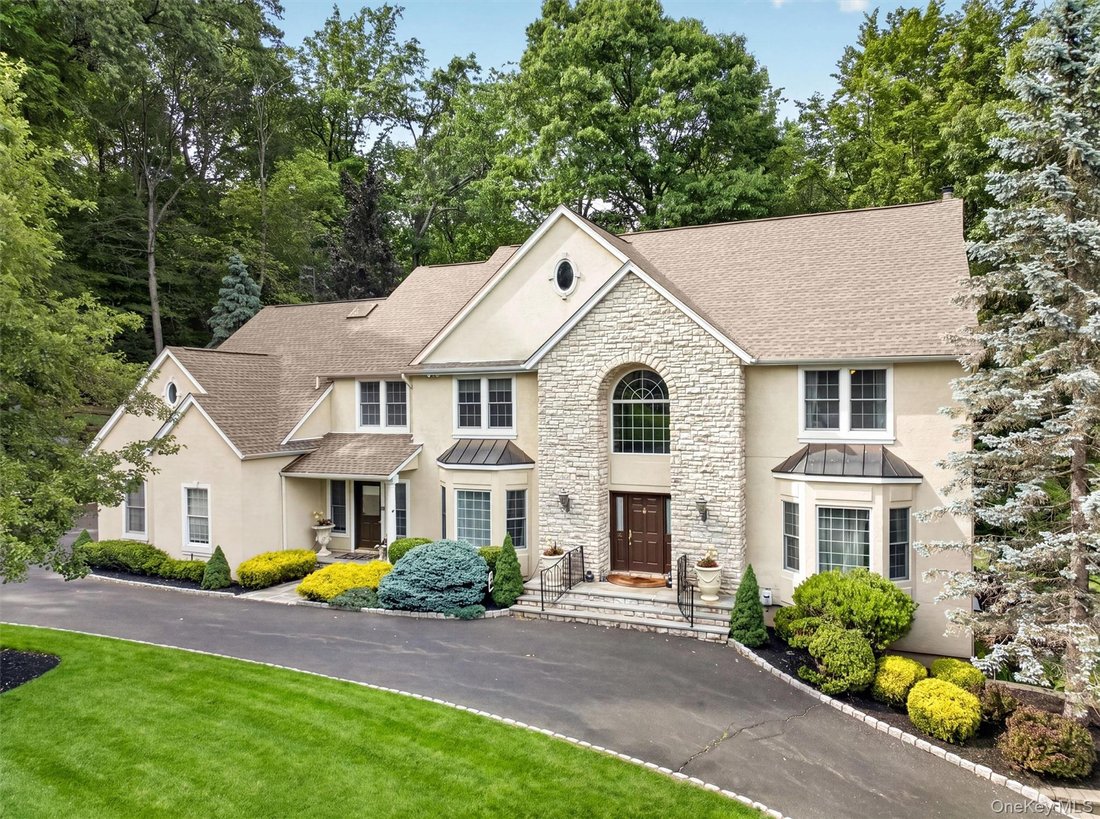
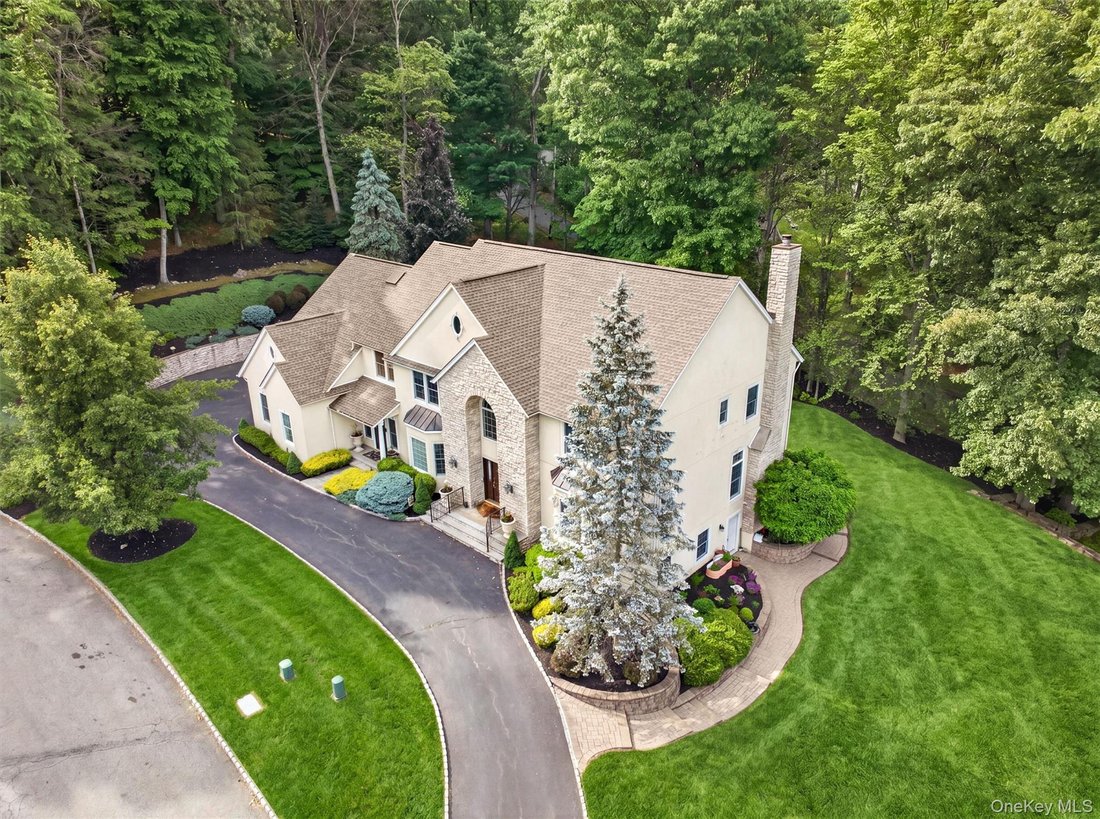
Luxury Living at Its Finest in New City. Nestled on a private street! This Elegant Custom-Built Colonial offers nearly 6,800 square feet of luxurious living space with exceptional High-End Finishes Throughout! Close to NYC
From the moment you arrive, you’ll be captivated by the home’s stunning curb appeal. A beautiful bluestone walkway leads to the grand entrance, where an impressive two-stor
From the moment you arrive, you’ll be captivated by the home’s stunning curb appeal. A beautiful bluestone walkway leads to the grand entrance, where an impressive two-stor
Luxury Living at Its Finest in New City. Nestled on a private street! This Elegant Custom-Built Colonial offers nearly 6,800 square feet of luxurious living space with exceptional High-End Finishes Throughout! Close to NYC
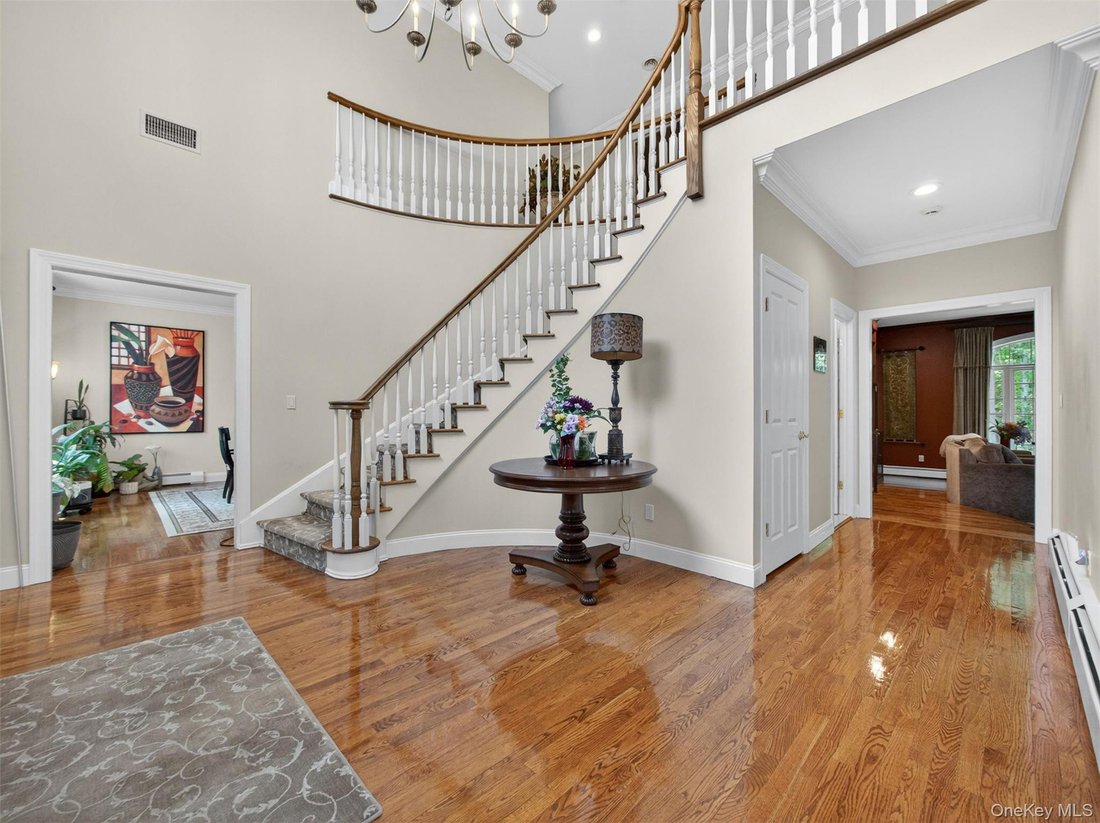
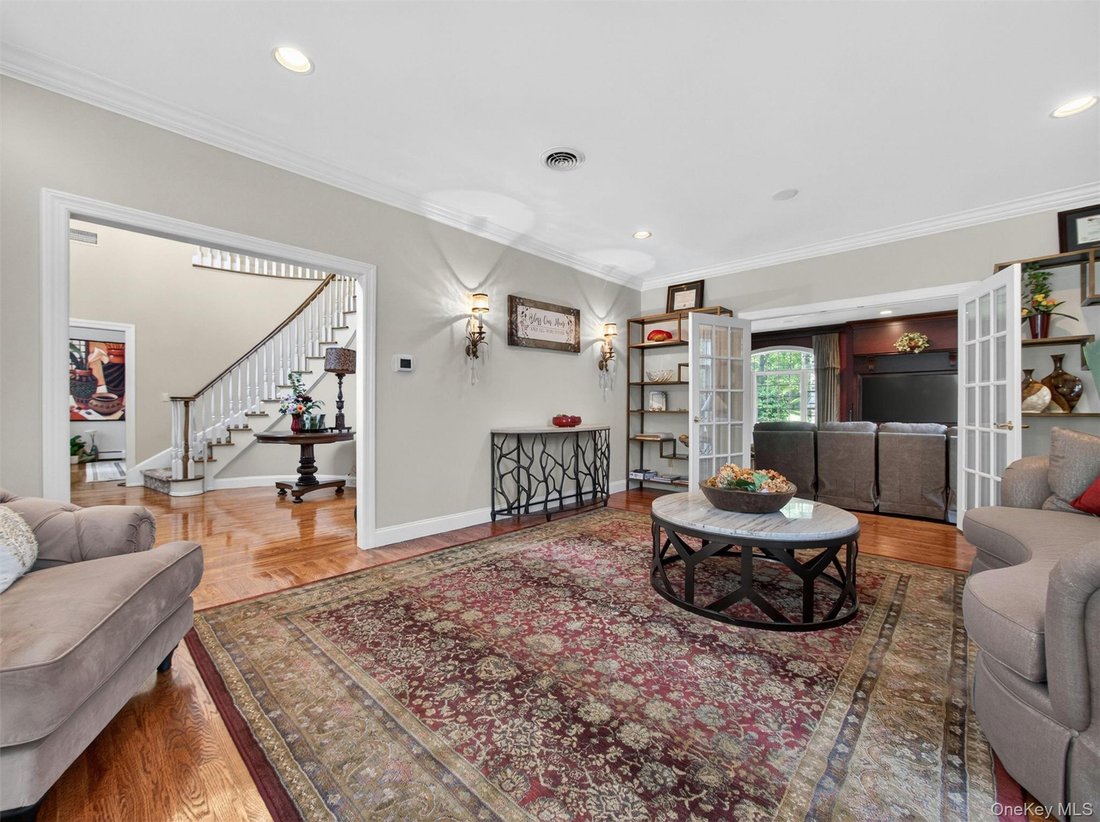
From the moment you arrive, you’ll be captivated by the home’s stunning curb appeal. A beautiful bluestone walkway leads to the grand entrance, where an impressive two-story foyer welcomes you with soaring ceilings and a dramatic curved staircase, setting the tone for the elegance found throughout the home.
The beautifully appointed formal living and dining rooms feature custom moldings, exquisite trim work, and timeless architectural details, creating the perfect setting for entertaining guests and holiday gatherings.
The heart of the home is the spectacular Chef’s Eat-In Kitchen—a true showpiece thoughtfully designed for both everyday living and entertaining. Featuring high-end custom cabinetry, gleaming quartz countertops, and abundant prep space, this stunning kitchen is sure to impress. The oversized center island with granite countertops is ideal for morning coffee, casual meals.
Premium appliances include a premium Wolf stove (2023), Thermador oven (2026), Miele dishwasher (2025), and a Sub-Zero
delivering exceptional quality for the most discerning home chef.
The kitchen flows seamlessly into the stunning family room, perfect place to relax and unwind. This inviting room features custom floor-to-ceiling built-in cabinetry, a stylish bar area, and a beautiful wood-burning fireplace, creating a warm and welcoming atmosphere. Oversized windows fill the space with natural light while offering picturesque views of the beautifully landscaped backyard.
The first floor features a private entrance home office suite, perfect for working from home, a professional office, guest quarters. Also located on the main level is an additional bedroom and full bathroom, offering convenience and versatility. Bonus powder room complete’s the 1st floor.
Step outside to your spectacular backyard oasis, designed for entertaining and making lasting memories. Imagine hosting summer barbecues and gatherings on the expansive paver patio, complete with a newer outdoor summer kitchen that will make entertaining effortless. Relax and unwind in the hot tub, surrounded by lush professional landscaping that creates a private and tranquil setting. The spacious side yard offers the perfect location for a future in-ground pool, giving you endless possibilities to create your own resort-style retreat. This incredible outdoor space is ideal for entertaining, relaxing, and enjoying the best of indoor-outdoor living
Second Floor: Retreat to the stunning primary suite, complete with a sitting room, Juliet balcony for your morning coffee. Luxurious spa-like bathroom, and double California-style walk-in closets. There are three additional spacious bedrooms, with two bedrooms featuring their own en-suite bathrooms, providing comfort and privacy. A bonus room offers endless possibilities as a fifth bedroom, playroom, nursery, or hobby room. Another full bathroom completes this level. Gleaming hardwood floors & carpet. Finished Walk-Out Lower Level: Offering approximately 1,700 sq ft of additional living space, this incredible lower level features another family room, kitchenette, bedroom and a full bathroom. Plus a media room, home gym, and a large storage room. The possibilities are endless for entertaining recreation, or extended living.
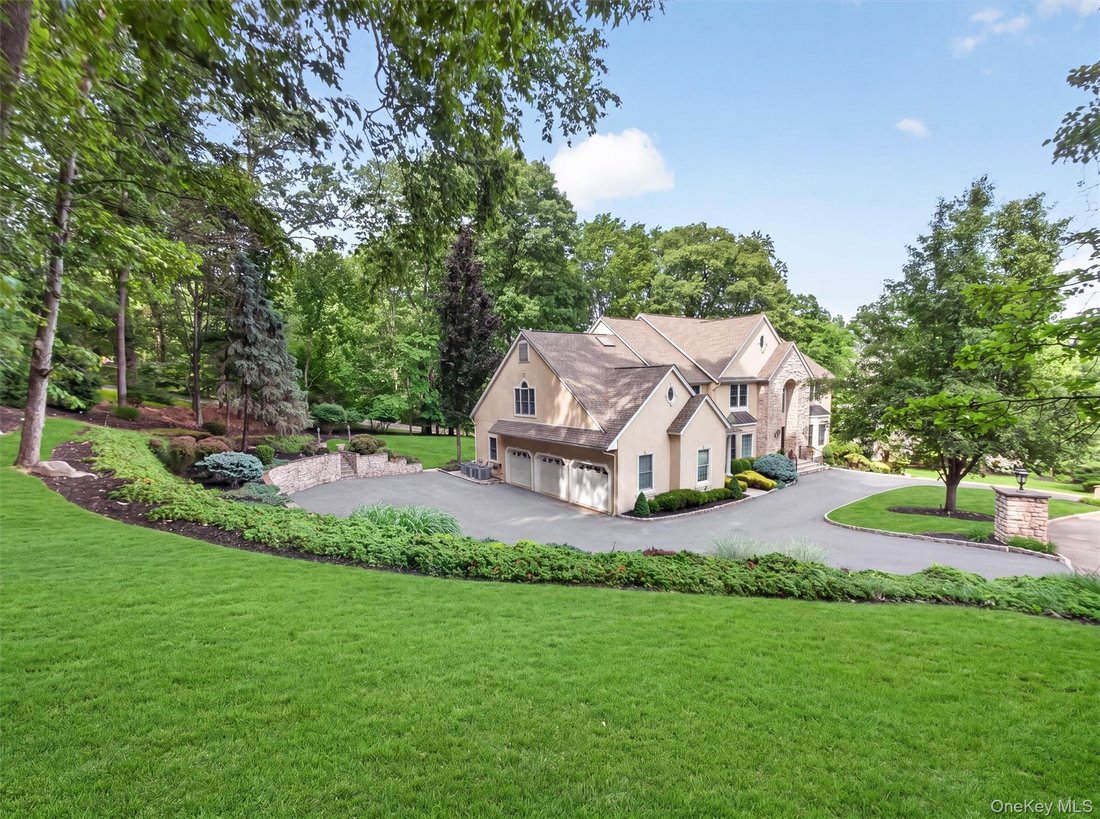
Additional Highlights: Oversized 3-car garage. Circular driveway, plus a huge side driveway. Whole-house generator (2020) Roof (2021) Boiler (2022) Central A/C (2023) Gleaming hardwood floors. Abundant storage throughout
Located in the highly sought-after Clarkstown School District, this impressive home offers the perfect blend of luxury, space, functionality, and lifestyle.
From the moment you arrive, you’ll be captivated by the home’s stunning curb appeal. A beautiful bluestone walkway leads to the grand entrance, where an impressive two-story foyer welcomes you with soaring ceilings and a dramatic curved staircase, setting the tone for the elegance found throughout the home.
The beautifully appointed formal living and dining rooms feature custom moldings, exquisite trim work, and timeless architectural details, creating the perfect setting for entertaining guests and holiday gatherings.
The heart of the home is the spectacular Chef’s Eat-In Kitchen—a true showpiece thoughtfully designed for both everyday living and entertaining. Featuring high-end custom cabinetry, gleaming quartz countertops, and abundant prep space, this stunning kitchen is sure to impress. The oversized center island with granite countertops is ideal for morning coffee, casual meals.
Premium appliances include a premium Wolf stove (2023), Thermador oven (2026), Miele dishwasher (2025), and a Sub-Zero
delivering exceptional quality for the most discerning home chef.
The kitchen flows seamlessly into the stunning family room, perfect place to relax and unwind. This inviting room features custom floor-to-ceiling built-in cabinetry, a stylish bar area, and a beautiful wood-burning fireplace, creating a warm and welcoming atmosphere. Oversized windows fill the space with natural light while offering picturesque views of the beautifully landscaped backyard.
The first floor features a private entrance home office suite, perfect for working from home, a professional office, guest quarters. Also located on the main level is an additional bedroom and full bathroom, offering convenience and versatility. Bonus powder room complete’s the 1st floor.
Step outside to your spectacular backyard oasis, designed for entertaining and making lasting memories. Imagine hosting summer barbecues and gatherings on the expansive paver patio, complete with a newer outdoor summer kitchen that will make entertaining effortless. Relax and unwind in the hot tub, surrounded by lush professional landscaping that creates a private and tranquil setting. The spacious side yard offers the perfect location for a future in-ground pool, giving you endless possibilities to create your own resort-style retreat. This incredible outdoor space is ideal for entertaining, relaxing, and enjoying the best of indoor-outdoor living
Second Floor: Retreat to the stunning primary suite, complete with a sitting room, Juliet balcony for your morning coffee. Luxurious spa-like bathroom, and double California-style walk-in closets. There are three additional spacious bedrooms, with two bedrooms featuring their own en-suite bathrooms, providing comfort and privacy. A bonus room offers endless possibilities as a fifth bedroom, playroom, nursery, or hobby room. Another full bathroom completes this level. Gleaming hardwood floors & carpet. Finished Walk-Out Lower Level: Offering approximately 1,700 sq ft of additional living space, this incredible lower level features another family room, kitchenette, bedroom and a full bathroom. Plus a media room, home gym, and a large storage room. The possibilities are endless for entertaining recreation, or extended living.
Additional Highlights: Oversized 3-car garage. Circular driveway, plus a huge side driveway. Whole-house generator (2020) Roof (2021) Boiler (2022) Central A/C (2023) Gleaming hardwood floors. Abundant storage throughout
Located in the highly sought-after Clarkstown School District, this impressive home offers the perfect blend of luxury, space, functionality, and lifestyle.
-
Property type
House
-
Year built
2000
-
Price/sqft
$269
Features
- Fireplace
- Garage
- Garden
- Pool
- Jacuzzi
- Fitness Center / Gym
- Balcony
- Bar
- Air Conditioning
Features
Lot
- Privacy
Indoor
- Office
- Fireplace
- Air Conditioning
- Jacuzzi
- Bar
- Fitness Center / Gym
Outdoor
- Balcony
- Pool
- Garage
- Garden
Explore the Area
2 Running Brook Lane, New City, NY 10956, New York, United States
View on Google Maps
Price per sqft
Low
High
Joined 4 years ago
You have inquired about this property
The agent will contact you soon by
Listed by
6
Listings
2022
Joined
Book home tour with Linda Fernandez
Choose a date and whether you'd like a virtual or in-person tour with the agent.
Preferred date
Tour type

Last updated
August 5
First listed
Jun 6
Agent licence
#40FE1050988
Listing reference
2123556150426608
Listing status
Similar Properties Nearby
New Listings in New City


Explore More Homes for Sale
New City, NY, United States popular searches
- Golf View properties in New City, NY, United States
- Oceanfront properties in New City, NY, United States
- Investment Property properties in New City, NY, United States
- Coastal properties in New City, NY, United States
- Properties with Elevator in New City, NY, United States
- Properties with Outdoor Kitchen in New City, NY, United States
Related Guides & Stories
Trusted by the World's Leading Brokers
The agents behind the world's most exceptional properties list with JamesEdition.
- Listings from Sotheby's, Christie's, BARNES, and Engel & Völkers
- Every listing reviewed before it goes live
- Connect directly with verified listing agents
By continuing you agree to our Terms and Privacy Policy.
brokerages we
partnered with
partnered with