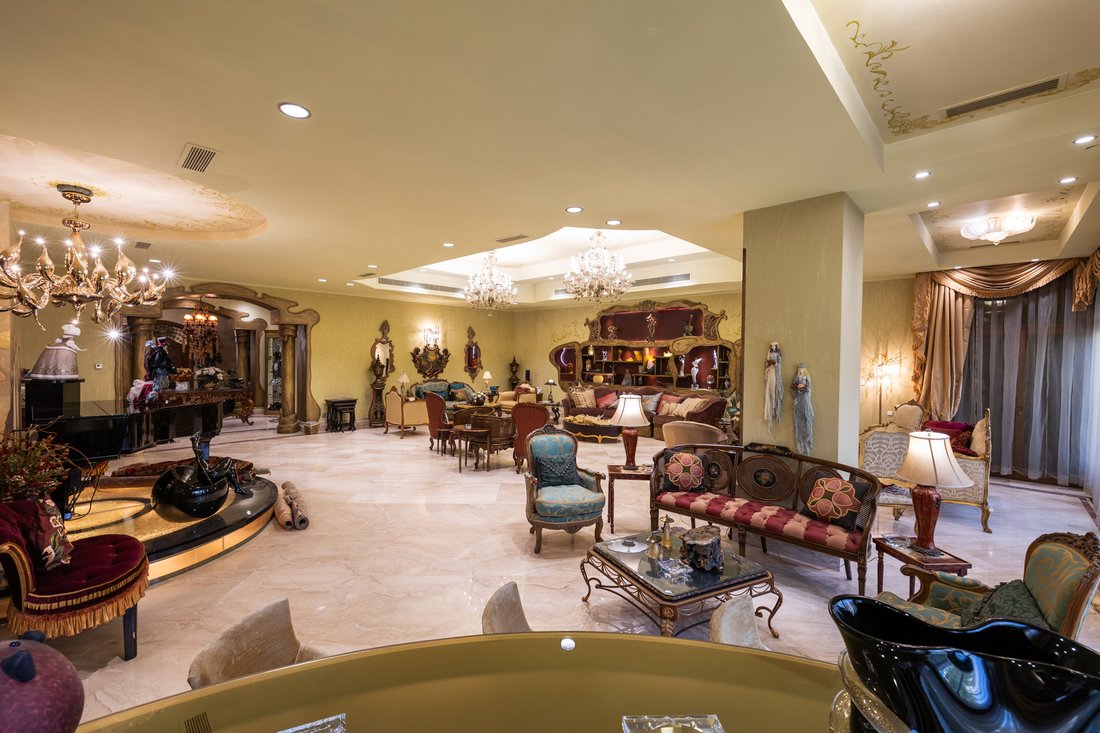
A Majestic Mansion In New Cairo
- 13 Beds
- 24 Baths
- 43,056 Sqft
- 2,400.0 Ac lot
- 190
About the Property
Situated in a
prime location in New Cairo, this magnificent palace is just 15 minutes from
the New Administrative Capital City, strategically positioned along the vibrant
Ninety Street. Spanning 2,400 square meters, the property rises majestically
over four floors, encompassing a total built area of 4,000 square meters.
The palace features three independent villas, with
Situated in a
prime location in New Cairo, this magnificent palace is just 15 minutes from
the New Administrative Capital City, strategically positioned along the vibrant
Ninety Street. Spanning 2,400 square meters, the property rises majestically
over four floors, encompassing a total built area of 4,000 square meters.
The palace features three independent villas, with the main villa offering an
expansive 1,200 square meters. The two additional villas each provide 400
square meters of luxurious living space. A dedicated service area of 2,000
square meters caters to the needs of all three villas, ensuring both privacy
and convenience. With 13 thoughtfully designed suites, each reaching up to 120
square meters, the property includes private bathrooms and dressing rooms for
each suite, totaling 24 bathrooms, both private and public.
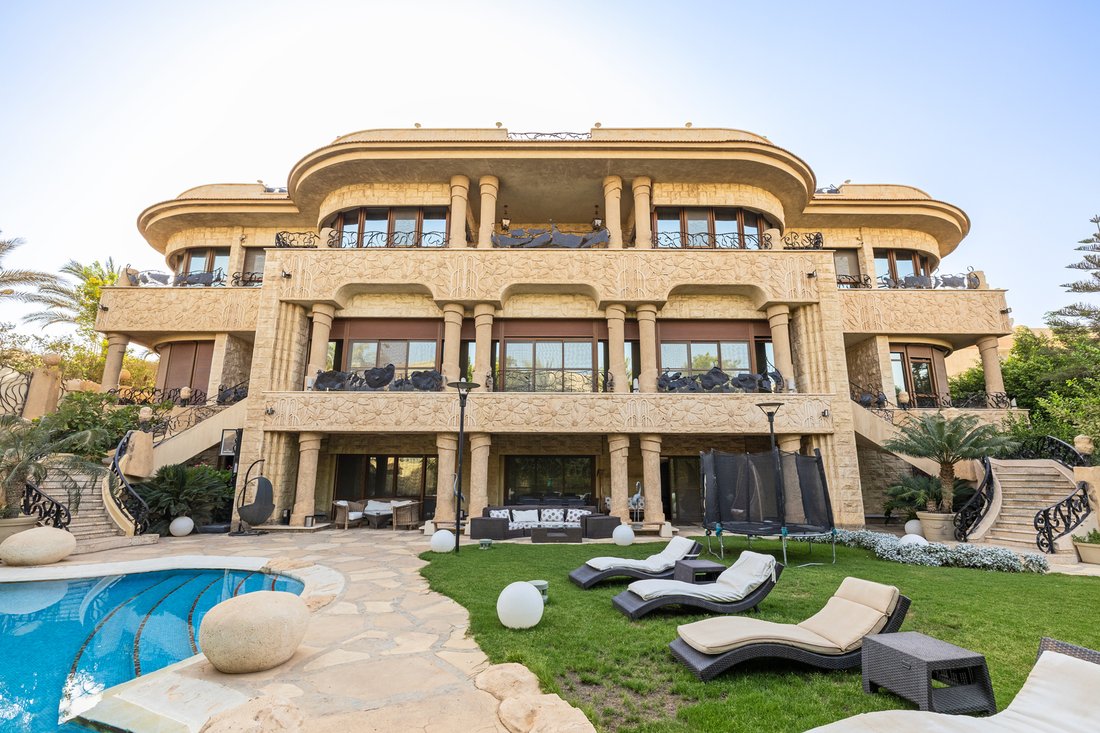
The exterior facade draws inspiration from the iconic Casa Mila (La Pedrera) by
Antoni Gaudí, showcasing a stunning design that harmonizes with nature.
Exquisite Egyptian natural stone adorns the facade, providing protection and
insulation. Architectural elements, including columns and decorative motifs,
reflect a blend of Art Deco, Art Nouveau, and natural inspirations, with
fencing that mimics organic forms.
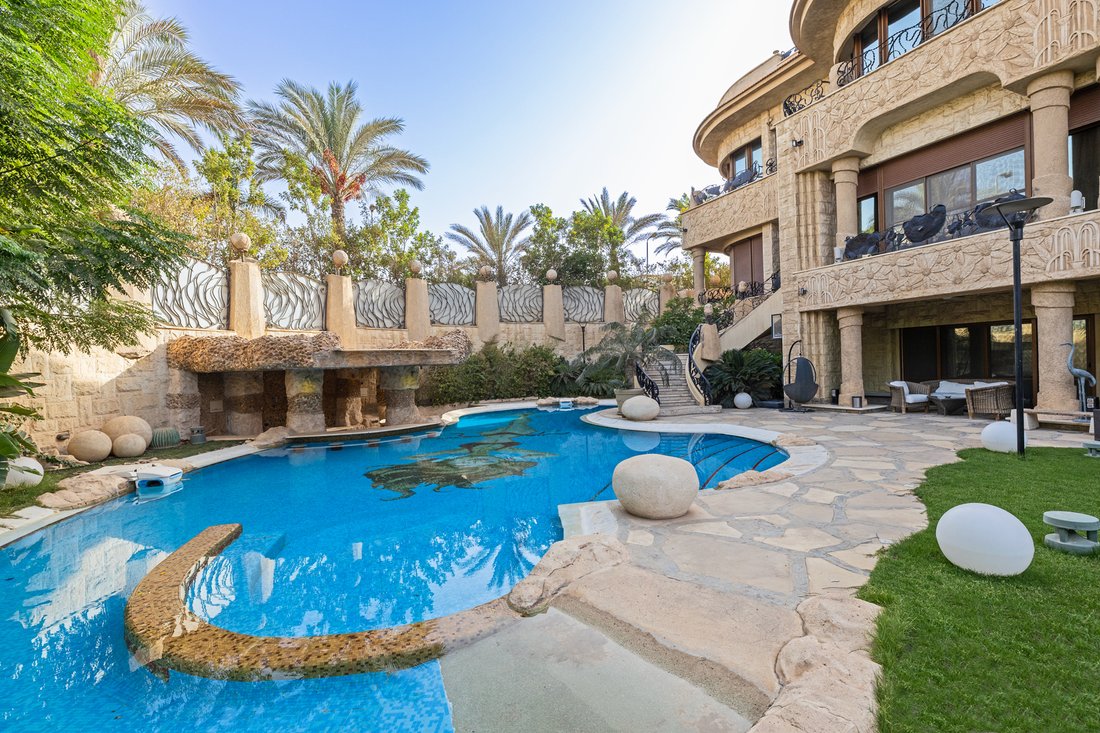
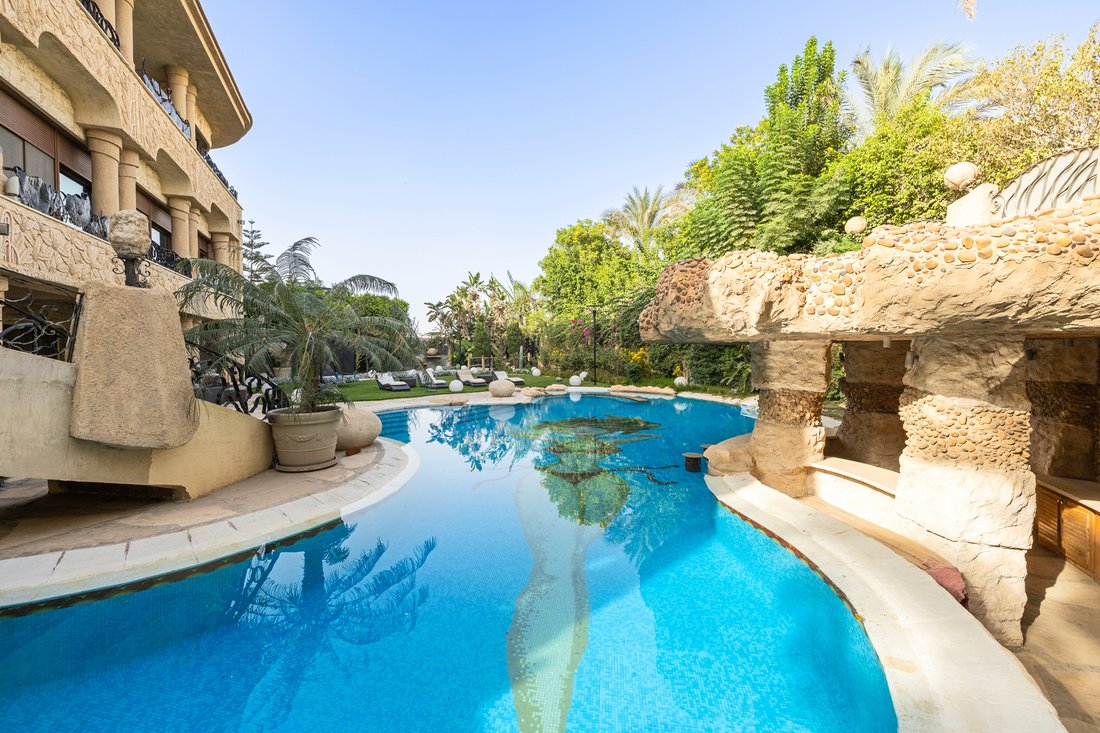
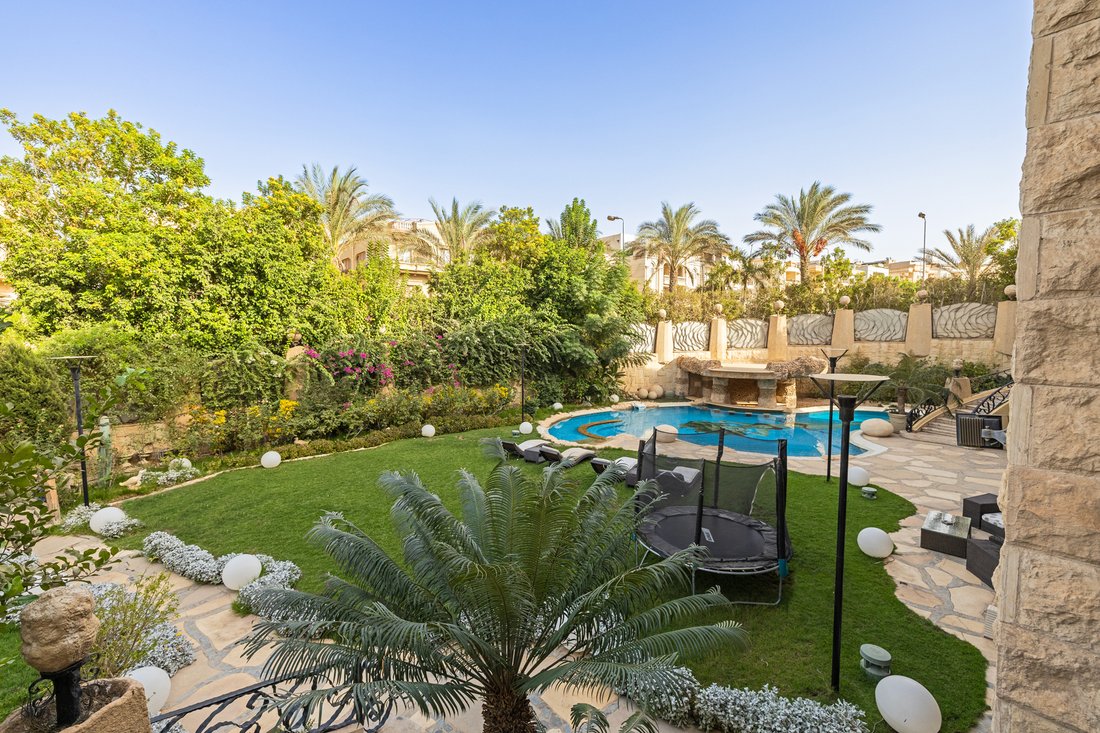
A luxurious garden spans 1,400 square meters, featuring a uniquely designed
swimming pool and a dedicated spa and gym area complete with a jacuzzi, sauna,
and steam room. Inspired by Gaudí’s Park Güell, the garden boasts natural
marble finishes and artistic plant motifs, enhancing the aesthetic appeal of
waterfalls and corridors. Mosaic art graces the bottom of the swimming pool,
creating a serene atmosphere.
Inside, the main reception hall and dining room span approximately 500 square
meters, showcasing imported luxury marble flooring and rare mosaic artworks.
Hand-painted walls and ceilings, executed by world-class artists, evoke early
twentieth-century charm, while intricate woodwork enhances the salon niches.
A grand entrance hall features a spiral staircase adorned with exquisite mosaic
work crafted from imported marble. This design embodies the philosophy of
nature through its flowing lines. The reception hall, reminiscent of ancient
Egyptian architecture, spans 130 square meters and is adorned with antique
pieces from the Fatimid era.
The property boasts seven kitchens, including a main kitchen of approximately
100 square meters, fully equipped with hotel-grade appliances. Event spaces
include a grand room in the basement accommodating up to 100 guests and a
second grand room on the roof for approximately 150 guests. Additional
amenities include garages for eight vehicles and staff quarters.
This palace is not merely a residence; it stands as a testament to exquisite
craftsmanship and architectural brilliance, offering a lifestyle of
unparalleled luxury in one of New Cairo’s most sought-after locations.
-
Property type
House
Features
Explore the Area
The agent will contact you soon by
Listed by
Book home tour with Hoda el Sharawi
Choose a date and whether you'd like a virtual or in-person tour with the agent.

Similar Properties Nearby
New Listings in New Cairo City
Explore More Homes for Sale
New Cairo City, Egypt property types
Related Guides & Stories
Trusted by the World's Leading Brokers
The agents behind the world's most exceptional properties list with JamesEdition.
- Listings from Sotheby's, Christie's, BARNES, and Engel & Völkers
- Every listing reviewed before it goes live
- Connect directly with verified listing agents
By continuing you agree to our Terms and Privacy Policy.