$1,225,000
Single Family Detached New Braunfels
- 4 Beds
- 5 Baths
- 4,076 Sqft
- 1.33 Ac lot
- Updated: August 5
- MLS#603674
About the Property
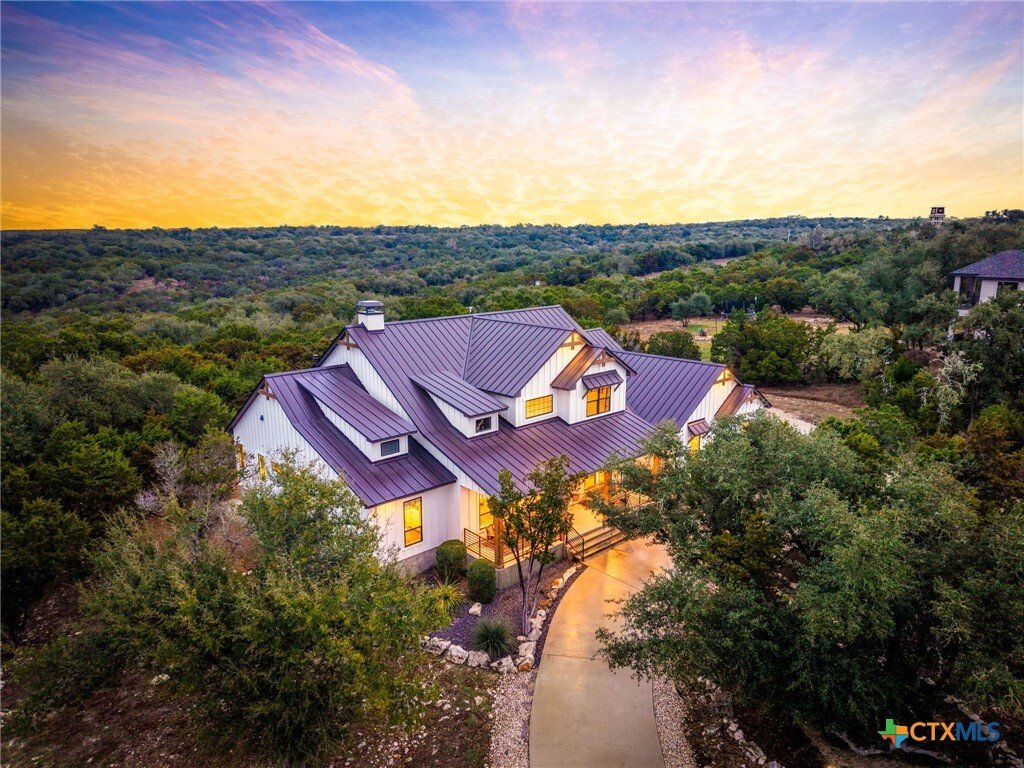
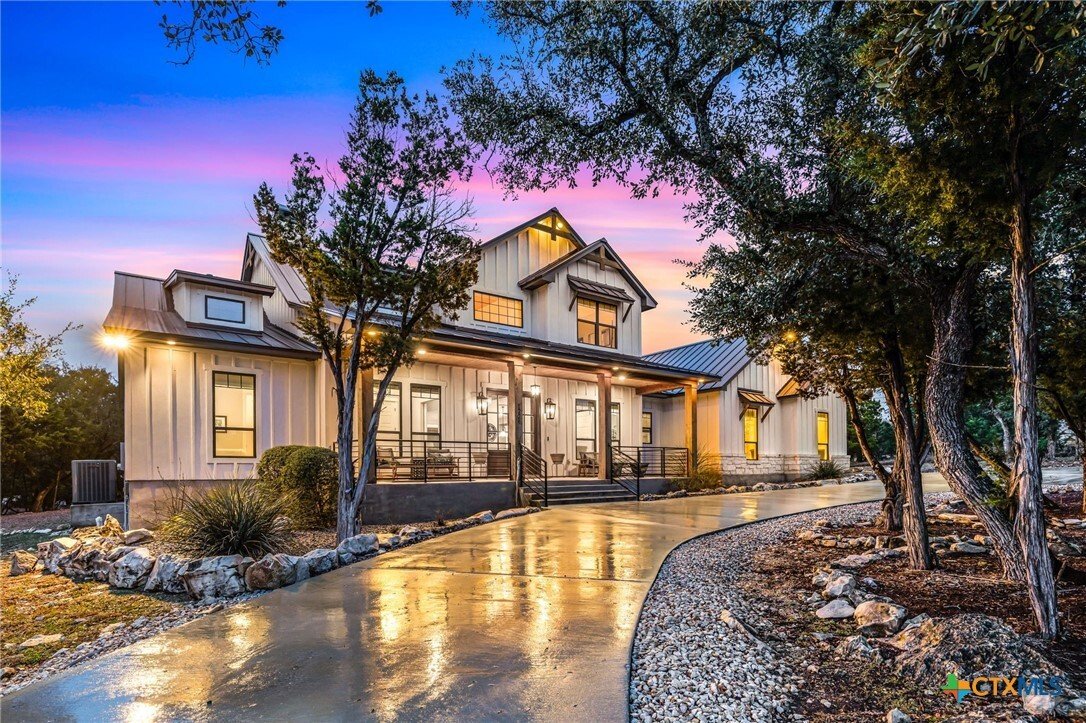
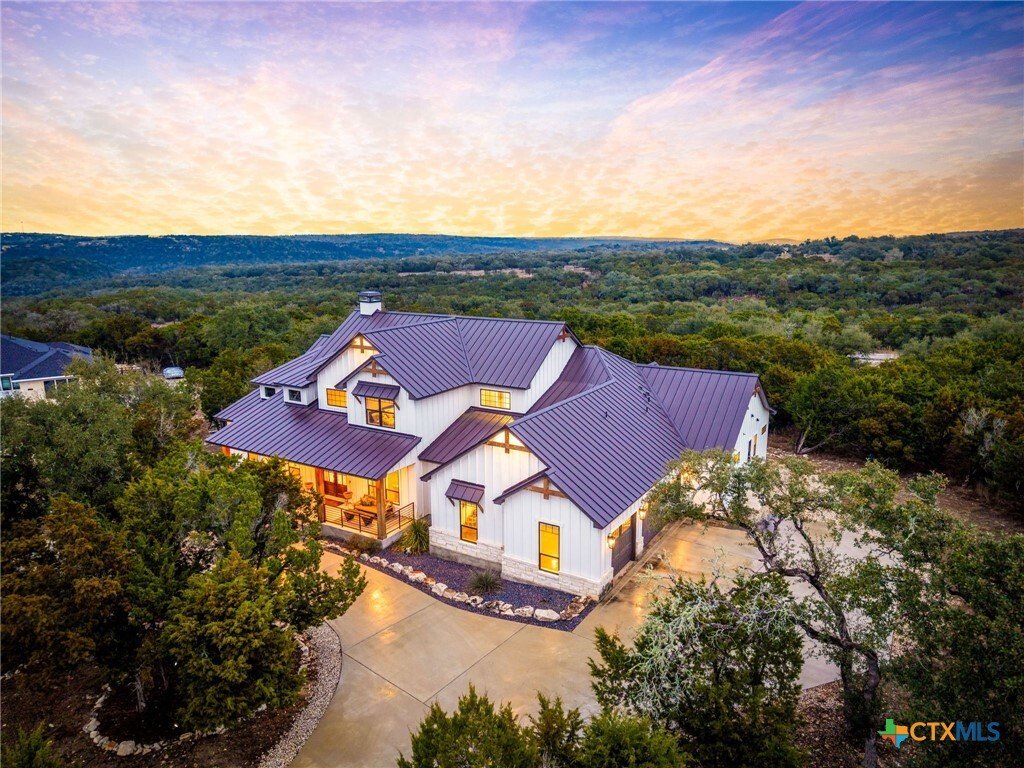
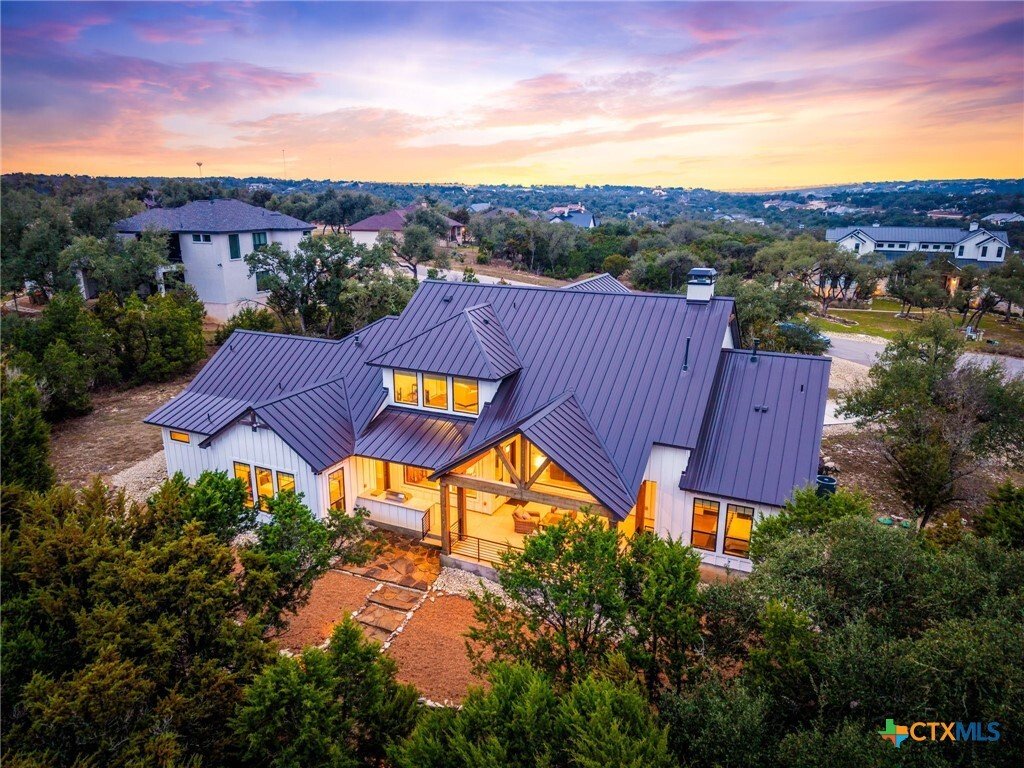
**SELLER FINANCING AVAILABLE! 5% INTEREST! TERMS & CONDITIONS APPLY AND ON APPROVED CREDIT** Stunning custom home by award-winning Kurk Homes seamlessly blends Texas Hill Country character with a refined transitional modern aesthetic. The striking exterior features Austin stone, vertical stucco banding, accent wood beams, and a timeless metal roof, creating exceptional curb appeal and architec
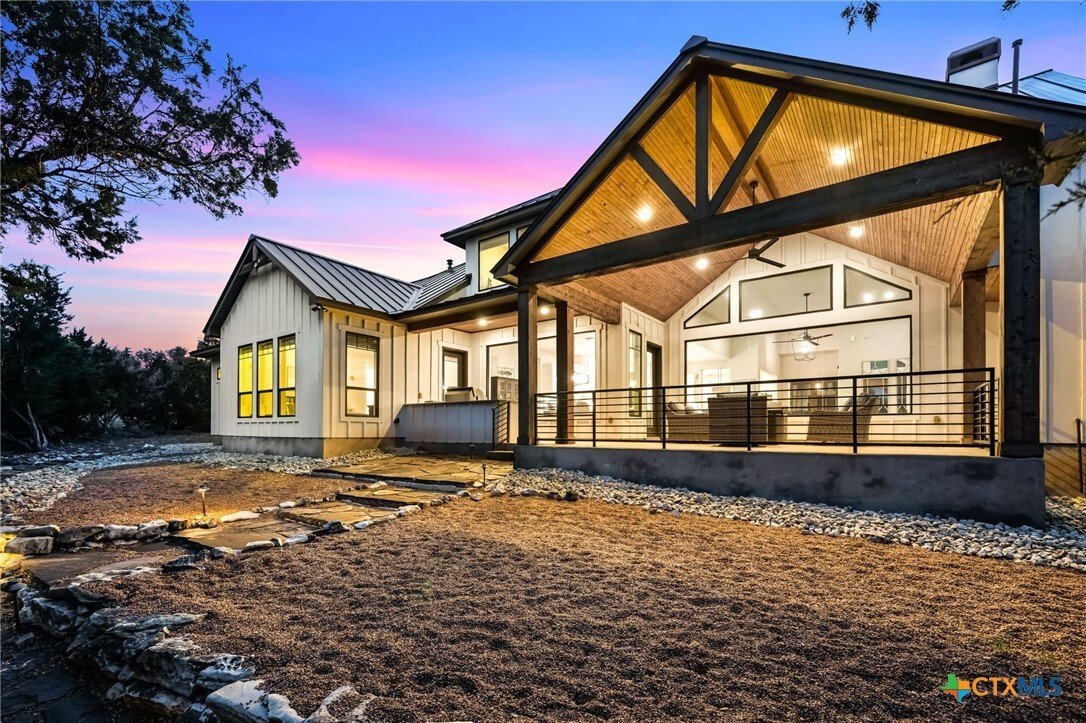
**SELLER FINANCING AVAILABLE! 5% INTEREST! TERMS & CONDITIONS APPLY AND ON APPROVED CREDIT** Stunning custom home by award-winning Kurk Homes seamlessly blends Texas Hill Country character with a refined transitional modern aesthetic. The striking exterior features Austin stone, vertical stucco banding, accent wood beams, and a timeless metal roof, creating exceptional curb appeal and architectural presence. Inside, custom details shine with pine tongue-and-groove ceilings highlighted in the outdoor living areas and dramatic two-story foyer, adding warmth and texture throughout. Grand wooden entry doors open to a light-filled floor plan designed for everyday comfort and elevated entertaining, with craftsmanship evident at every turn. The great room is anchored by a breathtaking wall of butted glass framing views of the oversized covered outdoor living space and private oak-filled cul-de-sac lot beyond, seamlessly connecting indoor and outdoor living while enhancing privacy and serenity. The gourmet kitchen is ideal for entertainers and home chefs alike, featuring premium GE Monogram appliances, an oversized island, elegant quartz countertops, walk-in pantry, and abundant storage. Designed as the heart of the home, it flows effortlessly into the main living areas for gatherings large or small. The owner’s retreat is privately situated in its own wing, offering a peaceful escape with a spacious primary suite, expansive walk-in closet with center island, and direct access to the laundry room for everyday convenience. Outdoor living continues with a generously sized covered patio and fully equipped outdoor kitchen complete with gas grill and sink, perfect for year-round entertaining. The private backyard is surrounded by mature oak trees, offering a quiet Hill Country retreat. Thoughtfully designed, beautifully finished, and exceptionally appointed, this residence delivers an elevated living experience that balances sophistication, comfort, and timeless style.
-
Property type
House
-
Year built
2020
-
Price/sqft
$300
Features
- Fireplace
- Pool
- Walk In Closet
- Outdoor Kitchen
- Outdoor Living Space
- Laundry Room
- Privacy
Explore the Area
1226 Wild Rose Drive, New Braunfels, TX 78132, Texas, United States
View on Google Maps
Price per sqft
Low
High

Joined 5 years ago
You have inquired about this property
The agent will contact you soon by
Listed by
28
Listings
2022
Joined
Book home tour with Shelby Renfeld
Choose a date and whether you'd like a virtual or in-person tour with the agent.
Preferred date
Tour type

Last updated
August 5
First listed
Feb 5
Agent licence
#0730817
Listing reference
2080784650064832
Listing status
Similar Properties Nearby
New Listings in New Braunfels

Explore More Homes for Sale
New Braunfels, TX, United States property types
New Braunfels, TX, United States popular searches
- Gated Community properties in New Braunfels, TX, United States
- Waterfront properties in New Braunfels, TX, United States
- Properties with Open Kitchen in New Braunfels, TX, United States
- River View properties in New Braunfels, TX, United States
- Properties with Vineyard / Winery in New Braunfels, TX, United States
- Lakefront properties in New Braunfels, TX, United States
- Duplex properties in New Braunfels, TX, United States
- City View properties in New Braunfels, TX, United States
- Properties with Private Beach in New Braunfels, TX, United States
Related Guides & Stories
Trusted by the World's Leading Brokers
The agents behind the world's most exceptional properties list with JamesEdition.
- Listings from Sotheby's, Christie's, BARNES, and Engel & Völkers
- Every listing reviewed before it goes live
- Connect directly with verified listing agents
By continuing you agree to our Terms and Privacy Policy.
brokerages we
partnered with
partnered with