$1,677,068
A Very Pretty 18th C. Chateau In The Nivernais Region
- 8 Beds
- 4 Baths
- 6,588 Sqft
- 6.76 Ac lot
- Updated: May 1
- 47
About the Property
Ref. 4461: Charming 18th-century château for sale in the Nivernais region.
The current château is distinguished by its classical, balanced architecture, rising on three levels in an elegant rectangular building about 30 meters long. Its east facade is enhanced by two round towers, which harmoniously frame the building and give it a timeless character. On the west side, the château opens o
The current château is distinguished by its classical, balanced architecture, rising on three levels in an elegant rectangular building about 30 meters long. Its east facade is enhanced by two round towers, which harmoniously frame the building and give it a timeless character. On the west side, the château opens o
Ref. 4461: Charming 18th-century château for sale in the Nivernais region.
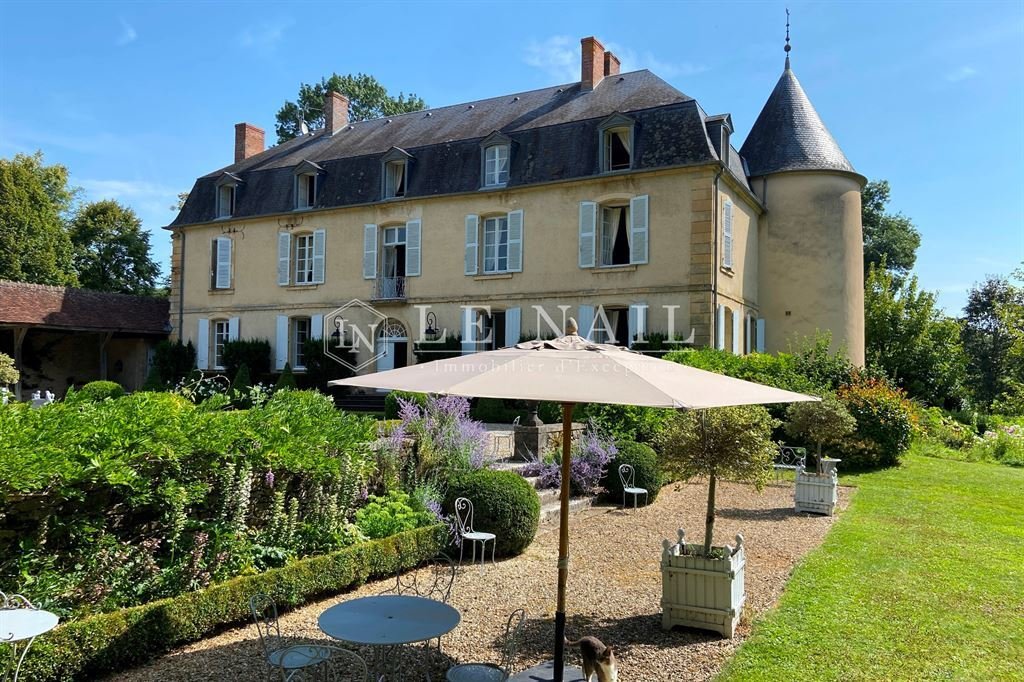
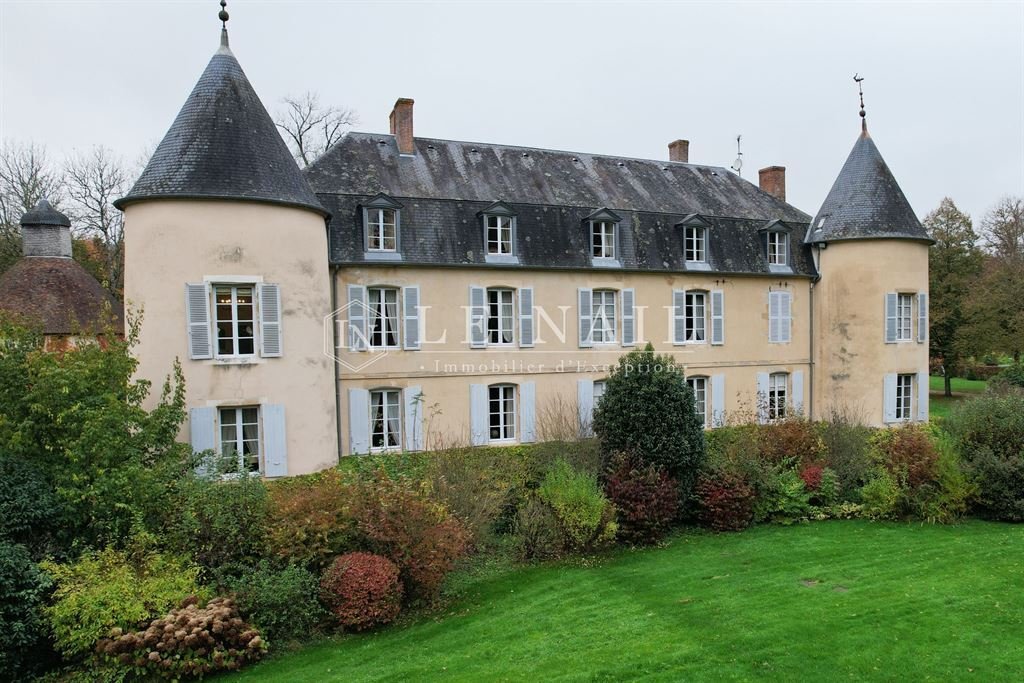
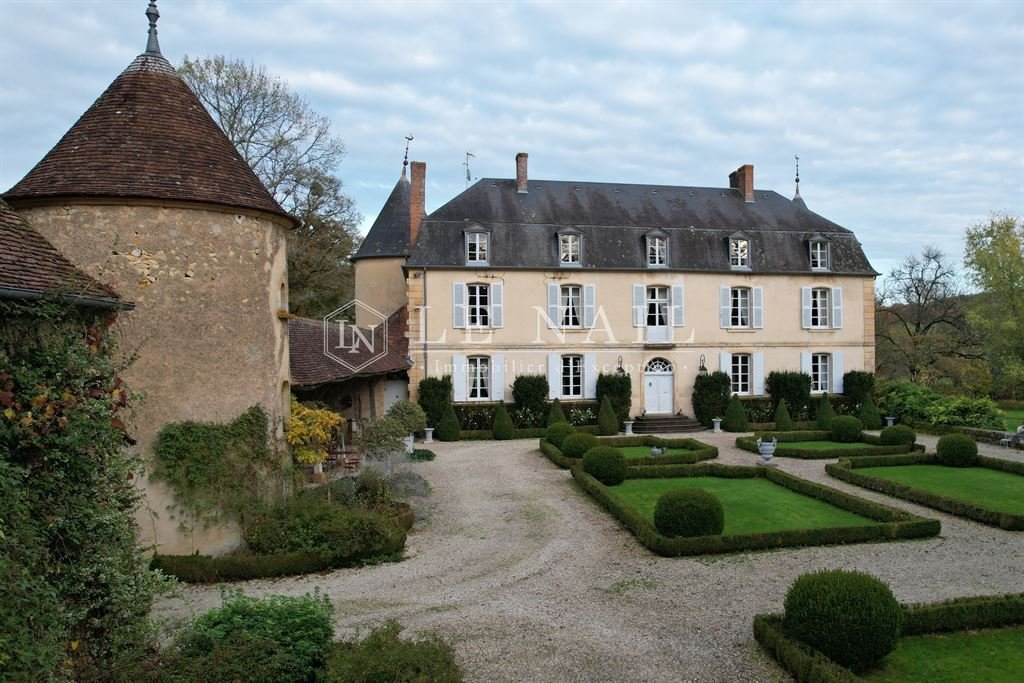
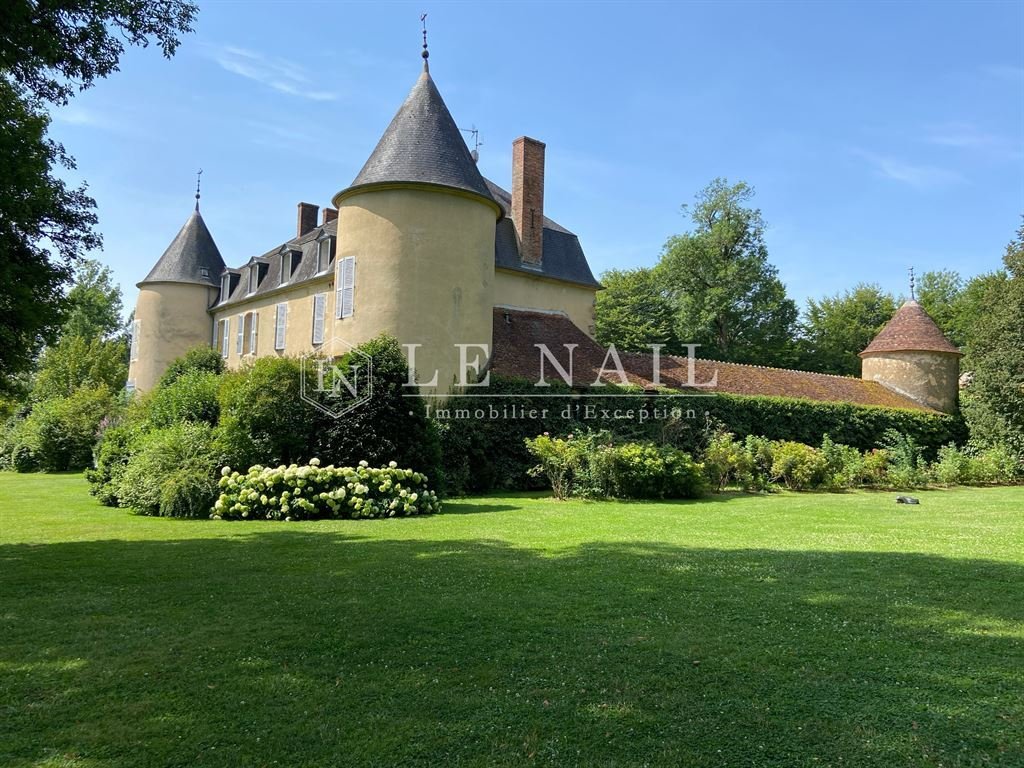
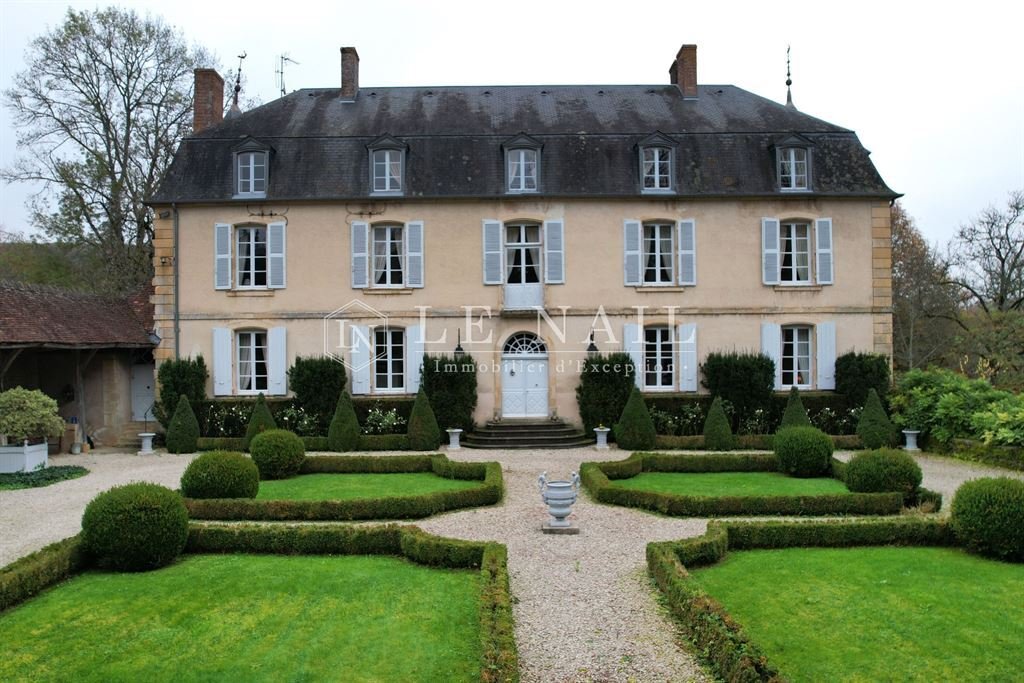
The current château is distinguished by its classical, balanced architecture, rising on three levels in an elegant rectangular building about 30 meters long. Its east facade is enhanced by two round towers, which harmoniously frame the building and give it a timeless character. On the west side, the château opens onto a formal French garden, whose geometric paths and carefully arranged flowerbeds reflect the art of traditional landscaping. A solidly built covered courtyard completes this facade by enclosing a square courtyard, reinforcing the impression of a functional and aesthetic ensemble. This layout offers the perfect combination of architectural refinement and connection with the surrounding nature, while exuding a welcoming and peaceful atmosphere.
Access to the ground floor is through a majestic central entrance that opens onto an elegant vestibule, beautifully paved in stone in a checkerboard pattern. This vestibule, the true centerpiece of the reception area, leads to a magnificent stone staircase, remarkable for its appearance and proportions, as well as the various reception rooms of the château:
- To the left of the entrance, the vestibule leads to a study and a vast, light-filled lounge of over 50 sqm. This lounge, featuring elegant herringbone parquet flooring, is enhanced by a beautiful stone fireplace, adding to the room’s charm and authenticity. It also provides access to a second study in the south tower, ideal for an intimate and refined workspace.
- To the right of the entrance, the vestibule leads to an elegant dining room with warm parquet flooring and magnificent wood-paneled cupboards, bearing witness to the period charm. Nearby is a kitchen with an impressive wooden fireplace, ideal for convivial moments, as well as a scullery arranged in the north tower, offering a functional and discreet space. The kitchen also provides direct access to a service entrance opening onto the north facade, as well as a practical storage room.
On the first floor, accessible via the central staircase, the room layout follows the same elegant arrangement, with a parquet-covered vestibule. To the left of the landing is a superb master suite comprising, in the south tower, a bathroom equipped with a shower, bathtub, and WC, as well as a large fully fitted dressing room. To the right of the landing is a bedroom with a stone fireplace, accompanied by a shower room with WC. Beyond this is another large bedroom, also with a stone fireplace, a bathroom in the north tower equipped with a shower, bathtub, and WC, as well as a dressing room or children’s bedroom.
The fully fitted second floor includes a family lounge and a study. This level also comprises four bedrooms, two bathrooms (one with WC), a separate WC, a laundry room, and a drying area in the north tower.
The property has numerous outbuildings in very good condition:
- A house dedicated to the swimming pool, with a terrace and pergola, houses a fully equipped summer kitchen. The swimming pool, measuring 12 by 6 meters, features a saltwater treatment system and is heated by a gas boiler, offering optimal comfort for swimming. An adjacent covered courtyard completes this convivial outdoor space.
- A garage with space for several vehicles
- A stable with 4 stalls and a workshop
- The dovecote, listed as a Historic Monument (ISMH), used to store garden equipment.
The property is fully fenced and accessed via a beautiful lime tree-lined driveway. The grounds, approximately 2.7 hectares (6.67 acres), are meticulously maintained and include vast lawns, a formal French garden, an orchard, a vegetable garden, and various tree species, offering great botanical diversity. The entire estate benefits from an automatic watering system to keep the green spaces in perfect condition.
The following parts are listed on the Supplementary Inventory of Historic Monuments (ISMH):
- Dovecote (cad. A 714): listed by decree.
This property benefits from the advantageous tax status of Historic Monuments.
Cabinet LE NAIL – Bourbonnais - Mr. Philippe de SALMIECH: [hidden information]
Philippe de SALMIECH, sole proprietor, registered in the Special Register of Commercial Agents under number [hidden information].
We invite you to visit our website Cabinet Le Nail ([hidden information]) to browse our latest listings or learn more about this property.
Information on the risks to which this property is exposed is available on the Géorisques website: https://www.georisques.gouv.fr/
The current château is distinguished by its classical, balanced architecture, rising on three levels in an elegant rectangular building about 30 meters long. Its east facade is enhanced by two round towers, which harmoniously frame the building and give it a timeless character. On the west side, the château opens onto a formal French garden, whose geometric paths and carefully arranged flowerbeds reflect the art of traditional landscaping. A solidly built covered courtyard completes this facade by enclosing a square courtyard, reinforcing the impression of a functional and aesthetic ensemble. This layout offers the perfect combination of architectural refinement and connection with the surrounding nature, while exuding a welcoming and peaceful atmosphere.
Access to the ground floor is through a majestic central entrance that opens onto an elegant vestibule, beautifully paved in stone in a checkerboard pattern. This vestibule, the true centerpiece of the reception area, leads to a magnificent stone staircase, remarkable for its appearance and proportions, as well as the various reception rooms of the château:
- To the left of the entrance, the vestibule leads to a study and a vast, light-filled lounge of over 50 sqm. This lounge, featuring elegant herringbone parquet flooring, is enhanced by a beautiful stone fireplace, adding to the room’s charm and authenticity. It also provides access to a second study in the south tower, ideal for an intimate and refined workspace.
- To the right of the entrance, the vestibule leads to an elegant dining room with warm parquet flooring and magnificent wood-paneled cupboards, bearing witness to the period charm. Nearby is a kitchen with an impressive wooden fireplace, ideal for convivial moments, as well as a scullery arranged in the north tower, offering a functional and discreet space. The kitchen also provides direct access to a service entrance opening onto the north facade, as well as a practical storage room.
On the first floor, accessible via the central staircase, the room layout follows the same elegant arrangement, with a parquet-covered vestibule. To the left of the landing is a superb master suite comprising, in the south tower, a bathroom equipped with a shower, bathtub, and WC, as well as a large fully fitted dressing room. To the right of the landing is a bedroom with a stone fireplace, accompanied by a shower room with WC. Beyond this is another large bedroom, also with a stone fireplace, a bathroom in the north tower equipped with a shower, bathtub, and WC, as well as a dressing room or children’s bedroom.
The fully fitted second floor includes a family lounge and a study. This level also comprises four bedrooms, two bathrooms (one with WC), a separate WC, a laundry room, and a drying area in the north tower.
The property has numerous outbuildings in very good condition:
- A house dedicated to the swimming pool, with a terrace and pergola, houses a fully equipped summer kitchen. The swimming pool, measuring 12 by 6 meters, features a saltwater treatment system and is heated by a gas boiler, offering optimal comfort for swimming. An adjacent covered courtyard completes this convivial outdoor space.
- A garage with space for several vehicles
- A stable with 4 stalls and a workshop
- The dovecote, listed as a Historic Monument (ISMH), used to store garden equipment.
The property is fully fenced and accessed via a beautiful lime tree-lined driveway. The grounds, approximately 2.7 hectares (6.67 acres), are meticulously maintained and include vast lawns, a formal French garden, an orchard, a vegetable garden, and various tree species, offering great botanical diversity. The entire estate benefits from an automatic watering system to keep the green spaces in perfect condition.
The following parts are listed on the Supplementary Inventory of Historic Monuments (ISMH):
- Dovecote (cad. A 714): listed by decree.
This property benefits from the advantageous tax status of Historic Monuments.
Cabinet LE NAIL – Bourbonnais - Mr. Philippe de SALMIECH: [hidden information]
Philippe de SALMIECH, sole proprietor, registered in the Special Register of Commercial Agents under number [hidden information].
We invite you to visit our website Cabinet Le Nail ([hidden information]) to browse our latest listings or learn more about this property.
Information on the risks to which this property is exposed is available on the Géorisques website: https://www.georisques.gouv.fr/
-
Property type
Castle
-
Price/sqft
$254
-
Emissions
E
-
Consumption
E
Explore the Area
NEVERS, 58000, France
View on Google Maps
Price per sqft
Low
High
Joined 7 years ago
You have inquired about this property
The agent will contact you soon by
Listed by
Cabinet Le Nail
View agency profile
180
Listings
2019
Joined
Book home tour with the agent
Choose a date and whether you'd like a virtual or in-person tour with the agent.
Preferred date
Tour type
Last updated
May 1
First listed
December 5, 2024
Listing reference
NA4-1879
Trusted by the World's Leading Brokers
The agents behind the world's most exceptional properties list with JamesEdition.
- Listings from Sotheby's, Christie's, BARNES, and Engel & Völkers
- Every listing reviewed before it goes live
- Connect directly with verified listing agents
By continuing you agree to our Terms and Privacy Policy.