$1,025,000
Single Family Detached Nevada City
- 3 Beds
- 4 Baths
- 2,980 Sqft
- 6.0 Ac lot
- Updated: Today
- MLS#226125915
About the Property
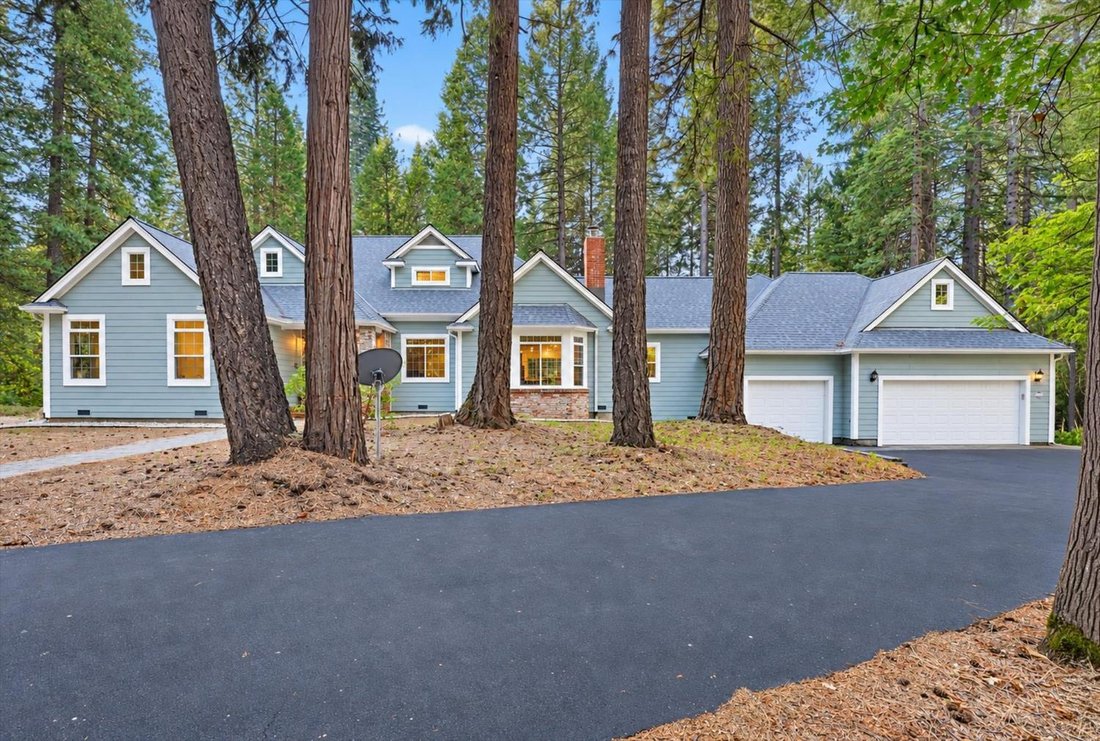
This is what makes the Nevada City lifestyle so special: a home tucked into the woods, room to spread out, and downtown just minutes away. Set on 6 usable acres among mature trees, this quality-built custom home has a Tahoe feel in a peaceful setting surrounded by beautiful homes. Hiking and biking trails and nearby lakes offer plenty to explore, with Scotts Flat Lake just minutes away for paddleb
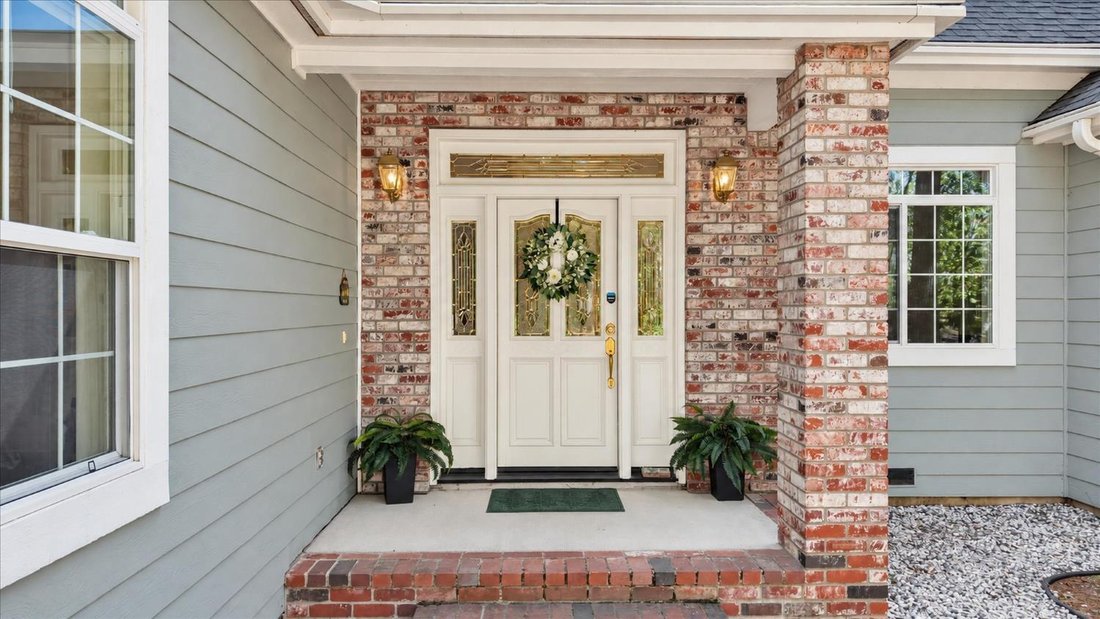
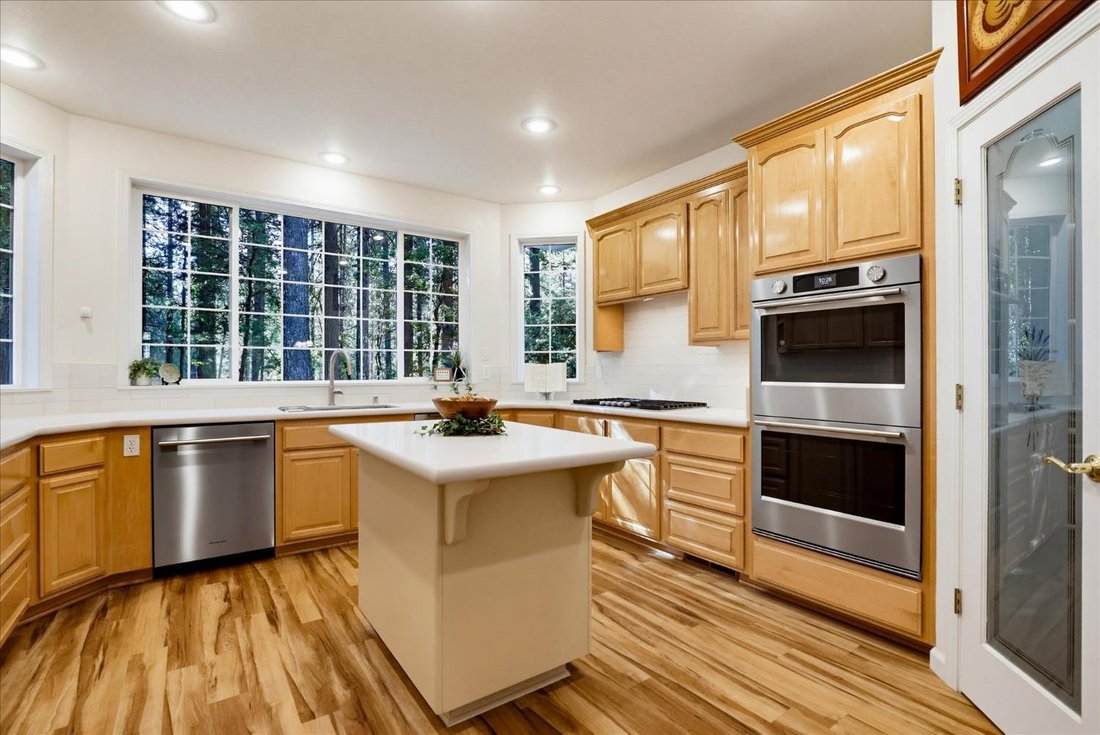
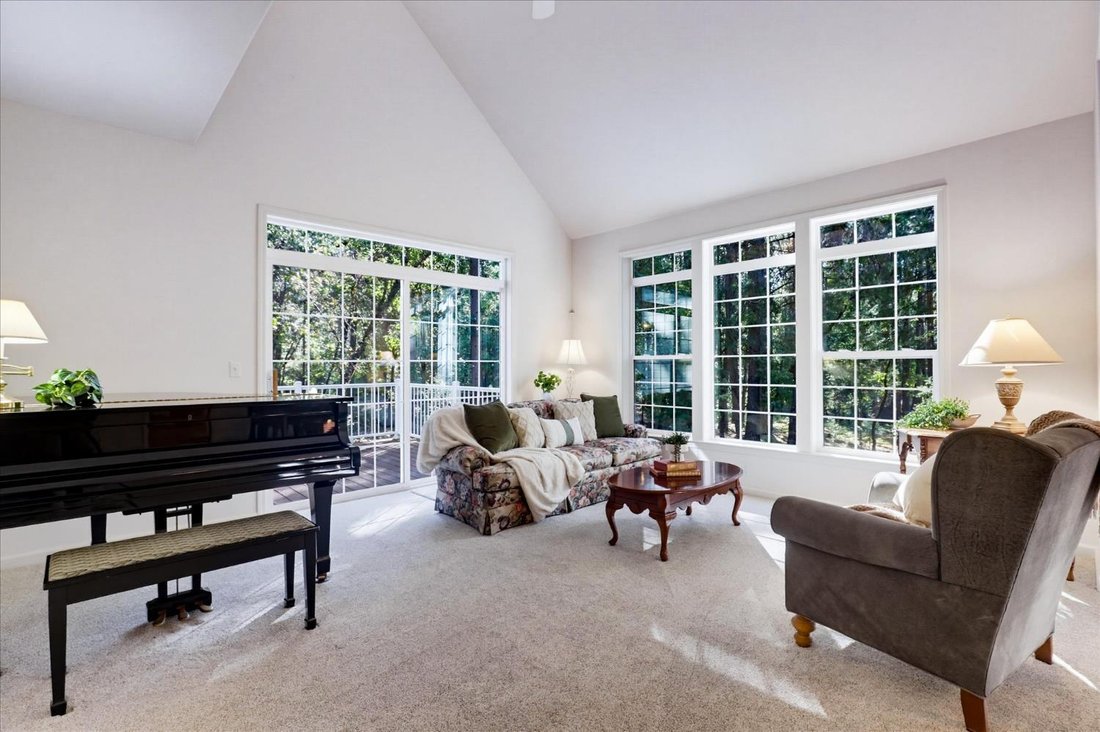
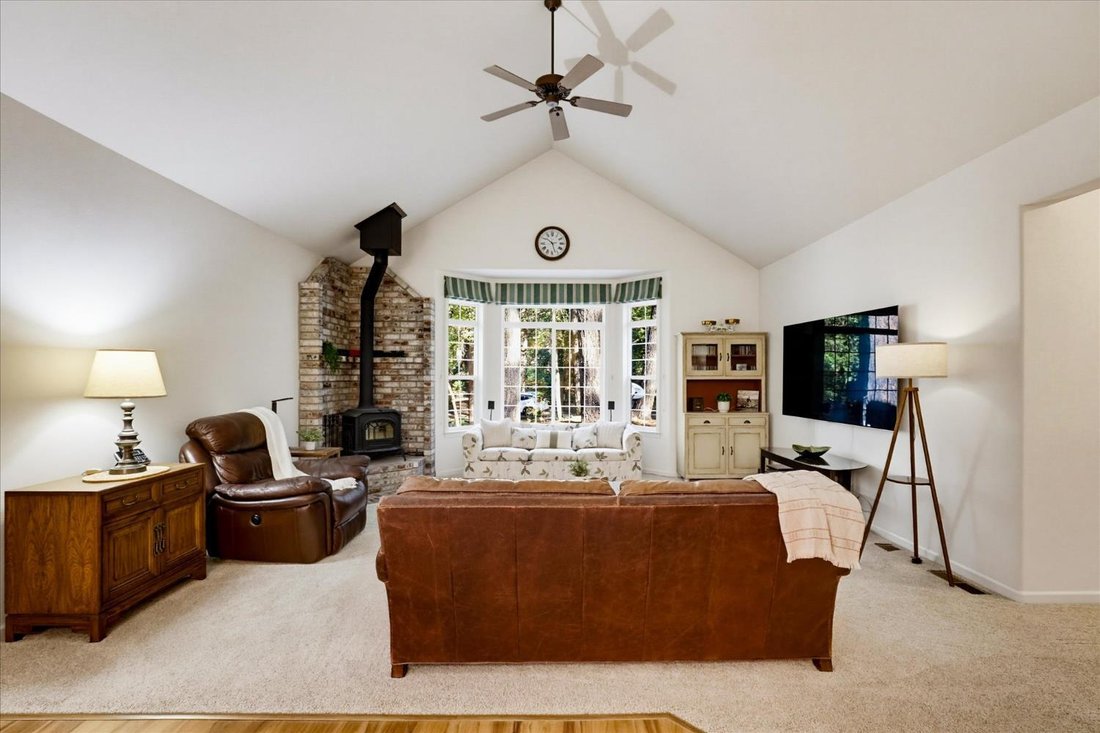
This is what makes the Nevada City lifestyle so special: a home tucked into the woods, room to spread out, and downtown just minutes away. Set on 6 usable acres among mature trees, this quality-built custom home has a Tahoe feel in a peaceful setting surrounded by beautiful homes. Hiking and biking trails and nearby lakes offer plenty to explore, with Scotts Flat Lake just minutes away for paddleboarding, kayaking, boating, fishing, or a relaxing swim. ~ The thoughtful design of this spacious 3-bedroom, 4-bath home includes a private main-level office and separate living and family rooms. The spacious kitchen features brand-new quartz countertops, backsplash, and appliances, complemented by beautiful maple cabinets, an island, pantry, and breakfast nook. ~ The light and bright living room features vaulted ceilings and wooded views that create an inviting space that flows into the formal dining area and out to a lovely attached deck. The separate family room offers a cozy place to settle in beside the wood stove, with a large bay window looking out onto the forest. ~ Enjoy morning coffee or a quiet afternoon relaxing with a good book on the 17X20 enclosed sun porch. Interchangeable seasonal screens let you enjoy fresh air in summer and a sheltered sunroom in winter. ~ The main-level primary suite includes a vaulted ceiling, walk-in closet, jetted tub, separate shower, and double vanity. Upstairs, two generous bedrooms and a full bath are separated by a hallway overlooking the living room below. A spacious laundry room offers a utility sink, cabinets, and an attached full bathroom. ~ The oversized, finished three-car garage has room for vehicles, storage, and projects. Outside, there is space to build a shop, an ADU, or have large animals. A paved circular driveway provides convenient access from the county-maintained road. ~ A 50-year roof was installed in 2024. Additional features include a 20kW generator, high-producing well, three-zone HVAC, and high-speed internet. ~ Privacy, usable acreage, and easy access to historic downtown Nevada City’s restaurants, shops, and entertainment you’ll feel like you’re on vacation everyday! Please see all the media for video and 3-D Tour
-
Property type
House
-
Year built
1997
-
Price/sqft
$343
Features
- Garage
- Walk In Closet
- 3D Floor Plan
- Washer Dryer
- Kitchen island
- Stone Countertops
- High Ceiling
- Office
- Privacy
Explore the Area
14014 Red Dog, Nevada City, CA 95959, California, United States
View on Google Maps
Price per sqft
Low
High
Joined 2 years ago
You have inquired about this property
The agent will contact you soon by
Listed by
2
Listings
2024
Joined
Book home tour with Laura Cantway
Choose a date and whether you'd like a virtual or in-person tour with the agent.
Preferred date
Tour type

Last updated
Today
First listed
October 13
Agent licence
#01926428
Listing reference
2169124601833688
Listing status
Similar Properties Nearby
New Listings in Nevada City






Explore More Homes for Sale
Nevada City, CA, United States property types
Related Guides & Stories
Trusted by the World's Leading Brokers
The agents behind the world's most exceptional properties list with JamesEdition.
- Listings from Sotheby's, Christie's, BARNES, and Engel & Völkers
- Every listing reviewed before it goes live
- Connect directly with verified listing agents
By continuing you agree to our Terms and Privacy Policy.
brokerages we
partnered with
partnered with