$776,440
Neuzeug: Exklusives Zweifamilienhaus Mit Pool – 2 Getrennte Wohneinheiten Arbeiten Und Wohnen VI
- 7 Beds
- 2 Baths
- 3,122 Sqft
- 10,076 Sqft lot
- Updated: September 14
About the Property
TWO-FAMILY HOUSE WITH POOL – 2 LIVING UNITS, 2 ENTRANCES & VERSATILE USE
Two generations under one roof, living together while still enjoying privacy, or combining living and working – this special two-family house in Sierning offers exceptional possibilities for various lifestyles.
On a approximately 936 m² flat, sunny, and optimally oriented plot in a beautiful residential
Two generations under one roof, living together while still enjoying privacy, or combining living and working – this special two-family house in Sierning offers exceptional possibilities for various lifestyles.
On a approximately 936 m² flat, sunny, and optimally oriented plot in a beautiful residential
TWO-FAMILY HOUSE WITH POOL – 2 LIVING UNITS, 2 ENTRANCES & VERSATILE USE
Two generations under one roof, living together while still enjoying privacy, or combining living and working – this special two-family house in Sierning offers exceptional possibilities for various lifestyles.
On a approximately 936 m² flat, sunny, and optimally oriented plot in a beautiful residential area, you will find two separate living units with individual entrances – ideal for multi-generational living, two families, or a successful combination of living and working.
The barrier-free ground floor apartment of about 118 m², newly built in 2015 through an extension, impresses with a spacious, open living/dining area including kitchen, two bedrooms, a large bathroom, and a separate guest toilet. The direct access to the garden extends the living space outdoors and adds extra comfort.
Thanks to its barrier-free design and single-level living, this unit is especially suitable for parents or grandparents, as well as anyone who values comfortable and long-term usable living.
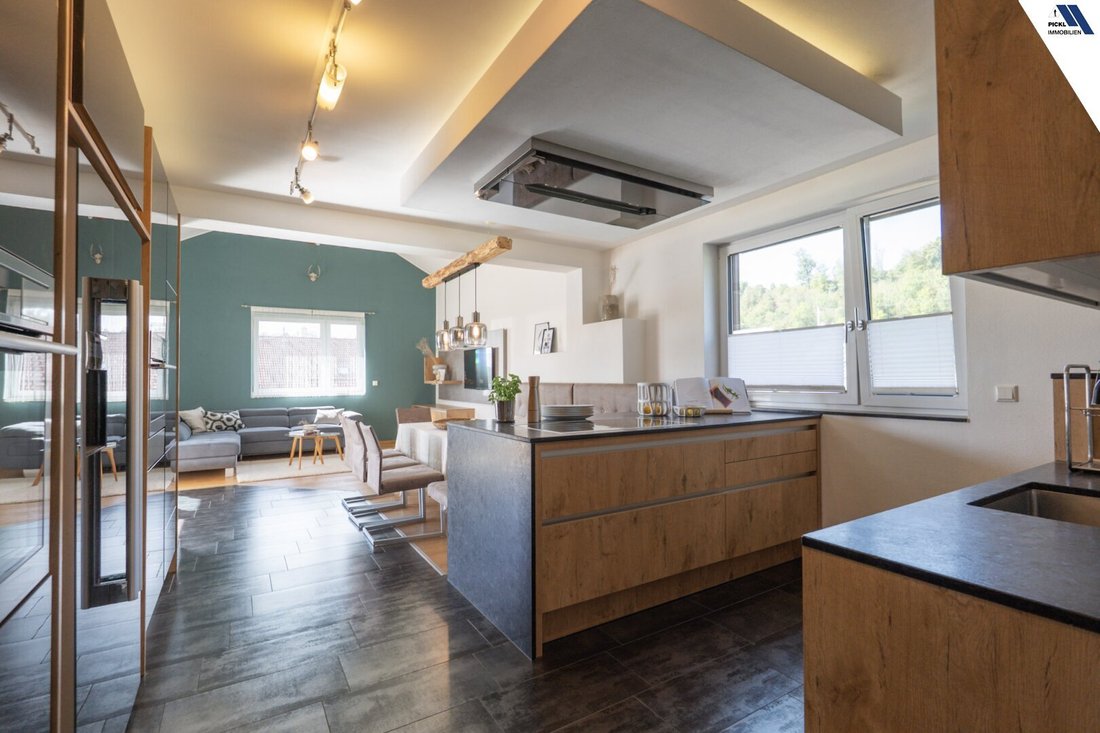
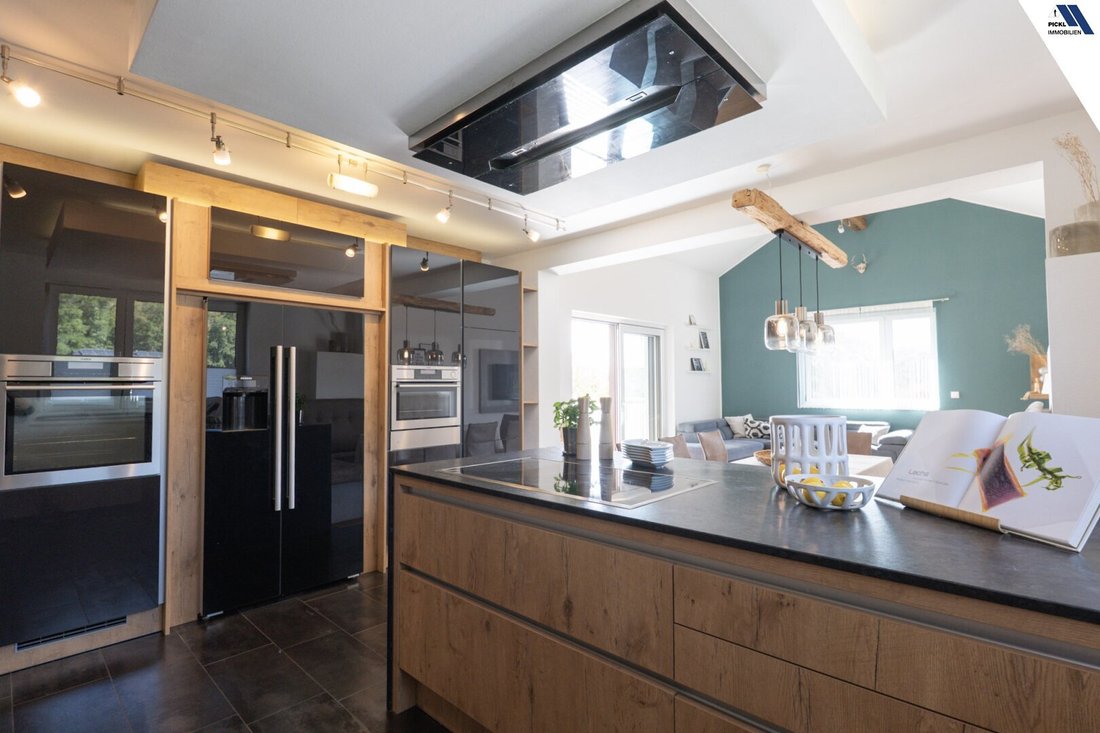
Both living units are high-quality equipped and feature newly designed, generously planned kitchens. Premium electrical appliances, elegant stone countertops, and numerous convenient extras characterize the fittings. These include spacious American-style fridge and freezer solutions with ice cube dispensers, as well as ample workspace and storage. Custom carpentry installations complement the high-quality overall impression and provide additional storage. The combination of selected materials, thoughtful planning, and generous space offers high living comfort in both units.
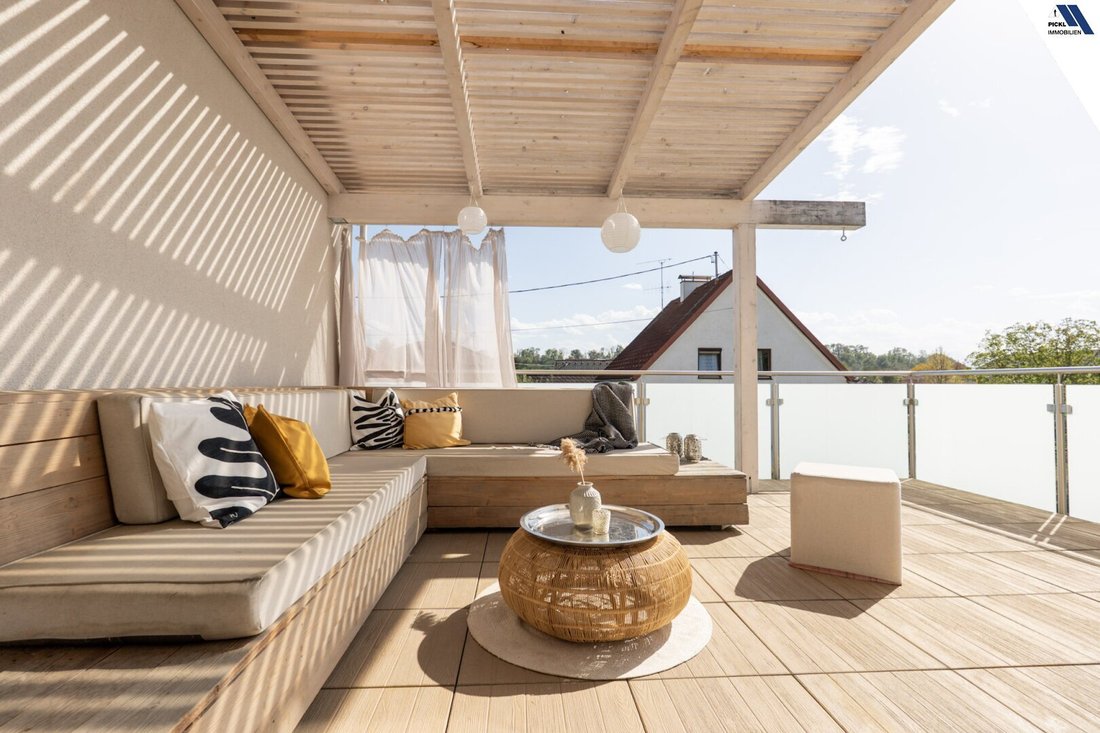
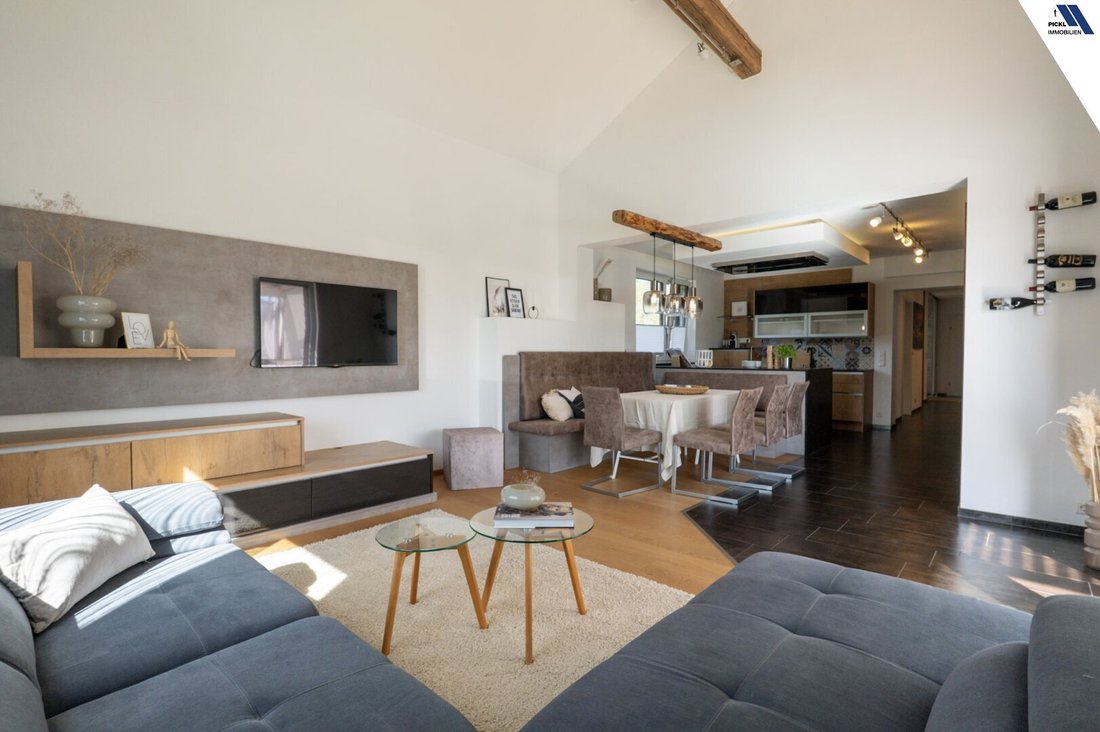
The upper floor offers an additional approximately 117 m² of living space. Here, too, the open living/dining area with kitchen forms the heart of the apartment. The space is complemented by three flexibly usable rooms, for example as bedrooms, children’s rooms, or home offices, a large bathroom, and a well-oriented covered terrace.
A special extra is located above: the approximately 55 m² loft-style studio in the attic creates additional space – ideal as a home office, office, studio, hobby area, or personal retreat.
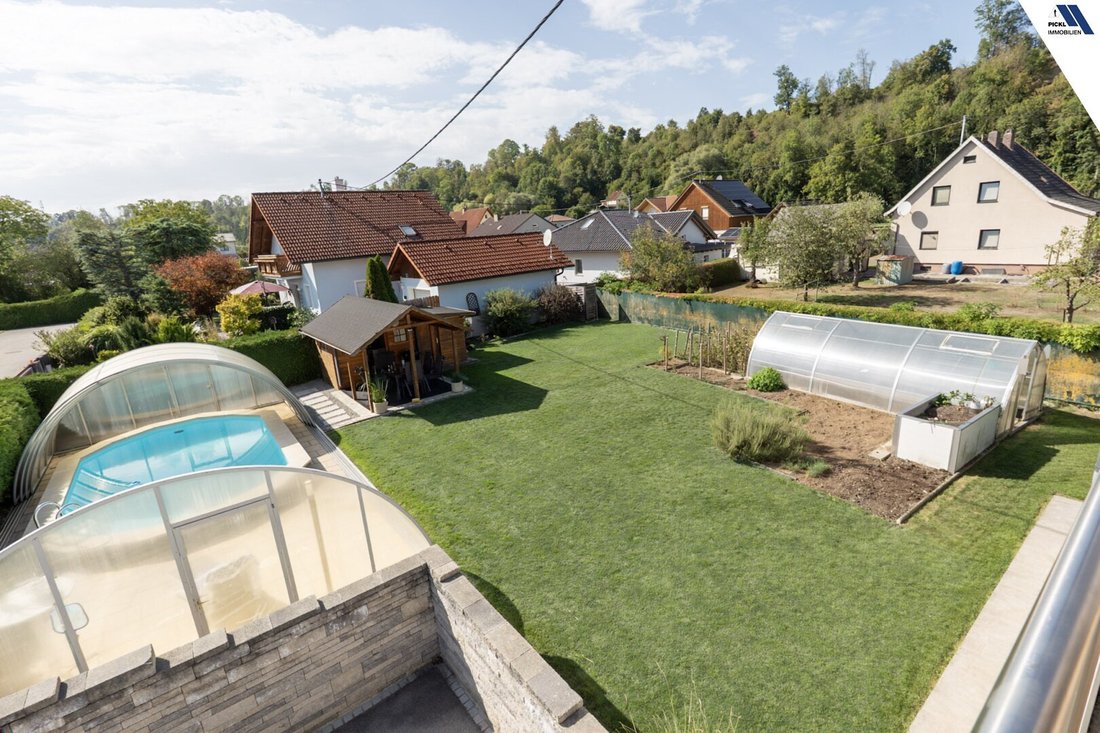
The spacious and well-maintained garden is one of the special highlights of this property. A pool with a sliding cover, a pool house with outdoor kitchen, and two covered terraces provide perfect conditions for relaxing hours with family and friends.
Garden lovers will also appreciate the greenhouse, which offers ideal opportunities for growing vegetables, herbs, or plants. Raised beds and various planting areas complete the garden.
Additional comfort in garden maintenance is provided by a lawn robot. A rainwater cistern with about 15 m³ capacity is also available.
A small garage, three parking spaces, and approximately 80 m² of cellar space offer extra storage and convenience.
The originally built house from 1955, extended in 1979, was extensively renovated in 2013/15 according to available documents. Features include pellet heating, underfloor heating, a solar system supporting hot water preparation, and a Swedish stove on the upper floor.
The generous space also offers interesting possibilities for self-employed and freelancers to combine living and working under one roof.
EXECUTION & QUALITY CRITERIA
- Solid brick construction
- General renovation 2013/15
- Cold roof with additional insulation and about 40 cm roof insulation
- Aluminum gutters
- Facade insulation: approx. 20 cm on the outside in the extension, approx. 5 cm on the outside in the old building
- 2 covered terraces
- Ground floor terrace: stone tiles and lift-slide door
- Upper floor terrace: concrete stone tiles, wooden construction with plexiglass roof, frosted glass railing, and lift-slide door
- Floors: oak parquet, porcelain stoneware, and laminate
- Interior doors made of wood
- Triple-glazed plastic windows
- Electric shutters in the extension, partly manual in the old building
- Fly screens
- Swedish stove on the upper floor
- Pellet heating – separately controllable for each unit
- Underfloor heating, radiators in the attic
- 500-liter buffer tank
- High-voltage connection
- Hot water preparation with solar system
- Special room height in the upper floor living area up to approx. 4.30 m
- Roof slopes partially used as storage rooms
- 2 bathrooms and 3 toilets
- Kitchen on the upper floor, installed in 2014 according to property information, with high-quality appliances
- SAT-TV
OUTDOOR FACILITIES
- Pool approx. 3 × 6 m
- Pool depth approx. 1.20 to 1.70 m
- Pool technology available
- 4-part sliding pool cover
- Pool liner renewed in 2010 according to property information
- Pool house with outdoor kitchen
- Greenhouse
- Lawn robot
- Small garage
- Equipment/storage room
- 3 asphalted parking spaces
- Rainwater cistern with approx. 15 m³ capacity
- Enclosure with wall, wooden elements, and natural hedge
- Stone pavements
- Raised beds and other beds
- Spacious lawn area
- Well-maintained, individually designed garden with diverse planting
A home that perfectly combines closeness and privacy, offering families and multiple generations exceptional space for living, working, and enjoying – in an attractive location with good infrastructure and high recreational value.
The property offers interesting possibilities for different usage concepts. Division into separate living units is basically possible, making the property suitable for owner-occupiers, families, investors, or multi-generational concepts.
Interested? Best to inquire now and arrange a personal viewing appointment. Plans and pictures provide a first overview – but the best impression of location, space, and the versatile possibilities of this property is gained on site.
Schedule a viewing today and see for yourself this attractive property!
Sabine Pickl | Real Estate Agent
24
Miscellaneous / Legal Notes
The information provided has been created to the best of our knowledge and belief. We do not guarantee or assume liability for the accuracy, completeness, and timeliness of the information, especially regarding area details, features, operating costs, or other information provided by the seller or third parties.
This offer is non-binding and subject to change. Errors, intermediate sales, or rentals remain reserved.
In case of a successful contract conclusion, the legally or contractually agreed brokerage commission will be charged. The amount of the commission is based on the applicable real estate agent regulations.
According to § 5 of the Broker Act, we point out that we act as dual agents.
There is an economic close relationship between the broker and the seller.
If no energy certificate is provided by the seller, at least an overall energy efficiency corresponding to the age and type of the building is considered agreed (§ 7 EAVG 2012).
Further information, our general terms and conditions, privacy policy, and imprint can be found on our homepage.
Privacy Notice:
We process personal data exclusively within the framework of legal provisions (GDPR, DSG, TKG 2021). If you provide us with your contact details, we may send you information about similar or comparable real estate offers. You can object to this sending at any time.
The broker acts as a dual agent.
The property is located in Neuzeug, about 1.5 km from the town center, in a pleasant residential area. The convenient location between Steyr and Bad Hall combines quiet living with short distances and good infrastructure.
Especially for families and multi-generational households, the location offers attractive conditions: childcare, kindergarten, and schools are in Neuzeug; secondary schools and educational institutions are easily accessible in nearby Steyr.
Daily needs are comfortably met: supermarket, pharmacy, and bank are within about 1.5 km according to property information. Medical care and other daily necessities are also available nearby. A bus stop is very close, and a train connection is quickly reachable.
The good connection to Steyr and Bad Hall also makes the location interesting for commuters and self-employed individuals. At the same time, the surroundings offer diverse opportunities for leisure, sports, walks, and relaxation in nature.
An attractive residential location for families and multiple generations who want to combine quiet living, good infrastructure, short distances, and high quality of life.
Two generations under one roof, living together while still enjoying privacy, or combining living and working – this special two-family house in Sierning offers exceptional possibilities for various lifestyles.
On a approximately 936 m² flat, sunny, and optimally oriented plot in a beautiful residential area, you will find two separate living units with individual entrances – ideal for multi-generational living, two families, or a successful combination of living and working.
The barrier-free ground floor apartment of about 118 m², newly built in 2015 through an extension, impresses with a spacious, open living/dining area including kitchen, two bedrooms, a large bathroom, and a separate guest toilet. The direct access to the garden extends the living space outdoors and adds extra comfort.
Thanks to its barrier-free design and single-level living, this unit is especially suitable for parents or grandparents, as well as anyone who values comfortable and long-term usable living.
Both living units are high-quality equipped and feature newly designed, generously planned kitchens. Premium electrical appliances, elegant stone countertops, and numerous convenient extras characterize the fittings. These include spacious American-style fridge and freezer solutions with ice cube dispensers, as well as ample workspace and storage. Custom carpentry installations complement the high-quality overall impression and provide additional storage. The combination of selected materials, thoughtful planning, and generous space offers high living comfort in both units.
The upper floor offers an additional approximately 117 m² of living space. Here, too, the open living/dining area with kitchen forms the heart of the apartment. The space is complemented by three flexibly usable rooms, for example as bedrooms, children’s rooms, or home offices, a large bathroom, and a well-oriented covered terrace.
A special extra is located above: the approximately 55 m² loft-style studio in the attic creates additional space – ideal as a home office, office, studio, hobby area, or personal retreat.
The spacious and well-maintained garden is one of the special highlights of this property. A pool with a sliding cover, a pool house with outdoor kitchen, and two covered terraces provide perfect conditions for relaxing hours with family and friends.
Garden lovers will also appreciate the greenhouse, which offers ideal opportunities for growing vegetables, herbs, or plants. Raised beds and various planting areas complete the garden.
Additional comfort in garden maintenance is provided by a lawn robot. A rainwater cistern with about 15 m³ capacity is also available.
A small garage, three parking spaces, and approximately 80 m² of cellar space offer extra storage and convenience.
The originally built house from 1955, extended in 1979, was extensively renovated in 2013/15 according to available documents. Features include pellet heating, underfloor heating, a solar system supporting hot water preparation, and a Swedish stove on the upper floor.
The generous space also offers interesting possibilities for self-employed and freelancers to combine living and working under one roof.
EXECUTION & QUALITY CRITERIA
- Solid brick construction
- General renovation 2013/15
- Cold roof with additional insulation and about 40 cm roof insulation
- Aluminum gutters
- Facade insulation: approx. 20 cm on the outside in the extension, approx. 5 cm on the outside in the old building
- 2 covered terraces
- Ground floor terrace: stone tiles and lift-slide door
- Upper floor terrace: concrete stone tiles, wooden construction with plexiglass roof, frosted glass railing, and lift-slide door
- Floors: oak parquet, porcelain stoneware, and laminate
- Interior doors made of wood
- Triple-glazed plastic windows
- Electric shutters in the extension, partly manual in the old building
- Fly screens
- Swedish stove on the upper floor
- Pellet heating – separately controllable for each unit
- Underfloor heating, radiators in the attic
- 500-liter buffer tank
- High-voltage connection
- Hot water preparation with solar system
- Special room height in the upper floor living area up to approx. 4.30 m
- Roof slopes partially used as storage rooms
- 2 bathrooms and 3 toilets
- Kitchen on the upper floor, installed in 2014 according to property information, with high-quality appliances
- SAT-TV
OUTDOOR FACILITIES
- Pool approx. 3 × 6 m
- Pool depth approx. 1.20 to 1.70 m
- Pool technology available
- 4-part sliding pool cover
- Pool liner renewed in 2010 according to property information
- Pool house with outdoor kitchen
- Greenhouse
- Lawn robot
- Small garage
- Equipment/storage room
- 3 asphalted parking spaces
- Rainwater cistern with approx. 15 m³ capacity
- Enclosure with wall, wooden elements, and natural hedge
- Stone pavements
- Raised beds and other beds
- Spacious lawn area
- Well-maintained, individually designed garden with diverse planting
A home that perfectly combines closeness and privacy, offering families and multiple generations exceptional space for living, working, and enjoying – in an attractive location with good infrastructure and high recreational value.
The property offers interesting possibilities for different usage concepts. Division into separate living units is basically possible, making the property suitable for owner-occupiers, families, investors, or multi-generational concepts.
Interested? Best to inquire now and arrange a personal viewing appointment. Plans and pictures provide a first overview – but the best impression of location, space, and the versatile possibilities of this property is gained on site.
Schedule a viewing today and see for yourself this attractive property!
Sabine Pickl | Real Estate Agent
24
Miscellaneous / Legal Notes
The information provided has been created to the best of our knowledge and belief. We do not guarantee or assume liability for the accuracy, completeness, and timeliness of the information, especially regarding area details, features, operating costs, or other information provided by the seller or third parties.
This offer is non-binding and subject to change. Errors, intermediate sales, or rentals remain reserved.
In case of a successful contract conclusion, the legally or contractually agreed brokerage commission will be charged. The amount of the commission is based on the applicable real estate agent regulations.
According to § 5 of the Broker Act, we point out that we act as dual agents.
There is an economic close relationship between the broker and the seller.
If no energy certificate is provided by the seller, at least an overall energy efficiency corresponding to the age and type of the building is considered agreed (§ 7 EAVG 2012).
Further information, our general terms and conditions, privacy policy, and imprint can be found on our homepage.
Privacy Notice:
We process personal data exclusively within the framework of legal provisions (GDPR, DSG, TKG 2021). If you provide us with your contact details, we may send you information about similar or comparable real estate offers. You can object to this sending at any time.
The broker acts as a dual agent.
The property is located in Neuzeug, about 1.5 km from the town center, in a pleasant residential area. The convenient location between Steyr and Bad Hall combines quiet living with short distances and good infrastructure.
Especially for families and multi-generational households, the location offers attractive conditions: childcare, kindergarten, and schools are in Neuzeug; secondary schools and educational institutions are easily accessible in nearby Steyr.
Daily needs are comfortably met: supermarket, pharmacy, and bank are within about 1.5 km according to property information. Medical care and other daily necessities are also available nearby. A bus stop is very close, and a train connection is quickly reachable.
The good connection to Steyr and Bad Hall also makes the location interesting for commuters and self-employed individuals. At the same time, the surroundings offer diverse opportunities for leisure, sports, walks, and relaxation in nature.
An attractive residential location for families and multiple generations who want to combine quiet living, good infrastructure, short distances, and high quality of life.
-
Property type
House
-
Floors
2
-
Year built
1955
-
Price/sqft
$248
Features
Explore the Area
Neuzeug, Upper Austria, Austria
View on Google Maps
Price per sqft
Low
High
Joined 11 months ago
You have inquired about this property
The agent will contact you soon by
Listed by
2
Listings
2025
Joined
Book home tour with the agent
Choose a date and whether you'd like a virtual or in-person tour with the agent.
Preferred date
Tour type
Last updated
September 14
First listed
September 14
Listing reference
4940/75
Trusted by the World's Leading Brokers
The agents behind the world's most exceptional properties list with JamesEdition.
- Listings from Sotheby's, Christie's, BARNES, and Engel & Völkers
- Every listing reviewed before it goes live
- Connect directly with verified listing agents
By continuing you agree to our Terms and Privacy Policy.