$1,054,596
Neuvecelle House
- 3 Beds
- 3 Baths
- 2,043 Sqft
- 9,871 Sqft lot
- Updated: Yesterday
About the Property
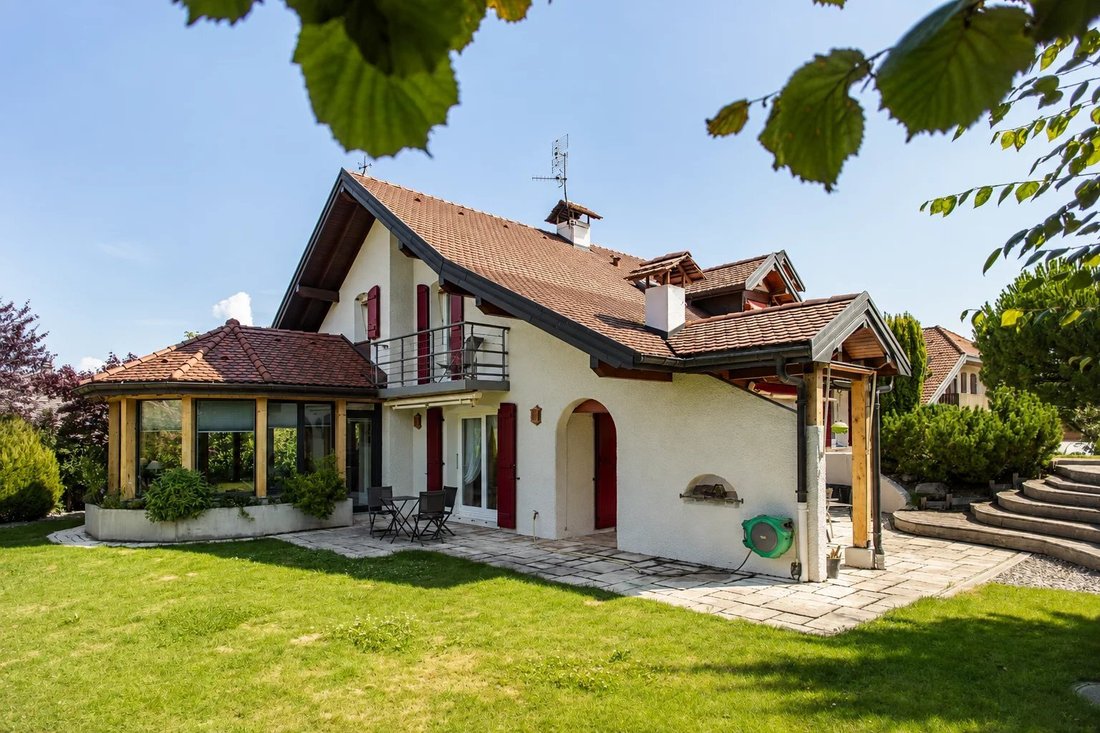
For sale in the commune of Neuvecelle, in a quiet cul-de-sac, a beautiful architect-designed villa from 1998 with a living area of 189m² on a 917m² plot.
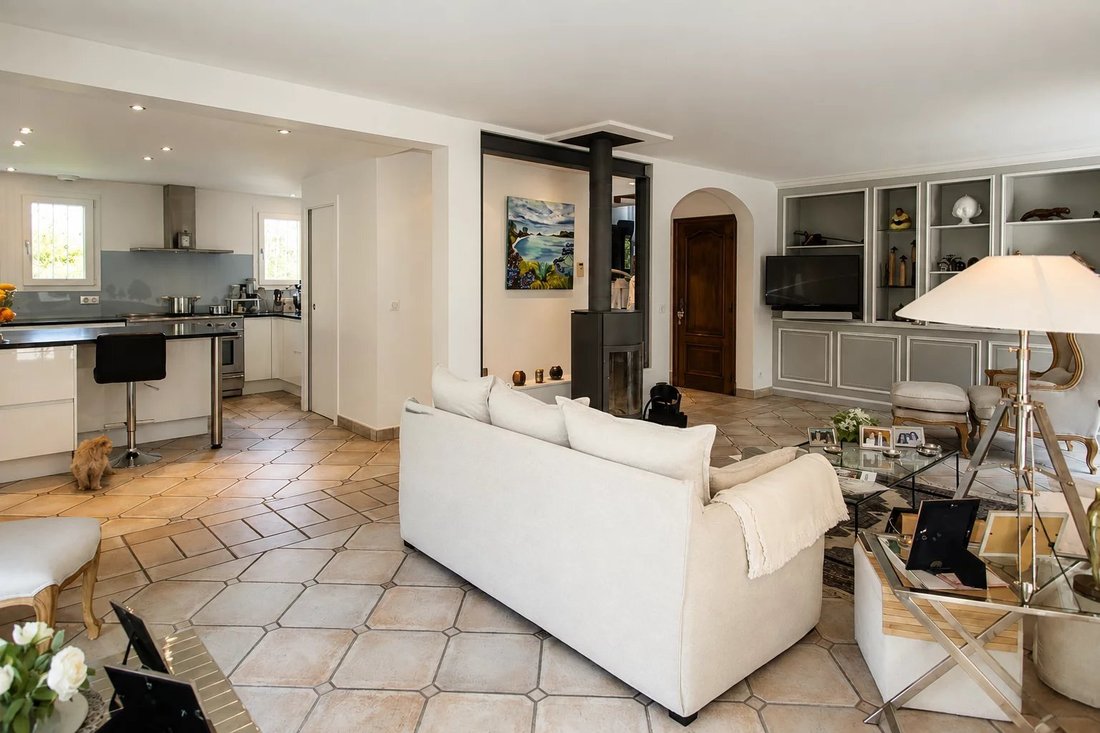
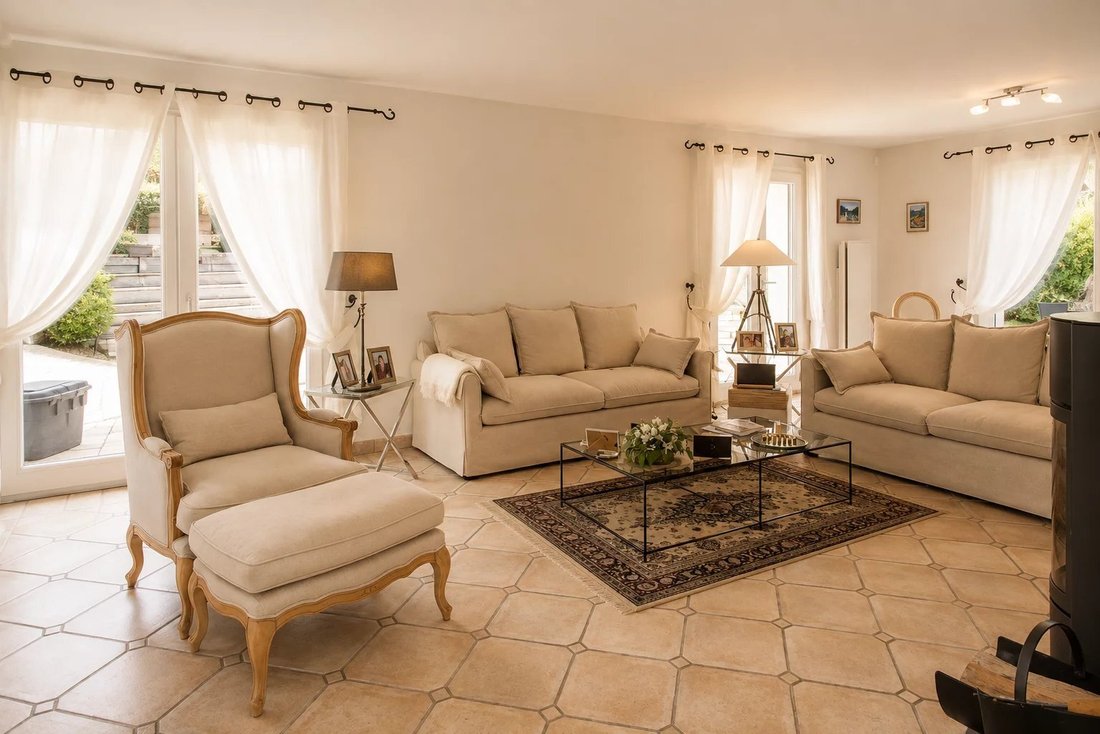
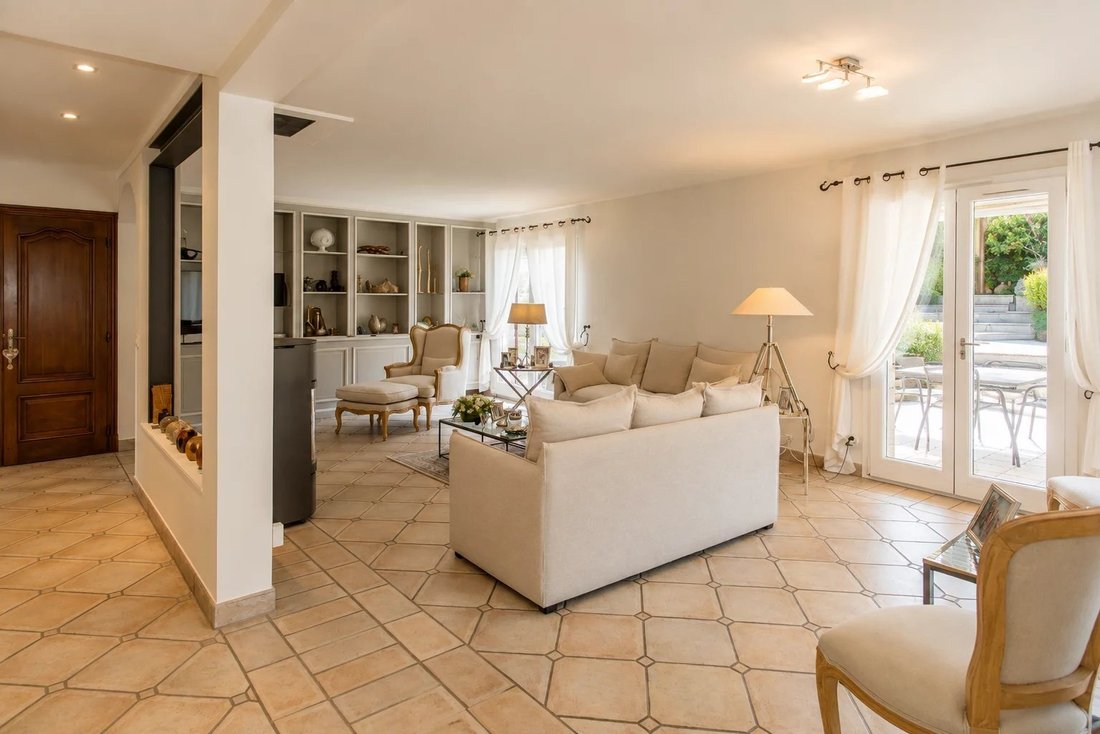
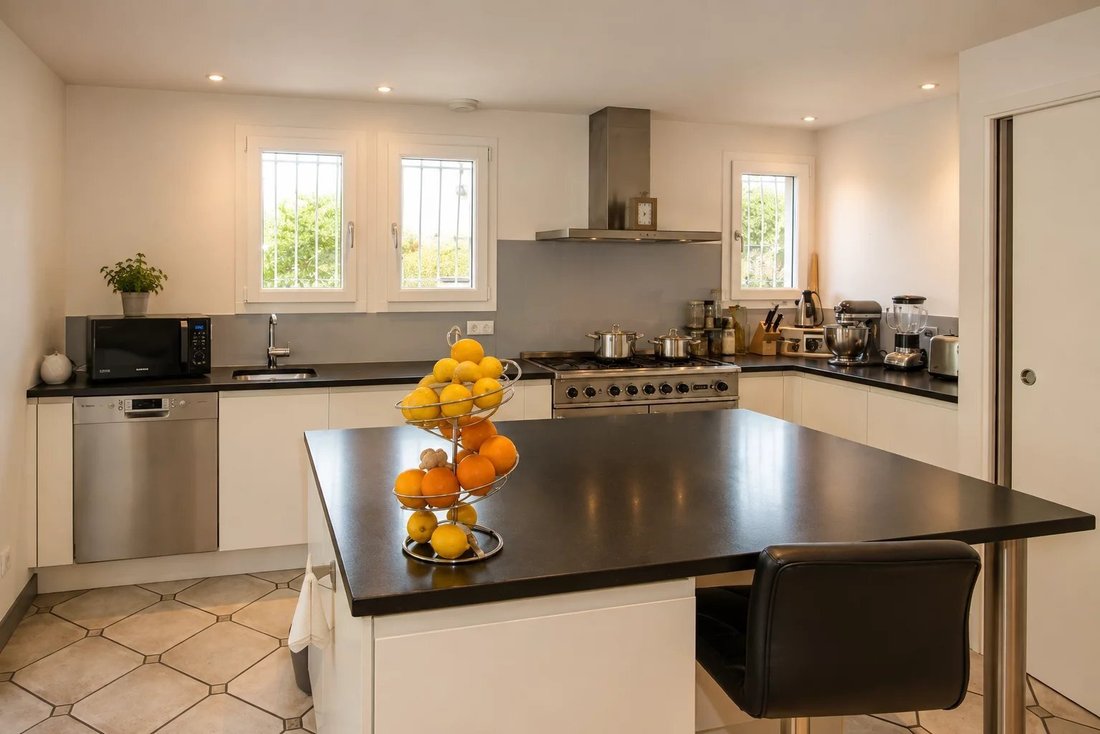
On the ground floor, a large entrance leads to the 50m² living/dining room, connecting to the kitchen and a stunning rotunda, all equipped with underfloor heating and a wood stove.
On the first half-level, there is a study/libra
On the ground floor, a large entrance leads to the 50m² living/dining room, connecting to the kitchen and a stunning rotunda, all equipped with underfloor heating and a wood stove.
On the first half-level, there is a study/libra
For sale in the commune of Neuvecelle, in a quiet cul-de-sac, a beautiful architect-designed villa from 1998 with a living area of 189m² on a 917m² plot.
On the ground floor, a large entrance leads to the 50m² living/dining room, connecting to the kitchen and a stunning rotunda, all equipped with underfloor heating and a wood stove.
On the first half-level, there is a study/library area as well as a bedroom with built-in wardrobes, a shower room, and a toilet.
The second half-level features a mezzanine, two bedrooms (one with a shower room and toilet), and a bathroom.
On the third half-level, there is a bedroom with a small attic.
Additional features include:
- A large 35m² garage
- A cellar
- A woodshed
- An annex chalet with sauna and jacuzzi
- A 40m² larch wood terrace
- A summer kitchen
- Five outdoor parking spaces
This villa is presented by our real estate agency located in Thonon-les-Bains 74200.
Energy Performance Certificate (DPE) completed on 08/10/2024
ENERGY CLASS: C
CLIMATE CLASS: B
Estimated average annual energy costs for standard use: between €2,550 and €3,510
Average energy prices indexed annually [hidden information]
Information on risks to which this property is exposed is available on the Géorisques website: [hidden information]
Fee schedule: [hidden information]
Fees payable by the seller
Information on the risks to which this property is exposed is available on the Géorisques website: https://www.georisques.gouv.fr/
On the ground floor, a large entrance leads to the 50m² living/dining room, connecting to the kitchen and a stunning rotunda, all equipped with underfloor heating and a wood stove.
On the first half-level, there is a study/library area as well as a bedroom with built-in wardrobes, a shower room, and a toilet.
The second half-level features a mezzanine, two bedrooms (one with a shower room and toilet), and a bathroom.
On the third half-level, there is a bedroom with a small attic.
Additional features include:
- A large 35m² garage
- A cellar
- A woodshed
- An annex chalet with sauna and jacuzzi
- A 40m² larch wood terrace
- A summer kitchen
- Five outdoor parking spaces
This villa is presented by our real estate agency located in Thonon-les-Bains 74200.
Energy Performance Certificate (DPE) completed on 08/10/2024
ENERGY CLASS: C
CLIMATE CLASS: B
Estimated average annual energy costs for standard use: between €2,550 and €3,510
Average energy prices indexed annually [hidden information]
Information on risks to which this property is exposed is available on the Géorisques website: [hidden information]
Fee schedule: [hidden information]
Fees payable by the seller
Information on the risks to which this property is exposed is available on the Géorisques website: https://www.georisques.gouv.fr/
-
Property type
House
-
Floors
3
-
Year built
1998
-
Price/sqft
$516
Features
- Garden
- Garage
- Jacuzzi
- Sauna
- Kitchen island
- High Ceiling
- Bar
- Parking
- Balcony
Explore the Area
Neuvecelle, Auvergne-Rhône-Alpes, France
View on Google Maps
Price per sqft
Low
High
Joined 4 years ago
You have inquired about this property
The agent will contact you soon by
Listed by
23
Listings
2023
Joined
Book home tour with the agent
Choose a date and whether you'd like a virtual or in-person tour with the agent.
Preferred date
Tour type
Last updated
Yesterday
First listed
September 24
Listing reference
3359
Similar Properties Nearby
New Listings in Neuvecelle



Explore More Homes for Sale
Neuvecelle property types
Related Guides & Stories
Trusted by the World's Leading Brokers
The agents behind the world's most exceptional properties list with JamesEdition.
- Listings from Sotheby's, Christie's, BARNES, and Engel & Völkers
- Every listing reviewed before it goes live
- Connect directly with verified listing agents
By continuing you agree to our Terms and Privacy Policy.