$1,698,199
Einzigartiges Anwesen Im Südburgenland – Wohnhaus, Seminarhaus, Schwimmteich & Skulpturenpark Auf Ca
- 4 Baths
- 4,306 Sqft
- 15.64 Ac lot
- Updated: September 24
About the Property
It is a charming place, a place of peace, warmth, spaciousness, gathering, wonder, sinking in, and regeneration. It is a place with endless possibilities that offers relaxation and strength.
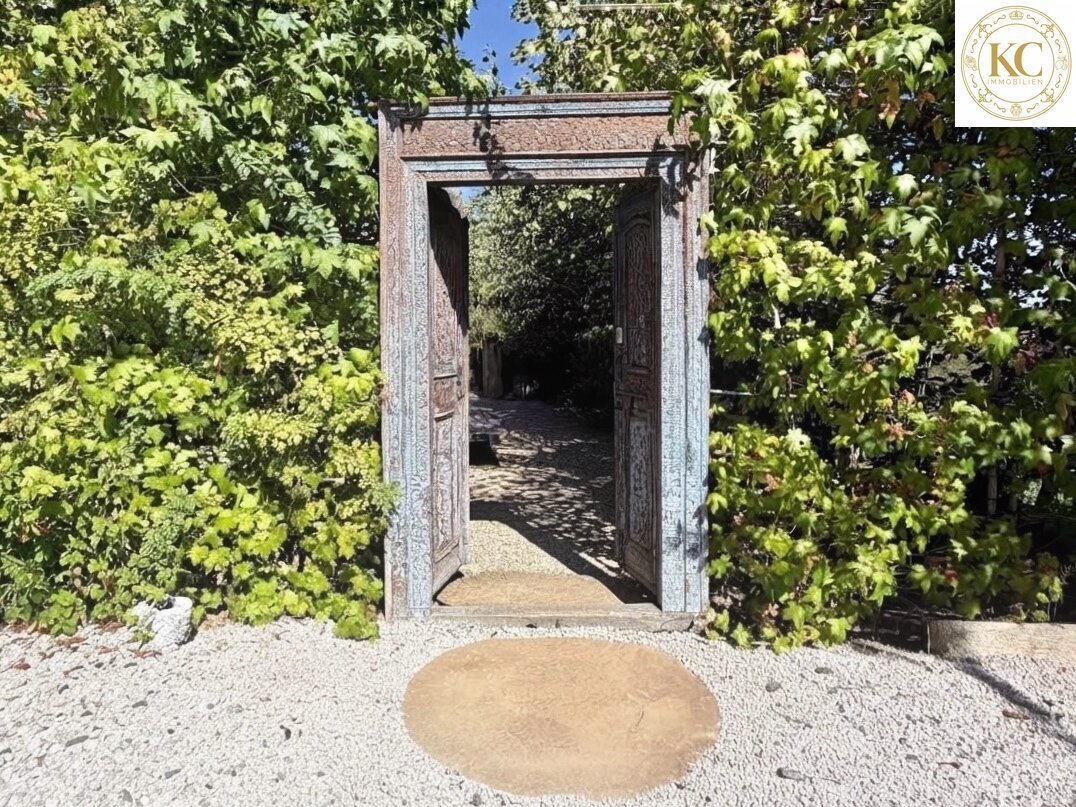
On approximately 63,000 m², a precious garden has been created, mostly designed as a sculpture and theme park, featuring ponds, 60-million-year-old stones, fire and power spots, valuable trees, numero
On approximately 63,000 m², a precious garden has been created, mostly designed as a sculpture and theme park, featuring ponds, 60-million-year-old stones, fire and power spots, valuable trees, numero
It is a charming place, a place of peace, warmth, spaciousness, gathering, wonder, sinking in, and regeneration. It is a place with endless possibilities that offers relaxation and strength.
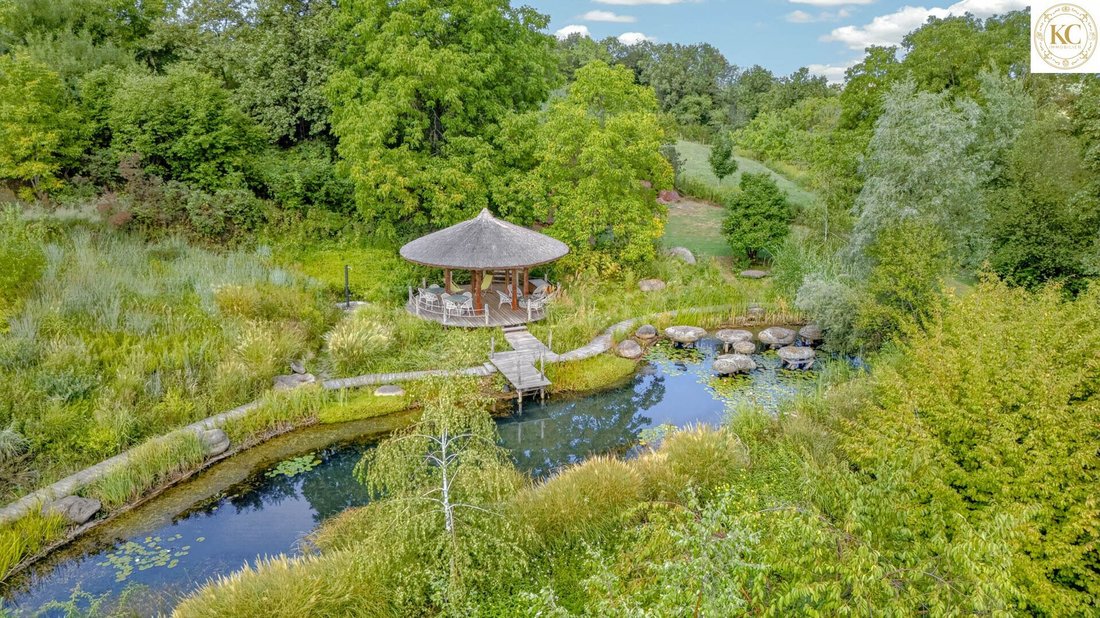
On approximately 63,000 m², a precious garden has been created, mostly designed as a sculpture and theme park, featuring ponds, 60-million-year-old stones, fire and power spots, valuable trees, numerous fruit varieties, resting areas, and sleeping pods.
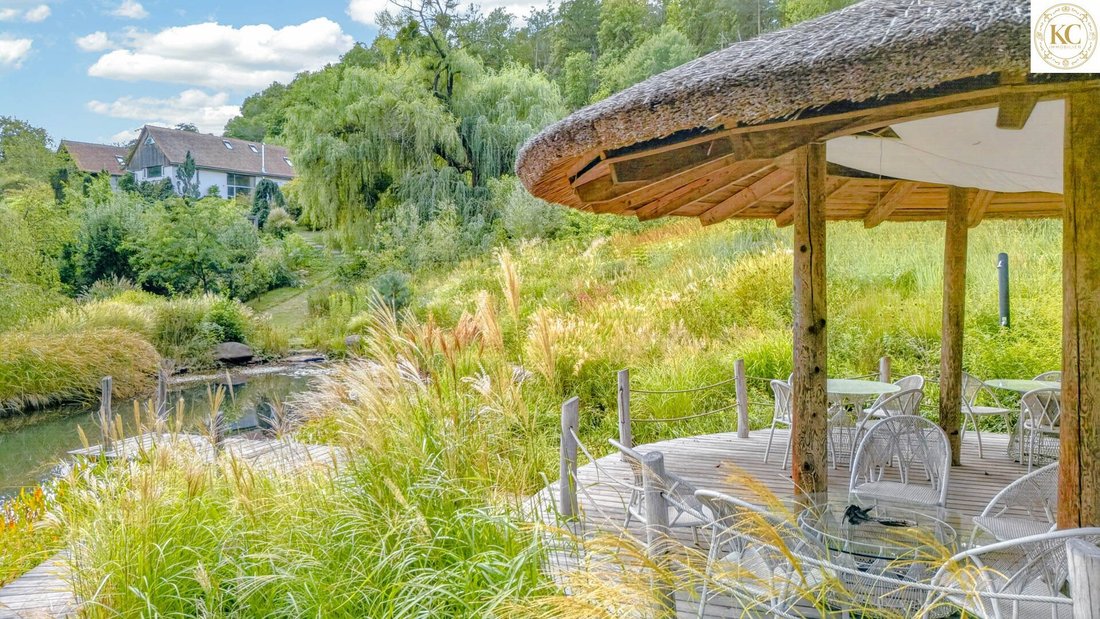
The centerpiece of the extensive grounds is a swimming pond of about 400 m² with an idyllic thatched bathing pavilion.
Every detail, every plant, every path is thoughtfully designed, low-maintenance, and laid out according to the principles of Vedic Vastu doctrine. Several natural stone walls made of gneiss, limestone, and sandstone have been built throughout the property to separate individual areas or to balance terrain differences.
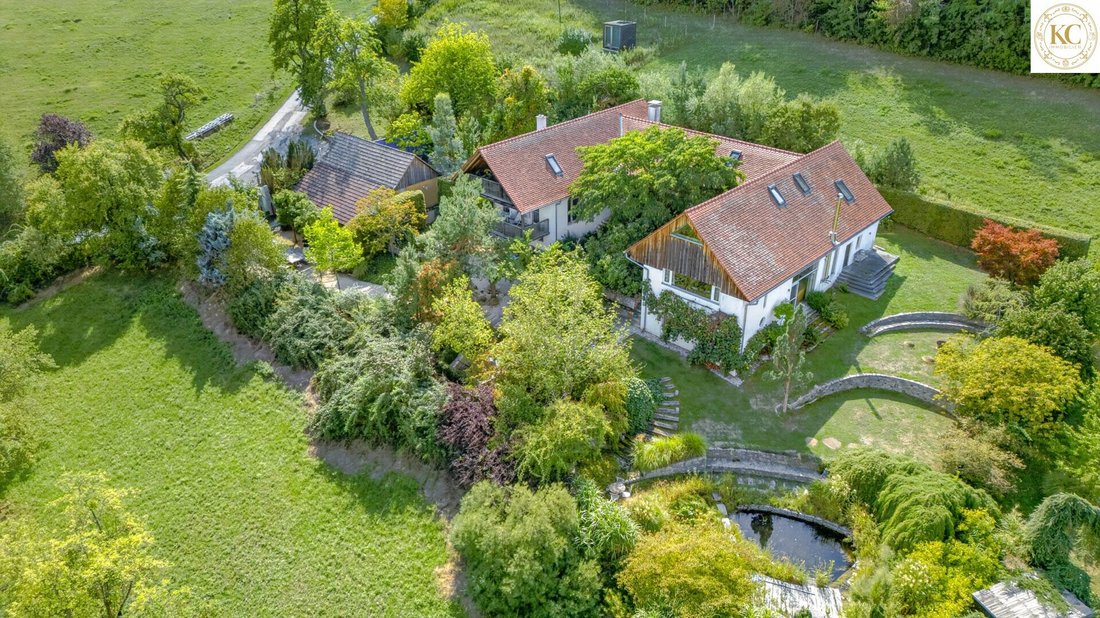
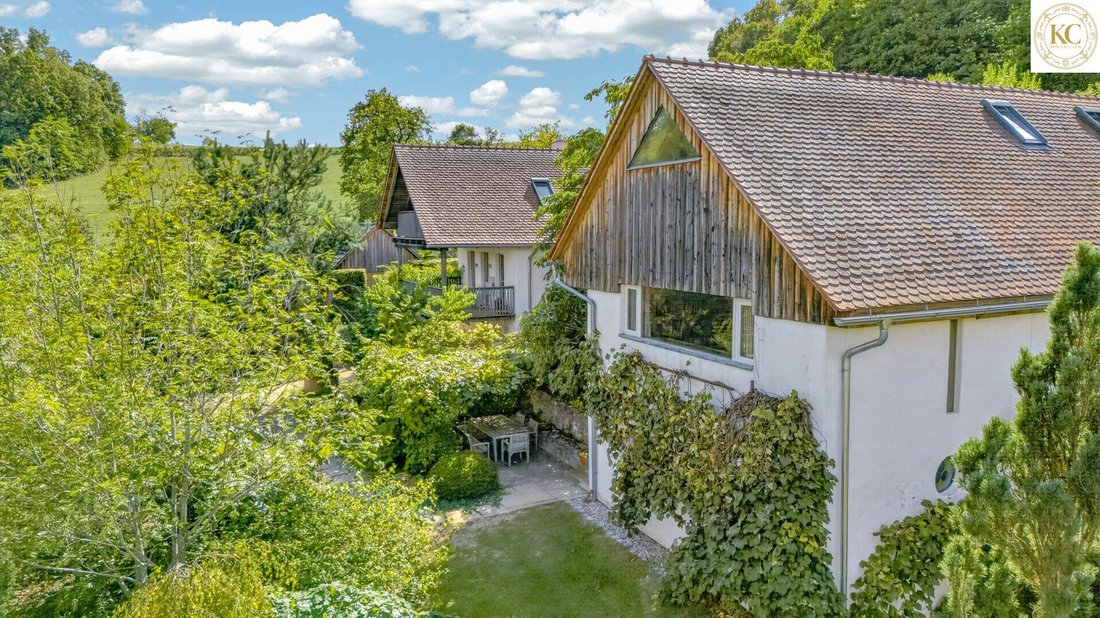
An old three-courtyard farm has been converted into a residential house with three separate living units. Here, too, materials were carefully selected.
Particularly noteworthy are the clay plaster inside and lime plaster outside, the new wooden windows, as well as parquet and natural stone floors. In one room, a continuous bench was crafted using elaborate Moroccan Tadelakt technique.
Two stylish tiled stoves and a table stove complement the fully equipped carpenter-built kitchens, which offer every modern comfort. Heating is provided by pellets.
Additionally, the barn has been converted into a seminar room.
Current usage possibilities:
- (Two-)family house with additional guest apartment
- Seminar house
- Venue for retreats of all kinds
The second wing offers plenty of space for guests due to the existing sleeping pods. On the extensive grounds, there are also six frames—special sleeping pods in the midst of nature, equipped with washbasins and toilets, some featuring valuable stone walls.
Prospects:
- Construction of a hotel: Approximately 3,319 m² are designated as building land; a designation as a hotel operation would be possible.
- Further development as a sculpture park: The extensive grounds offer space to continue the existing sculpture and theme park and develop it into a special experience location.
- Development of your very own special life dream.
I warmly invite you to experience this special place and explore its many details during a viewing.
Information at a glance:
Living area of the residential house: approx. 356 m²
3 independent living units: main house, wing 2, guest apartment
4 kitchens: all fully equipped
3 bathrooms
6 toilets
2 tiled stoves
1 table stove
Living area of seminar room: approx. 44 m²
Plot area: approx. 63,264 m² (fenced)
Of which building land: approx. 3,319 m²
Other designations: theme and sculpture park, agricultural land, forest
ÖPUL funding for landscape maintenance
Agricultural business number can be transferred
6 ponds:
- 1 large swimming pond (approx. 400 m²) with bathing pavilion
- 1 small swimming pond (directly by the residential house)
- Additional ponds in various garden areas
Fountains:
- 2 ornamental fountains with millstone in the courtyard / stone fountain in front of the house
- 1 activatable self-supply fountain
2 water bowls
6 frames: 4 double and 2 single sleeping pods on the grounds
Storage space, also suitable for several car parking spaces
On approximately 63,000 m², a precious garden has been created, mostly designed as a sculpture and theme park, featuring ponds, 60-million-year-old stones, fire and power spots, valuable trees, numerous fruit varieties, resting areas, and sleeping pods.
The centerpiece of the extensive grounds is a swimming pond of about 400 m² with an idyllic thatched bathing pavilion.
Every detail, every plant, every path is thoughtfully designed, low-maintenance, and laid out according to the principles of Vedic Vastu doctrine. Several natural stone walls made of gneiss, limestone, and sandstone have been built throughout the property to separate individual areas or to balance terrain differences.
An old three-courtyard farm has been converted into a residential house with three separate living units. Here, too, materials were carefully selected.
Particularly noteworthy are the clay plaster inside and lime plaster outside, the new wooden windows, as well as parquet and natural stone floors. In one room, a continuous bench was crafted using elaborate Moroccan Tadelakt technique.
Two stylish tiled stoves and a table stove complement the fully equipped carpenter-built kitchens, which offer every modern comfort. Heating is provided by pellets.
Additionally, the barn has been converted into a seminar room.
Current usage possibilities:
- (Two-)family house with additional guest apartment
- Seminar house
- Venue for retreats of all kinds
The second wing offers plenty of space for guests due to the existing sleeping pods. On the extensive grounds, there are also six frames—special sleeping pods in the midst of nature, equipped with washbasins and toilets, some featuring valuable stone walls.
Prospects:
- Construction of a hotel: Approximately 3,319 m² are designated as building land; a designation as a hotel operation would be possible.
- Further development as a sculpture park: The extensive grounds offer space to continue the existing sculpture and theme park and develop it into a special experience location.
- Development of your very own special life dream.
I warmly invite you to experience this special place and explore its many details during a viewing.
Information at a glance:
Living area of the residential house: approx. 356 m²
3 independent living units: main house, wing 2, guest apartment
4 kitchens: all fully equipped
3 bathrooms
6 toilets
2 tiled stoves
1 table stove
Living area of seminar room: approx. 44 m²
Plot area: approx. 63,264 m² (fenced)
Of which building land: approx. 3,319 m²
Other designations: theme and sculpture park, agricultural land, forest
ÖPUL funding for landscape maintenance
Agricultural business number can be transferred
6 ponds:
- 1 large swimming pond (approx. 400 m²) with bathing pavilion
- 1 small swimming pond (directly by the residential house)
- Additional ponds in various garden areas
Fountains:
- 2 ornamental fountains with millstone in the courtyard / stone fountain in front of the house
- 1 activatable self-supply fountain
2 water bowls
6 frames: 4 double and 2 single sleeping pods on the grounds
Storage space, also suitable for several car parking spaces
-
Property type
Country House
-
Year built
1930
-
Price/sqft
$394
Explore the Area
Eilgraben, Kukmirn, Burgenland, Austria
View on Google Maps
Price per sqft
Low
High
Joined 8 months ago
You have inquired about this property
The agent will contact you soon by
Listed by
5
Listings
2026
Joined
Book home tour with the agent
Choose a date and whether you'd like a virtual or in-person tour with the agent.
Preferred date
Tour type
Last updated
September 24
First listed
September 24
Listing reference
1963/109
Trusted by the World's Leading Brokers
The agents behind the world's most exceptional properties list with JamesEdition.
- Listings from Sotheby's, Christie's, BARNES, and Engel & Völkers
- Every listing reviewed before it goes live
- Connect directly with verified listing agents
By continuing you agree to our Terms and Privacy Policy.