$19,763,292
To Sell Private Mansion Garden Pool
- 6 Beds
- 3 Baths
- 7,966 Sqft
- Updated: August 7
- 30
About the Property
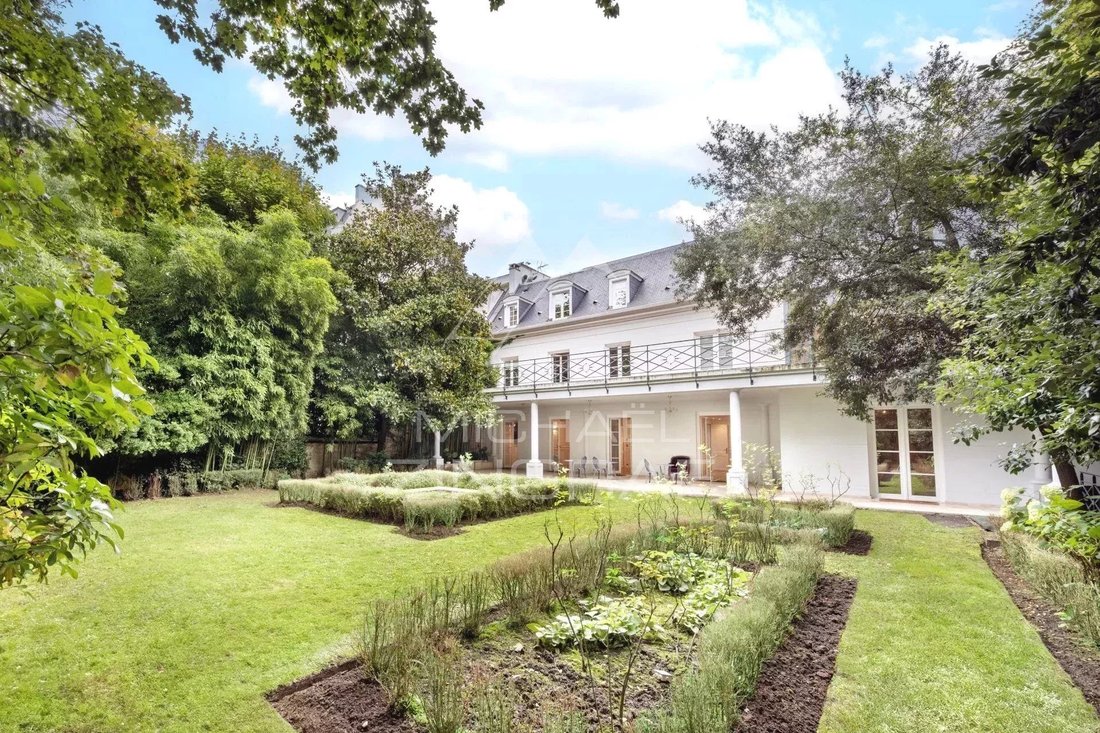
Michaël Zingraf presents a prestigious private mansion with a living area of 731m² spread over 3 levels.
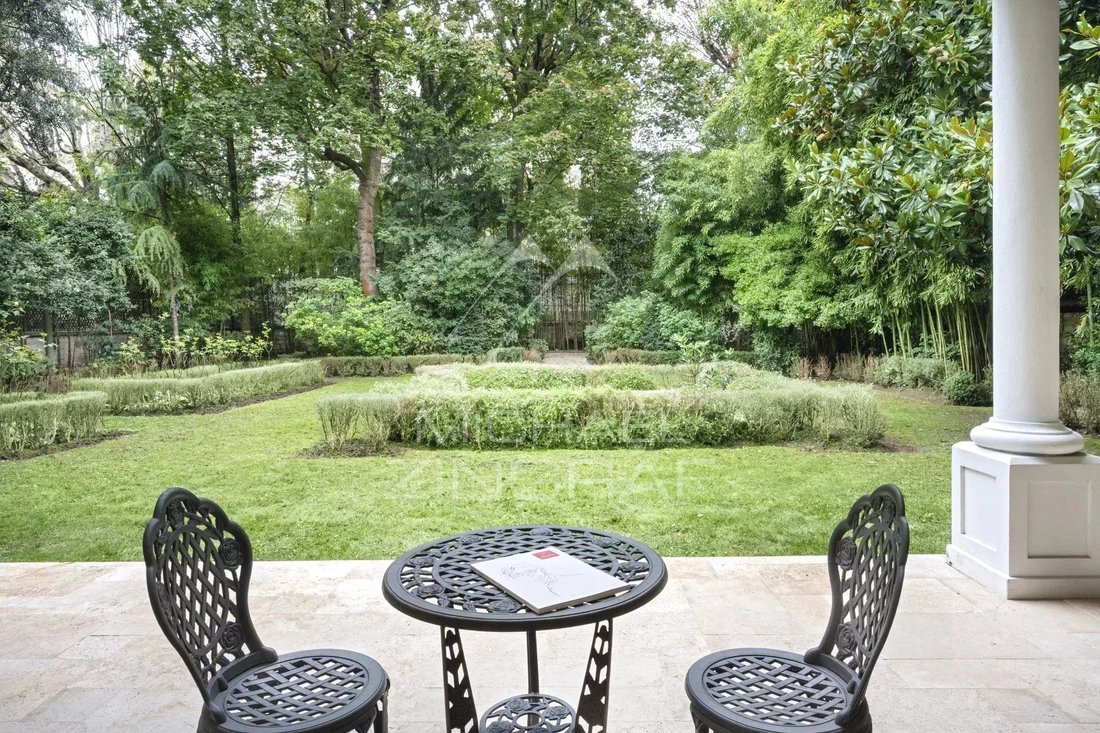
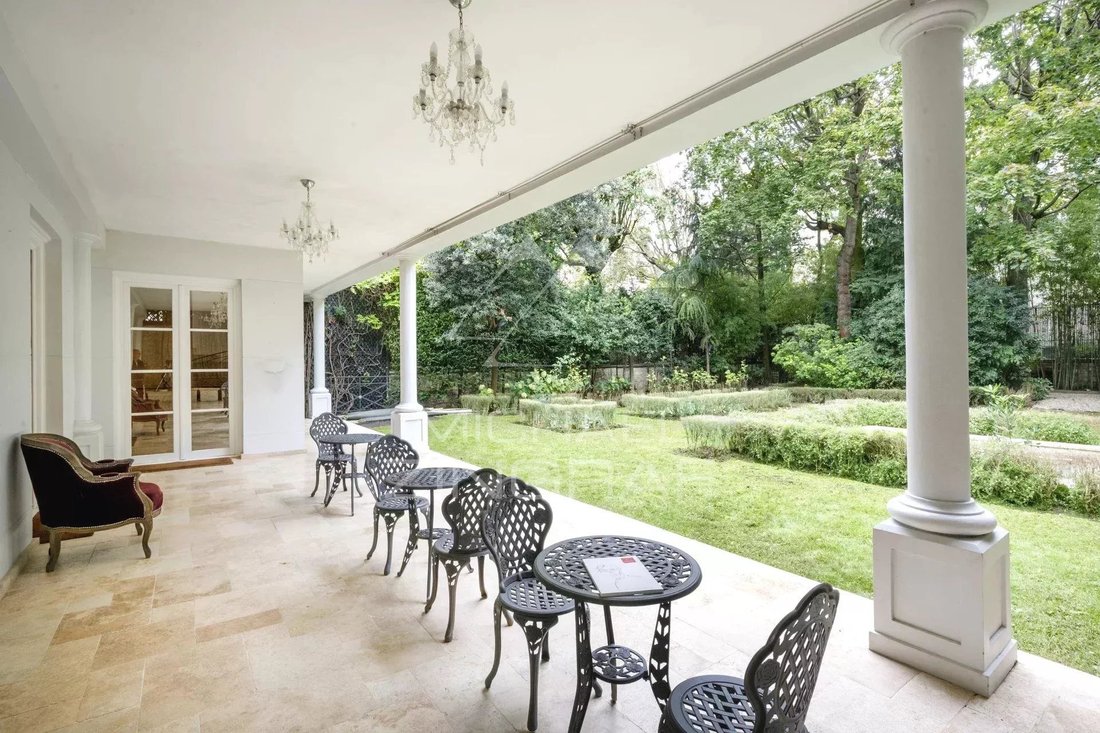
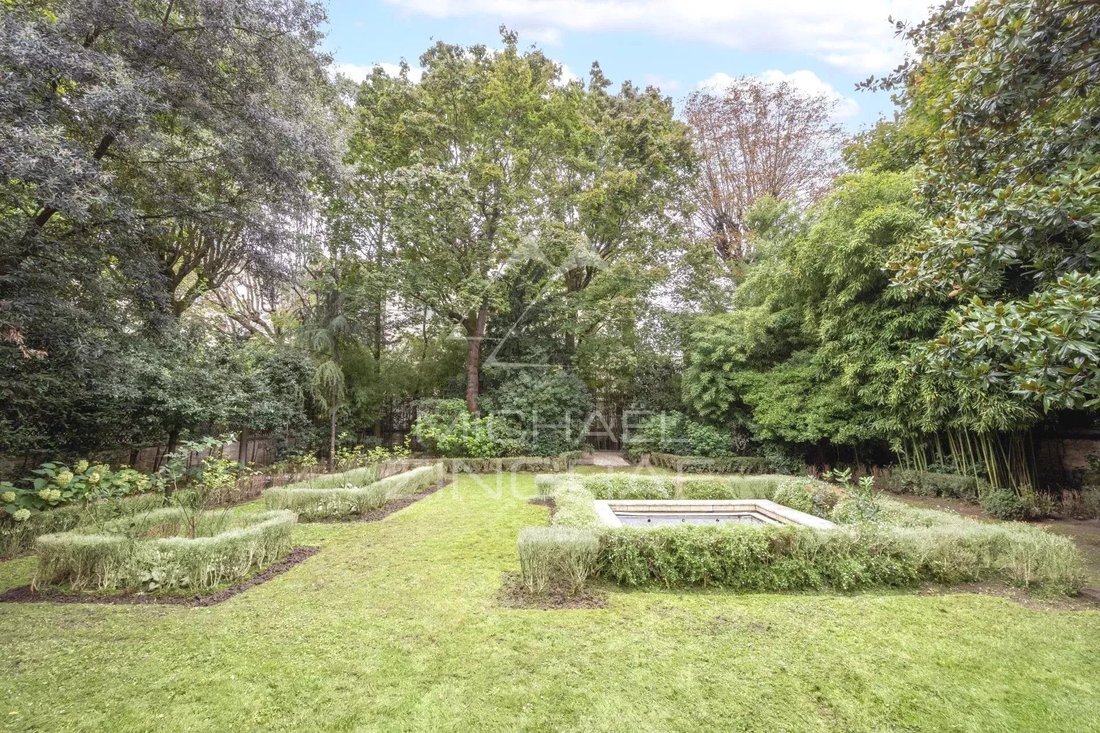
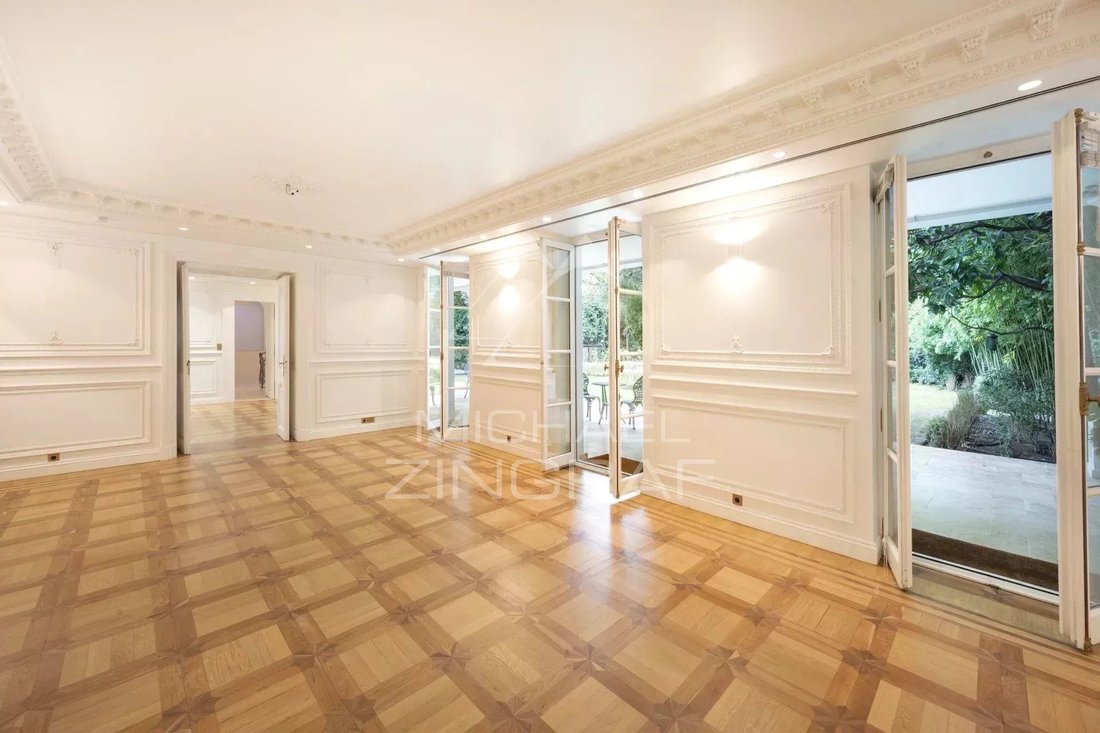
It is laid out as follows:On the ground floor, an entrance, a double reception opening onto a magnificent 500m² wooded garden with no overlooking neighbors, a dining room, a kitchen with dining area, and an office.
On the first floor, a large suite with a terrace and a gym. O
It is laid out as follows:On the ground floor, an entrance, a double reception opening onto a magnificent 500m² wooded garden with no overlooking neighbors, a dining room, a kitchen with dining area, and an office.
On the first floor, a large suite with a terrace and a gym. O
Michaël Zingraf presents a prestigious private mansion with a living area of 731m² spread over 3 levels.
It is laid out as follows:On the ground floor, an entrance, a double reception opening onto a magnificent 500m² wooded garden with no overlooking neighbors, a dining room, a kitchen with dining area, and an office.
On the first floor, a large suite with a terrace and a gym. On the second floor, two bedrooms, two bathrooms, two dressing rooms, and a library. An independent entrance leads to a studio located on the first floor.
In the basement, a beautiful spa with a large swimming pool, a sauna, and a hammam. A garage, a vaulted cellar, and an independent studio complete this property. Outbuildings, terraces, and annexes totaling 243m². Quiet, private, bright, parquet flooring, moldings, fireplaces. High-end features.
Energy Performance Rating: D (225) - Greenhouse Gas Emissions: B (7)
Estimated annual energy costs for the property: €12,250 - €16,630Transaction fees payable by the seller.
The
Information on the risks to which this property is exposed is available on the Géorisques website: https://www.georisques.gouv.fr/
It is laid out as follows:On the ground floor, an entrance, a double reception opening onto a magnificent 500m² wooded garden with no overlooking neighbors, a dining room, a kitchen with dining area, and an office.
On the first floor, a large suite with a terrace and a gym. On the second floor, two bedrooms, two bathrooms, two dressing rooms, and a library. An independent entrance leads to a studio located on the first floor.
In the basement, a beautiful spa with a large swimming pool, a sauna, and a hammam. A garage, a vaulted cellar, and an independent studio complete this property. Outbuildings, terraces, and annexes totaling 243m². Quiet, private, bright, parquet flooring, moldings, fireplaces. High-end features.
Energy Performance Rating: D (225) - Greenhouse Gas Emissions: B (7)
Estimated annual energy costs for the property: €12,250 - €16,630Transaction fees payable by the seller.
The
Information on the risks to which this property is exposed is available on the Géorisques website: https://www.georisques.gouv.fr/
-
Property type
Estate
-
Floors
3
-
Price/sqft
$2,481
Features
Explore the Area
Ile de la Jatte - Parc d'Orléans, Neuilly-sur-Seine, France
View on Google Maps
Price per sqft
Low
High

Joined 4 years ago
You have inquired about this property
The agent will contact you soon by
Listed by
12
Listings
2023
Joined
Book home tour with Marc Aversenq
Choose a date and whether you'd like a virtual or in-person tour with the agent.
Preferred date
Tour type

Last updated
August 7
First listed
October 7, 2025
Listing reference
MZIPARG250
Similar Properties Nearby
New Listings in Ile de la Jatte - Parc d'Orléans



Explore More Homes for Sale
Ile de la Jatte - Parc d'Orléans property types
- Apartments for sale in Ile de la Jatte - Parc d'Orléans
- Houses for sale in Ile de la Jatte - Parc d'Orléans
- Estates for sale in Ile de la Jatte - Parc d'Orléans
- Penthouses for sale in Ile de la Jatte - Parc d'Orléans
- Villas for sale in Ile de la Jatte - Parc d'Orléans
- Townhouses for sale in Ile de la Jatte - Parc d'Orléans
Ile de la Jatte - Parc d'Orléans popular searches
- Panoramic / Scenic View properties in Ile de la Jatte - Parc d'Orléans
- Properties with Terrace in Ile de la Jatte - Parc d'Orléans
- Properties with Bar in Ile de la Jatte - Parc d'Orléans
- Properties with Game Room in Ile de la Jatte - Parc d'Orléans
- Properties with Office in Ile de la Jatte - Parc d'Orléans
- River View properties in Ile de la Jatte - Parc d'Orléans
- Properties with Elevator in Ile de la Jatte - Parc d'Orléans
- City View properties in Ile de la Jatte - Parc d'Orléans
- Properties with Garden in Ile de la Jatte - Parc d'Orléans
- Properties with Outdoor Kitchen in Ile de la Jatte - Parc d'Orléans
- Duplex properties in Ile de la Jatte - Parc d'Orléans
- Privacy properties in Ile de la Jatte - Parc d'Orléans
- Investment Property properties in Ile de la Jatte - Parc d'Orléans
- Modern properties in Ile de la Jatte - Parc d'Orléans
- New Builds properties in Ile de la Jatte - Parc d'Orléans
- Properties with Fitness Center / Gym in Ile de la Jatte - Parc d'Orléans
- Properties with Sauna in Ile de la Jatte - Parc d'Orléans
- Properties with Steam Room in Ile de la Jatte - Parc d'Orléans
- Properties with Library in Ile de la Jatte - Parc d'Orléans
- Properties with Air Conditioning in Ile de la Jatte - Parc d'Orléans
- Properties with Wine Cellar in Ile de la Jatte - Parc d'Orléans
- Properties with Jacuzzi in Ile de la Jatte - Parc d'Orléans
- Properties with Fireplace in Ile de la Jatte - Parc d'Orléans
- Properties with Pool in Ile de la Jatte - Parc d'Orléans
- Properties with Garage in Ile de la Jatte - Parc d'Orléans
- Properties with Balcony in Ile de la Jatte - Parc d'Orléans
- Mansion properties in Ile de la Jatte - Parc d'Orléans
- Properties with Open Kitchen in Ile de la Jatte - Parc d'Orléans
- Renovated properties in Ile de la Jatte - Parc d'Orléans
- Properties with Cinema in Ile de la Jatte - Parc d'Orléans
- Riverfront properties in Ile de la Jatte - Parc d'Orléans
- Properties with Indoor Pool in Ile de la Jatte - Parc d'Orléans
- Water View properties in Ile de la Jatte - Parc d'Orléans
Related Guides & Stories
Trusted by the World's Leading Brokers
The agents behind the world's most exceptional properties list with JamesEdition.
- Listings from Sotheby's, Christie's, BARNES, and Engel & Völkers
- Every listing reviewed before it goes live
- Connect directly with verified listing agents
By continuing you agree to our Terms and Privacy Policy.