$7,380,652
Private Mansion With Garden, Ideally Located
- 5 Beds
- 5 Baths
- 3,014 Sqft
- 4,801 Sqft lot
- Updated: July 2
- 3
About the Property
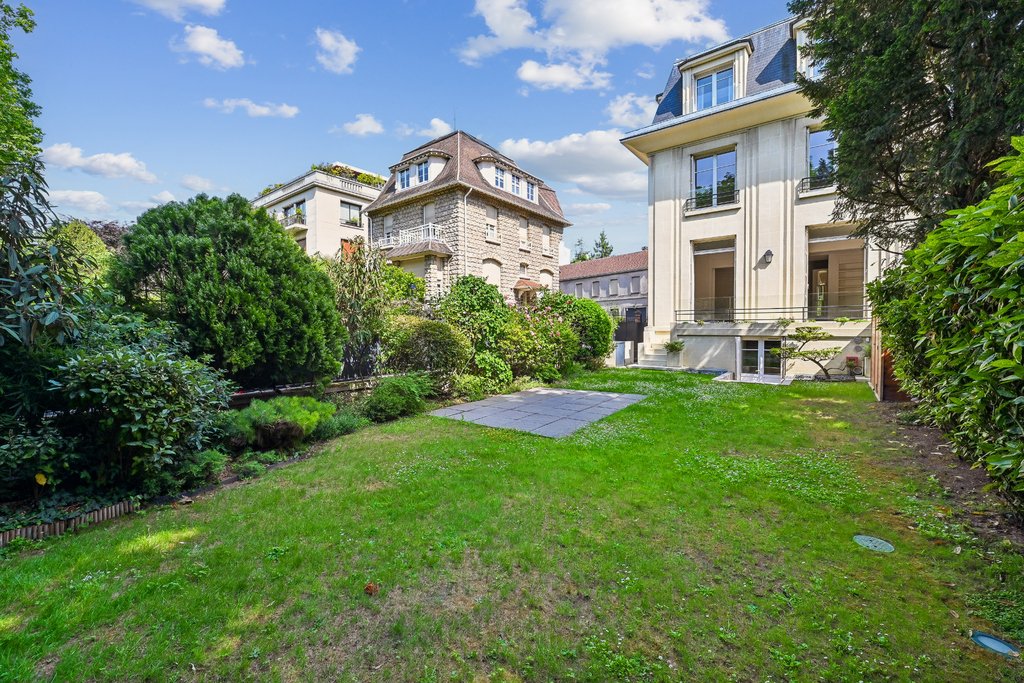
Located in a sought-after neighborhood for its proximity to the most highly regarded schools and accessible via a private road, Engel & Völkers offers you this approximately 280 m² private mansion arranged over four residential levels, opening onto 210 m² of west-facing garden and terraces.
The raised first level comprises an entrance hall and a triple reception room with a mini-bar,
The raised first level comprises an entrance hall and a triple reception room with a mini-bar,
Located in a sought-after neighborhood for its proximity to the most highly regarded schools and accessible via a private road, Engel & Völkers offers you this approximately 280 m² private mansion arranged over four residential levels, opening onto 210 m² of west-facing garden and terraces.
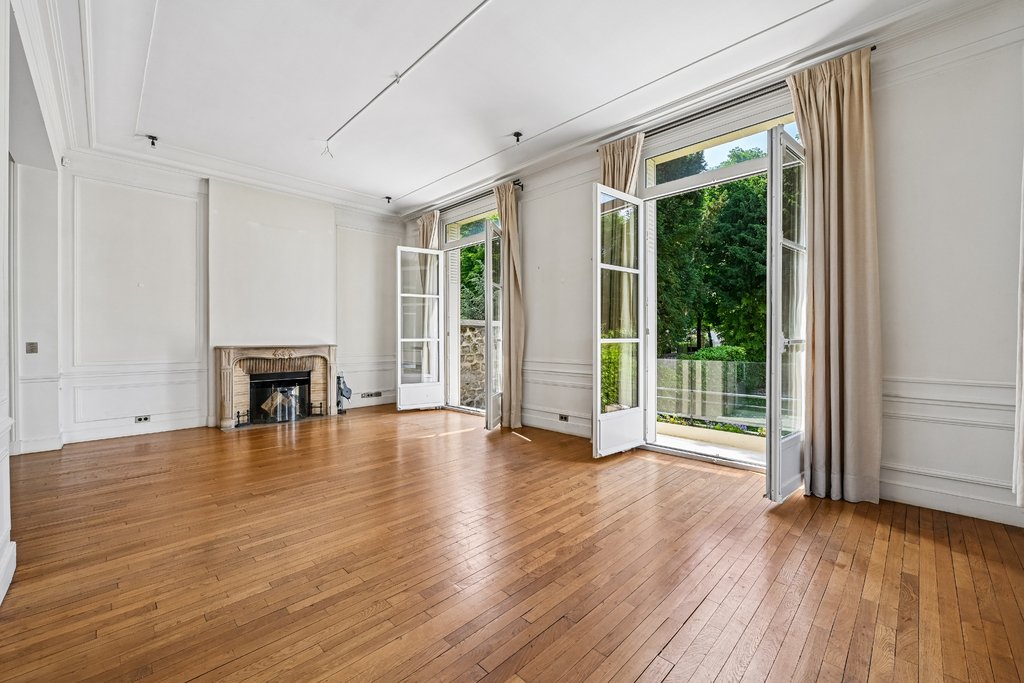
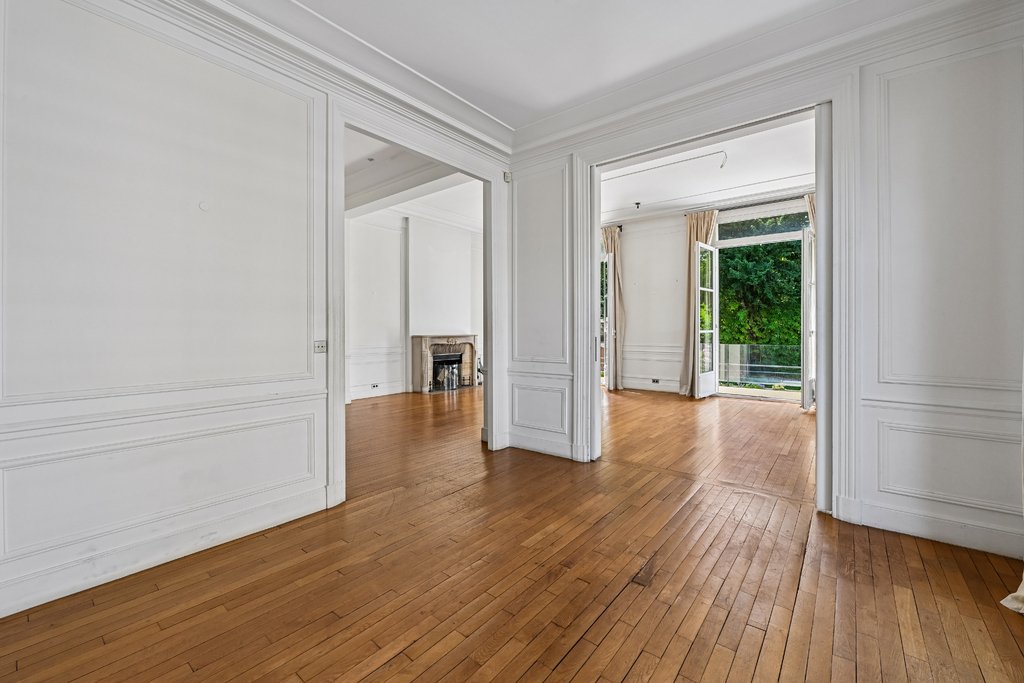
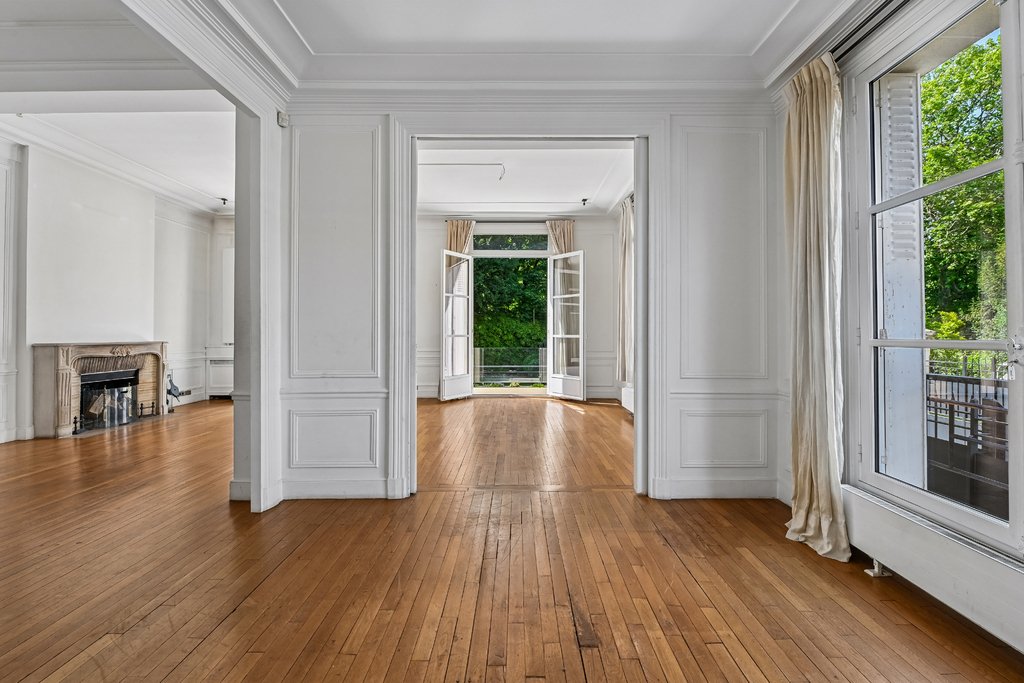
The raised first level comprises an entrance hall and a triple reception room with a mini-bar, opening onto a terrace with access to the garden.
On the garden level, the lower floor features a large eat-in kitchen, a relaxation area with swimming pool and hammam, a staff bedroom with its shower room, and a laundry room.
Spread over two floors: five bedrooms including a master suite with bathroom, shower and walk-in closet, one bathroom and two shower rooms.
Two parking spaces on the private road complete this property. Lycée Pasteur school zoning.
EPC: E (318 kWh/m²/year).
Greenhouse gas emissions: E (769 kg CO2/m²/year).
Estimated annual energy costs for the dwelling: between 6,920 and 9,400.
Transaction fees payable by the seller
Information on the risks to which this property is exposed is available on the Géorisques website: [hidden information]
Ideally located on one of Neuilly-sur-Seines finest boulevards, a short walk from City Hall, within the Lycée Pasteur school district.
Information on the risks to which this property is exposed is available on the Géorisques website: https://www.georisques.gouv.fr/
The raised first level comprises an entrance hall and a triple reception room with a mini-bar, opening onto a terrace with access to the garden.
On the garden level, the lower floor features a large eat-in kitchen, a relaxation area with swimming pool and hammam, a staff bedroom with its shower room, and a laundry room.
Spread over two floors: five bedrooms including a master suite with bathroom, shower and walk-in closet, one bathroom and two shower rooms.
Two parking spaces on the private road complete this property. Lycée Pasteur school zoning.
EPC: E (318 kWh/m²/year).
Greenhouse gas emissions: E (769 kg CO2/m²/year).
Estimated annual energy costs for the dwelling: between 6,920 and 9,400.
Transaction fees payable by the seller
Information on the risks to which this property is exposed is available on the Géorisques website: [hidden information]
Ideally located on one of Neuilly-sur-Seines finest boulevards, a short walk from City Hall, within the Lycée Pasteur school district.
Information on the risks to which this property is exposed is available on the Géorisques website: https://www.georisques.gouv.fr/
-
Property type
Other
-
Year built
1930
-
Price/sqft
$2,448
Features
- Garden
- Terrace
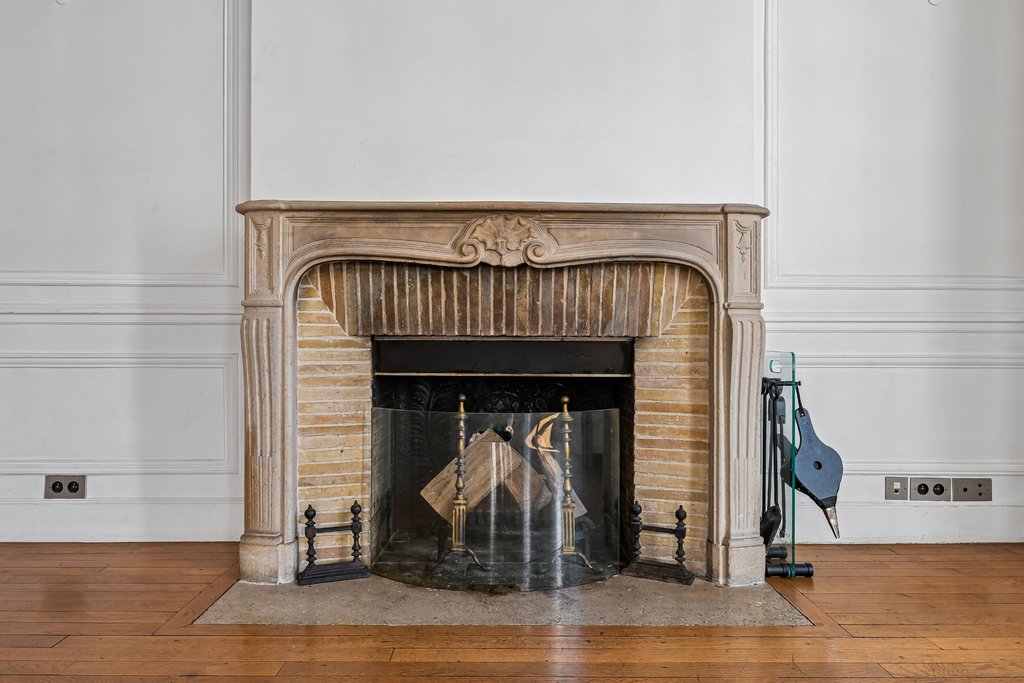
- Fireplace
- Walk In Closet
- Steam Room
- Indoor Pool
- Mansion
- Laundry Room
- Bar
Features
Lot
Indoor
- Fireplace
- Air Conditioning
- Bar
- Laundry Room
- Indoor Pool
- Stone Countertops
- Steam Room
- Walk In Closet
Outdoor
Explore the Area
Ile de la Jatte - Parc d'Orléans, Neuilly-sur-Seine, France
View on Google Maps
Price per sqft
Low
High
Joined 4 years ago
You have inquired about this property
The agent will contact you soon by
Listed by
348
Listings
2022
Joined
Book home tour with the agent
Choose a date and whether you'd like a virtual or in-person tour with the agent.
Preferred date
Tour type
Last updated
July 2
First listed
June 18
Listing reference
W-04A0FV
Similar Properties Nearby
New Listings in Ile de la Jatte - Parc d'Orléans



Explore More Homes for Sale
Ile de la Jatte - Parc d'Orléans property types
- Apartments for sale in Ile de la Jatte - Parc d'Orléans
- Houses for sale in Ile de la Jatte - Parc d'Orléans
- Estates for sale in Ile de la Jatte - Parc d'Orléans
- Penthouses for sale in Ile de la Jatte - Parc d'Orléans
- Villas for sale in Ile de la Jatte - Parc d'Orléans
- Townhouses for sale in Ile de la Jatte - Parc d'Orléans
Ile de la Jatte - Parc d'Orléans popular searches
- Panoramic / Scenic View properties in Ile de la Jatte - Parc d'Orléans
- Properties with Terrace in Ile de la Jatte - Parc d'Orléans
- Properties with Bar in Ile de la Jatte - Parc d'Orléans
- Properties with Game Room in Ile de la Jatte - Parc d'Orléans
- Properties with Office in Ile de la Jatte - Parc d'Orléans
- River View properties in Ile de la Jatte - Parc d'Orléans
- Properties with Elevator in Ile de la Jatte - Parc d'Orléans
- City View properties in Ile de la Jatte - Parc d'Orléans
- Properties with Garden in Ile de la Jatte - Parc d'Orléans
- Properties with Outdoor Kitchen in Ile de la Jatte - Parc d'Orléans
- Duplex properties in Ile de la Jatte - Parc d'Orléans
- Privacy properties in Ile de la Jatte - Parc d'Orléans
- Investment Property properties in Ile de la Jatte - Parc d'Orléans
- Modern properties in Ile de la Jatte - Parc d'Orléans
- New Builds properties in Ile de la Jatte - Parc d'Orléans
- Properties with Fitness Center / Gym in Ile de la Jatte - Parc d'Orléans
- Properties with Sauna in Ile de la Jatte - Parc d'Orléans
- Properties with Steam Room in Ile de la Jatte - Parc d'Orléans
- Properties with Library in Ile de la Jatte - Parc d'Orléans
- Properties with Air Conditioning in Ile de la Jatte - Parc d'Orléans
- Properties with Wine Cellar in Ile de la Jatte - Parc d'Orléans
- Properties with Jacuzzi in Ile de la Jatte - Parc d'Orléans
- Properties with Fireplace in Ile de la Jatte - Parc d'Orléans
- Properties with Pool in Ile de la Jatte - Parc d'Orléans
- Properties with Garage in Ile de la Jatte - Parc d'Orléans
- Properties with Balcony in Ile de la Jatte - Parc d'Orléans
- Mansion properties in Ile de la Jatte - Parc d'Orléans
- Properties with Open Kitchen in Ile de la Jatte - Parc d'Orléans
- Renovated properties in Ile de la Jatte - Parc d'Orléans
- Properties with Cinema in Ile de la Jatte - Parc d'Orléans
- Riverfront properties in Ile de la Jatte - Parc d'Orléans
- Properties with Indoor Pool in Ile de la Jatte - Parc d'Orléans
- Water View properties in Ile de la Jatte - Parc d'Orléans
Related Guides & Stories
Trusted by the World's Leading Brokers
The agents behind the world's most exceptional properties list with JamesEdition.
- Listings from Sotheby's, Christie's, BARNES, and Engel & Völkers
- Every listing reviewed before it goes live
- Connect directly with verified listing agents
By continuing you agree to our Terms and Privacy Policy.