$2,837,930
Neuilly Sur Seine, Penthouse En Duplex Derniers étages, Terrasse Plein Ciel 150m2
- 4 Beds
- 2 Baths
- 2,153 Sqft
- Updated: Today
About the Property
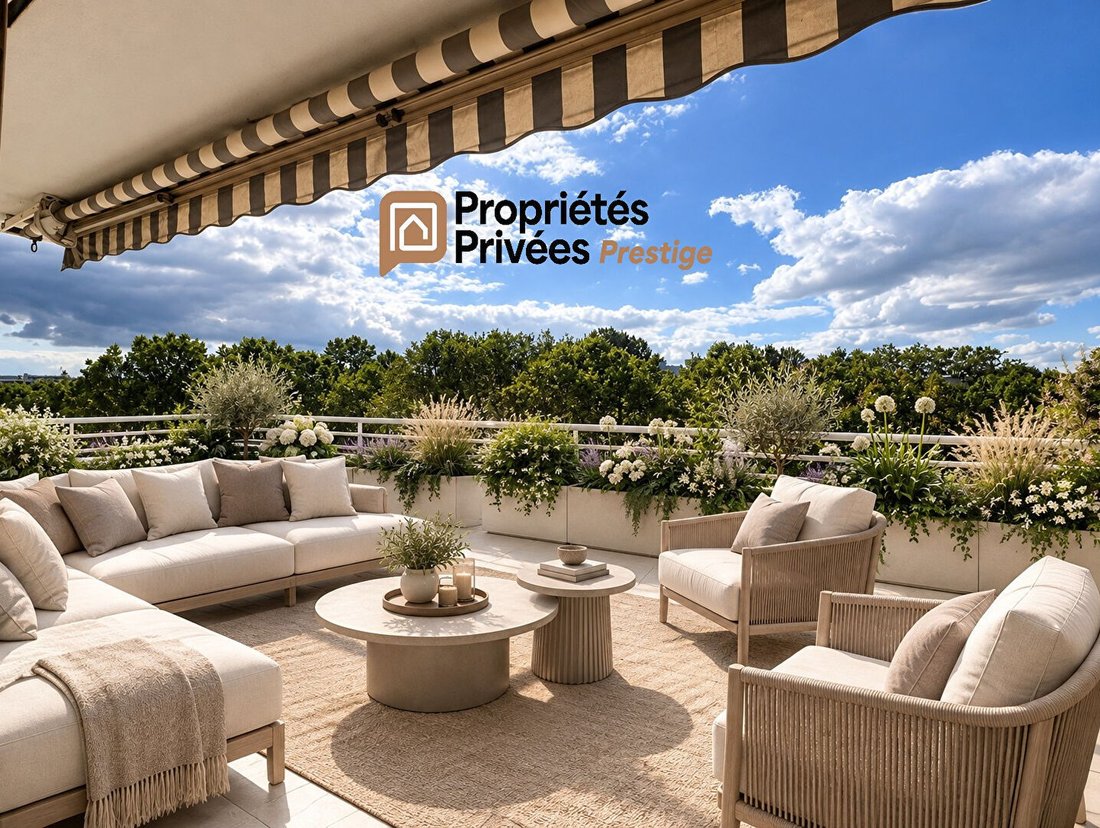
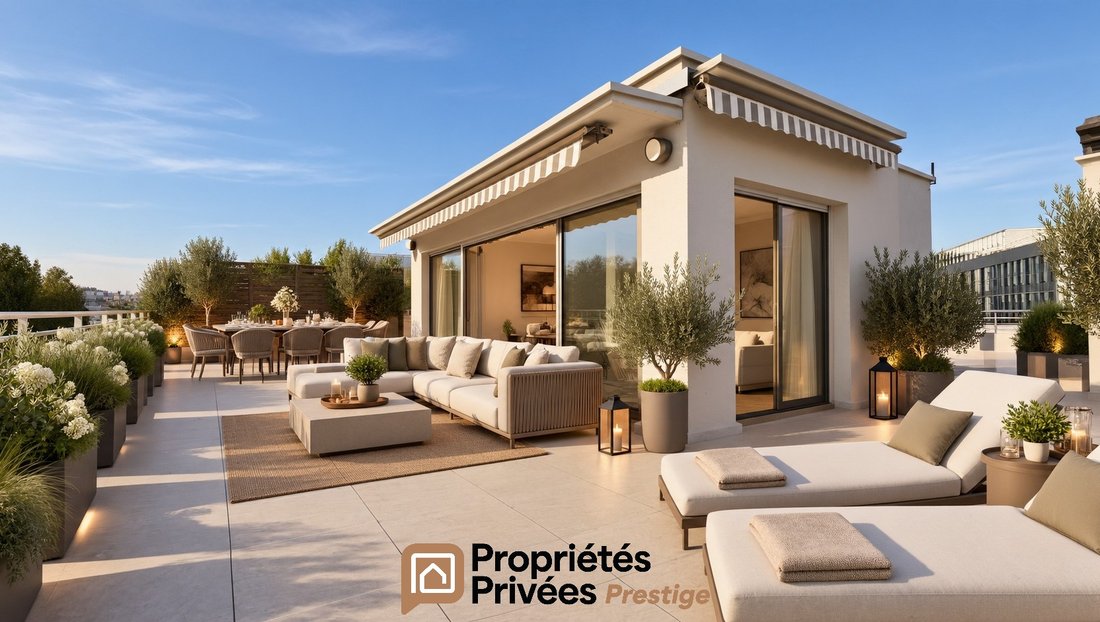
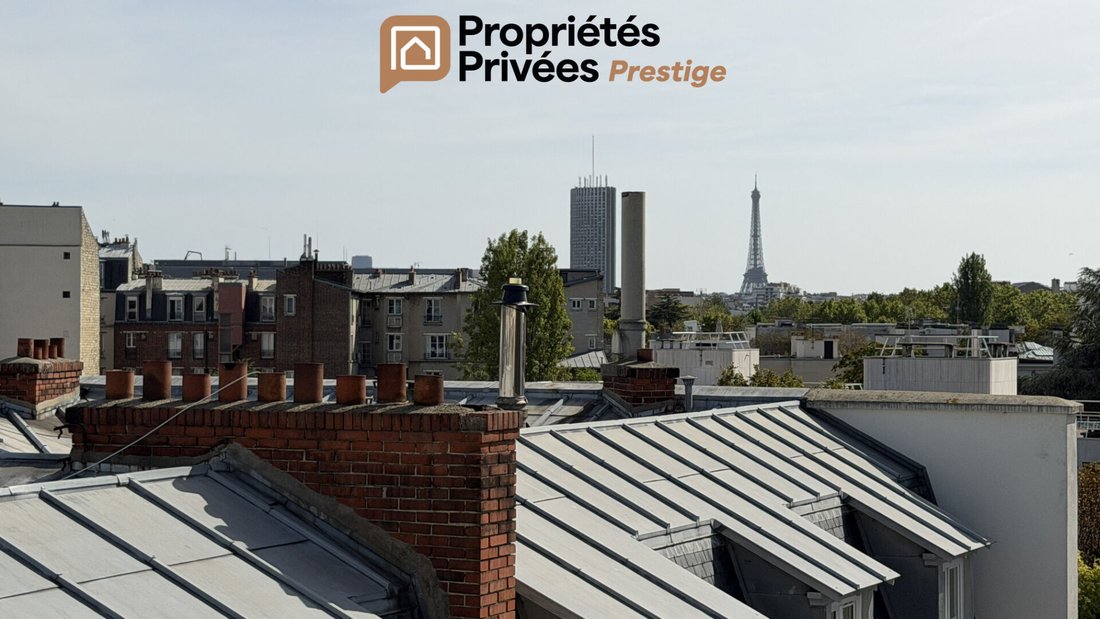
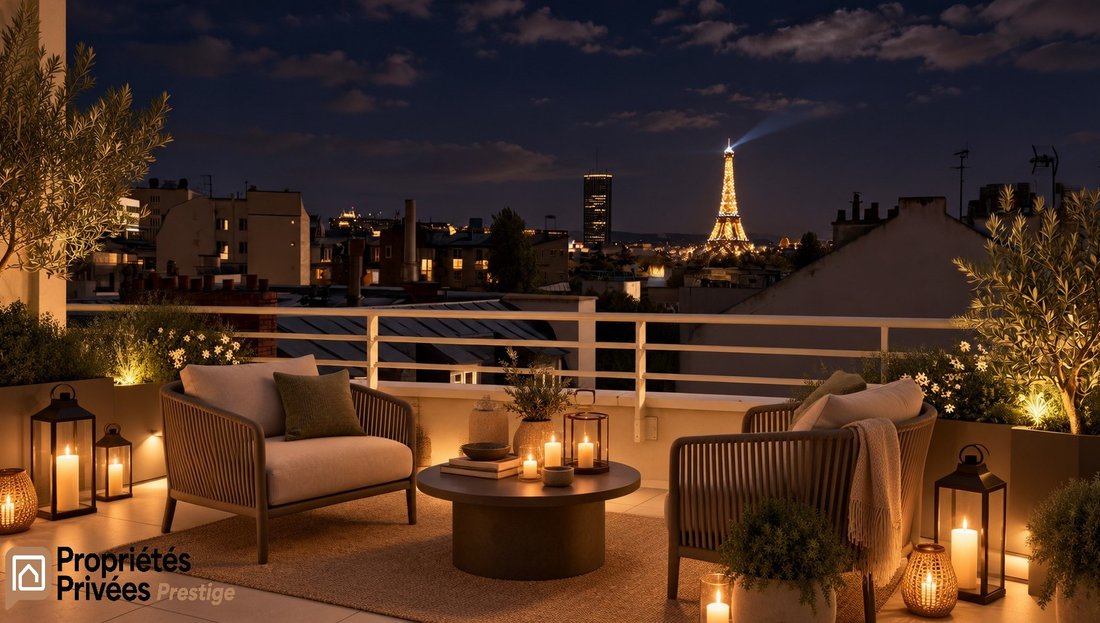
Neuilly Saussaye American Hospital, on the top two floors of a 1963 stone building, duplex penthouse of approximately 200 m², with direct elevator access into the apartment, featuring a remarkable 160 m² open-air terrace with a 360° view.
This property offers fully adaptable spaces thanks to the absence of load-bearing walls, allowing for a custom layout and the creation of a truly contem
This property offers fully adaptable spaces thanks to the absence of load-bearing walls, allowing for a custom layout and the creation of a truly contem
Neuilly Saussaye American Hospital, on the top two floors of a 1963 stone building, duplex penthouse of approximately 200 m², with direct elevator access into the apartment, featuring a remarkable 160 m² open-air terrace with a 360° view.
This property offers fully adaptable spaces thanks to the absence of load-bearing walls, allowing for a custom layout and the creation of a truly contemporary apartment.
Possible configurations include 2, 3, or 4 en-suite bedrooms, as well as the option to relocate the kitchen into the living room.
On the upper floor, a covered area of about 28 m², included in the total surface, opens directly onto the large terrace and can accommodate a lounge, office, extended reception area, or even a 5th bedroom.
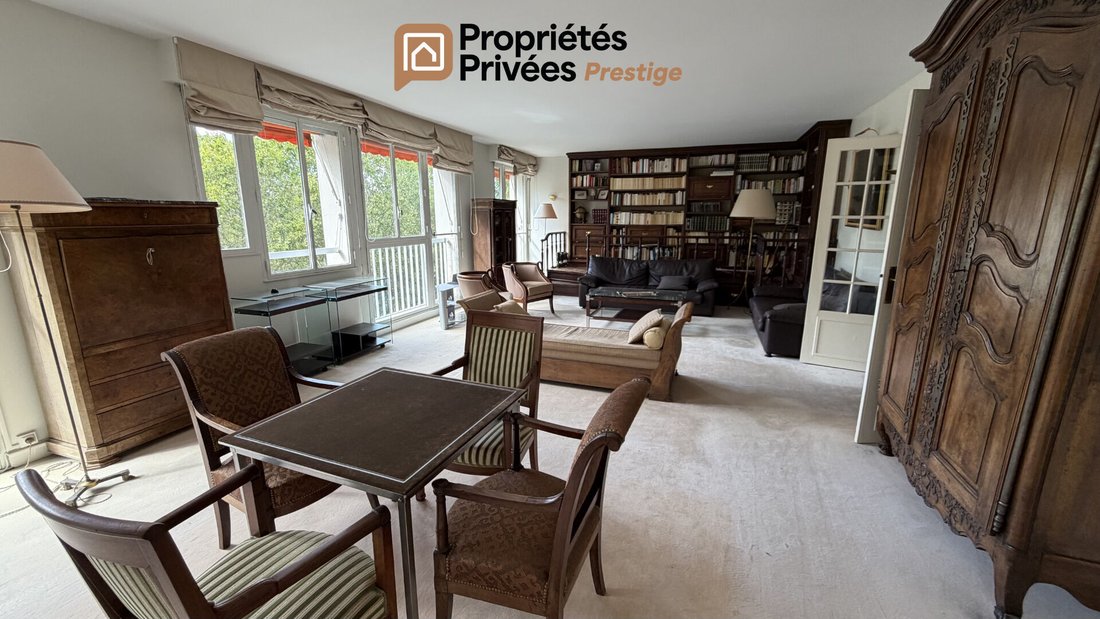
To be renovated, this apartment represents a blank canvas offering exceptional architectural freedom: spacious reception rooms, suites, wide perspectives, and open spaces can be designed according to the future owners’ desires.
The 160 m² terrace, fully open to the sky, allows for the creation of a true hanging garden and outdoor reception areas. The terrace was completely renovated less than 5 years ago: waterproofing and raised paving.
A unique property due to its volumes, potential, and the rarity of its outdoor space.
Energy Performance Rating: D
Greenhouse Gas Emissions: D
Includes 2 underground parking spaces and a cellar in the price.
A maid’s room is available for an additional cost, as well as a 3rd parking space.
Estimated annual energy expenses for standard use range from €2,720 to €3,720.
Mandate No. 464756
Price excluding fees: €2,394,230
Fees 4% payable by the buyer
Visits available 7 days a week
To visit and assist you with your project, contact Odile GOUVY at [hidden information] or by email at [hidden information].
According to article [hidden information].5 of the Monetary and Financial Code, an identity document will be required to organize the visit.
This announcement was written under the editorial responsibility of Odile GOUVY, acting as a commercial agent registered with RSAC 31926496600023 at SAS PROPRIETES PRIVEES, capital €44,920, ZAC Le Chêne Ferré - 44 Allée des Cinq Continents 44120 VERTOU; SIRET [hidden information], Nantes RCS. Professional real estate transaction and management card (T and G) No. CPI [hidden information] issued by CCI Nantes - Saint Nazaire. Escrow account No. 30932508467 BPA SAINT-SEBASTIEN-SUR-LOIRE (44230). GALIAN-SMABTP guarantee - 89 rue de la Boétie, 75008 Paris for €2,000,000 for T and €120,000 for G. Professional liability insurance by GALIAN-SMABTP policy No. RCP_01_28137J.
Mandate ref: 464756GOV - The professional guarantees and secures your real estate project. (4.00% fees including tax payable by the buyer.)
Co-ownership of 60 lots - including 20 residential lots.
Annual charges: €14,000.00.
Odile GOUVY (EI) Commercial Agent - RSAC Number: .
Information on the risks to which this property is exposed is available on the Géorisques website: https://www.georisques.gouv.fr/
This property offers fully adaptable spaces thanks to the absence of load-bearing walls, allowing for a custom layout and the creation of a truly contemporary apartment.
Possible configurations include 2, 3, or 4 en-suite bedrooms, as well as the option to relocate the kitchen into the living room.
On the upper floor, a covered area of about 28 m², included in the total surface, opens directly onto the large terrace and can accommodate a lounge, office, extended reception area, or even a 5th bedroom.
To be renovated, this apartment represents a blank canvas offering exceptional architectural freedom: spacious reception rooms, suites, wide perspectives, and open spaces can be designed according to the future owners’ desires.
The 160 m² terrace, fully open to the sky, allows for the creation of a true hanging garden and outdoor reception areas. The terrace was completely renovated less than 5 years ago: waterproofing and raised paving.
A unique property due to its volumes, potential, and the rarity of its outdoor space.
Energy Performance Rating: D
Greenhouse Gas Emissions: D
Includes 2 underground parking spaces and a cellar in the price.
A maid’s room is available for an additional cost, as well as a 3rd parking space.
Estimated annual energy expenses for standard use range from €2,720 to €3,720.
Mandate No. 464756
Price excluding fees: €2,394,230
Fees 4% payable by the buyer
Visits available 7 days a week
To visit and assist you with your project, contact Odile GOUVY at [hidden information] or by email at [hidden information].
According to article [hidden information].5 of the Monetary and Financial Code, an identity document will be required to organize the visit.
This announcement was written under the editorial responsibility of Odile GOUVY, acting as a commercial agent registered with RSAC 31926496600023 at SAS PROPRIETES PRIVEES, capital €44,920, ZAC Le Chêne Ferré - 44 Allée des Cinq Continents 44120 VERTOU; SIRET [hidden information], Nantes RCS. Professional real estate transaction and management card (T and G) No. CPI [hidden information] issued by CCI Nantes - Saint Nazaire. Escrow account No. 30932508467 BPA SAINT-SEBASTIEN-SUR-LOIRE (44230). GALIAN-SMABTP guarantee - 89 rue de la Boétie, 75008 Paris for €2,000,000 for T and €120,000 for G. Professional liability insurance by GALIAN-SMABTP policy No. RCP_01_28137J.
Mandate ref: 464756GOV - The professional guarantees and secures your real estate project. (4.00% fees including tax payable by the buyer.)
Co-ownership of 60 lots - including 20 residential lots.
Annual charges: €14,000.00.
Odile GOUVY (EI) Commercial Agent - RSAC Number: .
Information on the risks to which this property is exposed is available on the Géorisques website: https://www.georisques.gouv.fr/
-
Property type
Apartment
-
Year built
1963
-
Price/sqft
$1,318
Explore the Area
Ile de la Jatte - Parc d'Orléans, Neuilly-sur-Seine, France
View on Google Maps
Price per sqft
Low
High
Joined 4 months ago
You have inquired about this property
The agent will contact you soon by
Listed by
2
Listings
2026
Joined
Book home tour with the agent
Choose a date and whether you'd like a virtual or in-person tour with the agent.
Preferred date
Tour type
Last updated
Today
First listed
September 25
Listing reference
464756GOV
Similar Properties Nearby
New Listings in Ile de la Jatte - Parc d'Orléans



Explore More Homes for Sale
Ile de la Jatte - Parc d'Orléans property types
- Apartments for sale in Ile de la Jatte - Parc d'Orléans
- Houses for sale in Ile de la Jatte - Parc d'Orléans
- Estates for sale in Ile de la Jatte - Parc d'Orléans
- Penthouses for sale in Ile de la Jatte - Parc d'Orléans
- Villas for sale in Ile de la Jatte - Parc d'Orléans
- Townhouses for sale in Ile de la Jatte - Parc d'Orléans
Ile de la Jatte - Parc d'Orléans popular searches
- Panoramic / Scenic View properties in Ile de la Jatte - Parc d'Orléans
- Properties with Terrace in Ile de la Jatte - Parc d'Orléans
- Properties with Bar in Ile de la Jatte - Parc d'Orléans
- Properties with Game Room in Ile de la Jatte - Parc d'Orléans
- Properties with Office in Ile de la Jatte - Parc d'Orléans
- River View properties in Ile de la Jatte - Parc d'Orléans
- Properties with Elevator in Ile de la Jatte - Parc d'Orléans
- City View properties in Ile de la Jatte - Parc d'Orléans
- Properties with Garden in Ile de la Jatte - Parc d'Orléans
- Properties with Outdoor Kitchen in Ile de la Jatte - Parc d'Orléans
- Duplex properties in Ile de la Jatte - Parc d'Orléans
- Privacy properties in Ile de la Jatte - Parc d'Orléans
- Investment Property properties in Ile de la Jatte - Parc d'Orléans
- Modern properties in Ile de la Jatte - Parc d'Orléans
- New Builds properties in Ile de la Jatte - Parc d'Orléans
- Properties with Fitness Center / Gym in Ile de la Jatte - Parc d'Orléans
- Properties with Sauna in Ile de la Jatte - Parc d'Orléans
- Properties with Steam Room in Ile de la Jatte - Parc d'Orléans
- Properties with Library in Ile de la Jatte - Parc d'Orléans
- Properties with Air Conditioning in Ile de la Jatte - Parc d'Orléans
- Properties with Wine Cellar in Ile de la Jatte - Parc d'Orléans
- Properties with Jacuzzi in Ile de la Jatte - Parc d'Orléans
- Properties with Fireplace in Ile de la Jatte - Parc d'Orléans
- Properties with Pool in Ile de la Jatte - Parc d'Orléans
- Properties with Garage in Ile de la Jatte - Parc d'Orléans
- Properties with Balcony in Ile de la Jatte - Parc d'Orléans
- Mansion properties in Ile de la Jatte - Parc d'Orléans
- Properties with Open Kitchen in Ile de la Jatte - Parc d'Orléans
- Renovated properties in Ile de la Jatte - Parc d'Orléans
- Properties with Cinema in Ile de la Jatte - Parc d'Orléans
- Riverfront properties in Ile de la Jatte - Parc d'Orléans
- Properties with Indoor Pool in Ile de la Jatte - Parc d'Orléans
- Water View properties in Ile de la Jatte - Parc d'Orléans
Related Guides & Stories
Trusted by the World's Leading Brokers
The agents behind the world's most exceptional properties list with JamesEdition.
- Listings from Sotheby's, Christie's, BARNES, and Engel & Völkers
- Every listing reviewed before it goes live
- Connect directly with verified listing agents
By continuing you agree to our Terms and Privacy Policy.