$15,318,297
Neuilly Sur Seine Mansion
- 5 Beds
- 5 Baths
- 6,020 Sqft
- Updated: August 7
- 5
About the Property
This exceptional 1930s private mansion, designed by a renowned architect, offers nearly 560 sq.m of living space and enjoys a beautiful landscaped garden with a rare sense of privacy, discretion and refined elegance. Fully renovated with high-quality materials, the property combines architectural sophistication, generous volumes and outstanding contemporary finishes.
The house is arranged
The house is arranged
This exceptional 1930s private mansion, designed by a renowned architect, offers nearly 560 sq.m of living space and enjoys a beautiful landscaped garden with a rare sense of privacy, discretion and refined elegance. Fully renovated with high-quality materials, the property combines architectural sophistication, generous volumes and outstanding contemporary finishes.
The house is arranged over four wide levels, all served by a lift.
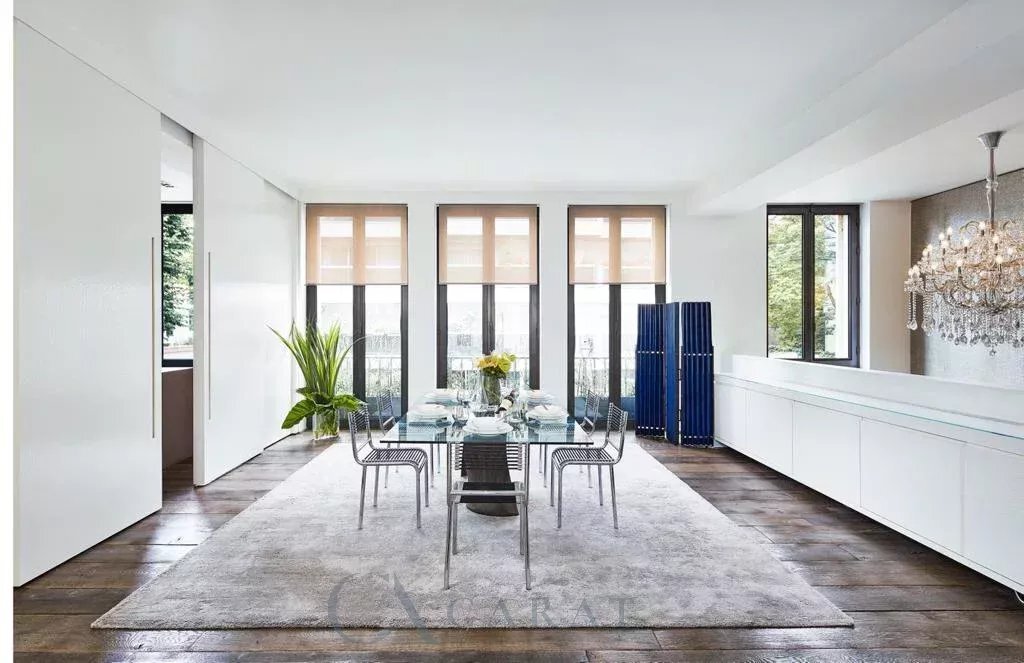
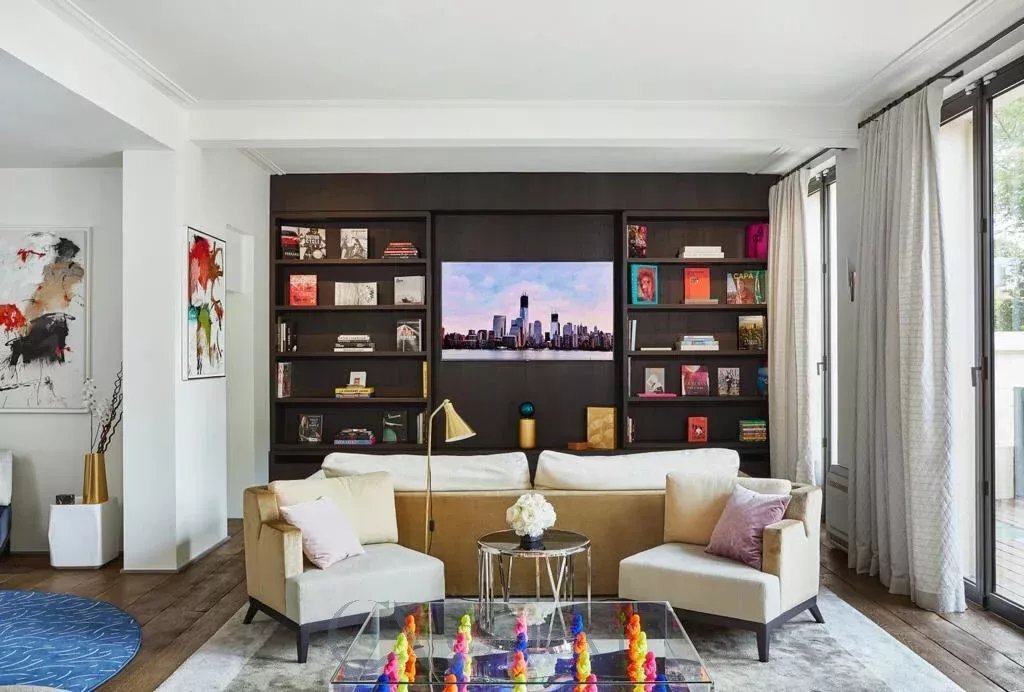
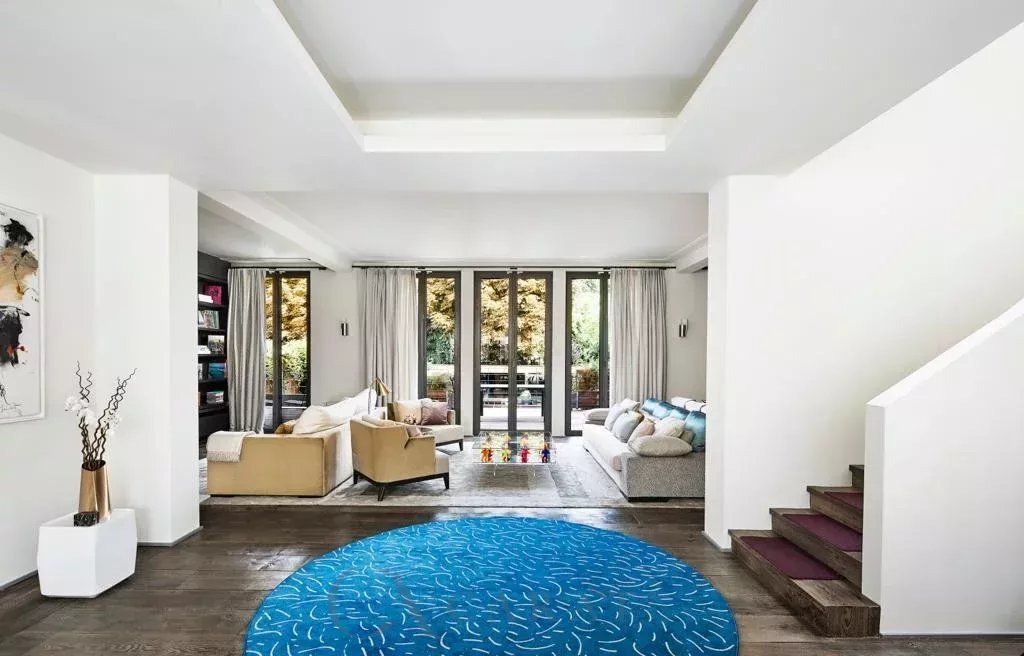
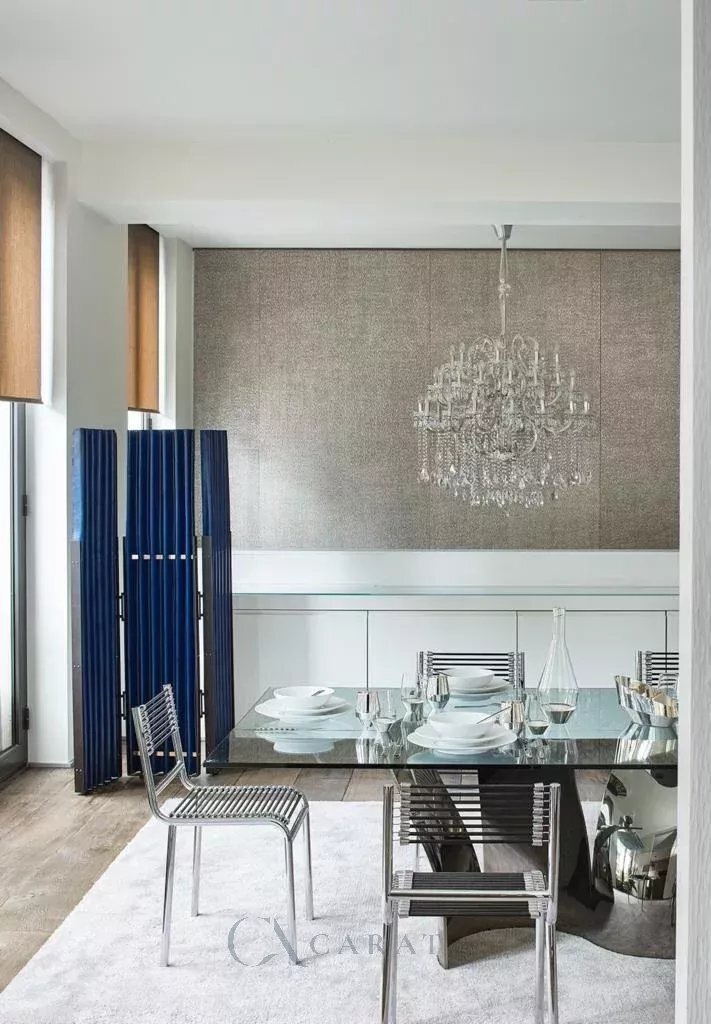
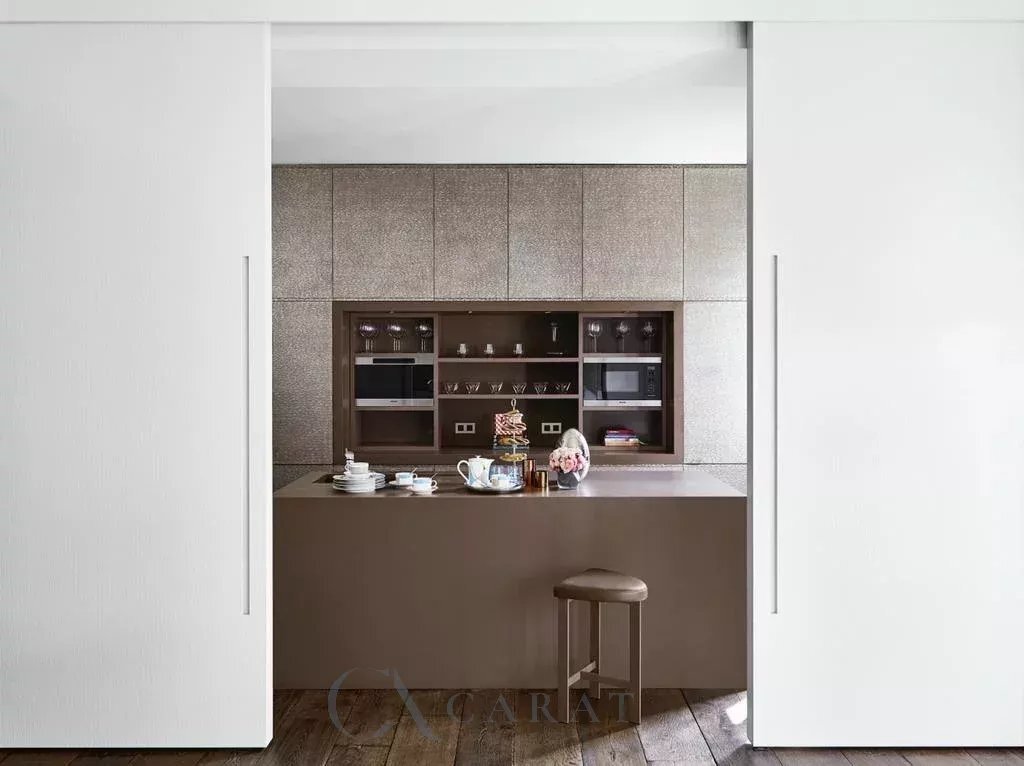
A refined entrance hall leads to an impressive triple reception room with remarkable volumes, opening directly onto a large terrace overlooking the garden. This level also features an elegant dining room, a fully equipped independent kitchen and guest toilets. The proportions, natural light and fluid circulation between spaces make it an ideal setting for both family living and entertaining.
The first floor comprises two bedrooms, each with its own bathroom, offering comfort and privacy for every family member.
A family room — which may be converted into an additional bedroom — completes this level, together with a versatile home cinema that can also be turned into a bedroom with its own bathroom.
The top floor is entirely dedicated to the master suite: a spacious, light-filled bedroom, two private terraces, two dressing rooms and a magnificent marble bathroom — forming a self-contained, intimate and exceptionally comfortable private level.
The garden level brings together the areas dedicated to sport, wellness and household services:
• fitness room opening directly onto the garden
• hammam, sauna and jacuzzi
• laundry room
• large indoor garage for two cars
At the back of the garden, a superb winter garden of approx. 30 sq.m has been designed as an additional living space, including a lounge area, dining area and summer kitchen.
Located in Neuilly-sur-Seine, in one of the most sought-after residential markets, this property also represents a rare opportunity for long-term patrimonial investors. Its configuration, prime location and high-end specifications ensure consistent rental demand with highly reliable yearly occupancy, offering an almost guaranteed tenancy and an exceptional yield for this category of prestigious residential asset, seldom available on the market.
Information on the risks to which this property is exposed is available on the Géorisques website: https://www.georisques.gouv.fr/
The house is arranged over four wide levels, all served by a lift.
A refined entrance hall leads to an impressive triple reception room with remarkable volumes, opening directly onto a large terrace overlooking the garden. This level also features an elegant dining room, a fully equipped independent kitchen and guest toilets. The proportions, natural light and fluid circulation between spaces make it an ideal setting for both family living and entertaining.
The first floor comprises two bedrooms, each with its own bathroom, offering comfort and privacy for every family member.
A family room — which may be converted into an additional bedroom — completes this level, together with a versatile home cinema that can also be turned into a bedroom with its own bathroom.
The top floor is entirely dedicated to the master suite: a spacious, light-filled bedroom, two private terraces, two dressing rooms and a magnificent marble bathroom — forming a self-contained, intimate and exceptionally comfortable private level.
The garden level brings together the areas dedicated to sport, wellness and household services:
• fitness room opening directly onto the garden
• hammam, sauna and jacuzzi
• laundry room
• large indoor garage for two cars
At the back of the garden, a superb winter garden of approx. 30 sq.m has been designed as an additional living space, including a lounge area, dining area and summer kitchen.
Located in Neuilly-sur-Seine, in one of the most sought-after residential markets, this property also represents a rare opportunity for long-term patrimonial investors. Its configuration, prime location and high-end specifications ensure consistent rental demand with highly reliable yearly occupancy, offering an almost guaranteed tenancy and an exceptional yield for this category of prestigious residential asset, seldom available on the market.
Information on the risks to which this property is exposed is available on the Géorisques website: https://www.georisques.gouv.fr/
-
Property type
Estate
-
Floors
3
-
Year built
1930
-
Price/sqft
$2,544
Features
Explore the Area
5 Rue Delabordére, Saint James-Delabordère, Neuilly-sur-Seine, France
View on Google Maps
Price per sqft
Low
High
Joined 4 years ago
You have inquired about this property
The agent will contact you soon by
Listed by
6
Listings
2022
Joined
Book home tour with the agent
Choose a date and whether you'd like a virtual or in-person tour with the agent.
Preferred date
Tour type
Last updated
August 7
First listed
January 29
Listing reference
CA-1429
Similar Properties Nearby
New Listings in Saint James-Delabordère





Explore More Homes for Sale
Saint James-Delabordère property types
Saint James-Delabordère popular searches
- Panoramic / Scenic View properties in Saint James-Delabordère
- Properties with Terrace in Saint James-Delabordère
- Properties with Bar in Saint James-Delabordère
- Properties with Office in Saint James-Delabordère
- Properties with Elevator in Saint James-Delabordère
- City View properties in Saint James-Delabordère
- Properties with Garden in Saint James-Delabordère
- Duplex properties in Saint James-Delabordère
- Privacy properties in Saint James-Delabordère
- Modern properties in Saint James-Delabordère
- Properties with Fitness Center / Gym in Saint James-Delabordère
- Properties with Sauna in Saint James-Delabordère
- Properties with Air Conditioning in Saint James-Delabordère
- Properties with Jacuzzi in Saint James-Delabordère
- Properties with Fireplace in Saint James-Delabordère
- Properties with Pool in Saint James-Delabordère
- Properties with Garage in Saint James-Delabordère
- Properties with Balcony in Saint James-Delabordère
- Mansion properties in Saint James-Delabordère
- Properties with Open Kitchen in Saint James-Delabordère
- Renovated properties in Saint James-Delabordère
- Properties with Cinema in Saint James-Delabordère
Related Guides & Stories
Trusted by the World's Leading Brokers
The agents behind the world's most exceptional properties list with JamesEdition.
- Listings from Sotheby's, Christie's, BARNES, and Engel & Völkers
- Every listing reviewed before it goes live
- Connect directly with verified listing agents
By continuing you agree to our Terms and Privacy Policy.