$2,698,210
Neuilly Sur Seine Apartment
- 4 Beds
- 2 Baths
- 1,560 Sqft
- Updated: May 19
About the Property
BARNES presents this family 5-room ground floor apartment with 145 m² of living space, featuring a terrace and double garden, located in a quiet new small residence of only 10 apartments over 4 floors. The apartment includes an entrance with a separate first toilet and a laundry room, a beautiful 46 m² living room opening onto an 18 m² terrace and a 47 m² first garden facing southeast. The 12 m² k
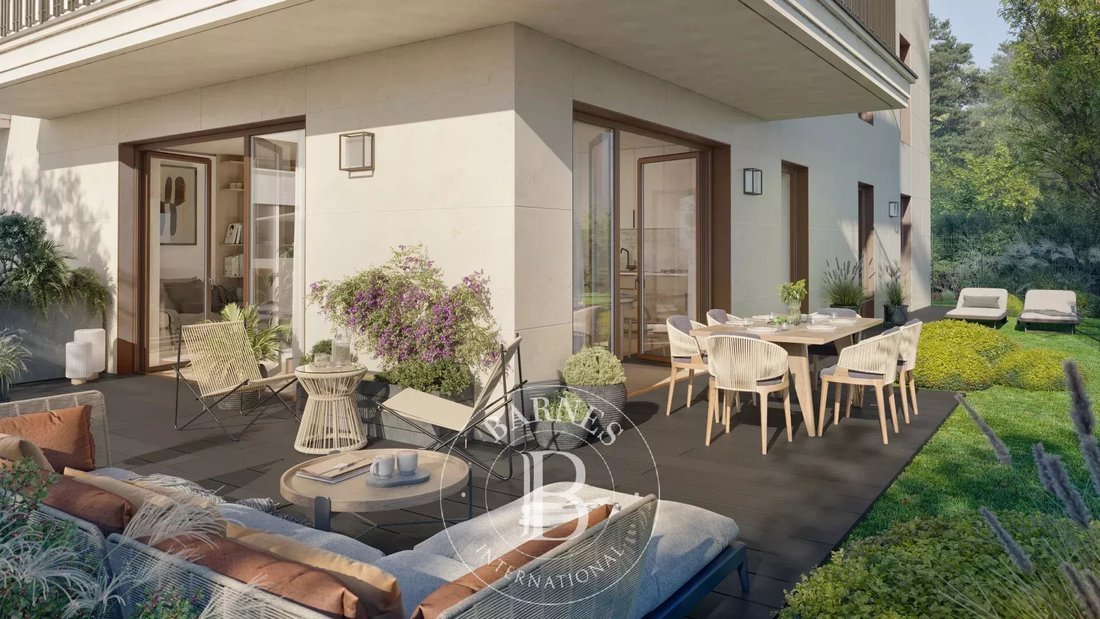
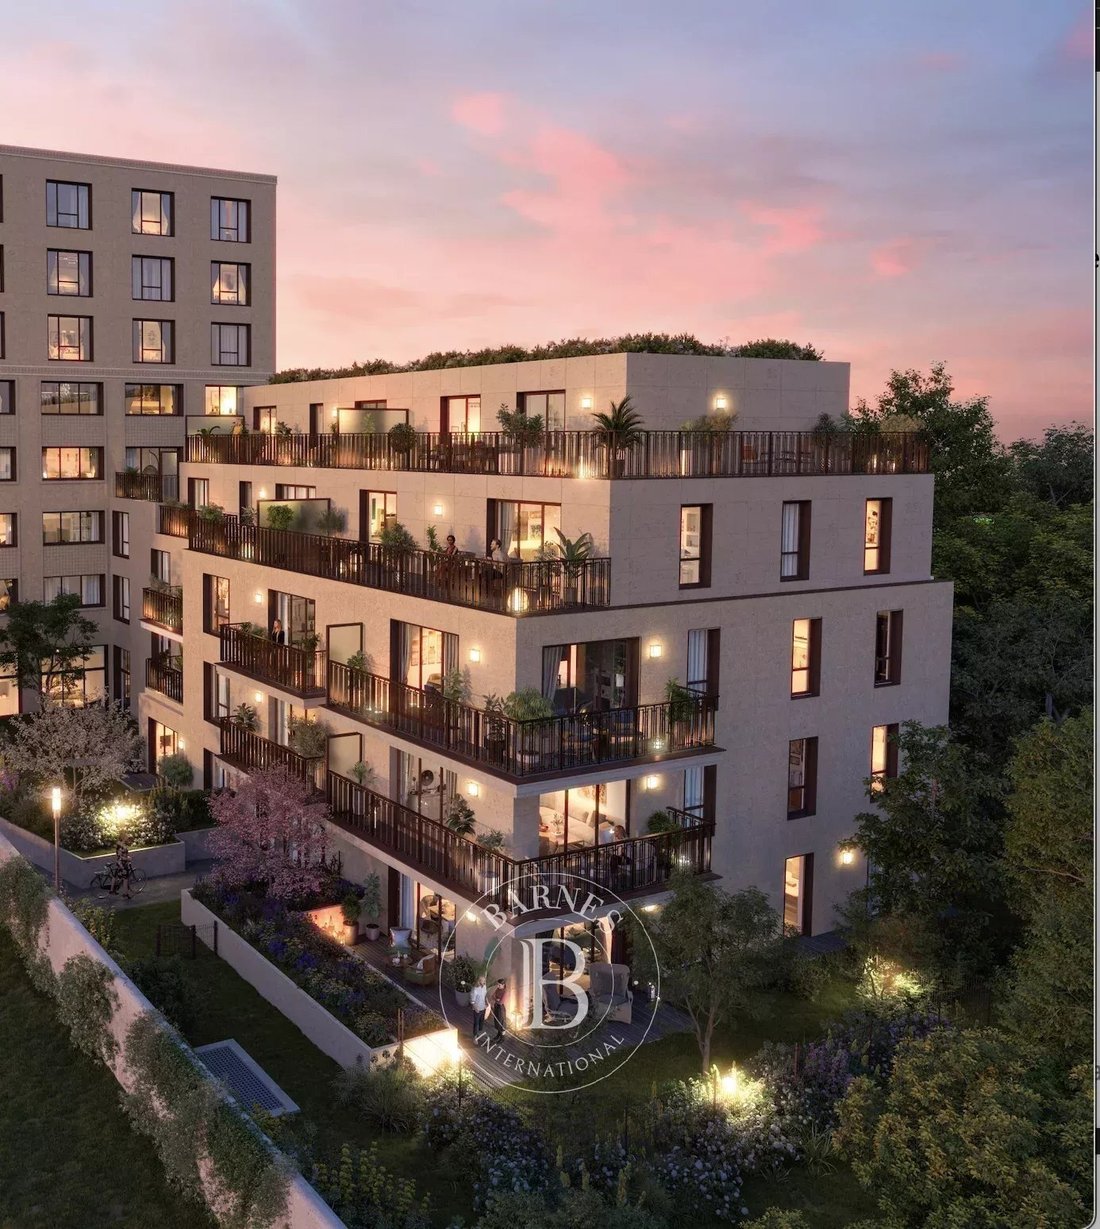
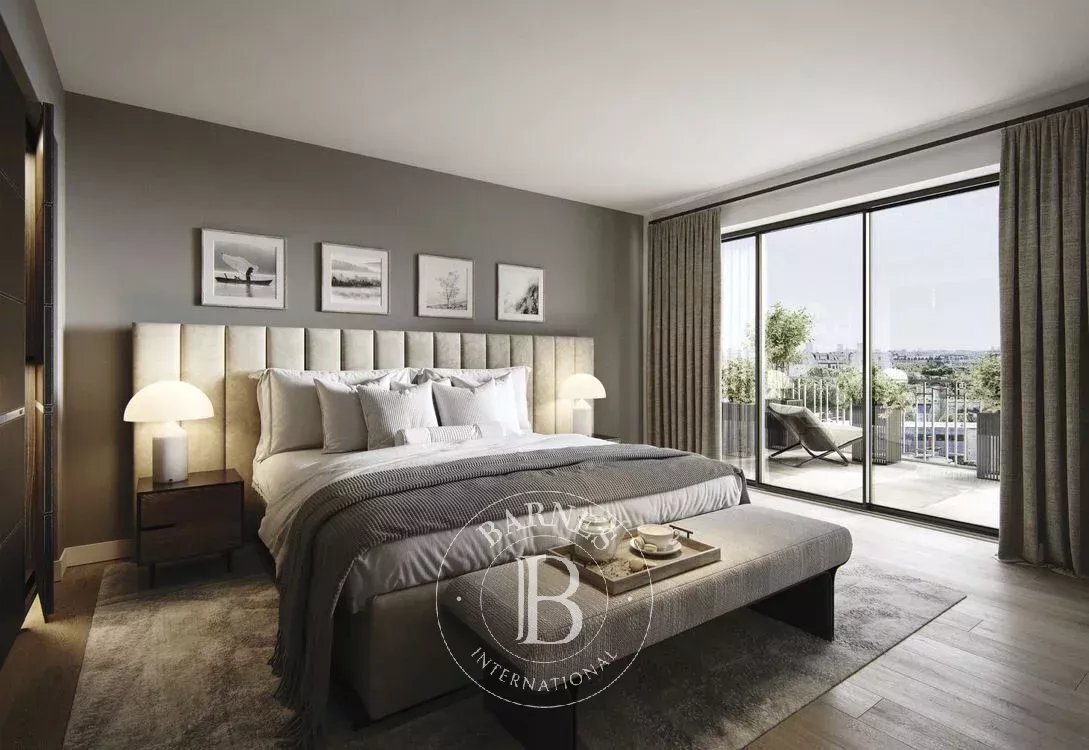
BARNES presents this family 5-room ground floor apartment with 145 m² of living space, featuring a terrace and double garden, located in a quiet new small residence of only 10 apartments over 4 floors. The apartment includes an entrance with a separate first toilet and a laundry room, a beautiful 46 m² living room opening onto an 18 m² terrace and a 47 m² first garden facing southeast. The 12 m² kitchen is closed off. The sleeping area consists of 4 bedrooms, including a master suite with its own fully fitted and equipped bathroom with a second toilet, an independent shower room, and a third separate toilet. All bedrooms have access to the first or second garden, located at the rear of the apartment, measuring 46 m². The layout can be modified for a custom apartment (within technical constraints). Two parking spaces with license plate recognition access complete this property. Secure access by elevator. Prestigious residence with common areas decorated by renowned architect Olivier LEMPEREUR. High-end interior features: - Parquet flooring in dry rooms - Tiled wet rooms with full-height faience - Double-glazed French windows with aluminum frames - Heat pump heating - Motorized and centralized sunshades - Remote-controlled home automation system Sound, thermal, and acoustic insulation meet the latest standards: RE 2020. Delivery scheduled for the first quarter of 2026. Zoned for Lycée Pasteur. Number of units in the co-ownership: 10 - Average annual common charges: €4,560.
Information on the risks to which this property is exposed is available on the Géorisques website: https://www.georisques.gouv.fr/
Information on the risks to which this property is exposed is available on the Géorisques website: https://www.georisques.gouv.fr/
-
Property type
Apartment
-
Floors
4
-
Year built
2026
-
Price/sqft
$1,730
Features
- Garden
- Terrace
- Elevator
- New Builds
- Parking
Explore the Area
Ile de la Jatte - Parc d'Orléans, Neuilly-sur-Seine, France
View on Google Maps
Price per sqft
Low
High
Listed by
16
Listings
2024
Joined
Book home tour with Valentine Paillet
Choose a date and whether you'd like a virtual or in-person tour with the agent.
Preferred date
Tour type

Last updated
May 19
First listed
May 19
Listing reference
85089800
Similar Properties Nearby
New Listings in Ile de la Jatte - Parc d'Orléans



Explore More Homes for Sale
Ile de la Jatte - Parc d'Orléans property types
- Apartments for sale in Ile de la Jatte - Parc d'Orléans
- Houses for sale in Ile de la Jatte - Parc d'Orléans
- Estates for sale in Ile de la Jatte - Parc d'Orléans
- Penthouses for sale in Ile de la Jatte - Parc d'Orléans
- Villas for sale in Ile de la Jatte - Parc d'Orléans
- Townhouses for sale in Ile de la Jatte - Parc d'Orléans
Ile de la Jatte - Parc d'Orléans popular searches
- Panoramic / Scenic View properties in Ile de la Jatte - Parc d'Orléans
- Properties with Terrace in Ile de la Jatte - Parc d'Orléans
- Properties with Bar in Ile de la Jatte - Parc d'Orléans
- Properties with Game Room in Ile de la Jatte - Parc d'Orléans
- Properties with Office in Ile de la Jatte - Parc d'Orléans
- River View properties in Ile de la Jatte - Parc d'Orléans
- Properties with Elevator in Ile de la Jatte - Parc d'Orléans
- City View properties in Ile de la Jatte - Parc d'Orléans
- Properties with Garden in Ile de la Jatte - Parc d'Orléans
- Properties with Outdoor Kitchen in Ile de la Jatte - Parc d'Orléans
- Duplex properties in Ile de la Jatte - Parc d'Orléans
- Privacy properties in Ile de la Jatte - Parc d'Orléans
- Investment Property properties in Ile de la Jatte - Parc d'Orléans
- Modern properties in Ile de la Jatte - Parc d'Orléans
- New Builds properties in Ile de la Jatte - Parc d'Orléans
- Properties with Fitness Center / Gym in Ile de la Jatte - Parc d'Orléans
- Properties with Sauna in Ile de la Jatte - Parc d'Orléans
- Properties with Steam Room in Ile de la Jatte - Parc d'Orléans
- Properties with Library in Ile de la Jatte - Parc d'Orléans
- Properties with Air Conditioning in Ile de la Jatte - Parc d'Orléans
- Properties with Wine Cellar in Ile de la Jatte - Parc d'Orléans
- Properties with Jacuzzi in Ile de la Jatte - Parc d'Orléans
- Properties with Fireplace in Ile de la Jatte - Parc d'Orléans
- Properties with Pool in Ile de la Jatte - Parc d'Orléans
- Properties with Garage in Ile de la Jatte - Parc d'Orléans
- Properties with Balcony in Ile de la Jatte - Parc d'Orléans
- Mansion properties in Ile de la Jatte - Parc d'Orléans
- Properties with Open Kitchen in Ile de la Jatte - Parc d'Orléans
- Renovated properties in Ile de la Jatte - Parc d'Orléans
- Properties with Cinema in Ile de la Jatte - Parc d'Orléans
- Riverfront properties in Ile de la Jatte - Parc d'Orléans
- Properties with Indoor Pool in Ile de la Jatte - Parc d'Orléans
- Water View properties in Ile de la Jatte - Parc d'Orléans
Related Guides & Stories
Trusted by the World's Leading Brokers
The agents behind the world's most exceptional properties list with JamesEdition.
- Listings from Sotheby's, Christie's, BARNES, and Engel & Völkers
- Every listing reviewed before it goes live
- Connect directly with verified listing agents
By continuing you agree to our Terms and Privacy Policy.