$6,745,526
Neuilly Sur Seine A Superb Private Mansion
- 9 Beds
- 4 Baths
- 4,306 Sqft
- Updated: May 28
- 1
About the Property
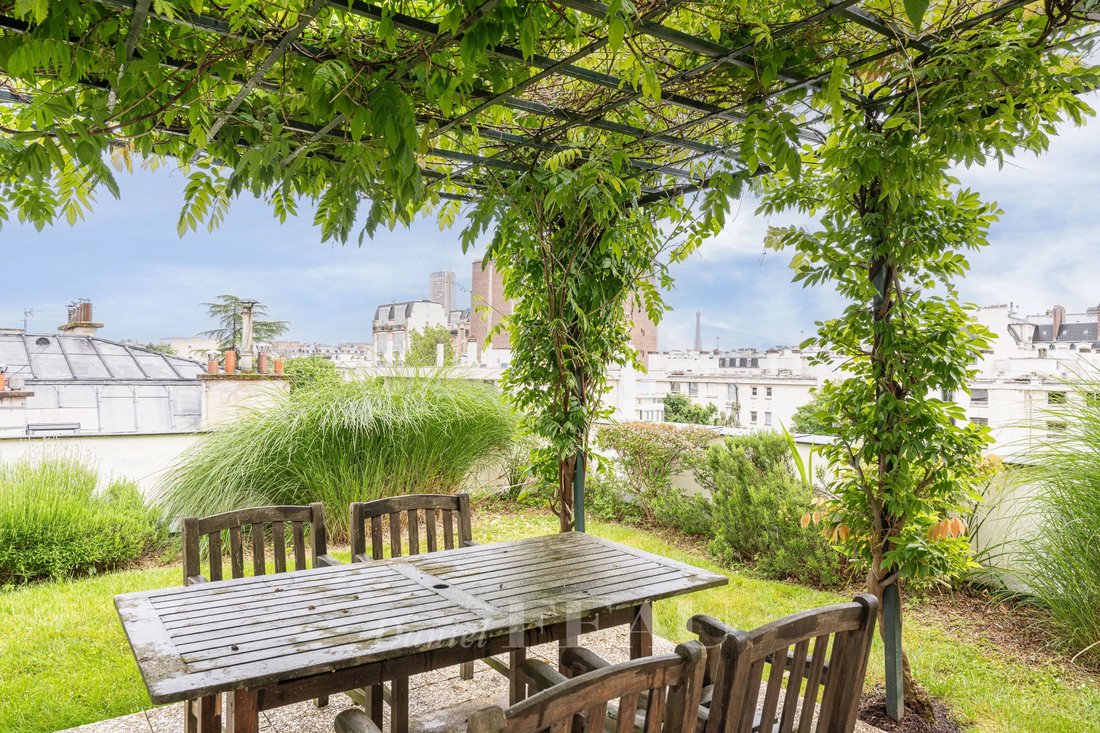
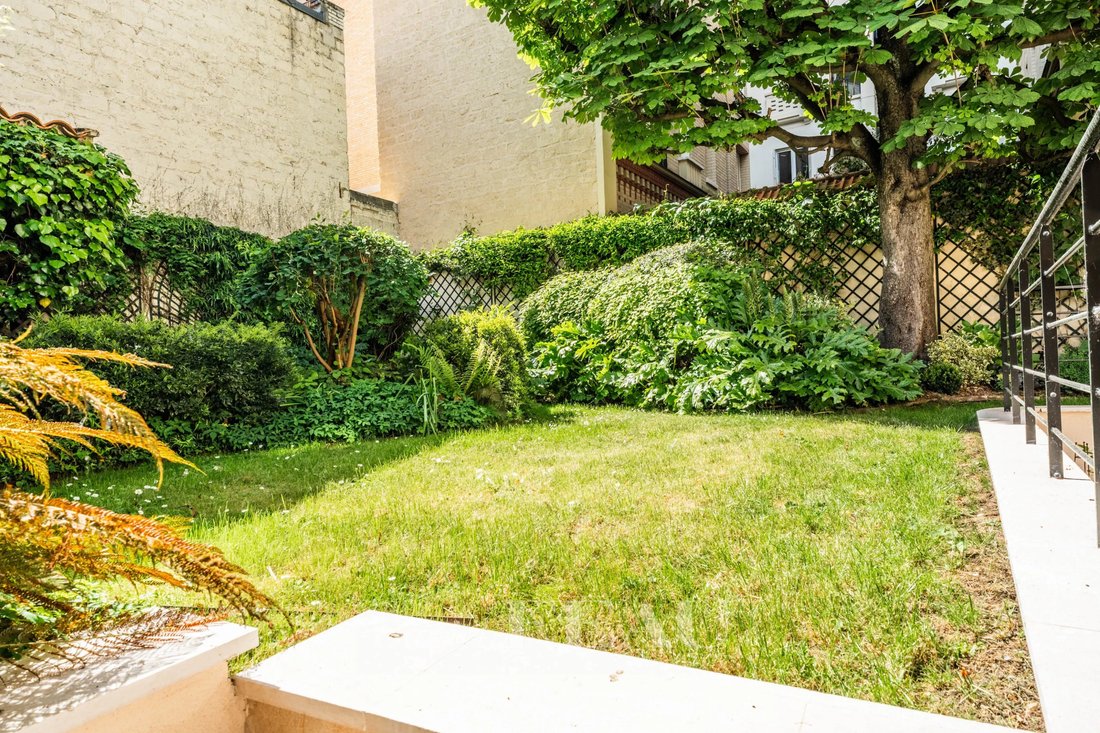
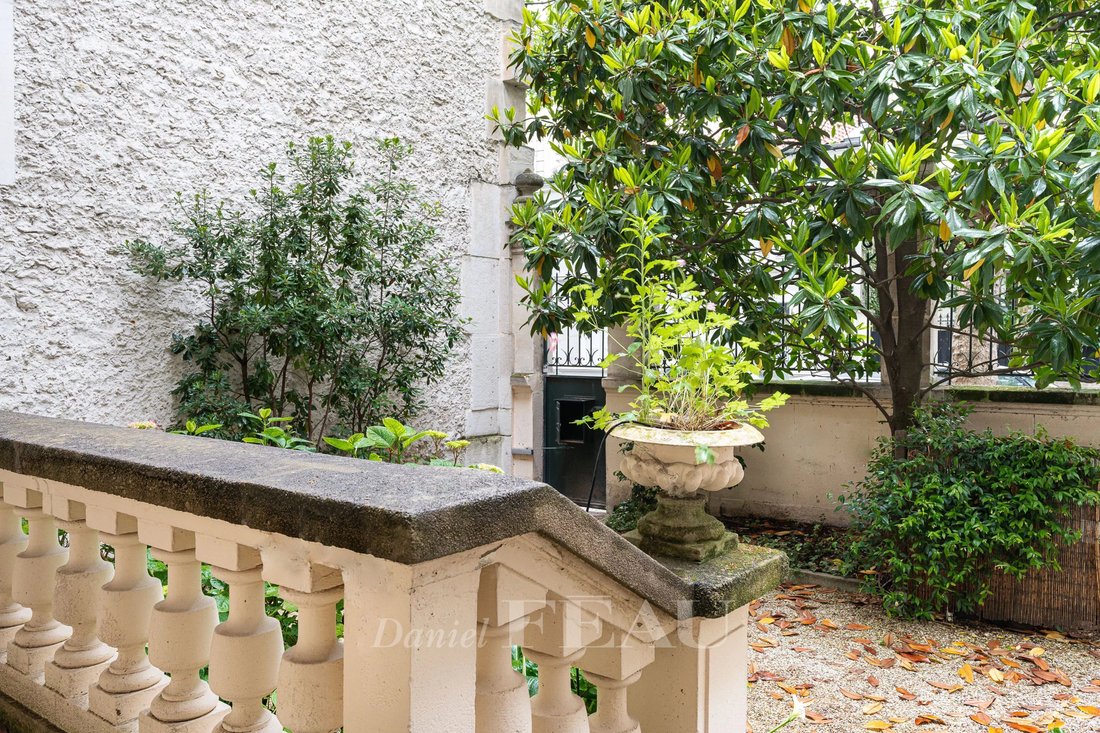
This near 400 sqm late 19th century private mansion located in the heart of the sought-after Sablons neighbourhood benefits from two gardens, one to the front and one to the rear (about 250 sqm in total), as well as a near 80 sqm roof terrace.
It includes:
Basement: A former garage converted into a dining room with a fitted kitchen, storage rooms and technical premises
Ground floor: Du
It includes:
Basement: A former garage converted into a dining room with a fitted kitchen, storage rooms and technical premises
Ground floor: Du
This near 400 sqm late 19th century private mansion located in the heart of the sought-after Sablons neighbourhood benefits from two gardens, one to the front and one to the rear (about 250 sqm in total), as well as a near 80 sqm roof terrace.
It includes:
Basement: A former garage converted into a dining room with a fitted kitchen, storage rooms and technical premises
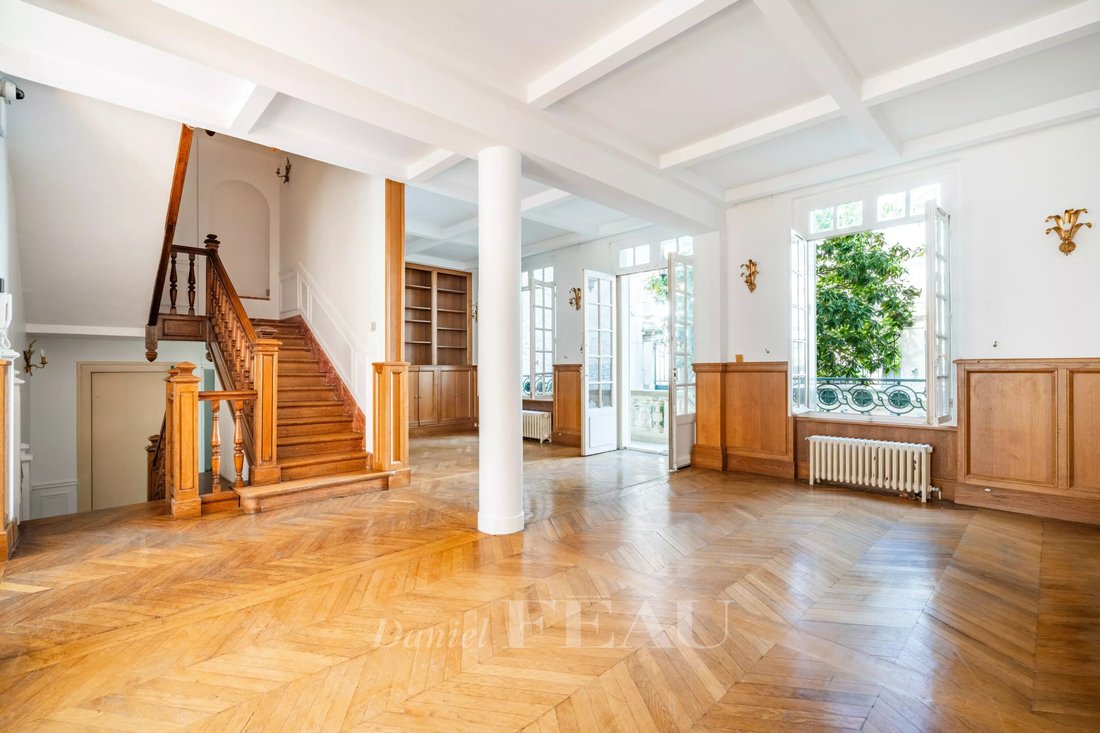
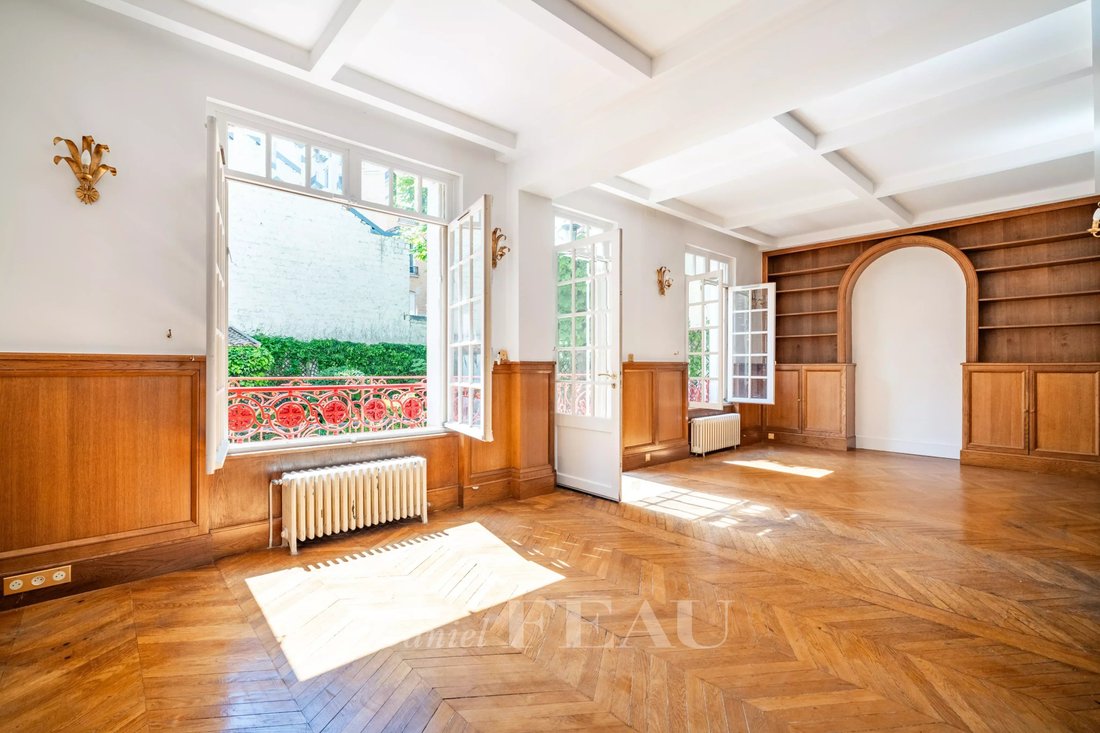
Ground floor: Dual-aspect, and comprising a spacious living/reception room accessing the gardens. Period features include high ceilings, oak parquet flooring and panelling
1st floor: currently comprising several offices, possible further living/reception rooms or bedrooms
2nd floor: four bedrooms, two bathrooms and wc
3rd floor: currently a self-contained apartment with a living room, two bedrooms, a bathroom and a wc
Top floor: roof terrace commanding a superb view
All floors excepting the roof terrace benefit from lift access.
Pasteur catchment area.
Information on the risks to which this property is exposed is available on the Géorisques website: https://www.georisques.gouv.fr/
It includes:
Basement: A former garage converted into a dining room with a fitted kitchen, storage rooms and technical premises
Ground floor: Dual-aspect, and comprising a spacious living/reception room accessing the gardens. Period features include high ceilings, oak parquet flooring and panelling
1st floor: currently comprising several offices, possible further living/reception rooms or bedrooms
2nd floor: four bedrooms, two bathrooms and wc
3rd floor: currently a self-contained apartment with a living room, two bedrooms, a bathroom and a wc
Top floor: roof terrace commanding a superb view
All floors excepting the roof terrace benefit from lift access.
Pasteur catchment area.
Information on the risks to which this property is exposed is available on the Géorisques website: https://www.georisques.gouv.fr/
-
Property type
House
-
Floors
5
-
Year built
1890
-
Price/sqft
$1,566
Features
Explore the Area
Ile de la Jatte - Parc d'Orléans, Neuilly-sur-Seine, France
View on Google Maps
Price per sqft
Low
High

Joined 2 years ago
You have inquired about this property
The agent will contact you soon by
Listed by
8
Listings
2024
Joined
Book home tour with Isabelle Pavy
Choose a date and whether you'd like a virtual or in-person tour with the agent.
Preferred date
Tour type

Last updated
May 28
First listed
May 7
Listing reference
7644997
Similar Properties Nearby
New Listings in Ile de la Jatte - Parc d'Orléans



Explore More Homes for Sale
Ile de la Jatte - Parc d'Orléans property types
- Apartments for sale in Ile de la Jatte - Parc d'Orléans
- Houses for sale in Ile de la Jatte - Parc d'Orléans
- Estates for sale in Ile de la Jatte - Parc d'Orléans
- Penthouses for sale in Ile de la Jatte - Parc d'Orléans
- Villas for sale in Ile de la Jatte - Parc d'Orléans
- Townhouses for sale in Ile de la Jatte - Parc d'Orléans
Ile de la Jatte - Parc d'Orléans popular searches
- Panoramic / Scenic View properties in Ile de la Jatte - Parc d'Orléans
- Properties with Terrace in Ile de la Jatte - Parc d'Orléans
- Properties with Bar in Ile de la Jatte - Parc d'Orléans
- Properties with Game Room in Ile de la Jatte - Parc d'Orléans
- Properties with Office in Ile de la Jatte - Parc d'Orléans
- River View properties in Ile de la Jatte - Parc d'Orléans
- Properties with Elevator in Ile de la Jatte - Parc d'Orléans
- City View properties in Ile de la Jatte - Parc d'Orléans
- Properties with Garden in Ile de la Jatte - Parc d'Orléans
- Properties with Outdoor Kitchen in Ile de la Jatte - Parc d'Orléans
- Duplex properties in Ile de la Jatte - Parc d'Orléans
- Privacy properties in Ile de la Jatte - Parc d'Orléans
- Investment Property properties in Ile de la Jatte - Parc d'Orléans
- Modern properties in Ile de la Jatte - Parc d'Orléans
- New Builds properties in Ile de la Jatte - Parc d'Orléans
- Properties with Fitness Center / Gym in Ile de la Jatte - Parc d'Orléans
- Properties with Sauna in Ile de la Jatte - Parc d'Orléans
- Properties with Steam Room in Ile de la Jatte - Parc d'Orléans
- Properties with Library in Ile de la Jatte - Parc d'Orléans
- Properties with Air Conditioning in Ile de la Jatte - Parc d'Orléans
- Properties with Wine Cellar in Ile de la Jatte - Parc d'Orléans
- Properties with Jacuzzi in Ile de la Jatte - Parc d'Orléans
- Properties with Fireplace in Ile de la Jatte - Parc d'Orléans
- Properties with Pool in Ile de la Jatte - Parc d'Orléans
- Properties with Garage in Ile de la Jatte - Parc d'Orléans
- Properties with Balcony in Ile de la Jatte - Parc d'Orléans
- Mansion properties in Ile de la Jatte - Parc d'Orléans
- Properties with Open Kitchen in Ile de la Jatte - Parc d'Orléans
- Renovated properties in Ile de la Jatte - Parc d'Orléans
- Properties with Cinema in Ile de la Jatte - Parc d'Orléans
- Riverfront properties in Ile de la Jatte - Parc d'Orléans
- Properties with Indoor Pool in Ile de la Jatte - Parc d'Orléans
- Water View properties in Ile de la Jatte - Parc d'Orléans
Related Guides & Stories
Trusted by the World's Leading Brokers
The agents behind the world's most exceptional properties list with JamesEdition.
- Listings from Sotheby's, Christie's, BARNES, and Engel & Völkers
- Every listing reviewed before it goes live
- Connect directly with verified listing agents
By continuing you agree to our Terms and Privacy Policy.