$1,775,014
Price decreased by $102,404 on Sep 23, 2026
Apartment – Neuilly – 4th Floor – 2/3 Bedrooms – Period Property – Sablons
- 3 Beds
- 2 Baths
- 1,241 Sqft
- Updated: Yesterday
About the Property
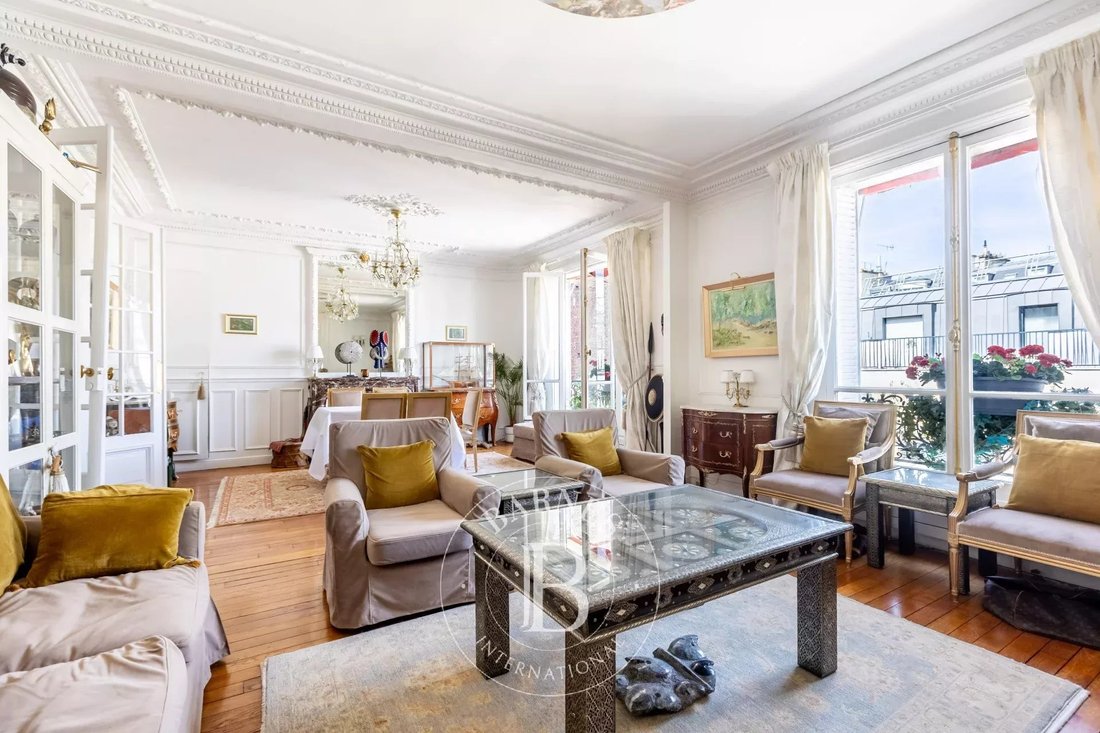
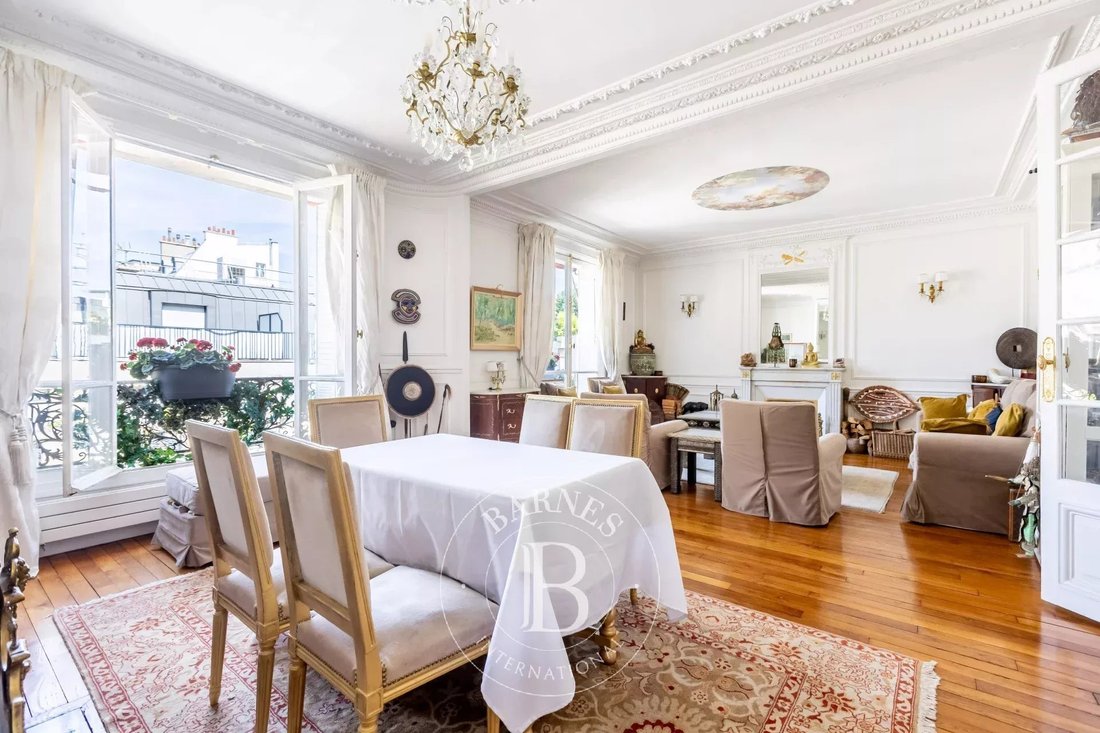
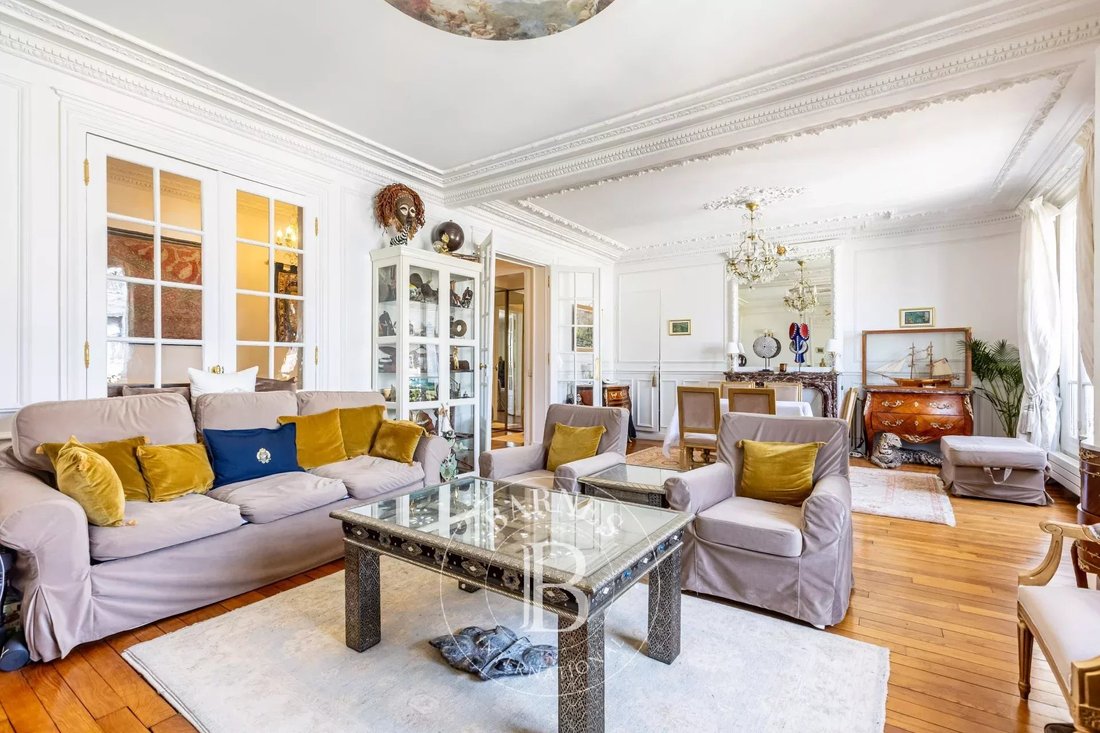
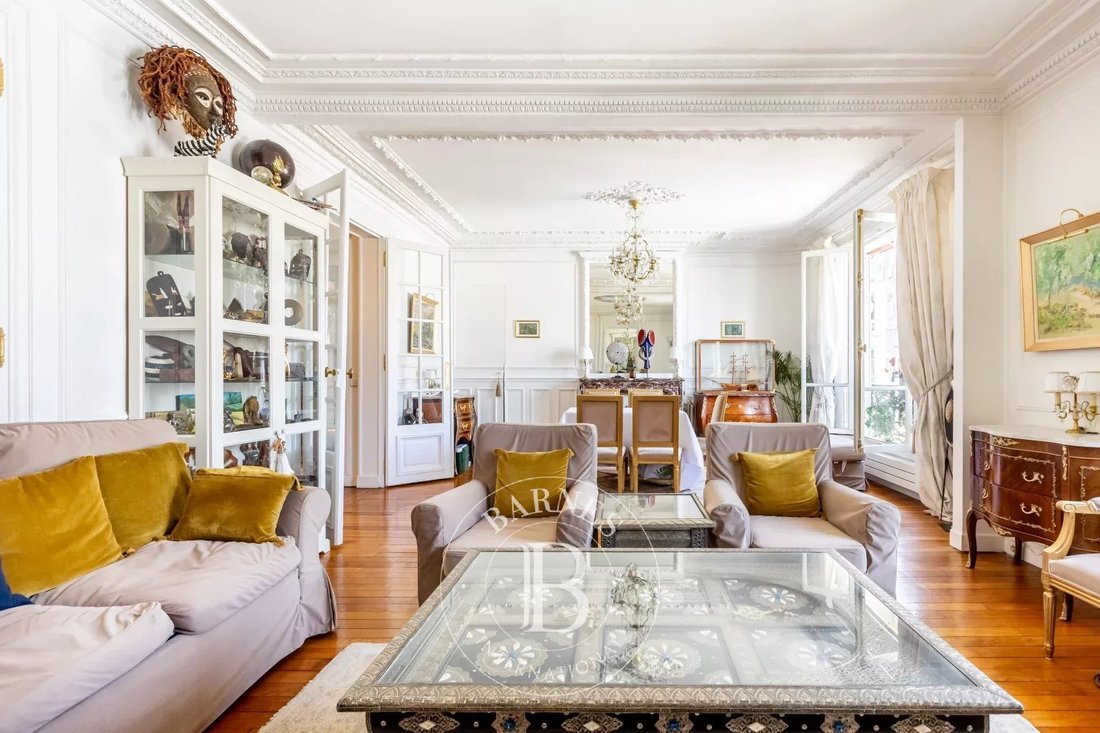
On the 4th floor of a beautiful stone building, right in the heart of the Sablons district, this 115.25 m² apartment, renovated in 2024, includes an entrance with a workspace leading to a west-facing living room and dining room, filled with light and offering lovely open views, as well as a dining kitchen.
The sleeping area features two spacious bedrooms with very pleasant views, each wit
The sleeping area features two spacious bedrooms with very pleasant views, each wit
On the 4th floor of a beautiful stone building, right in the heart of the Sablons district, this 115.25 m² apartment, renovated in 2024, includes an entrance with a workspace leading to a west-facing living room and dining room, filled with light and offering lovely open views, as well as a dining kitchen.
The sleeping area features two spacious bedrooms with very pleasant views, each with its own private bathroom, complemented by a dressing room. The functional and flexible layout allows the apartment to be easily reconfigured into 3 bedrooms as needed.
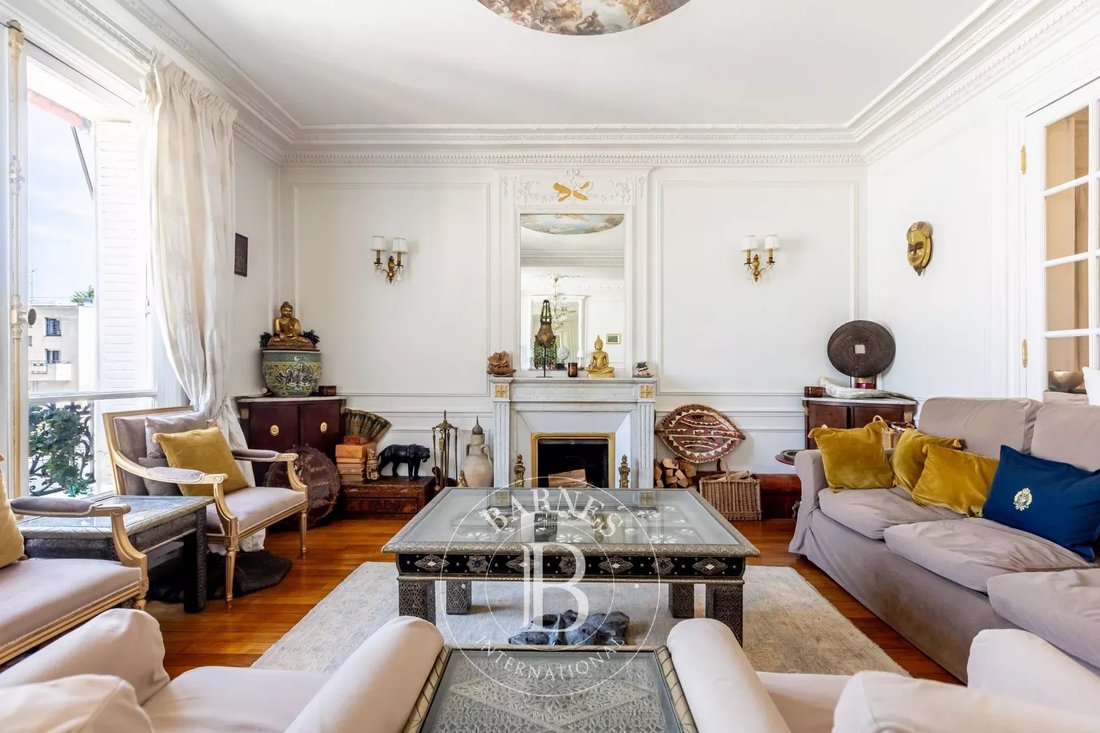
The apartment has retained all its original features, including herringbone parquet flooring, moldings, and a working fireplace.
A cellar completes this property. A private bike storage room is available for rent.
Ideal location, just steps from Les Sablons metro, shops, buses, and schools.
Property subject to co-ownership regulations. Fees payable by the seller - Number of units in the co-ownership: 24 - Average annual common charges: €5,000 - Estimated annual energy expenses for standard use, based on 2023 energy prices: €1,570 ~ €2,180 - Information on risks to which this property is exposed is available on the Géorisques website: [hidden information]
Information on the risks to which this property is exposed is available on the Géorisques website: https://www.georisques.gouv.fr/
The sleeping area features two spacious bedrooms with very pleasant views, each with its own private bathroom, complemented by a dressing room. The functional and flexible layout allows the apartment to be easily reconfigured into 3 bedrooms as needed.
The apartment has retained all its original features, including herringbone parquet flooring, moldings, and a working fireplace.
A cellar completes this property. A private bike storage room is available for rent.
Ideal location, just steps from Les Sablons metro, shops, buses, and schools.
Property subject to co-ownership regulations. Fees payable by the seller - Number of units in the co-ownership: 24 - Average annual common charges: €5,000 - Estimated annual energy expenses for standard use, based on 2023 energy prices: €1,570 ~ €2,180 - Information on risks to which this property is exposed is available on the Géorisques website: [hidden information]
Information on the risks to which this property is exposed is available on the Géorisques website: https://www.georisques.gouv.fr/
-
Property type
Apartment
-
Floors
6
-
Year built
1900
-
Price/sqft
$1,430
Explore the Area
La Plaine des Sablons, Neuilly-sur-Seine, France
View on Google Maps
Price per sqft
Low
High
Listed by
17
Listings
2024
Joined
Book home tour with Valentine Paillet
Choose a date and whether you'd like a virtual or in-person tour with the agent.
Preferred date
Tour type

Last updated
Yesterday
First listed
July 9
Listing reference
87160171
Similar Properties Nearby
New Listings in La Plaine des Sablons

Explore More Homes for Sale
La Plaine des Sablons property types
- Apartments for sale in La Plaine des Sablons
- Houses for sale in La Plaine des Sablons
- Villas for sale in La Plaine des Sablons
- Penthouses for sale in La Plaine des Sablons
- Townhouses for sale in La Plaine des Sablons
- Estates for sale in La Plaine des Sablons
- Chalets for sale in La Plaine des Sablons
La Plaine des Sablons popular searches
- Panoramic / Scenic View properties in La Plaine des Sablons
- Lake View properties in La Plaine des Sablons
- Properties with Terrace in La Plaine des Sablons
- Properties with Bar in La Plaine des Sablons
- Properties with Game Room in La Plaine des Sablons
- Properties with Office in La Plaine des Sablons
- River View properties in La Plaine des Sablons
- Properties with Elevator in La Plaine des Sablons
- City View properties in La Plaine des Sablons
- Properties with Garden in La Plaine des Sablons
- Properties with Outdoor Kitchen in La Plaine des Sablons
- Duplex properties in La Plaine des Sablons
- Gated Community properties in La Plaine des Sablons
- Privacy properties in La Plaine des Sablons
- Waterfront properties in La Plaine des Sablons
- Investment Property properties in La Plaine des Sablons
- Modern properties in La Plaine des Sablons
- Equestrian properties in La Plaine des Sablons
- New Builds properties in La Plaine des Sablons
- Properties with Fitness Center / Gym in La Plaine des Sablons
- Properties with Sauna in La Plaine des Sablons
- Properties with Steam Room in La Plaine des Sablons
- Properties with Library in La Plaine des Sablons
- Properties with Air Conditioning in La Plaine des Sablons
- Properties with Wine Cellar in La Plaine des Sablons
- Properties with Jacuzzi in La Plaine des Sablons
- Properties with Fireplace in La Plaine des Sablons
- Properties with Pool in La Plaine des Sablons
- Properties with Garage in La Plaine des Sablons
- Properties with Balcony in La Plaine des Sablons
- Properties with Tennis Court in La Plaine des Sablons
- Mansion properties in La Plaine des Sablons
- Properties with Open Kitchen in La Plaine des Sablons
- Renovated properties in La Plaine des Sablons
- Properties with Cinema in La Plaine des Sablons
- Riverfront properties in La Plaine des Sablons
- Properties with Indoor Pool in La Plaine des Sablons
- Water View properties in La Plaine des Sablons
Related Guides & Stories
Trusted by the World's Leading Brokers
The agents behind the world's most exceptional properties list with JamesEdition.
- Listings from Sotheby's, Christie's, BARNES, and Engel & Völkers
- Every listing reviewed before it goes live
- Connect directly with verified listing agents
By continuing you agree to our Terms and Privacy Policy.