$537,792
Maison 160 M² Jardin Plateau D'avron
- 3 Beds
- 1 Baths
- 1,723 Sqft
- 4,392 Sqft lot
- Updated: October 24
About the Property
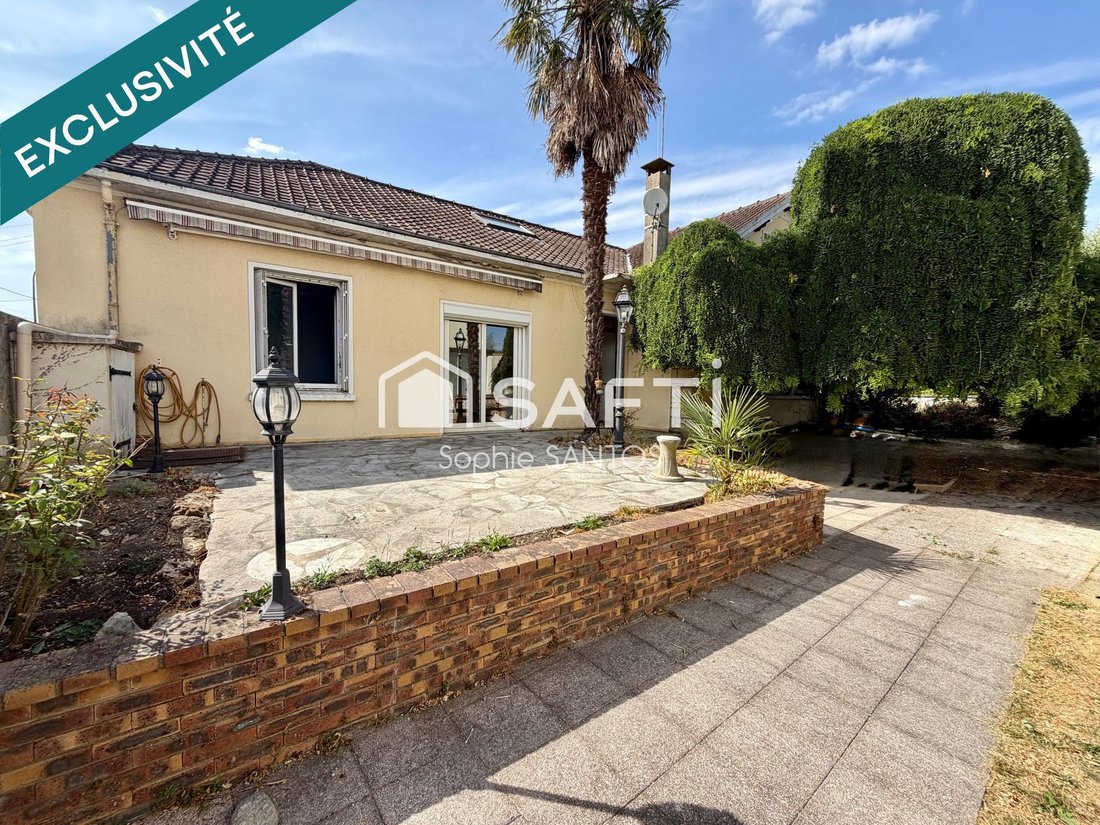
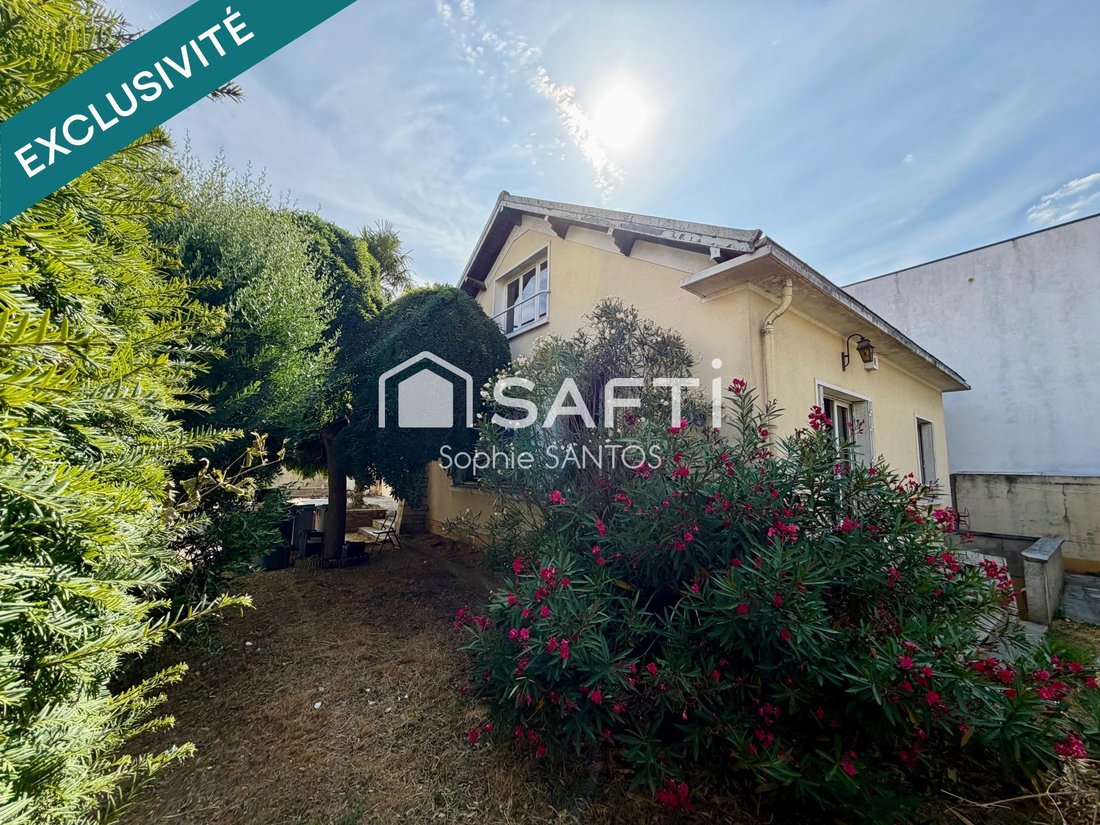
House of approximately 160 m² of living space with 4/5 rooms, built on a 408 m² plot, located in a very quiet residential area in the heart of Plateau d’Avron.
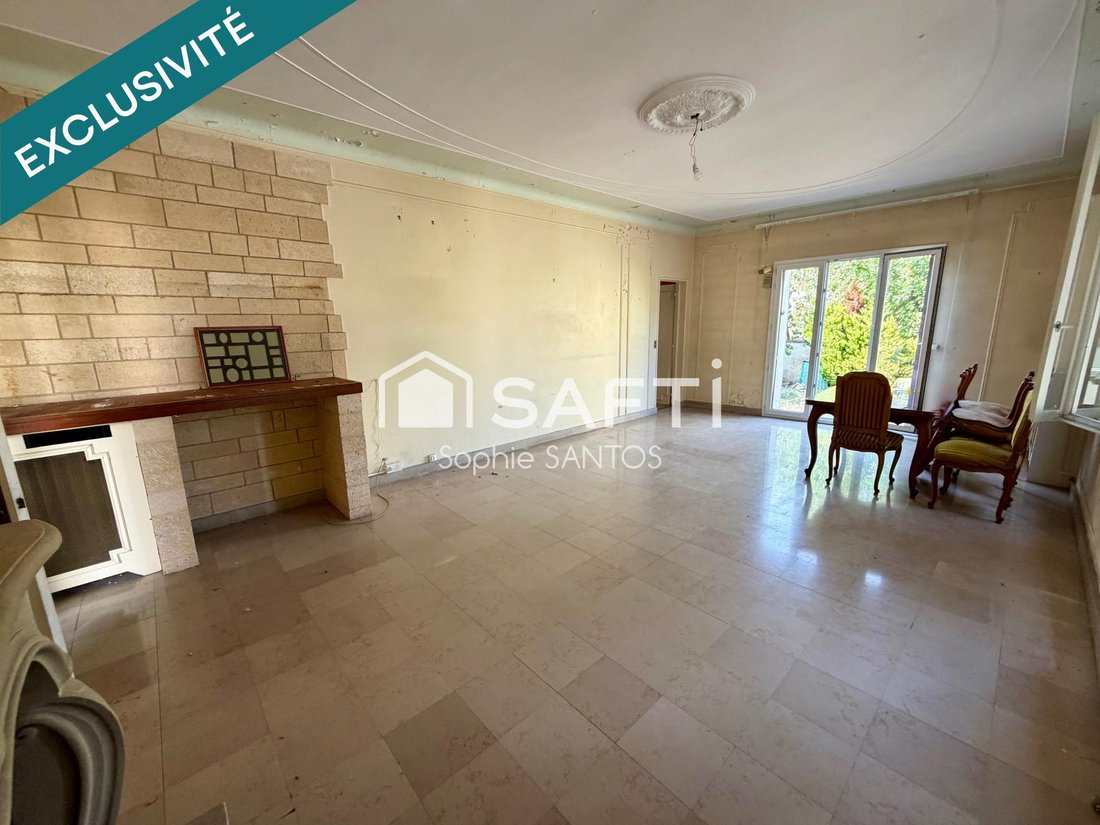
The ground floor opens onto an entrance leading to a spacious, bright living/dining room of about 35 m² with a fireplace and an adjoining dining room of 15 m² (which can be used as a bedroom), as well as an independent kitchen of a
The ground floor opens onto an entrance leading to a spacious, bright living/dining room of about 35 m² with a fireplace and an adjoining dining room of 15 m² (which can be used as a bedroom), as well as an independent kitchen of a
House of approximately 160 m² of living space with 4/5 rooms, built on a 408 m² plot, located in a very quiet residential area in the heart of Plateau d’Avron.
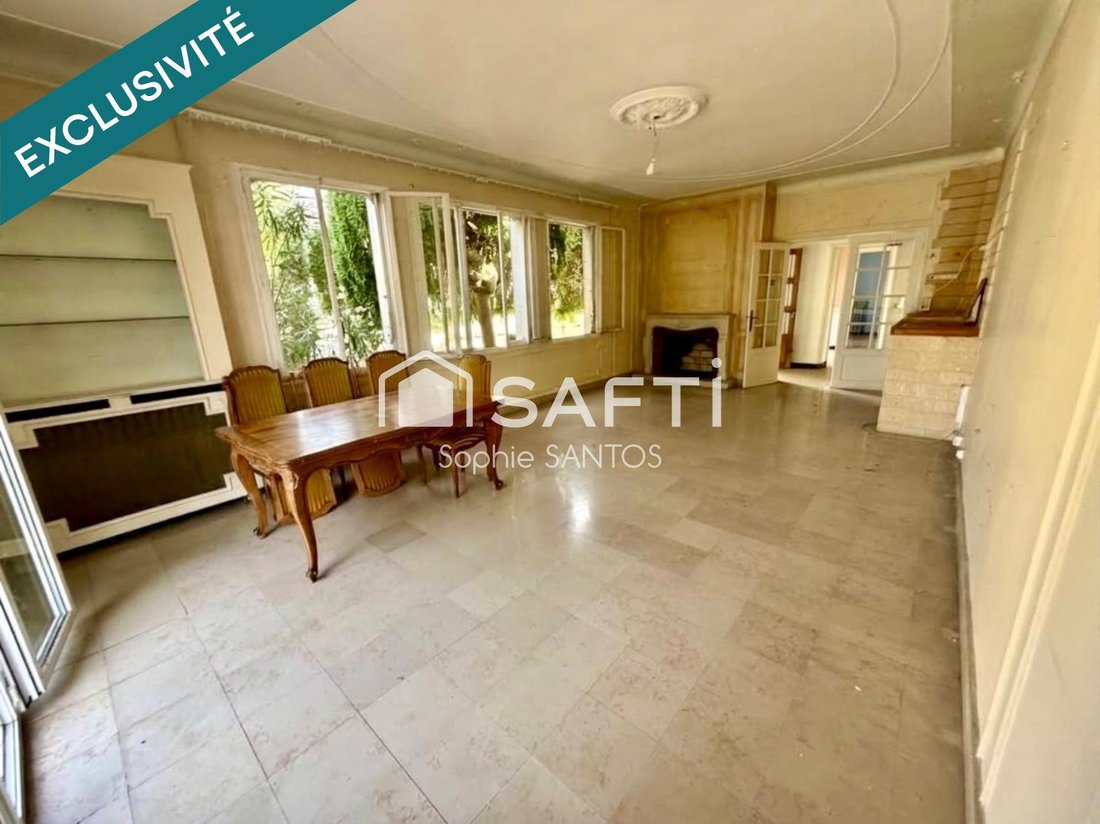
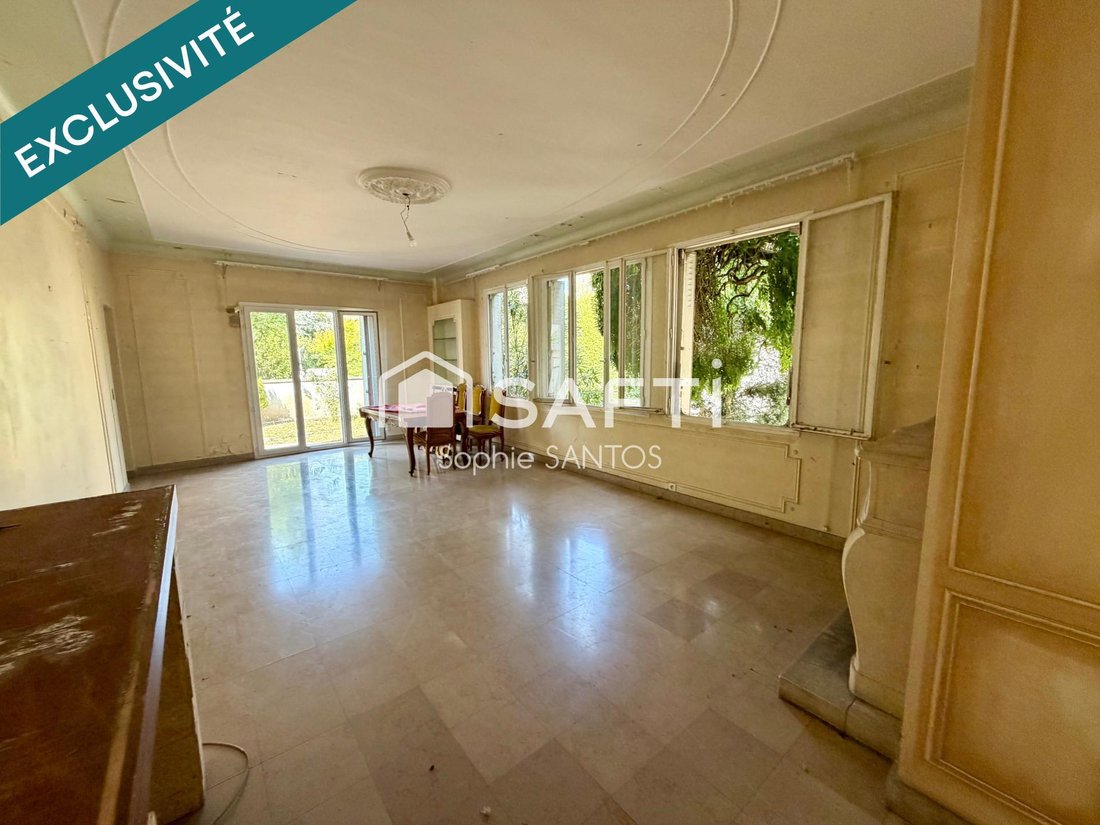
The ground floor opens onto an entrance leading to a spacious, bright living/dining room of about 35 m² with a fireplace and an adjoining dining room of 15 m² (which can be used as a bedroom), as well as an independent kitchen of about 17 m² to be fitted out.
A bedroom of about 15 m², a bathroom, a separate toilet, a laundry room, and a pantry complete this approximately 110 m² floor.
Upstairs, the approximately 50 m² floor includes a bedroom, an office, and a dressing area.
A large storage space of about 64 m² offers additional development potential by creating dormer windows or an attic.
The 50 m² basement, accessible from the outside, includes a workshop, storage space, a wine cellar, and a large room of about 33 m².
A terrace, a garden, and a garden shed of about 10.50 m² complete this property.
Renovation work needed! Many possibilities for customization according to your desires and needs.
- Paul Letombe Nursery School 450 meters away (6-minute walk)
- Edouard Herriot Elementary School 200 meters away (3-minute walk)
- Parc des Côteaux d’Avron 300 meters away (4-minute walk)
- Bus 114 at 250 meters (3-minute walk), connecting to RER A (Neuilly-Plaisance) in 15 minutes and RER E (Le Raincy-Villemomble) in 10 minutes.
Close to many amenities (covered market on Friday mornings, medical office, restaurants, grocery store, bakery, parcel relay, cinema, schools, daycare, gymnasium, transport, etc.)
Information on risks to which this property is exposed is available on the Géorisques website.
Sale price: €480,000
Fees charged to the seller
Contact your SAFTI advisor: Sophie SANTOS, Tel.: [hidden information], Email: [hidden information] - EI - Commercial agent registered with the RSAC of BOBIGNY under number [hidden information]
Information on the risks to which this property is exposed is available on the Géorisques website: https://www.georisques.gouv.fr/
-
Property type
House
-
Year built
1944
-
Price/sqft
$312
-
Emissions
E
-
Consumption
E
Features
- Garden
- Terrace
- Fireplace
- Wine Cellar
- Basement
- Office
- Laundry Room
Explore the Area
Neuilly-Plaisance, Ile-de-France, France
View on Google Maps
Price per sqft
Low
High
Joined 3 years ago
You have inquired about this property
The agent will contact you soon by
Listed by
4618
Listings
2023
Joined
Book home tour with the agent
Choose a date and whether you'd like a virtual or in-person tour with the agent.
Preferred date
Tour type
Last updated
October 24
First listed
October 24
Listing reference
1730834
Trusted by the World's Leading Brokers
The agents behind the world's most exceptional properties list with JamesEdition.
- Listings from Sotheby's, Christie's, BARNES, and Engel & Völkers
- Every listing reviewed before it goes live
- Connect directly with verified listing agents
By continuing you agree to our Terms and Privacy Policy.