$499,126
Loft de 200 m²/ Triple Séjour/ Jardin / 2 Parking / Bas Plateau
- 2 Beds
- 1 Baths
- 2,153 Sqft
- 862 Sqft lot
- Updated: Yesterday
About the Property
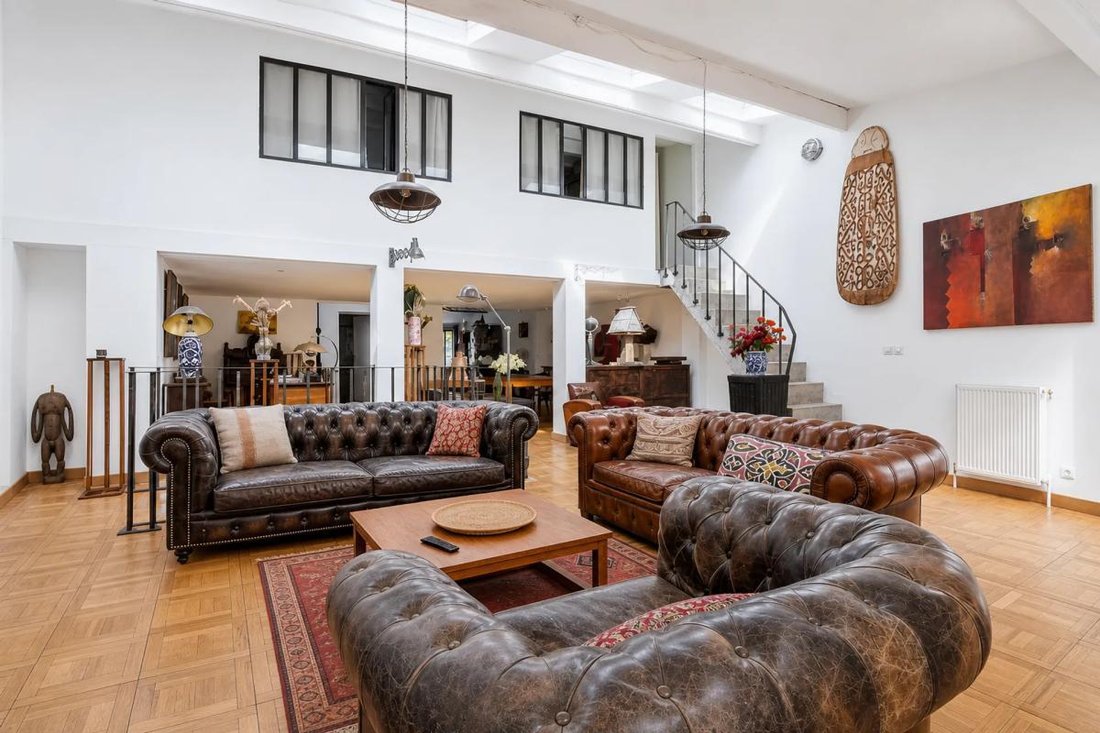
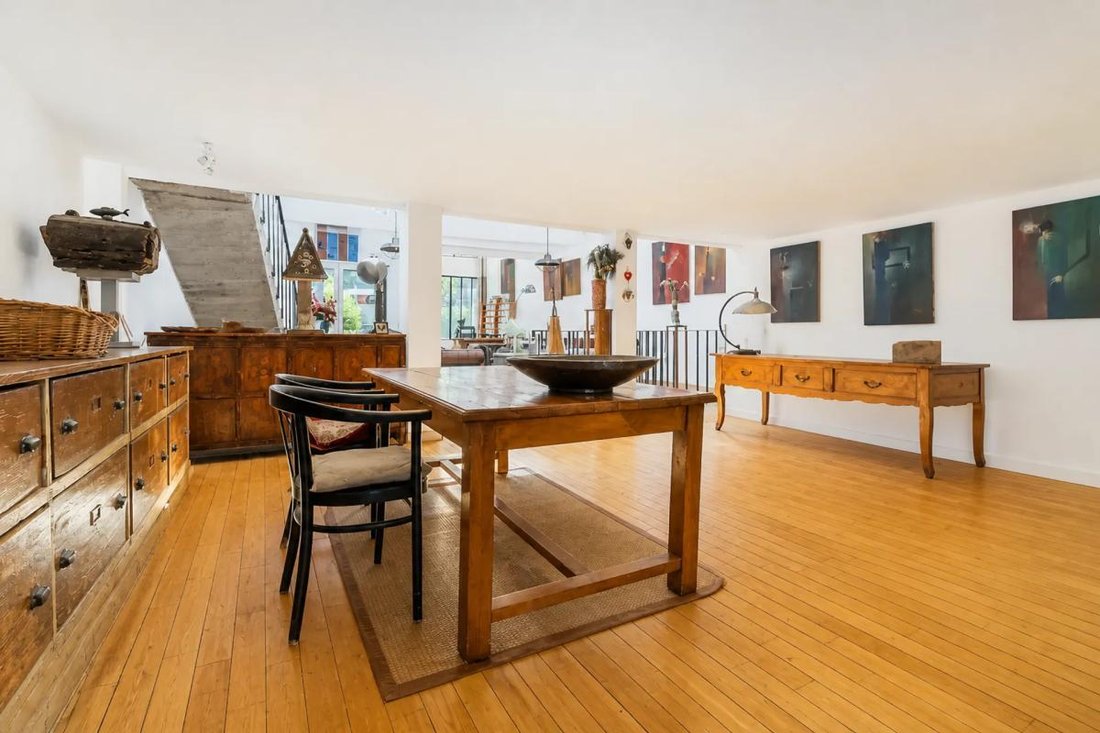
In Neuilly-Plaisance, on the edge of the Parc d’Avron woods, this 4-room duplex loft of approximately 200 m2 offers a bright and warm living environment within a gated and secure residence of 12 units. Converted from an old factory, it combines generous space, industrial style, and modern comfort, featuring high ceilings and a welcoming atmosphere from the moment you enter.
The large livi
The large livi
In Neuilly-Plaisance, on the edge of the Parc d’Avron woods, this 4-room duplex loft of approximately 200 m2 offers a bright and warm living environment within a gated and secure residence of 12 units. Converted from an old factory, it combines generous space, industrial style, and modern comfort, featuring high ceilings and a welcoming atmosphere from the moment you enter.
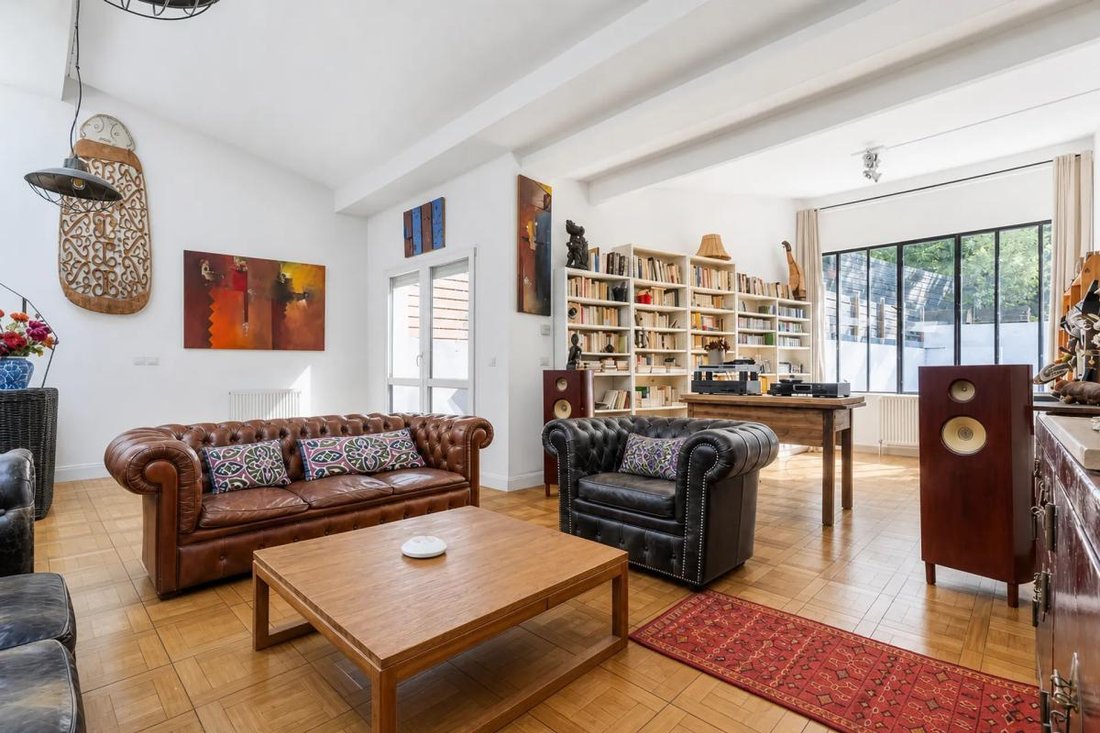
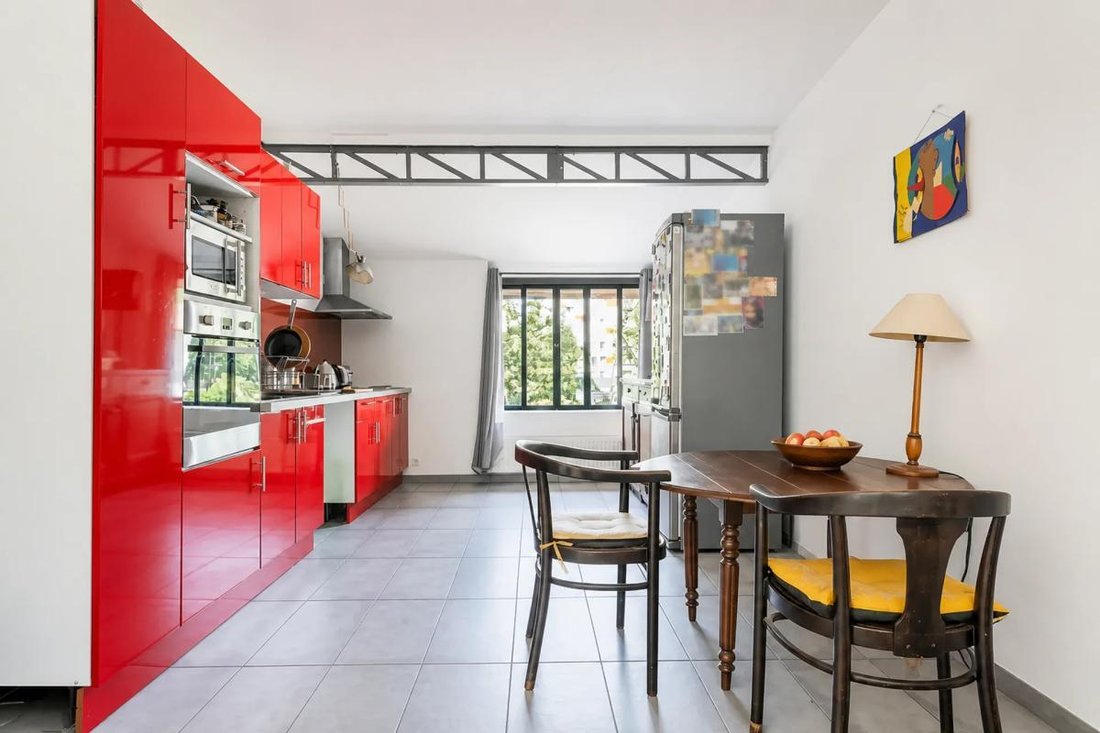
The large living area of about 80 m2 is the heart of the home: it includes two cozy lounges and a dining room with an open kitchen, perfect for fully enjoying the space and hosting guests with ease. The mezzanine houses a master suite of around 30 m2, overlooking the living area and enhancing the loft character of the property. The wooden floors, overall brightness, and smooth layout of the rooms contribute to the sense of space and ease of daily use.
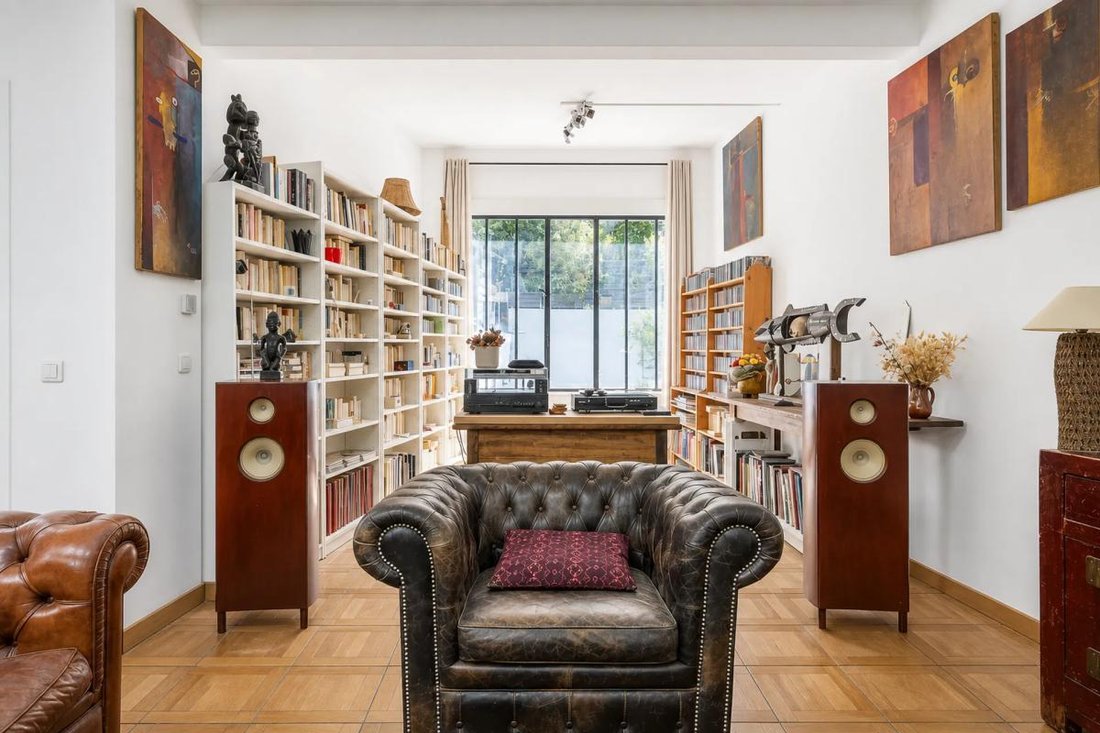
This property also offers a home office for comfortable remote work, along with two comfortable bedrooms. The layout includes a bathroom, a shower room, and separate toilets, providing practical use for family or guests. The entire home is well maintained, with functional features such as double glazing, electric roller shutters, and fiber optic internet.
Outside, the house opens onto a terrace and a garden of about 80 m2, offering a pleasant extension of the living space and a true breath of greenery. Two private parking spaces within the residence complete this easy-to-live-in setting. For comfort, individual pellet heating and hot water production via an electric tank provide a modern and efficient solution, supported by an energy performance rating of C and greenhouse gas emissions rated A.
Just about fifty meters away, the entrance to Parc d’Avron allows quick access to outdoor activities and walks. Bus 114 is accessible about 100 m away, and the town center is around ten minutes away, facilitating daily travel and access to shops and services.
Families will appreciate the proximity to schools: a nursery and an elementary school are about 250 m and 300 m away, while several primary schools such as Cahouettes, BEL AIR, Edouard Herriot, or Central are located between 300 m and 700 m. A middle school, Nicolas Joseph Cugnot College, is accessible at about 700 m. For relaxation, Parc des Côteaux d’Avron is just over 400 m away, along with another park less than 500 m away, offering several green spaces easily reachable on foot.
Technical details:
- Property tax: €3,175 per year
- Energy performance rating: C
- Heating type: individual, pellet
- Hot water distribution: central heating
Legal notices:
To consult official data on natural, mining, and technological risks, visit the Géorisques website. The above description was prepared by Zefir based on information available at the time of the listing and is provided for informational purposes; these details may change during the sale process. It supplements mandatory diagnostics and usual checks, such as cadastral documents, easements, or urban planning rules, without replacing them. Before making any decision, it is advisable to review these documents, which our team can help you identify.
The areas, measurements, orientation, distances, and travel times mentioned are indicative and not contractual; only documents provided at the time of sale are binding. Photographs and visuals illustrate the property as it appeared at the time of shooting and cannot replace a visit, which can be arranged by appointment. Regulatory diagnostics, gathered in the technical diagnostics file, and the state of risks and pollution are communicated to the buyer according to current regulations. When the property is part of a co-ownership, information about the building, its rules, and charges are provided during the sale. Any mentioned works, completed or planned, are reported based on the seller’s declarations; it is your responsibility to have them assessed by a professional if desired. All purchase offers are reviewed with the seller, who remains free to accept or refuse them, and the sale only becomes final upon signing the authentic deed at the notary’s office. Zefir places great importance on transparency and rigor at every step of your acquisition, so you can proceed with confidence. Questions about this property or the procedures to follow? Contact Zefir at ***.
Information on the risks to which this property is exposed is available on the Géorisques website: https://www.georisques.gouv.fr/
The large living area of about 80 m2 is the heart of the home: it includes two cozy lounges and a dining room with an open kitchen, perfect for fully enjoying the space and hosting guests with ease. The mezzanine houses a master suite of around 30 m2, overlooking the living area and enhancing the loft character of the property. The wooden floors, overall brightness, and smooth layout of the rooms contribute to the sense of space and ease of daily use.
This property also offers a home office for comfortable remote work, along with two comfortable bedrooms. The layout includes a bathroom, a shower room, and separate toilets, providing practical use for family or guests. The entire home is well maintained, with functional features such as double glazing, electric roller shutters, and fiber optic internet.
Outside, the house opens onto a terrace and a garden of about 80 m2, offering a pleasant extension of the living space and a true breath of greenery. Two private parking spaces within the residence complete this easy-to-live-in setting. For comfort, individual pellet heating and hot water production via an electric tank provide a modern and efficient solution, supported by an energy performance rating of C and greenhouse gas emissions rated A.
Just about fifty meters away, the entrance to Parc d’Avron allows quick access to outdoor activities and walks. Bus 114 is accessible about 100 m away, and the town center is around ten minutes away, facilitating daily travel and access to shops and services.
Families will appreciate the proximity to schools: a nursery and an elementary school are about 250 m and 300 m away, while several primary schools such as Cahouettes, BEL AIR, Edouard Herriot, or Central are located between 300 m and 700 m. A middle school, Nicolas Joseph Cugnot College, is accessible at about 700 m. For relaxation, Parc des Côteaux d’Avron is just over 400 m away, along with another park less than 500 m away, offering several green spaces easily reachable on foot.
Technical details:
- Property tax: €3,175 per year
- Energy performance rating: C
- Heating type: individual, pellet
- Hot water distribution: central heating
Legal notices:
To consult official data on natural, mining, and technological risks, visit the Géorisques website. The above description was prepared by Zefir based on information available at the time of the listing and is provided for informational purposes; these details may change during the sale process. It supplements mandatory diagnostics and usual checks, such as cadastral documents, easements, or urban planning rules, without replacing them. Before making any decision, it is advisable to review these documents, which our team can help you identify.
The areas, measurements, orientation, distances, and travel times mentioned are indicative and not contractual; only documents provided at the time of sale are binding. Photographs and visuals illustrate the property as it appeared at the time of shooting and cannot replace a visit, which can be arranged by appointment. Regulatory diagnostics, gathered in the technical diagnostics file, and the state of risks and pollution are communicated to the buyer according to current regulations. When the property is part of a co-ownership, information about the building, its rules, and charges are provided during the sale. Any mentioned works, completed or planned, are reported based on the seller’s declarations; it is your responsibility to have them assessed by a professional if desired. All purchase offers are reviewed with the seller, who remains free to accept or refuse them, and the sale only becomes final upon signing the authentic deed at the notary’s office. Zefir places great importance on transparency and rigor at every step of your acquisition, so you can proceed with confidence. Questions about this property or the procedures to follow? Contact Zefir at ***.
Information on the risks to which this property is exposed is available on the Géorisques website: https://www.georisques.gouv.fr/
-
Property type
House
-
Floors
3
-
Year built
2006
-
Price/sqft
$231
-
Emissions
A
-
Consumption
C
Features
- Garden
- Terrace
- Open Kitchen
- Gated Community
- Duplex
- Office
- High Ceiling
- Parking
Explore the Area
25, Avenue du Président Kennedy, Neuilly-Plaisance, Ile-de-France, France
View on Google Maps
Price per sqft
Low
High
Joined 1 month ago
You have inquired about this property
The agent will contact you soon by
Listed by
805
Listings
2026
Joined
Book home tour with the agent
Choose a date and whether you'd like a virtual or in-person tour with the agent.
Preferred date
Tour type
Last updated
Yesterday
First listed
November 19
Listing reference
539a9f88-7ed3-4f3b-a5bb-cd360a
Similar Properties Nearby
New Listings in Neuilly-Plaisance

Explore More Homes for Sale
Neuilly-Plaisance property types
Neuilly-Plaisance popular searches
- Properties with Terrace in Neuilly-Plaisance
- Gated Community properties in Neuilly-Plaisance
- Investment Property properties in Neuilly-Plaisance
- Modern properties in Neuilly-Plaisance
- New Builds properties in Neuilly-Plaisance
- Properties with Sauna in Neuilly-Plaisance
- Properties with Library in Neuilly-Plaisance
- Properties with Wine Cellar in Neuilly-Plaisance
- Properties with Garage in Neuilly-Plaisance
- Properties with Open Kitchen in Neuilly-Plaisance
- Renovated properties in Neuilly-Plaisance
- Properties with Cinema in Neuilly-Plaisance
- Water View properties in Neuilly-Plaisance
Related Guides & Stories
Trusted by the World's Leading Brokers
The agents behind the world's most exceptional properties list with JamesEdition.
- Listings from Sotheby's, Christie's, BARNES, and Engel & Völkers
- Every listing reviewed before it goes live
- Connect directly with verified listing agents
By continuing you agree to our Terms and Privacy Policy.