Elegant Country Villa Blending Tradition With Modern Luxury
- 4 Beds
- 3 Baths
- 2,659 Sqft
- Updated: June 19
- 10
About the Property
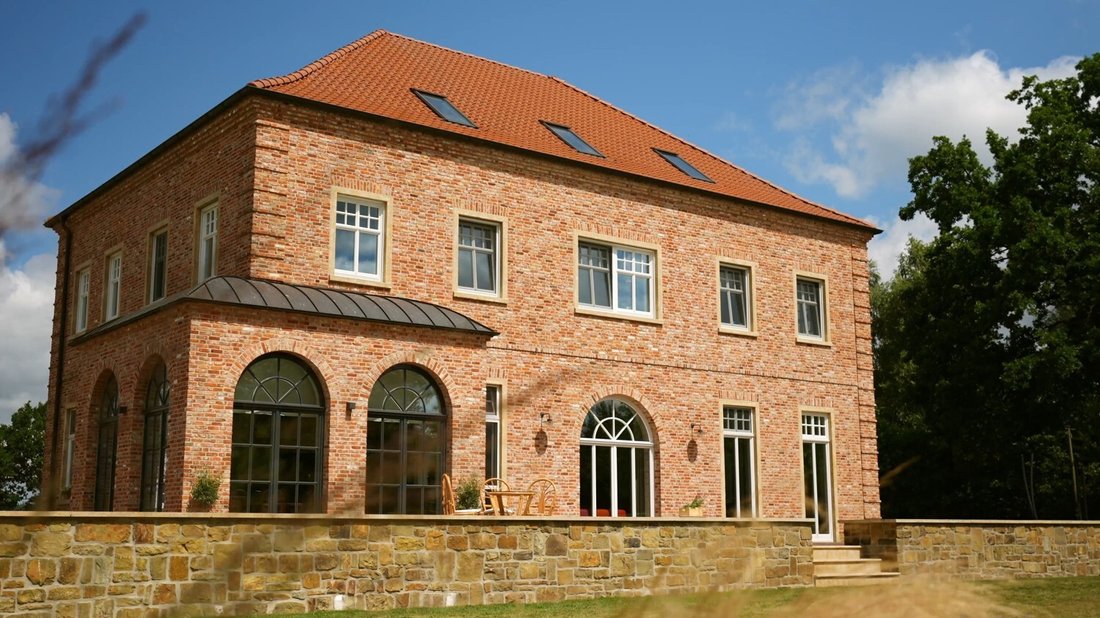
Built in 2014, this property masterfully blends traditional craftsmanship with modern European architecture, making it a unique retreat in a rural setting. Whether you enjoy the life of a hobby farmer, aspire to self-sufficiency, or are simply looking for an idyllic getaway for the whole family, here you will find the perfect foundation to live your drea
Built in 2014, this property masterfully blends traditional craftsmanship with modern European architecture, making it a unique retreat in a rural setting. Whether you enjoy the life of a hobby farmer, aspire to self-sufficiency, or are simply looking for an idyllic getaway for the whole family, here you will find the perfect foundation to live your dreams.
Room layout and living concept This exclusive detached house impresses with a spacious and well-thought-out room layout and offers comfortable living space for a family of up to eight people.
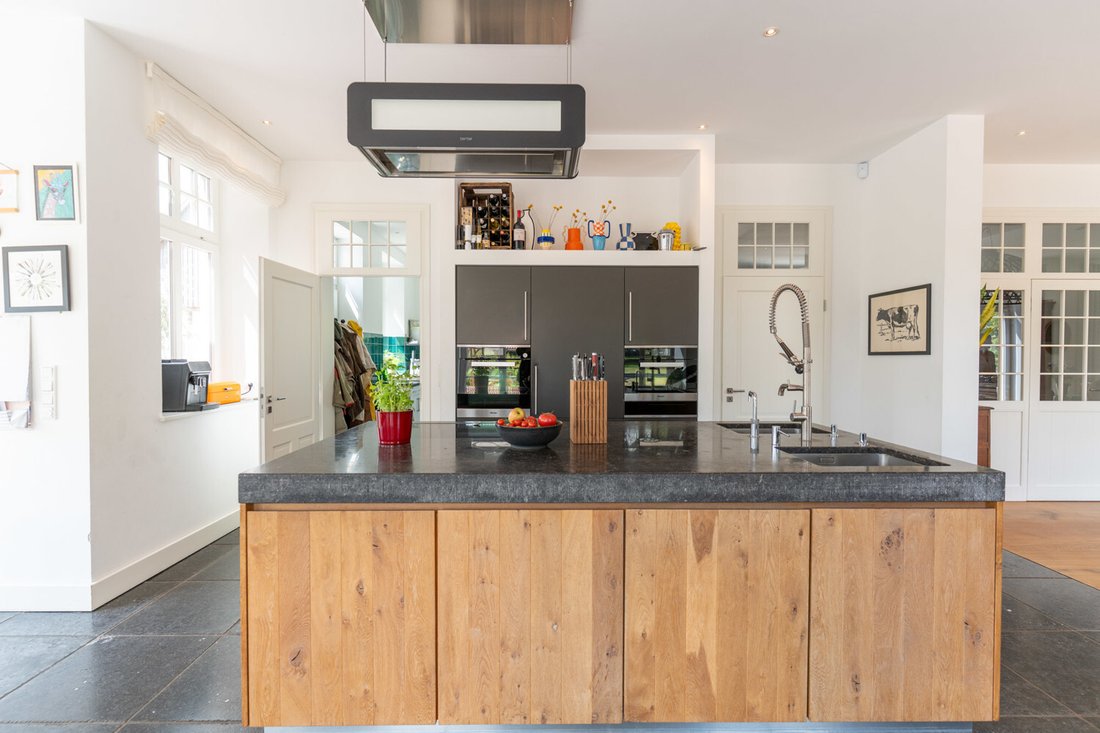
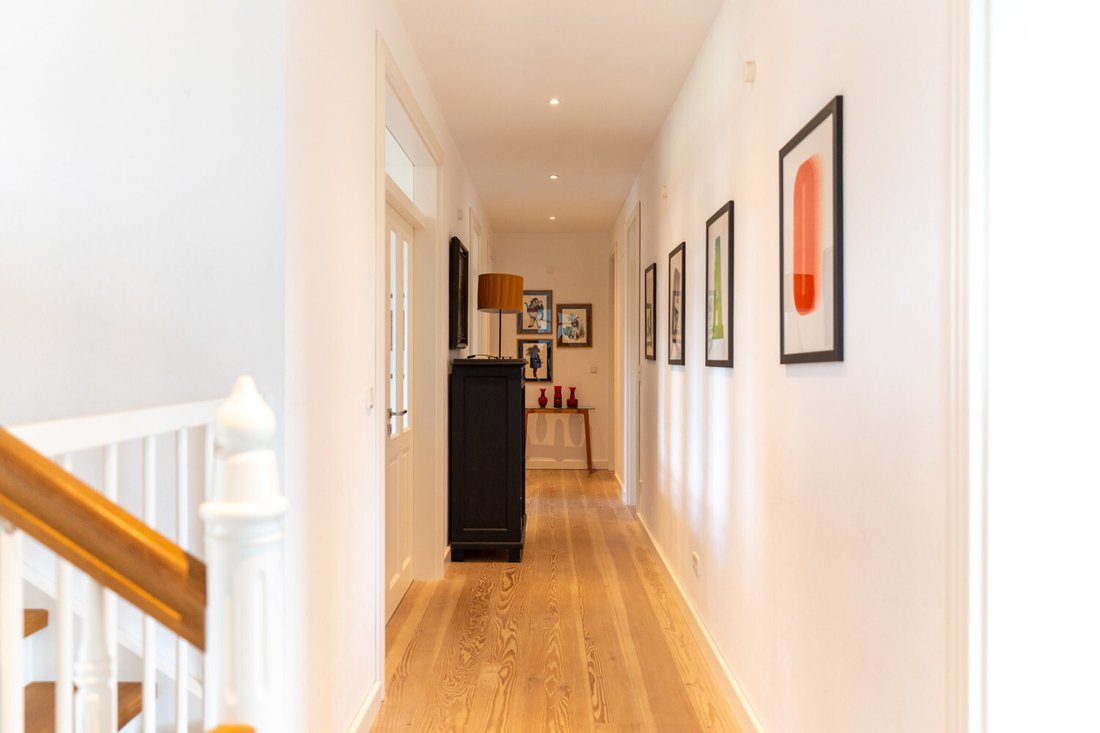
The ground floor is entirely dedicated to communal living: An impressive entrance hall welcomes residents and guests in style. The open-plan living, cooking, and dining area forms the heart of this house – where sophisticated design blends seamlessly with a welcoming atmosphere. The custom-made kitchen with worktops crafted from exquisite Belgian bluestone and the adjacent, light-filled dining area create an ideal setting for shared meals and convivial gatherings. The spacious living room, with its views of the surrounding greenery, invites relaxation.
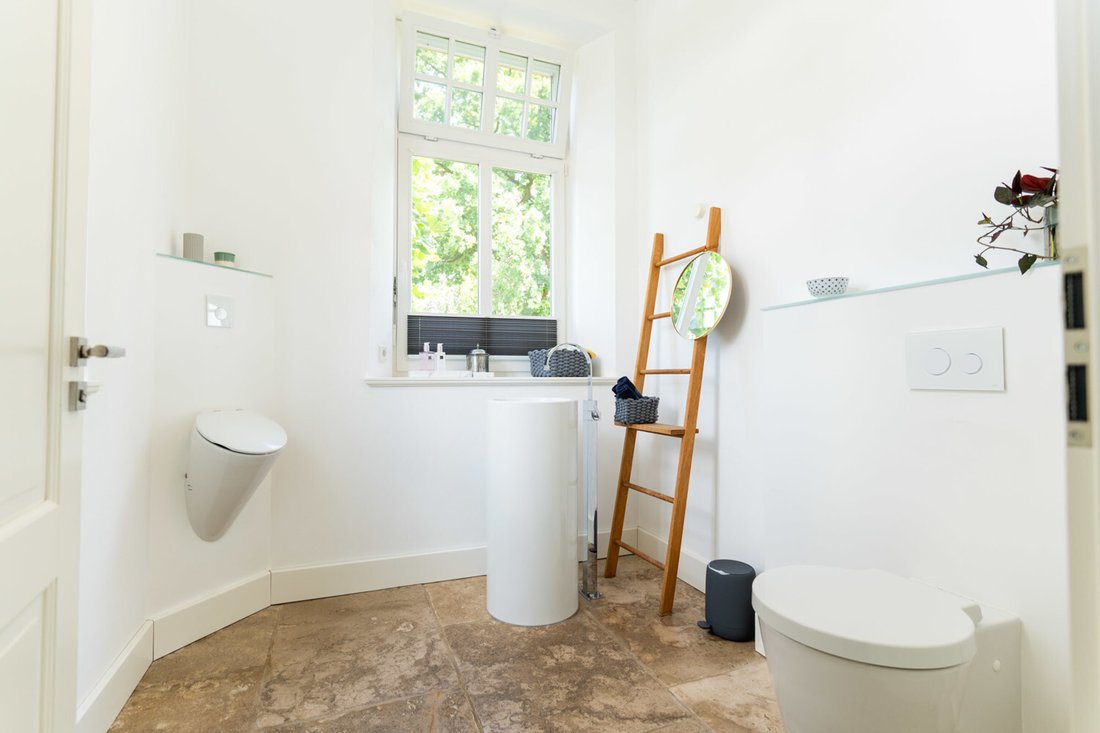
A practical utility room with a separate entrance serves as a functional extension of the kitchen and as a weatherproof passageway for everyday use and leisure. A high-quality guest water closet completes the ground floor layout.
The upper floor impresses with its clear layout and ample space for all living areas. Two stylishly designed children’s bedrooms and a colorful children’s bathroom with shower and bathtub create a cozy retreat for the little ones. A spacious study overlooking the courtyard offers a tranquil atmosphere for focused work. The master bedroom is a true oasis of well-being with an en-suite bathroom, a large family shower, and an adjoining dressing room.
A separate laundry room on this floor ensures short distances and underlines the practical character of the floor plan.
The top floor features another child-friendly level with two additional bedrooms, another children’s bathroom, and a spacious playroom – a paradise for the youngest residents. An additional room serves as storage for seasonal decorations and luggage.
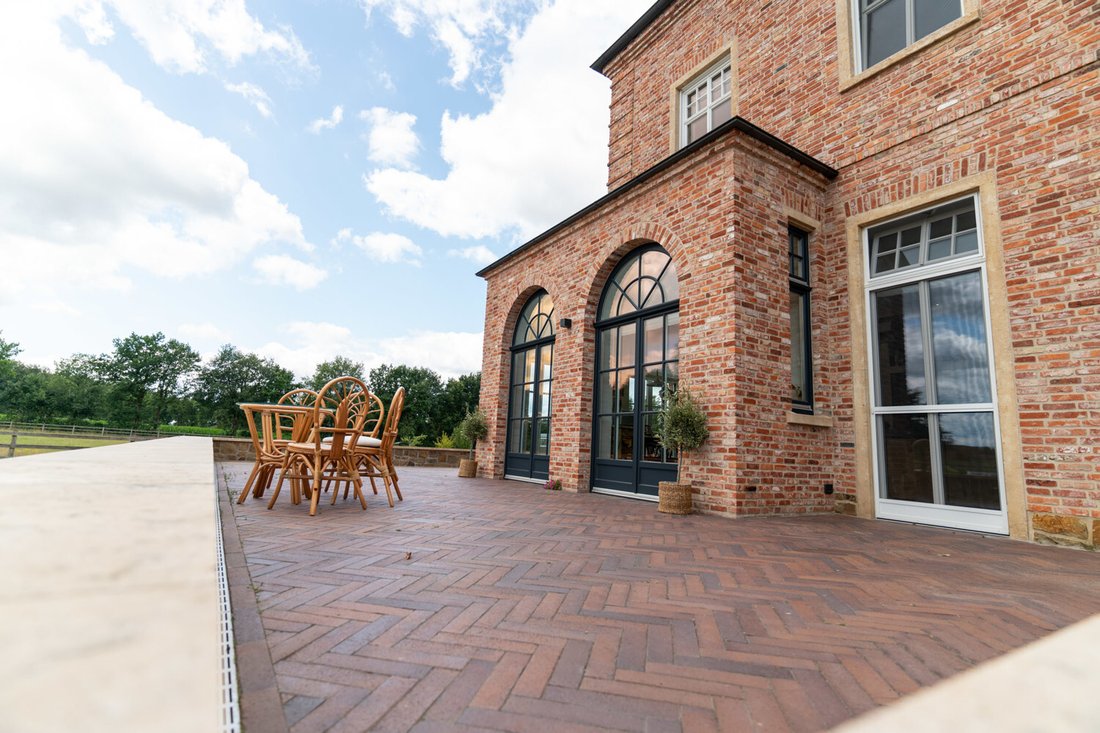
Outbuildings and Outdoor Area: The spacious garden with mature trees, manicured lawns, and several quiet areas invites you to linger. The generous terrace which runs along the south and west sides of the house offers sunshine all day long and is ideal for socializing outdoors.
At the front of the property are a charming children’s playhouse and a visually matching outbuilding within a fenced area – originally lovingly designed as an enclosure and climbing area for goats. Surrounding the country villa are several fenced meadows. With a total area of approximately one point five hectaresand various watering troughs; these serve as pasturelandand are complemented bya young orchard.
A particular highlight is thestylish pooland wellness area: The heated saltwater swimming poolwith acounter-current systemoffers both sporty varietyand relaxation. Heatingis provided separatelybyits own air-source heat pump. The adjacent pool housewith its elegant brass kitchenis perfectfor summer partiesor relaxed eveningswith friends. A Finnish barrel sauna completes private spa oasisand roundsout leisure facilities.
A newly constructed outbuilding inthe formof amodern barnoffers spacefor up tofour vehicles,bicycles,andgarden equipment. The building’s technicalsystemsare centrallylocated here; additional storage spaceis available inthe attic.
Architectureand Design: The architectureofthisproperty was meticulouslyplannedto blend harmoniouslyinto thesurrounding landscape. The aimwas tocreatea replacement buildingthat wouldnot be tooobtrusive,butrather integrate gentlyintothe naturalsurroundings. Inspired by Belgian models,the choiceof materialsplaysacentrallyrole;high-qualitymaterialsandeuropean designconceptswereusedtocreatea uniqueliving atmosphere.
Be inspiredbythisuniqueopportunity–aplacewhereEuropeanluxurymeetstraditionalcountrylife!
-
Property type
Farm Ranch
-
Year built
2014
-
Price/sqft
$746
Features
- Garden
- Pool
- Terrace
- Garage
- Game Room
- Sauna
- Playground
- Outdoor Kitchen
- Open Kitchen
Indoor
- High Ceiling
- Office
- Kitchen island
- Washer Dryer
- Laundry Room
- Sauna
- Game Room
- Open Kitchen
- Stone Countertops
Outdoor
- Terrace
- Pool
- Garage
- Playground
- Outdoor Kitchen
- Outdoor Living Space
- Garden
Explore the Area
The agent will contact you soon by
Listed by
Book home tour with VON POLL IMMOBILIEN GmbH
Choose a date and whether you'd like a virtual or in-person tour with the agent.

With 400 offices and more than 1,500 employees, von Poll Immobilien GmbH is one of the largest real estate agent
With 400 offices and more than 1,500 employees, von Poll Immobilien GmbH is one of the largest real estate agents in Europe. We are currently represented in Germany, Austria and Spain. The focus of our company is on brokering properties in privileged residential and commercial locations - true to our motto: In the best locations for you.
Traditional values ??such as reliability and responsibility are the basis of our work. Our employees are characterized by their shared passion for premium real estate. The satisfaction of our exclusive customers is always at the forefront of the passionate work of our real estate consultants. The headquarters of our internationally established brokerage house is in Frankfurt am Main, a financial location that has always been known for its cosmopolitanism and cultural diversity. Both are integral parts of our corporate culture. Responsibility and respect for our customers, whom we always treat as equals, as well as the personal discipline and motivation of each of our employees ensure that we offer brokerage services of consistent quality.
Trusted by the World's Leading Brokers
The agents behind the world's most exceptional properties list with JamesEdition.
- Listings from Sotheby's, Christie's, BARNES, and Engel & Völkers
- Every listing reviewed before it goes live
- Connect directly with verified listing agents
By continuing you agree to our Terms and Privacy Policy.