
$1,991,654
Price decreased by $107,657 on Aug 07, 2026
Contemporary Scandinavian Timber Architecture In A Spectacular Fjord Setting, Close To Oslo
- 5 Beds
- 3 Baths
- 2,412 Sqft
- 10,646 Sqft lot
- Updated: August 7
-
1,018
Views for last 30 days
- 65
About the Property
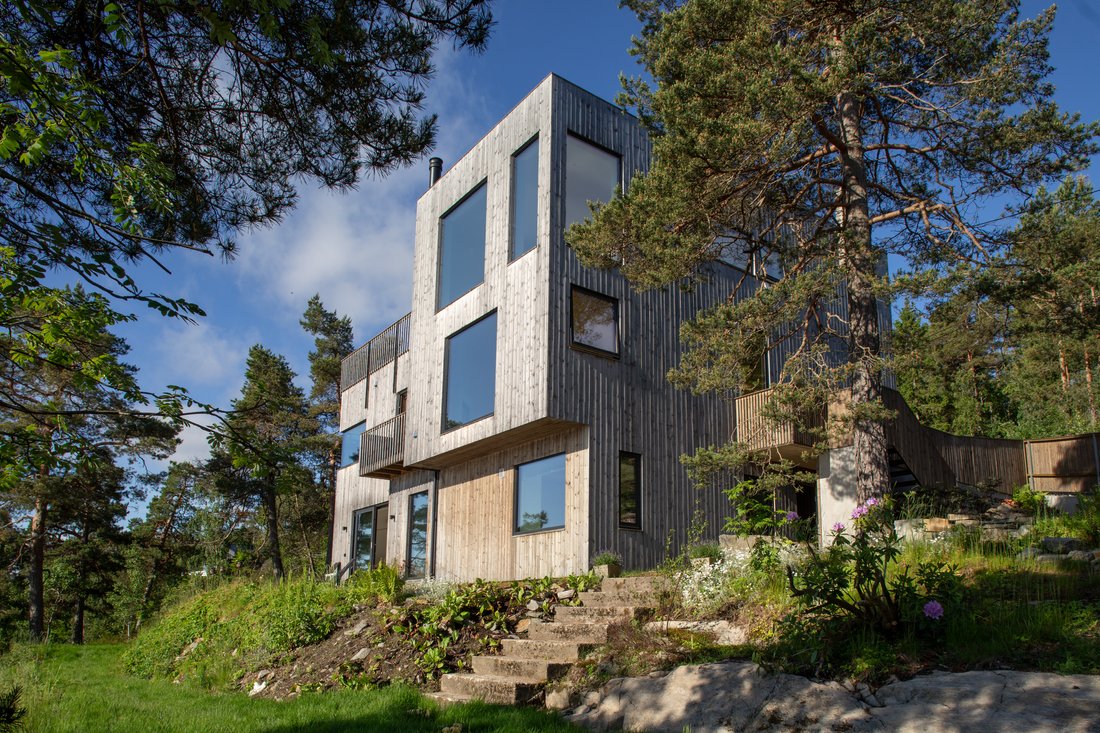
A reconstructed 228 m² timber home in modern Scandinavian style, situated on a rare, secluded 989 m² lot within the protected coastal zone in Berger, Nesodden. Hand-built by an experienced Master Builder, the property uniquely combines modern architecture with an untouched natural plot featuring mature pine trees and wild flora. The three-level house offers custom solid wood interiors, a flexible
A reconstructed 228 m² timber home in modern Scandinavian style, situated on a rare, secluded 989 m² lot within the protected coastal zone in Berger, Nesodden. Hand-built by an experienced Master Builder, the property uniquely combines modern architecture with an untouched natural plot featuring mature pine trees and wild flora. The three-level house offers custom solid wood interiors, a flexible layout for rental or multi-generational use, a 63 m² roof terrace, high insulation standards, and panoramic views of the Bunnefjord, close to Oslo.
Main Description
Located in a quiet, sunny cul-de-sac in Berger on the eastern side of the Nesodden peninsula, this modern Scandinavian timber home sits on a 989 m² secluded natural lot within the protected coastal zone. Properties of this kind are rare, offering a unique combination of an untouched natural plot—characterized by mature pine trees and wild local flora—and a modern house built in the style of Nordic functionalism. The property overlooks the Bunnefjord, offering extensive views, morning sunlight, and nearby opportunities for swimming, boating, and kayaking.
While the original structure dates back to 1961, the property has undergone a complete reconstruction in recent years. Only sections of the original foundation and a single wall were retained. The house was built by an experienced Master Builder who personally completed the work. The architectural approach focuses on clean lines, natural light, and the texture of the materials, designed to integrate the home with the surrounding nature, fjord, and sky.
Key Property Specifications
• Layout: 3 levels configured as a multi-generational home or a primary family residence with an integrated rental unit.
• Gross Internal Area (BTA): 228 m²
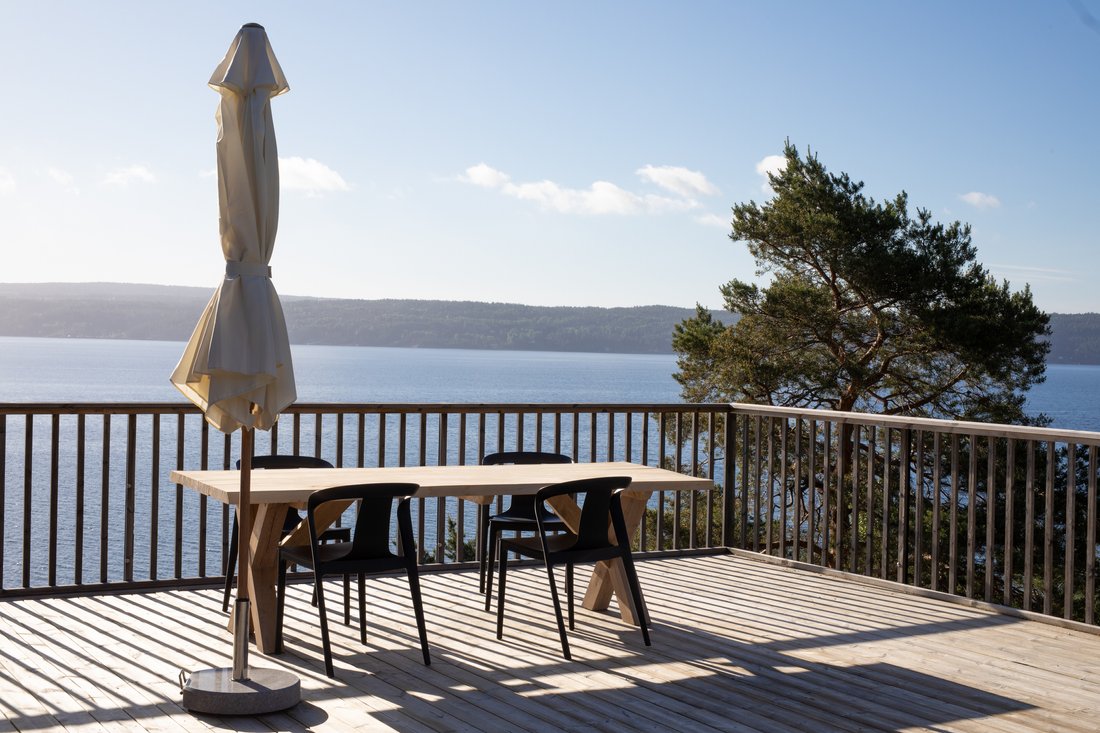
• Terraces & Balconies: 115 m² total, including a 63 m² roof terrace equipped with an outdoor kitchen and drained planters.
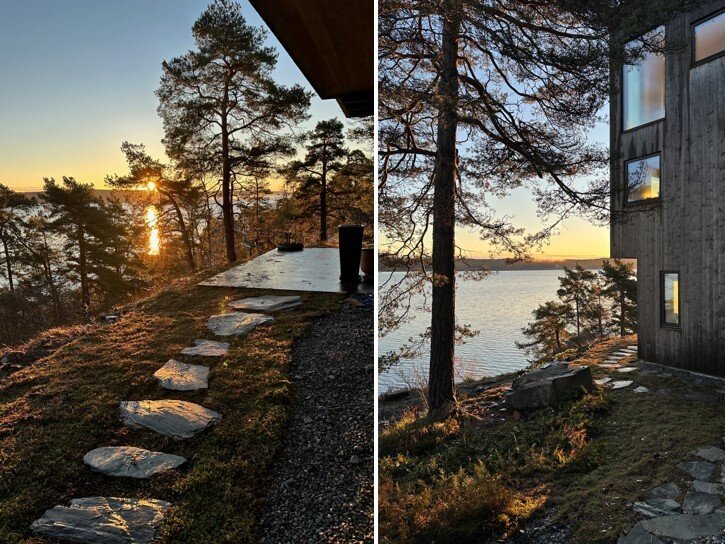
• Plot Size: 989 m² secluded lot in the shoreline zone with established pine trees, wild plants, stone paths, and local wildlife.
• Parking: Space for four cars, equipped with two EV chargers.
Interior Features & Craftsmanship
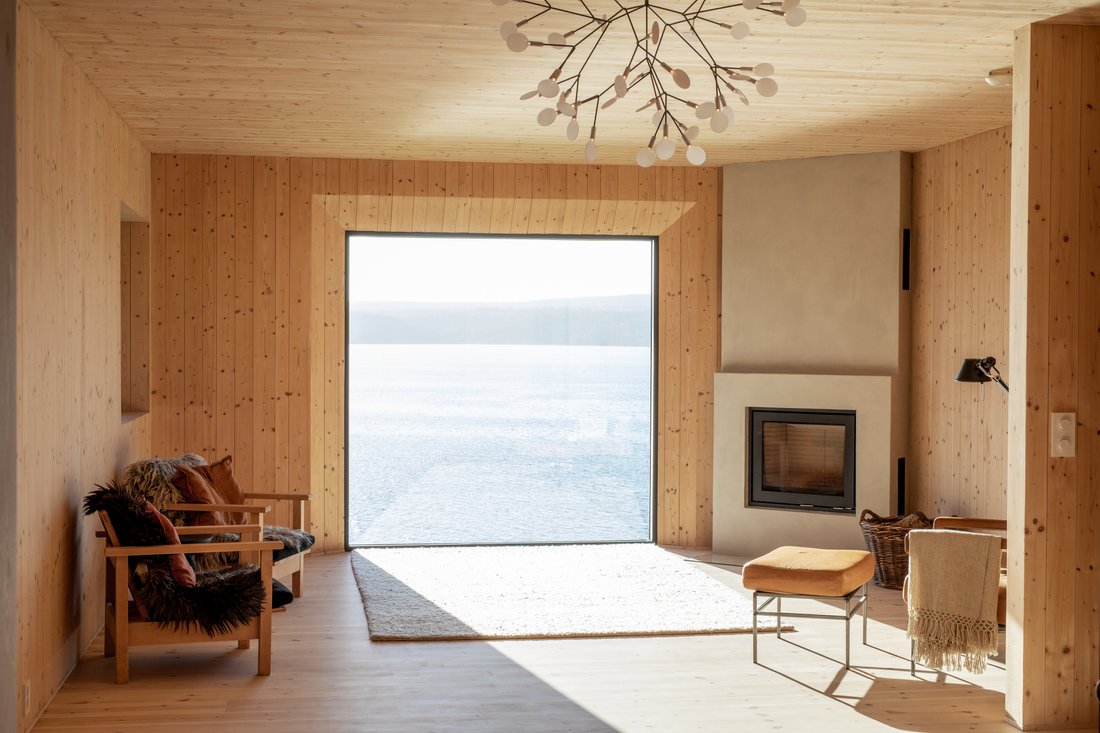
• Bespoke Woodwork: All interior furnishings, including the kitchen, bathrooms, and wardrobes, are custom-built on-site.
• Material Details: Constructed using selected, sustainable, and locally sourced materials. The interior features variable-width paneling and floorboards with no standard moldings.
• Space & Appliances: The home is fitted with extra-height ceilings and doors, integrated appliances, and a built-in fireplace.
• Technology: A centralized smart control system manages the home’s functions.
Energy & Sustainability
• Insulation & Ventilation: Up to 40 cm of insulation ensuring a low U-value, paired with natural ventilation.
• Solar Readiness: Infrastructure and wiring are fully prepared for solar panel installation.
Norwegian energy rating: C. The property is highly insulated; the rating is influenced by the choice of natural/mechanical ventilation rather than balanced heat-recovery ventilation.
About Nesodden:
Just 20 minutes by high-speed ferry from Aker Brygge, Nesodden is an exclusive coastal sanctuary where forested cliffs meet the Oslofjord. Renowned for its unparalleled panoramic city skyline views, privacy, and pristine nature, this affluent peninsula offers a seamless blend of secluded luxury and urban convenience.
Why Nesodden?
• Prime Commute: Frequent, rapid passenger ferries whisk you directly to the heart of Oslo, making it a haven for executives who value both the capital’s vibrancy and a tranquil retreat.
• Exclusive Living: Properties in enclaves like Nesoddtangen, Fjellstrand, and Blylaget offer dramatic waterfront living, private docks, and unobstructed views across the fjord.
• Artistic Heritage: Long celebrated as a creative enclave, the peninsula features a vibrant community of acclaimed artists, galleries, and cultural centers, including the popular Hellviktangen.
• Nature at Your Doorstep: Enjoy coastal hiking trails, sheltered swimming beaches, and winter ski tracks in the surrounding Nesoddmarka, as well as diving and snorkeling in the kelp forests of the Steilene Islands.
Main Description
Located in a quiet, sunny cul-de-sac in Berger on the eastern side of the Nesodden peninsula, this modern Scandinavian timber home sits on a 989 m² secluded natural lot within the protected coastal zone. Properties of this kind are rare, offering a unique combination of an untouched natural plot—characterized by mature pine trees and wild local flora—and a modern house built in the style of Nordic functionalism. The property overlooks the Bunnefjord, offering extensive views, morning sunlight, and nearby opportunities for swimming, boating, and kayaking.
While the original structure dates back to 1961, the property has undergone a complete reconstruction in recent years. Only sections of the original foundation and a single wall were retained. The house was built by an experienced Master Builder who personally completed the work. The architectural approach focuses on clean lines, natural light, and the texture of the materials, designed to integrate the home with the surrounding nature, fjord, and sky.
Key Property Specifications
• Layout: 3 levels configured as a multi-generational home or a primary family residence with an integrated rental unit.
• Gross Internal Area (BTA): 228 m²
• Terraces & Balconies: 115 m² total, including a 63 m² roof terrace equipped with an outdoor kitchen and drained planters.
• Plot Size: 989 m² secluded lot in the shoreline zone with established pine trees, wild plants, stone paths, and local wildlife.
• Parking: Space for four cars, equipped with two EV chargers.
Interior Features & Craftsmanship
• Bespoke Woodwork: All interior furnishings, including the kitchen, bathrooms, and wardrobes, are custom-built on-site.
• Material Details: Constructed using selected, sustainable, and locally sourced materials. The interior features variable-width paneling and floorboards with no standard moldings.
• Space & Appliances: The home is fitted with extra-height ceilings and doors, integrated appliances, and a built-in fireplace.
• Technology: A centralized smart control system manages the home’s functions.
Energy & Sustainability
• Insulation & Ventilation: Up to 40 cm of insulation ensuring a low U-value, paired with natural ventilation.
• Solar Readiness: Infrastructure and wiring are fully prepared for solar panel installation.
Norwegian energy rating: C. The property is highly insulated; the rating is influenced by the choice of natural/mechanical ventilation rather than balanced heat-recovery ventilation.
About Nesodden:
Just 20 minutes by high-speed ferry from Aker Brygge, Nesodden is an exclusive coastal sanctuary where forested cliffs meet the Oslofjord. Renowned for its unparalleled panoramic city skyline views, privacy, and pristine nature, this affluent peninsula offers a seamless blend of secluded luxury and urban convenience.
Why Nesodden?
• Prime Commute: Frequent, rapid passenger ferries whisk you directly to the heart of Oslo, making it a haven for executives who value both the capital’s vibrancy and a tranquil retreat.
• Exclusive Living: Properties in enclaves like Nesoddtangen, Fjellstrand, and Blylaget offer dramatic waterfront living, private docks, and unobstructed views across the fjord.
• Artistic Heritage: Long celebrated as a creative enclave, the peninsula features a vibrant community of acclaimed artists, galleries, and cultural centers, including the popular Hellviktangen.
• Nature at Your Doorstep: Enjoy coastal hiking trails, sheltered swimming beaches, and winter ski tracks in the surrounding Nesoddmarka, as well as diving and snorkeling in the kelp forests of the Steilene Islands.
-
Property type
House
-
Floors
3
-
Year built
1961
-
Price/sqft
$826
Features
- Garden
- Garage
- Terrace
- Fireplace
- Seafront
- Fire Pit
- Outdoor Kitchen
- Sea View
- Open Kitchen
Features
Lot
Indoor
- Office
- Fireplace
- Laundry Room
- Open Kitchen
Outdoor
- Terrace
- Balcony
- Parking
- Fire Pit
- Garage
- Outdoor Kitchen
- Outdoor Living Space
- Garden
Explore the Area
Ekornveien 15, 1450 Berger, Nesoddtangen, Akershus, Norway
View on Google Maps
Price per sqft
Low
High

Joined 2 years ago
You have inquired about this property
The agent will contact you soon by
Listed by
1
Listings
2026
Joined
Book home tour with Nina Bøe
Choose a date and whether you'd like a virtual or in-person tour with the agent.
Preferred date
Tour type

DNB Eiendom AS, a subsidiary of DNB ASA—Norway’s most substantial financial group—stands at the forefront of
DNB Eiendom AS, a subsidiary of DNB ASA—Norway’s most substantial financial group—stands at the forefront of real estate brokerage services. Our offerings encompass the sale of new and pre-owned residential properties, holiday cabins, and land parcels. We pride ourselves on delivering a comprehensive suite of real estate-related services. With a nationwide presence, DNB Eiendom AS boasts a team of approximately 800 professionals across nearly 100 offices in Norway, all committed to facilitating seamless real estate transactions with utmost professionalism.
Last updated
August 7
First listed
Jun 18
Trusted by the World's Leading Brokers
The agents behind the world's most exceptional properties list with JamesEdition.
- Listings from Sotheby's, Christie's, BARNES, and Engel & Völkers
- Every listing reviewed before it goes live
- Connect directly with verified listing agents
By continuing you agree to our Terms and Privacy Policy.