



$749,000
Single Family Residence In Nephi
- 7 Beds
- 5 Baths
- 4,930 Sqft
- 15,246 Sqft lot
- Updated: July 25
- Source: UtahRealEstate (Wasatch Front) MLS#2151076
About the Property
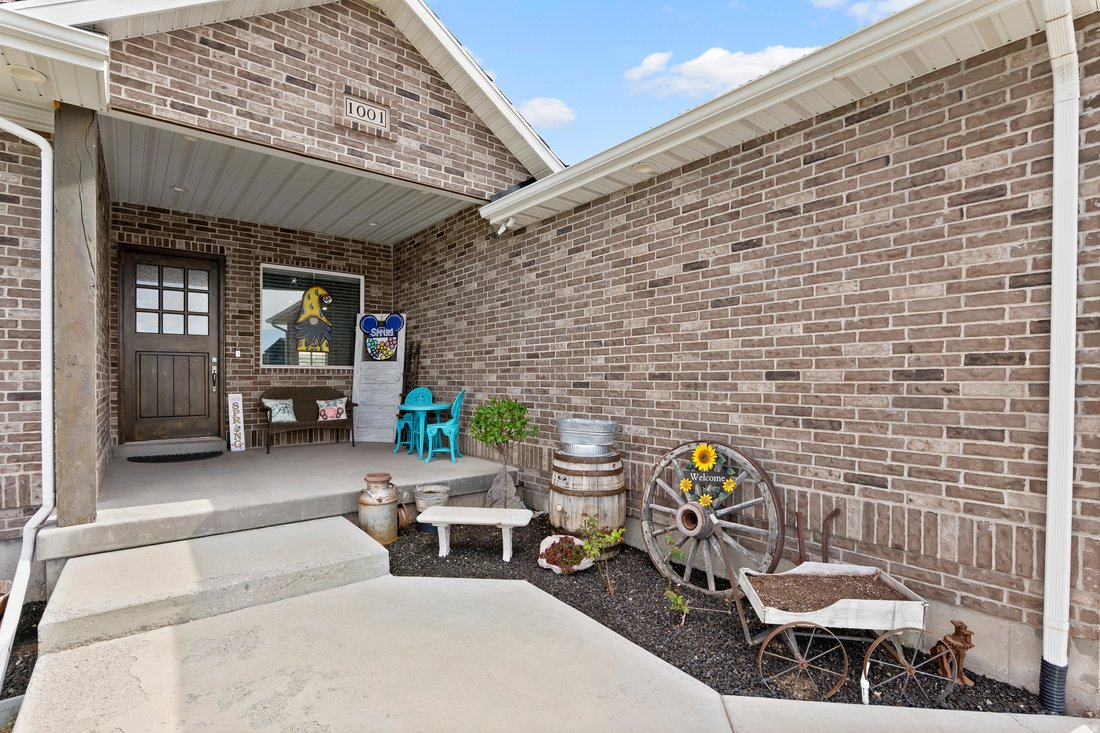
Built with quality craftsmanship and timeless all-brick construction, this custom rambler offers a thoughtful layout, generous living spaces, and exceptional functionality. Vaulted ceilings on the main floor and 9-foot ceilings in the basement create an open, inviting atmosphere throughout. The heart of the home is the spacious open-concept kitchen and family room, designed for gathering and every
Built with quality craftsmanship and timeless all-brick construction, this custom rambler offers a thoughtful layout, generous living spaces, and exceptional functionality. Vaulted ceilings on the main floor and 9-foot ceilings in the basement create an open, inviting atmosphere throughout. The heart of the home is the spacious open-concept kitchen and family room, designed for gathering and everyday living. The kitchen features an impressive 8-foot island with granite countertops, double ovens, an oversized commercial refrigerator, a 6-burner range with a pot filler, abundant cabinetry, a large walk-in pantry, and plenty of space for a full dining table. The primary suite provides a relaxing retreat with a spacious walk-in closet and a private ensuite featuring double sinks, a large soaking tub, and a separate oversized shower. You’ll also appreciate the oversized laundry room complete with folding counters, abundant storage, and a utility sink, along with a convenient mudroom just off the garage. The finished basement offers outstanding flexibility with a mother-in-law apartment or studio option. A private entrance through the garage, separate laundry area, plumbing for a kitchenette, and a brand-new bathroom currently being completed create an ideal setup for multi-generational living, guests, or potential rental income. The additional basement living space includes three bedrooms with walk-in closets, a full bathroom with double sinks, a spacious family room, a second kitchenette area with an electric range and refrigerator, and a cozy wood-burning stove, plus ample storage throughout. Step outside to a fully fenced and beautifully landscaped yard complete with an automatic sprinkler system, RV parking with a 30-amp hookup, and an extra-large covered patio already wired for a hot tub. A welcoming covered front porch provides the perfect place to enjoy both sunrise and sunset views. The oversized three-car garage includes an extended-depth bay, offering plenty of room for larger vehicles, recreational toys, or a workshop, while curb and gutter complete the polished exterior. This is a home that truly combines comfort, quality, and versatility with room to grow and spaces designed for the way people live today.
-
Property type
House
-
Floors
2
-
Year built
2019
-
Price/sqft
$151
Features
- Garage
- Walk In Closet
- Garden
- Jacuzzi
- Washer Dryer
- Parking
- Laundry Room
- Basement
Explore the Area
1001 S 480 E, Nephi, Utah, United States
View on Google Maps
Price per sqft
Low
High
Joined 9 months ago
You have inquired about this property
The agent will contact you soon by
Listed by
7
Listings
2025
Joined
Book home tour with the agent
Choose a date and whether you'd like a virtual or in-person tour with the agent.
Preferred date
Tour type
Last updated
July 25
First listed
Apr 17
Listing reference
2151076
Listing status
Based on information from the Wasatch Front Regional Multiple Listing Service, Inc. as of 2026. All data, including all measurements and calculations of area, is obtained from various sources and has not been, and will not be, verified by broker or the MLS. All information should be independently reviewed and verified for accuracy. Properties may or may not be listed by the office/agent presenting the information.
Similar Properties Nearby
New Listings in Nephi

Explore More Homes for Sale
Nephi, UT, United States popular searches
- Mountain View properties in Nephi, UT, United States
- Properties with Jacuzzi in Nephi, UT, United States
- Panoramic / Scenic View properties in Nephi, UT, United States
- Equestrian properties in Nephi, UT, United States
- Properties with Game Room in Nephi, UT, United States
- Properties with Bar in Nephi, UT, United States
Related Guides & Stories
Trusted by the World's Leading Brokers
The agents behind the world's most exceptional properties list with JamesEdition.
- Listings from Sotheby's, Christie's, BARNES, and Engel & Völkers
- Every listing reviewed before it goes live
- Connect directly with verified listing agents
By continuing you agree to our Terms and Privacy Policy.
brokerages we
partnered with
partnered with